
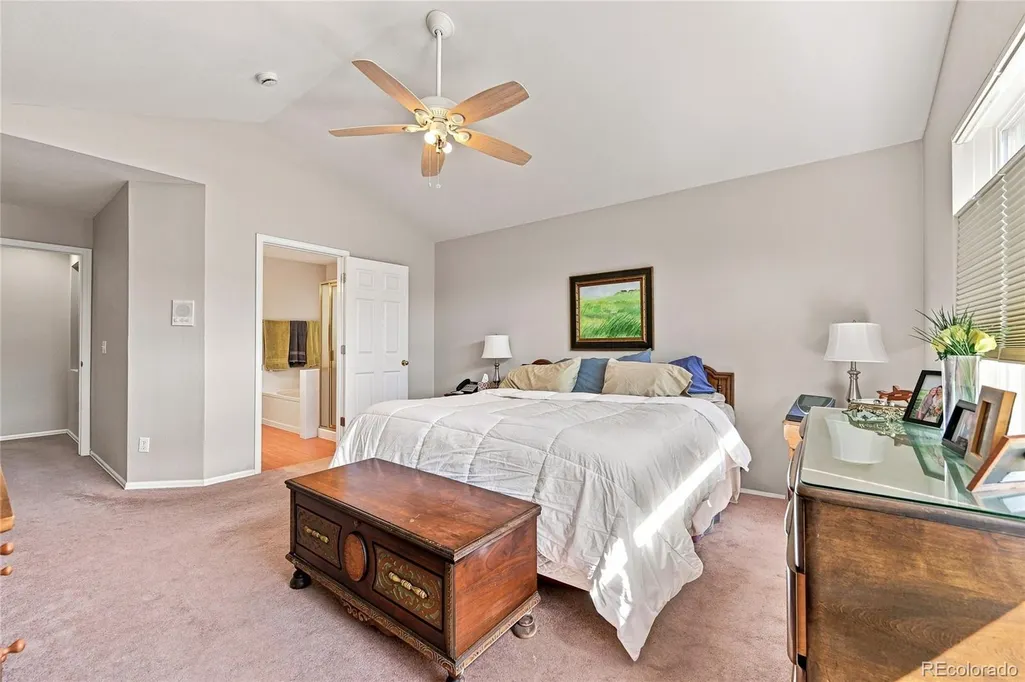
Primary on Main
Address
7564 Bantry Court, Lone Tree, CO
Price
$ 799,900
Property Attributes
- MLS#9166047
- TypeSingle Family
- Listing Status Active
- CountyDOUGLAS
- CityLone Tree
- NeighborhoodCarriage Club
- Zip80124
- StyleTraditional
- Year Built1998
- Taxes$ 5041
- Price$ 799,900
- Bedrooms5
- Full Bathrooms3
- Half Bathrooms1
- Sqr Footage3801
- Lot Size0.17 Acres
Data Source:
REColorado (MTOMLS)
Property Description
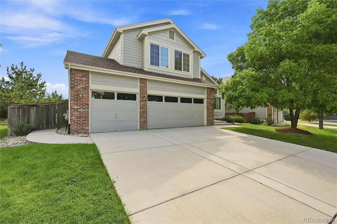
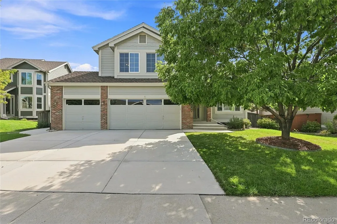
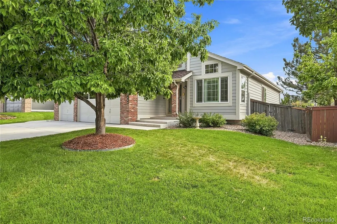
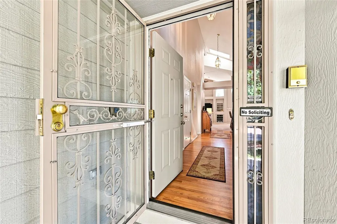
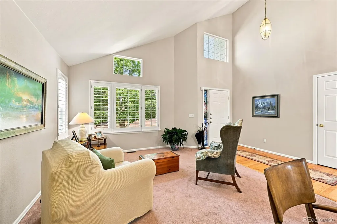
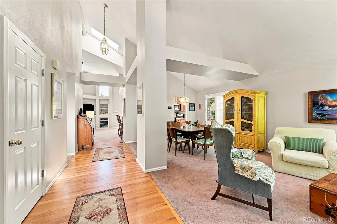
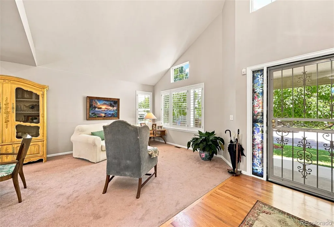
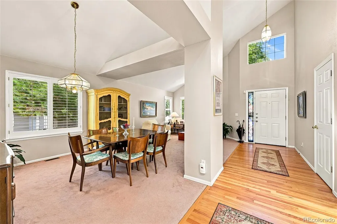
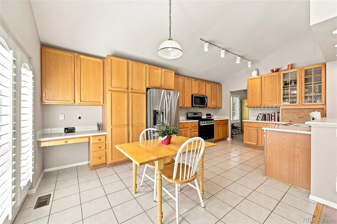
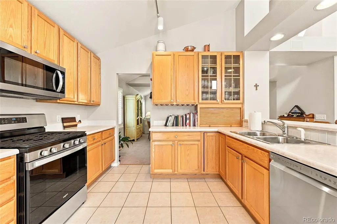
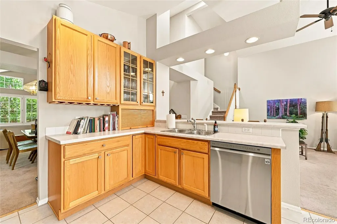
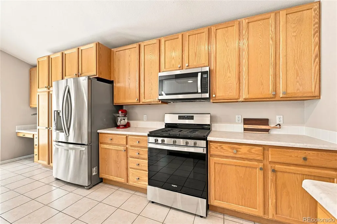
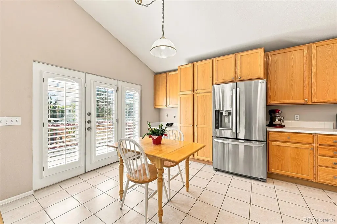
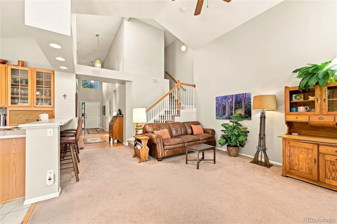
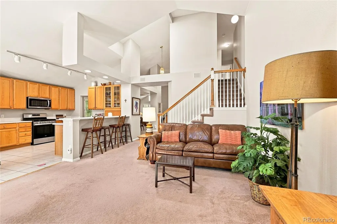
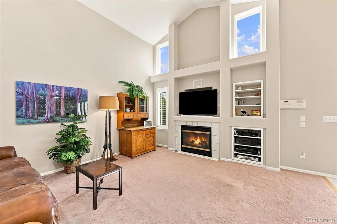
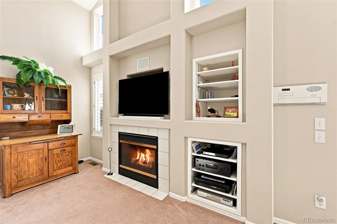
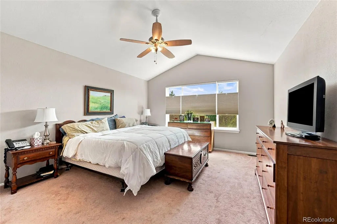
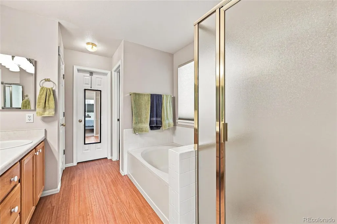
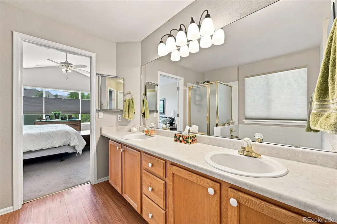
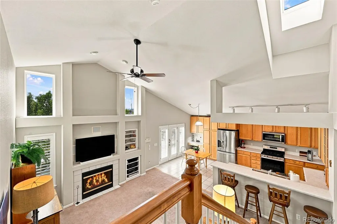
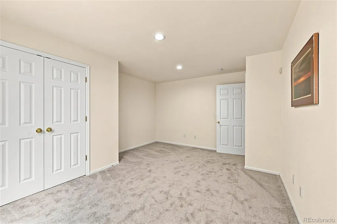
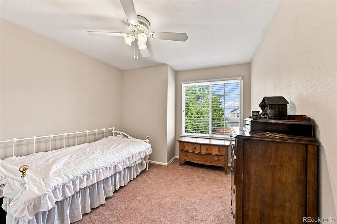
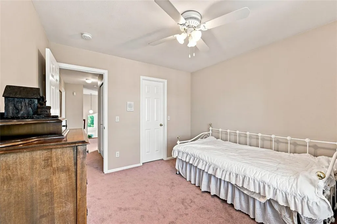
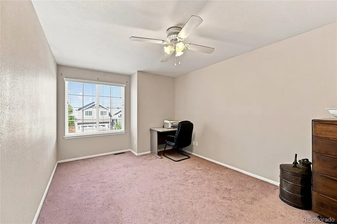
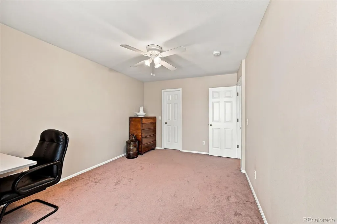
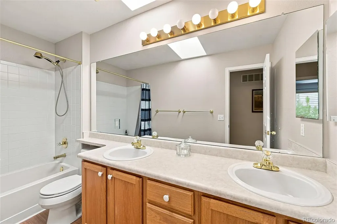
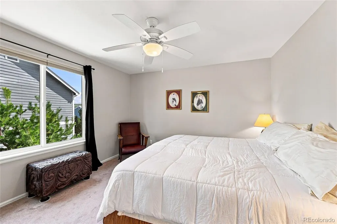
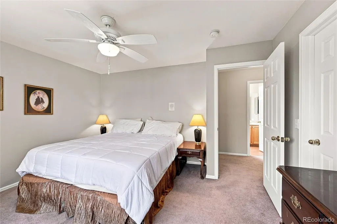
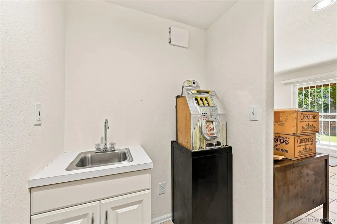
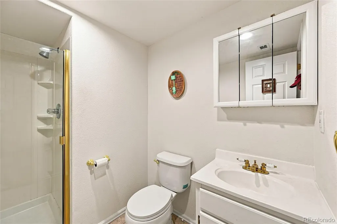
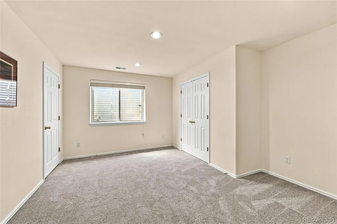
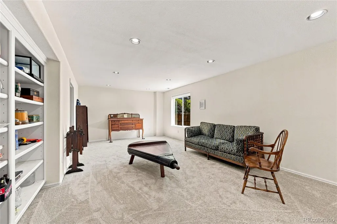
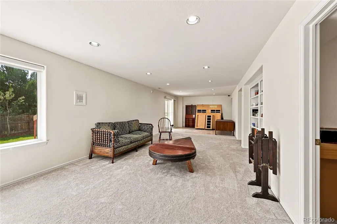
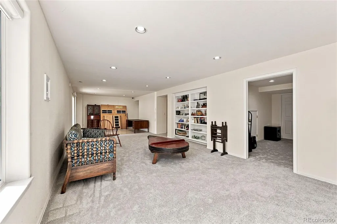
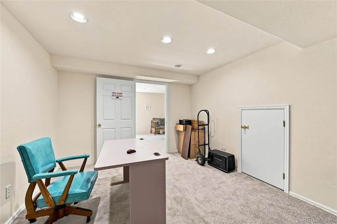
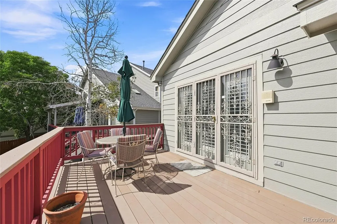
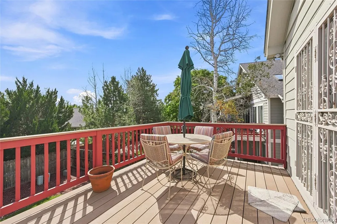
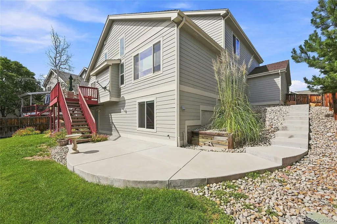
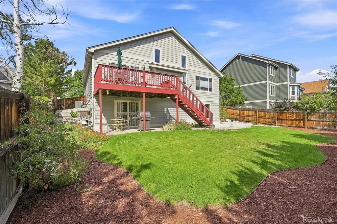
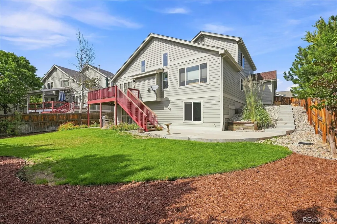
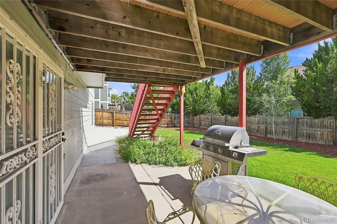
Welcome home to this beautiful 2-story residence in the highly coveted Carriage Club neighborhood of Lone Tree! From the moment you arrive, pride of ownership is evident throughout this meticulously cared-for home. With a 3-car garage, newer concrete, newer exterior paint and roof, updated mechanicals, and thoughtful improvements throughout, so much of the work has already been done for you! Step inside to a bright and inviting floor plan highlighted by one of this home’s most desirable features—a MAIN FLOOR PRIMARY SUITE! The spacious owner’s retreat offers the convenience of main-level living along with its own private en-suite bath, creating the perfect place to unwind at the end of the day. Upstairs, you’ll find additional living and bedroom space, while the fully finished WALK-OUT basement takes this home to another level! Complete with brand-new carpeting, this expansive space offers endless possibilities for entertaining, movie nights, a game room, home gym, guest retreat, or whatever fits your lifestyle. Outside, enjoy the newer concrete and established surroundings of this beautiful Lone Tree neighborhood. The oversized 3-car garage provides plenty of room for vehicles, toys, tools, and all the Colorado gear! And let’s talk LOCATION! Carriage Club is one of Lone Tree’s most sought-after communities, offering a peaceful neighborhood setting while keeping you conveniently located to shopping, dining, recreation, trails, and major commuter routes. Newer roof, paint, concrete and mechanicals, a finished walk-out basement, 3-car garage AND a main-floor primary suite—all wrapped up in a home that has been exceptionally cared for. This is the one you’ve been waiting for!
| Elementary School | Middle School | High School |
|---|---|---|
| Acres Green Elementary School | Cresthill Middle School | Highlands Ranch High School |
| Price History | |
|---|---|
| 8/28/2026 | Listed $799,900 |
General Features
| Sewer | Public Sewer |
|---|---|
| Heating | Forced Air |
| Cooling | Central Air |
| Utilities | Electricity Connected,Natural Gas Connected,Phone Available |
| Possession | Closing/DOD |
| Roof | Fiberglass |
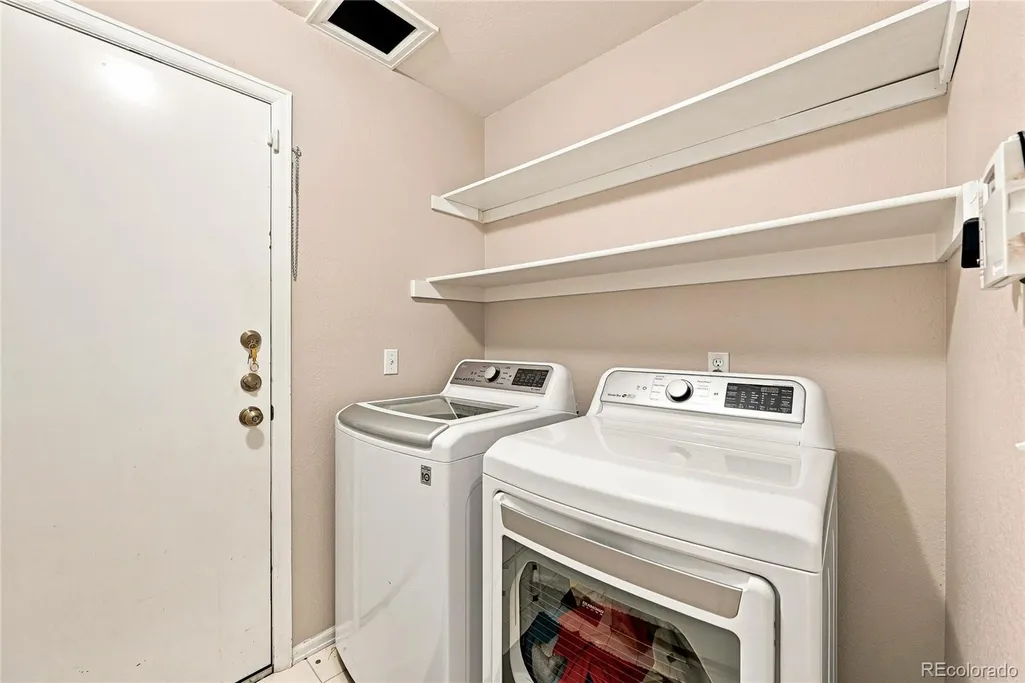
| Appliances | Convection Oven,Cooktop,Dishwasher,Disposal,Dryer,Gas Water Heater,Humidifier,Microwave,Range,Refrigerator,Self Cleaning Oven,Washer |
| Zoning | PUD |
| HOA Fee | 54 |
| Garage Spaces | 3 |
| Association Fee Includes | Maintenance Grounds,Trash |
| Patio/Porch Features | Deck,Front Porch |
| Architectural Style | Traditional |
| Construction Materials | Brick,Cement Siding |
| Exclusions | Sellers personal property |
| Year Built | 1998 |
| Electric | 220 Volts |
| Levels | Two |
| Property Subtype | Single Family Residence |
| Tax Year | 2025 |
| Ownership | Individual |
| Assoc Fee Paid Per | Monthly |
| County | Douglas |
| Property Type | Residential |
| HOA | Yes |
| Attached Garage | Yes |
| Subdivision Name | Carriage Club |
| Full Baths | 1 |
| Status | Active |
| High School | Highlands Ranch |
| City | Lone Tree |
| Association Name | Westwind Management |
| Senior Community Y/N | No |
| High School District | Douglas RE-1 |
| Lot Size Units | Acres |
| Lot Size Square Feet | 7405.2 |
| Listing Terms | Cash,Conventional,FHA,VA Loan |
| Elementary School | Acres Green |
| Tax Annual Amount | 5041 |
| Home Warranty Y/N | No |
| Middle/Junior High School | Cresthill |
| Structure Type | House |
| Standard Status | Active |
| Occupancy Type | Owner |
| Middle/Junior School District | Douglas RE-1 |
| Elementary School District | Douglas RE-1 |
Interior Features
| Interior Amenities | Breakfast Bar,Ceiling Fan(s),Eat-in Kitchen,High Ceilings,Primary Suite,Vaulted Ceiling(s),Walk-In Closet(s),Wet Bar |
|---|---|
| Basement | Walk-Out Access |
| Flooring | Carpet,Tile,Vinyl,Wood |
| Furnished Y/N | Unfurnished |
| Total Fireplaces | 1 |
| Fireplace Features | Great Room |
| Basement (Y/N) | Yes |
| Window Features | Window Treatments |
| Above Grade Finished Area | 2288 |
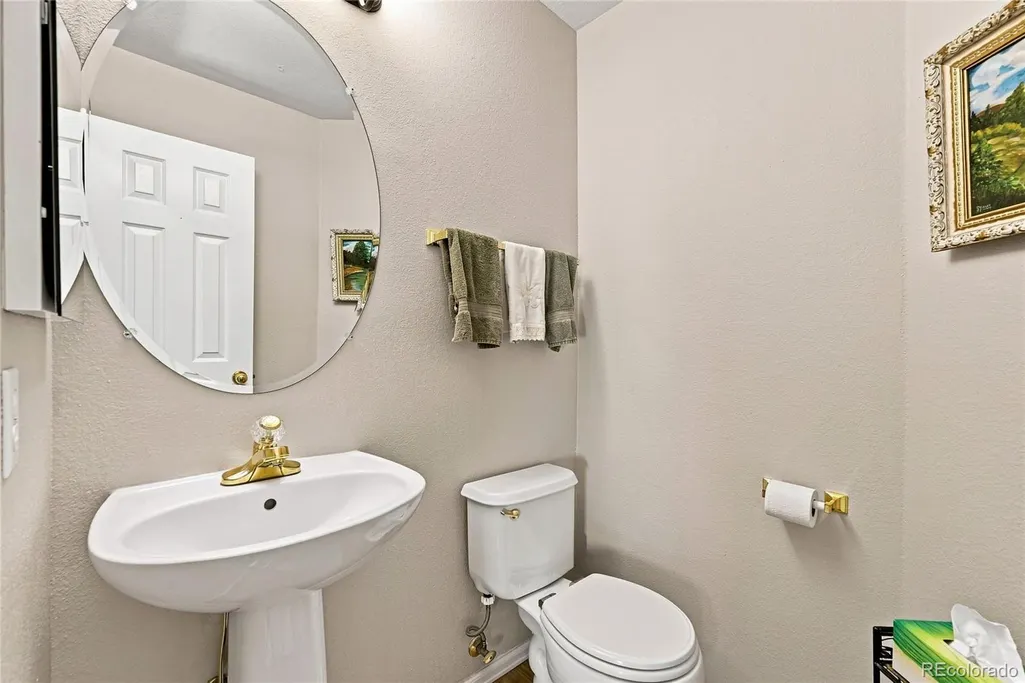
| Half Baths | 1 |
| 3/4 Baths | 2 |
| Total Bedrooms | 5 |
| Below Grade Finished Area | 1370 |
| Main Level Bedrooms | 1 |
| Main Level Bathrooms | 2 |
| Total Baths | 4 |
Exterior Features
| Fencing | Full |
|---|---|
| Lot Features | Cul-De-Sac,Irrigated,Landscaped,Sprinklers In Front,Sprinklers In Rear |
| Total Parking | 3 |
| Lot Size Area | 0.17 |
| Building Area Total | 3801 |
| Lot Size Acres | 0.17 |
| Road Surface Type | Paved |
| Road Frontage Type | Public |
| Road Responsibility | Public Maintained Road |
Amenities
- Foreclosure
- Views
- Short Sale
- New Construction
- Adult 55+
- Lease To Own
- No HOA Fees
- Furnished
- Primary On Main
- Air Conditioning
- Seller Finance
- Green
- Fixer Upper
- Horse
- Golf
- Fireplace
- Deck
- Garage
- Basement
- Pool
Property vs Single Family Average in 80124
Price
Taxes
Year Built
Visits
In The Neighborhood
Reduced
Lone Tree
$ 1,275,000
- Type
- Single Family
- Size
- 6,777 SqFt
- Rooms
- 5 Beds + 4.5 Baths
 RE/MAX Professionals #7535699
Open House
Lone Tree
$ 825,000
- Type
- Single Family
- Size
- 2,555 SqFt
- Rooms
- 4 Beds + 2.5 Baths
LIV Sotheby's International Realty #3519536
Reduced
Lone Tree
$ 1,350,000
- Type
- Single Family
- Size
- 6,771 SqFt
- Rooms
- 5 Beds + 4.5 Baths
Landmark Residential Brokerage #2888129
Reduced
Lone Tree
$ 1,072,000
- Type
- Single Family
- Size
- 5,420 SqFt
- Rooms
- 6 Beds + 4.5 Baths
Compass - Denver #9925222
Reduced
Lone Tree
$ 1,235,000
- Type
- Single Family
- Size
- 5,767 SqFt
- Rooms
- 6 Beds + 4 Baths
RE/MAX Professionals #4288675

