
Address
18330 Bakers Farm Road, Colorado Springs, CO
Price
$ 1,200,000
Property Attributes
- MLS#9125905
- TypeSingle Family
- Listing Status Active
- CountyEL PASO
- CityColorado Springs
- NeighborhoodWalden III
- Zip80908
- StyleHouse
- Year Built2005
- Taxes$ 4025
- Price$ 1,200,000
- Bedrooms5
- Full Bathrooms4
- Half Bathrooms1
- Sqr Footage4414
- Lot Size0.93 Acres
Data Source:
REColorado (MTOMLS)
Property Description
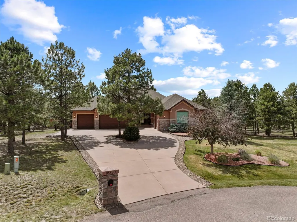
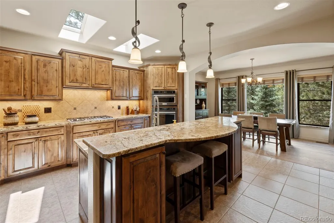
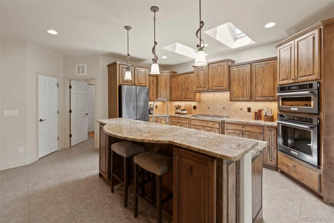
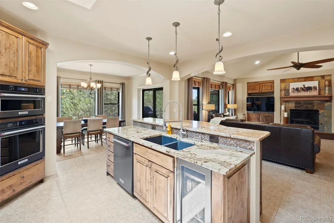
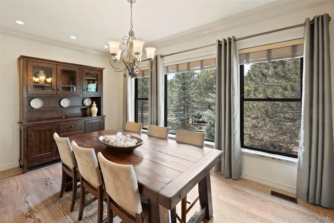
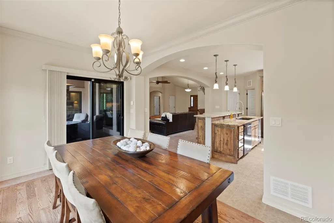
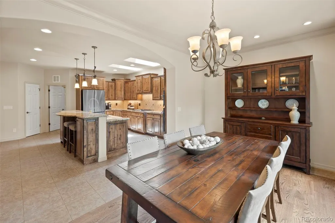
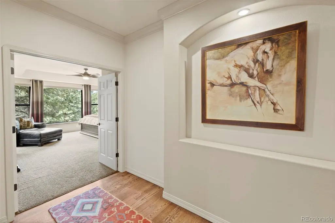
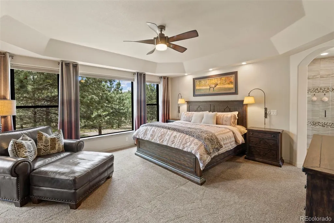
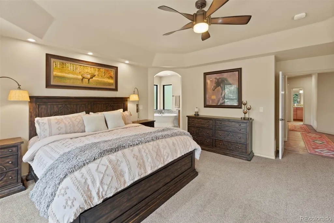
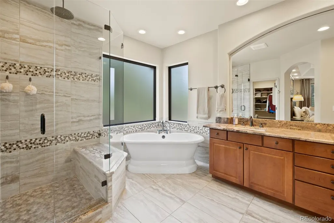
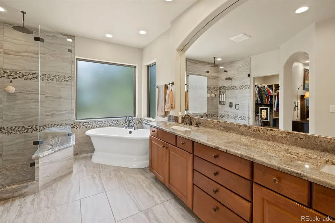
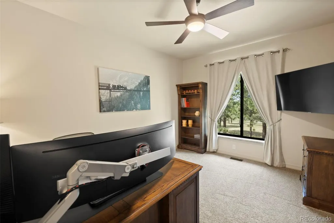
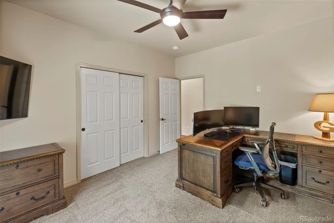
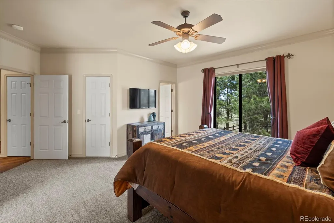
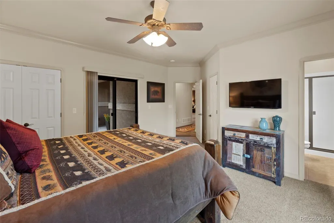
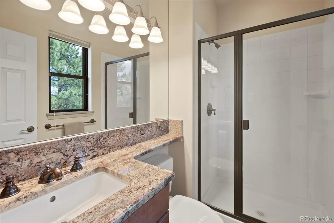
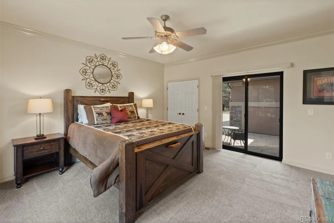
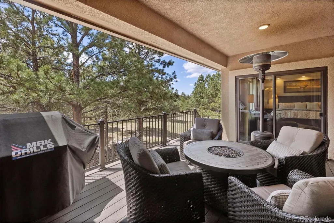
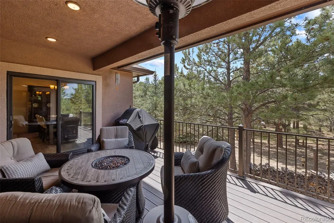
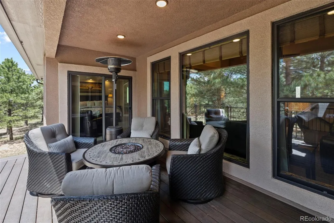
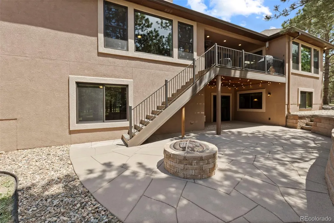
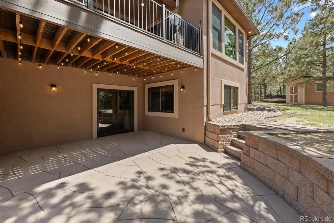
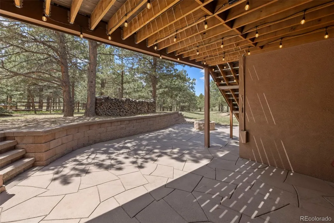
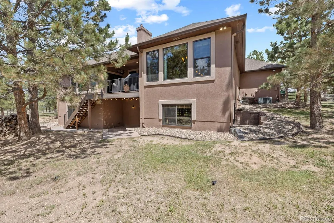
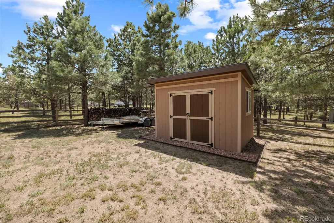
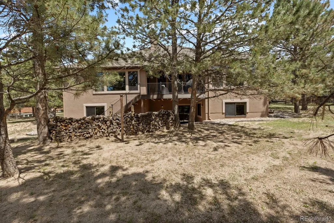
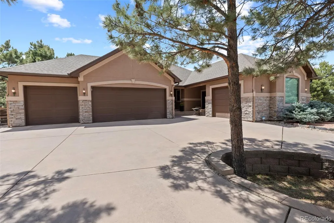
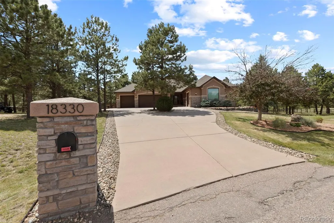
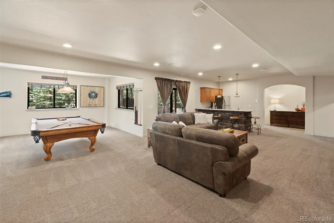
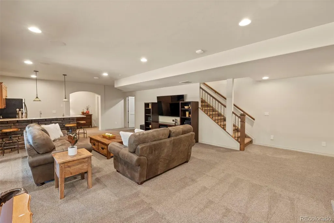
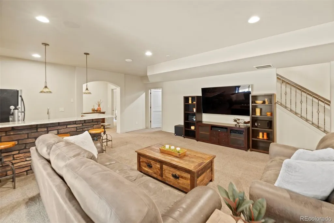
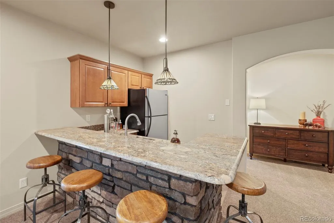
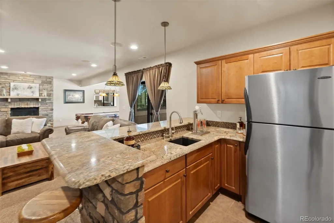
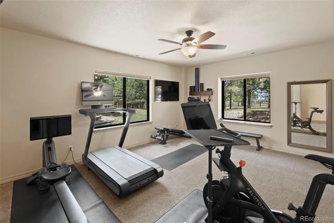
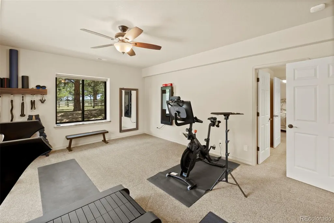
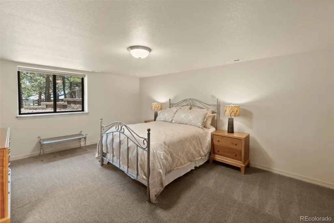
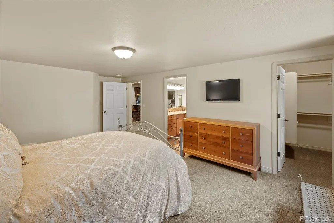
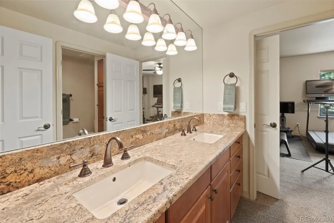
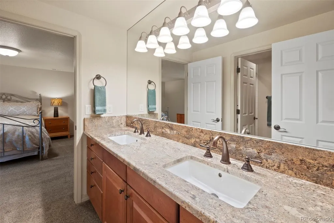
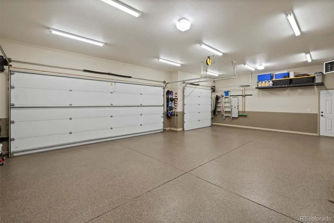
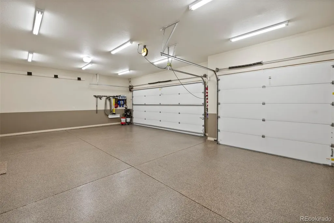
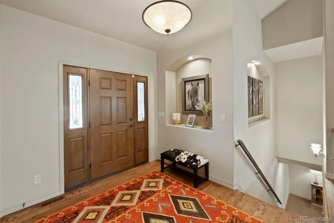
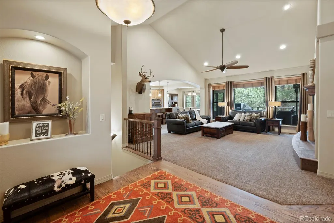
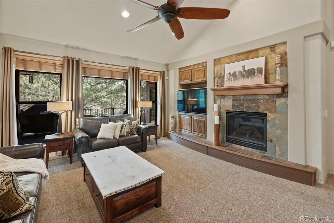
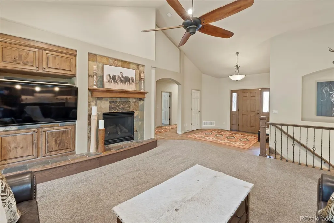
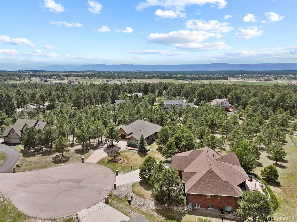
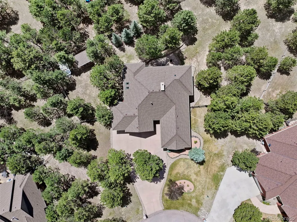
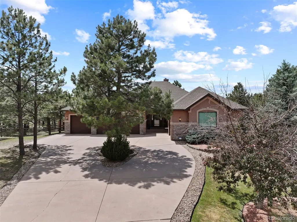
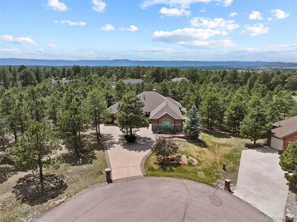
Tucked away at the end of a cul-de-sac on nearly one acre in the coveted Walden community, this meticulously maintained custom ranch home offers exceptional privacy, thoughtful upgrades, and a flexible layout designed for multi-generational living. Surrounded by mature trees, the property offers peaceful Colorado living near Lewis-Palmer District 38 schools, trails, and neighborhood ponds. A welcoming courtyard entry leads into a spacious main level featuring vaulted ceilings, crown molding, skylights, and abundant natural light. The great room centers around a gas fireplace with built-in cabinetry, while the gourmet kitchen offers granite countertops, alder cabinetry, stainless steel appliances, double ovens, a beverage refrigerator, wine chiller, pantry, and workspace for entertaining. Recent updates include remodeled countertops, granite window sills, fresh interior paint, updated flooring, Infinity by Marvin windows and sliding doors, plus a newer roof, skylights, gutters, and shed roof. The upgraded 6-inch gutters were designed for the home's steep roof pitch. The main level includes three bedrooms, highlighted by a spacious primary suite with deck access, remodeled bath, and walk-in closet. A private junior suite with its own exterior entrance, wet bar, and en-suite bath offers flexibility for guests, extended family, or a home office. The walkout basement features a large recreation room with fireplace and wet bar, two oversized bedrooms with walk-in closets, a Jack-and-Jill bath, flex room, and storage. Outdoor living includes a rebuilt composite deck, covered patio, mature landscaping, and a private treed setting. Additional features include dual furnaces, central air, two water heaters, fiber internet, central vacuum, and an oversized heated four-car garage with epoxy floors, built-in cabinetry, and upgraded lighting. This exceptional Walden property offers space, privacy, and comfort in one of northern El Paso County’s most desirable communities.
| Elementary School | Middle School | High School |
|---|---|---|
| Palmer Lake Elementary School | Lewis-Palmer Middle School | Lewis-Palmer High School |
| Price History | |
|---|---|
| 6/11/2026 | Listed $1,200,000 |
General Features
| Sewer | Public Sewer |
|---|---|
| Heating | Forced Air |
| Cooling | Central Air,Other |
| Utilities | Cable Available,Electricity Connected,Natural Gas Available,Phone Available |
| Roof | Composition |
| Appliances | Dishwasher,Disposal,Double Oven,Down Draft,Microwave,Refrigerator |
| Zoning | RR-0.5 |
| HOA Fee | 250 |
| Garage Spaces | 2 |
| Patio/Porch Features | Covered |
| Construction Materials | Frame |
| Exclusions | Seller's Personal Property |
| Year Built | 2005 |
| Levels | One |
| Property Subtype | Single Family Residence |
| Tax Year | 2024 |
| Ownership | Individual |
| Assoc Fee Paid Per | Annually |
| County | El Paso |
| Property Type | Residential |
| HOA | Yes |
| Attached Garage | Yes |
| Subdivision Name | Walden III |
| Full Baths | 2 |
| Status | Active |
| Directions | From North Gate Blvd,turn left onto CO-83 N and continue for approximately 5.4 miles. Turn right onto Walker Rd,continue through the traffic circle staying on Walker Rd,then turn right onto Highview |
| High School | Lewis-Palmer |
| City | Colorado Springs |
| Association Name | Walden HOA |
| Senior Community Y/N | No |
| High School District | Lewis-Palmer 38 |
| Lot Size Units | Square Feet |
| Lot Size Square Feet | 40510 |
| Listing Terms | Cash,Conventional,VA Loan |
| Elementary School | Palmer Lake |
| Tax Annual Amount | 4025 |
| Middle/Junior High School | Lewis-Palmer |
| Structure Type | House |
| Standard Status | Active |
| Middle/Junior School District | Lewis-Palmer 38 |
| Elementary School District | Lewis-Palmer 38 |
Interior Features
| Interior Amenities | Ceiling Fan(s),Five Piece Bath,Granite Counters,Jack & Jill Bathroom,Pantry,Walk-In Closet(s),Wet Bar |
|---|---|
| Basement | Full,Walk-Out Access |
| Flooring | Carpet |
| Total Fireplaces | 2 |
| Fireplace Features | Family Room,Gas,Living Room |
| Basement (Y/N) | Yes |
| Above Grade Finished Area | 2405 |
| Half Baths | 1 |
| 3/4 Baths | 2 |
| Laundry Features | Common Area |
| Total Bedrooms | 5 |
| Below Grade Finished Area | 1859 |
| Main Level Bedrooms | 3 |
| Main Level Bathrooms | 3 |
| Total Baths | 5 |
Exterior Features
| Lot Features | Cul-De-Sac |
|---|---|
| Total Parking | 2 |
| Lot Size Area | 40510 |
| Building Area Total | 4414 |
| Lot Size Acres | 0.93 |
Amenities
- Foreclosure
- Views
- Short Sale
- New Construction
- Adult 55+
- Lease To Own
- No HOA Fees
- Furnished
- Primary On Main
- Air Conditioning
- Seller Finance
- Green
- Fixer Upper
- Horse
- Golf
- Fireplace
- Deck
- Garage
- Basement
- Pool
Property vs Single Family Average in 80908
Price
Taxes
Year Built
Visits


