
Views - Golf Course
Address
2186 Evergreen Place, Loveland, CO
Price
$ 550,000
Property Attributes
- MLS#8822308
- TypeSingle Family
- Listing Status Active
- CountyLARIMER
- CityLoveland
- NeighborhoodCrestview
- Zip80538
- StyleTraditional
- Year Built1987
- Taxes$ 2867
- Price$ 550,000
- Bedrooms3
- Full Bathrooms2
- Half Bathrooms0
- Sqr Footage1909
- Lot Size0.19 Acres
Data Source:
REColorado (MTOMLS)
Property Description
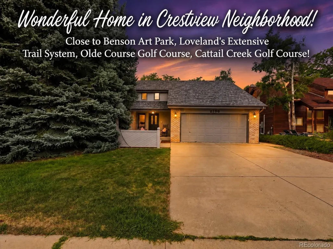
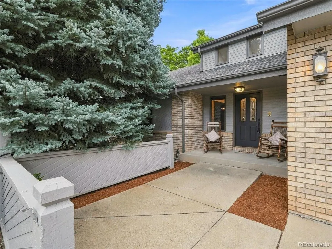
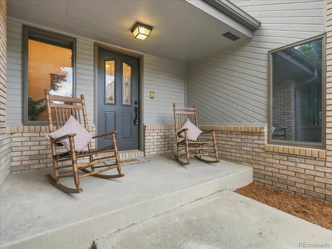
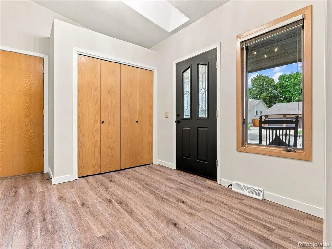
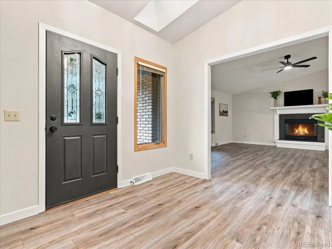
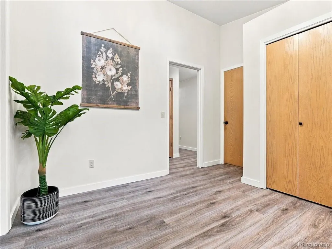
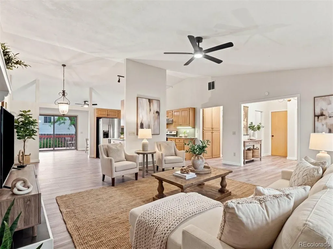
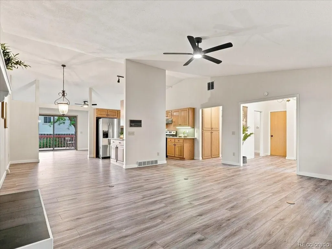
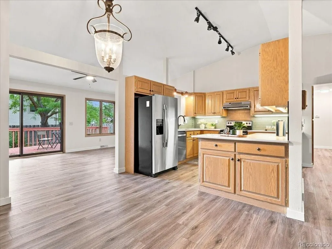
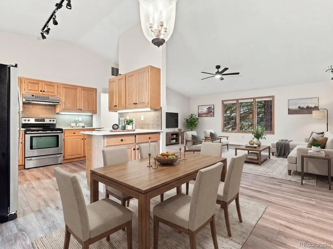
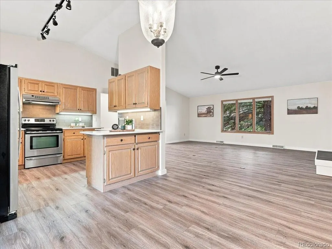
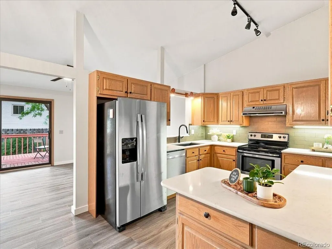
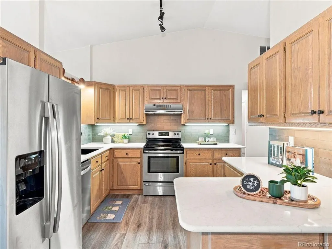
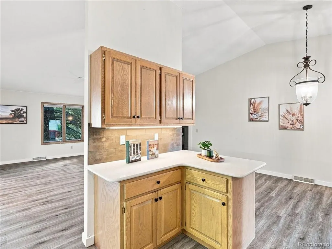
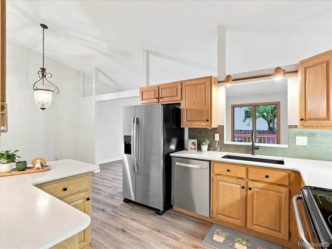
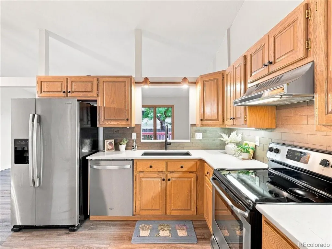
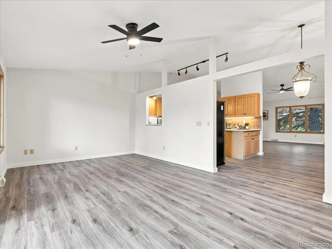
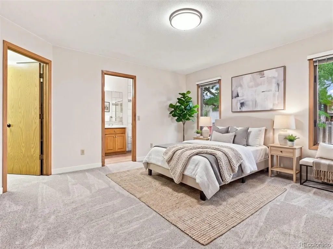
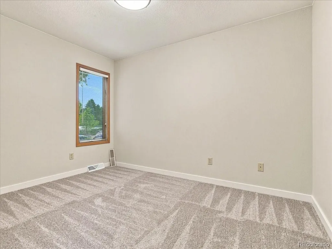
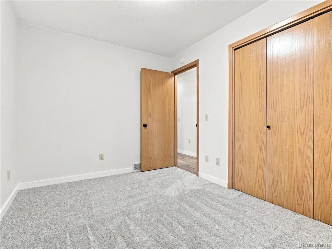
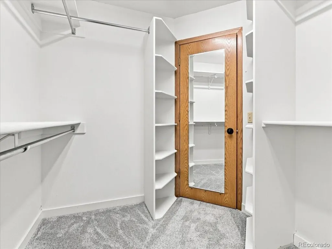
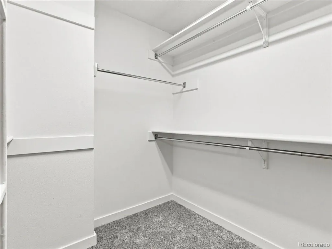
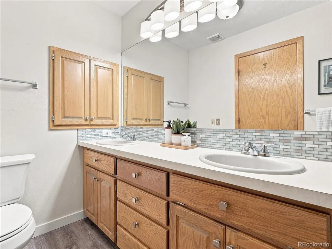
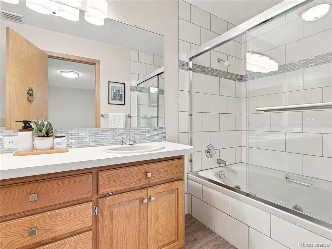
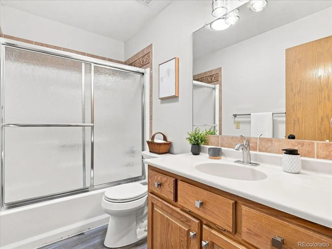
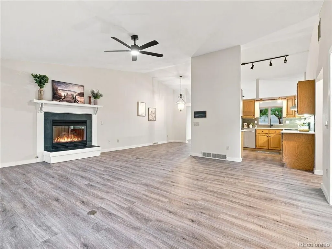
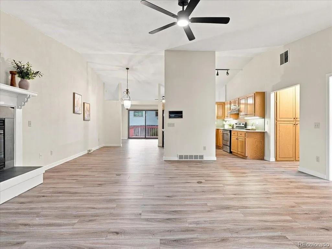
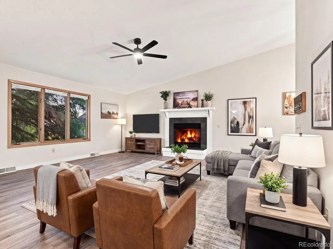
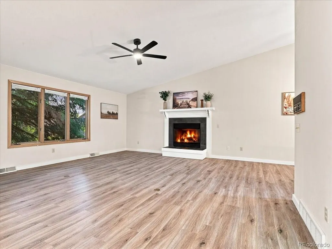
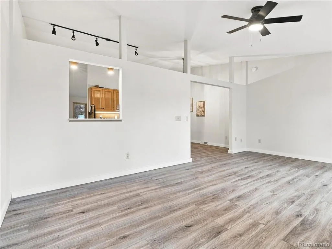
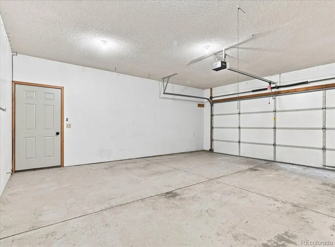
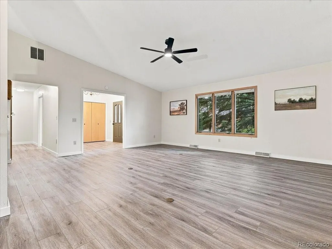
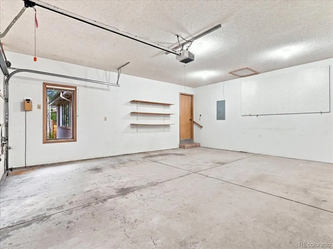
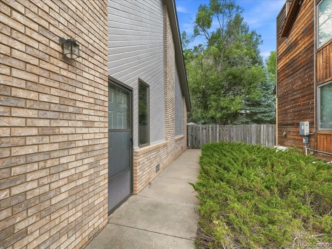
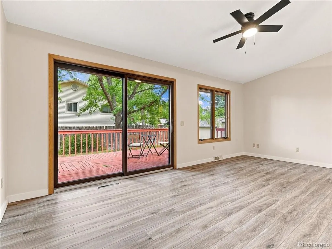
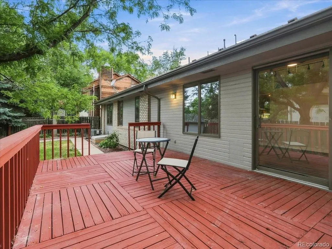
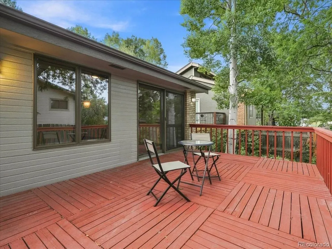
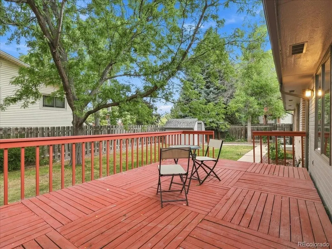
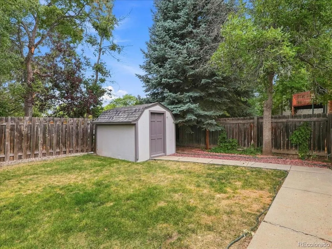
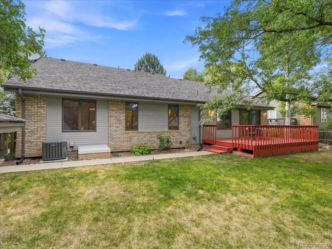
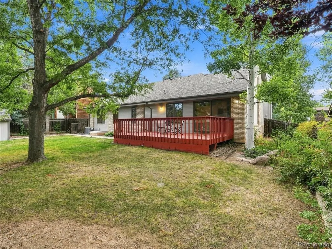
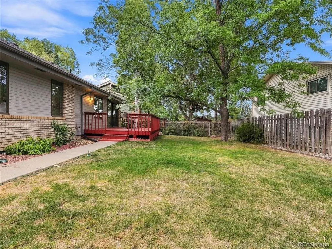
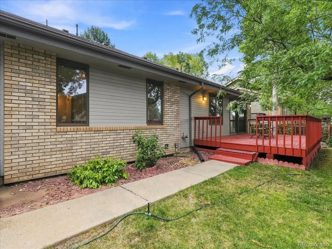
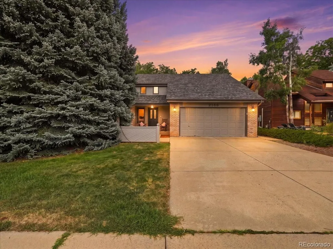
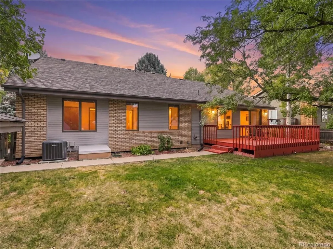
There is something special about this Loveland neighborhood from the moment you drive in—mature trees, beautifully maintained yards and an established, welcoming feel that is increasingly hard to find. Tucked away on a quiet cul-de-sac, this beautifully updated ranch-style home is truly move-in ready and feels comfortable the minute you walk through the door. Offering 3 bedrooms, 2 baths, a 2-car garage and 1,909 finished square feet, the open, easy-flowing floor plan is filled with natural light from an abundance of windows and enhanced by vaulted ceilings, fresh interior paint, new high-end luxury vinyl flooring, new lighting and ceiling fans throughout. The spacious living room is warm and inviting with a fireplace and custom mantel and flows seamlessly into the beautifully refreshed kitchen featuring new quartz countertops, tile backsplash, cabinet hardware, fresh paint, updated lighting and stainless steel appliances. A dining area just off the kitchen makes everyday living and entertaining easy, while the wonderful family room provides additional space to relax and enjoy views of the private backyard. Step outside and you'll find a setting made for Colorado living—mature trees, green grass, a large wood deck, fully fenced yard and storage shed, plus a private covered porch in front that's perfect for enjoying your morning coffee. The location is just as special, with easy access to Loveland's extensive trail system, Benson Art park, The Olde Course in Loveland golf course as well as Cattail Creek golf course, Lake Loveland, shopping, dining and all that makes Northern Colorado living so desirable. Beautifully updated, incredibly comfortable and set in a neighborhood you'll love coming home to—2186 Evergreen Place is ready for its next owner.
| Elementary School | Middle School | High School |
|---|---|---|
| Namaqua Elementary School | Bill Reed Middle School | Loveland High School |
| Price History | |
|---|---|
| 8/17/2026 | Listed $550,000 |
General Features
| Sewer | Public Sewer |
|---|---|
| Heating | Forced Air |
| Cooling | Central Air |
| Utilities | Electricity Connected,Natural Gas Connected |
| Possession | Immediate |
| Roof | Composition |
| Appliances | Dishwasher,Disposal,Oven,Range,Range Hood,Refrigerator,Self Cleaning Oven |
| Zoning | R1 |
| Garage Spaces | 2 |
| Patio/Porch Features | Covered,Deck,Front Porch |
| Architectural Style | Traditional |
| Construction Materials | Frame,Wood Siding |
| Exclusions | staging items |
| Year Built | 1987 |
| Levels | One |
| Property Subtype | Single Family Residence |
| Tax Year | 2025 |
| Ownership | Individual |
| County | Larimer |
| Property Type | Residential |
| HOA | No |
| Attached Garage | No |
| Subdivision Name | Crestview |
| Facing Direction | Southeast |
| Full Baths | 2 |
| Status | Active |
| Directions | see google maps |
| High School | Loveland |
| City | Loveland |
| Senior Community Y/N | No |
| High School District | Thompson R2-J |
| Number Of Units Total | 1 |
| Lot Size Units | Square Feet |
| Lot Size Square Feet | 8278 |
| Listing Terms | 1031 Exchange,Cash,Conventional,FHA,VA Loan |
| Elementary School | Namaqua |
| Tax Annual Amount | 2867 |
| Middle/Junior High School | Bill Reed |
| Property Condition | Updated/Remodeled |
| Virtual Tour | https://heliosrealestatemedia.hd.pics/2186-Evergreen-Pl |
| Structure Type | House |
| Standard Status | Active |
| Elementary School District | Thompson R2-J |
Interior Features
| Interior Amenities | Ceiling Fan(s),High Ceilings,Kitchen Island,No Stairs,Open Floorplan,Quartz Counters,Smoke Free,Vaulted Ceiling(s) |
|---|---|
| Basement | Crawl Space |
| Flooring | Carpet,Vinyl |
| Total Fireplaces | 1 |
| Fireplace Features | Family Room |
| Basement (Y/N) | No |
| Window Features | Double Pane Windows |
| Above Grade Finished Area | 1909 |
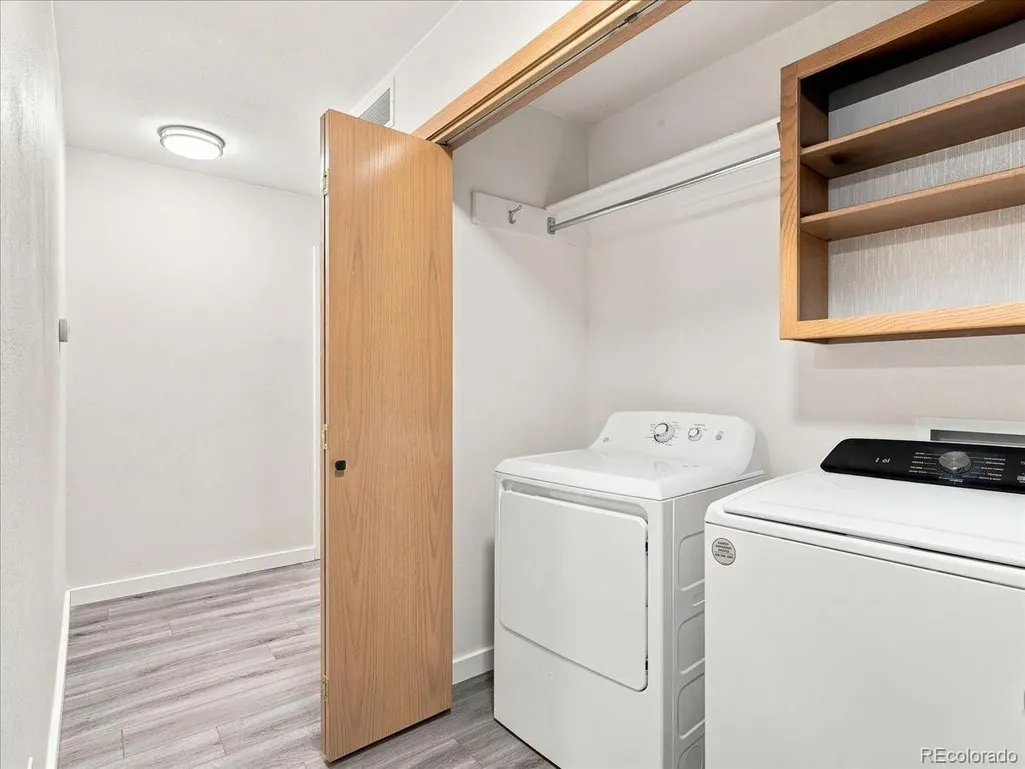
| Laundry Features | In Unit |
| Total Bedrooms | 3 |
| Main Level Bedrooms | 3 |
| Main Level Bathrooms | 2 |
| Total Baths | 2 |
Exterior Features
| Exterior Amenities | Garden,Private Yard |
|---|---|
| Fencing | Full |
| Parking Features | Concrete |
| Lot Features | Cul-De-Sac,Landscaped,Many Trees |
| Water Source | Public |
| Total Parking | 2 |
| Lot Size Area | 8278 |
| Building Area Total | 1909 |
| Lot Size Acres | 0.19 |
| Road Surface Type | Paved |
| Road Frontage Type | Public |
| Road Responsibility | Public Maintained Road |
Amenities
- Foreclosure
- Views
- Short Sale
- New Construction
- Adult 55+
- Lease To Own
- No HOA Fees
- Furnished
- Primary On Main
- Air Conditioning
- Seller Finance
- Green
- Fixer Upper
- Horse
- Golf
- Fireplace
- Deck
- Garage
- Basement
- Pool
Property vs Single Family Average in 80538
Price
Taxes
Year Built
Visits


