
Open House Sun, Sep 27th 11:00 AM - 1:00 PM - Price Reduction - Waterfront






Address
318 Lilac Drive, Lochbuie, CO
Price
$ 1,249,000
Property Attributes
- MLS#8512109
- TypeSingle Family
- Listing Status Active
- CountyWELD
- CityLochbuie
- NeighborhoodLochwood Lots
- Zip80603
- StyleContemporary
- Year Built2018
- Taxes$ 2003
- Price$ 1,249,000
- Bedrooms2
- Full Bathrooms2
- Half Bathrooms1
- Sqr Footage3692
- Lot Size1.01 Acres
Data Source:
REColorado (MTOMLS)
Property Description
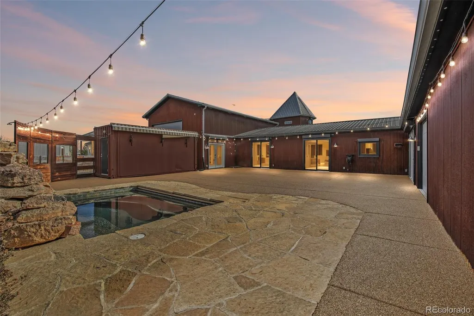
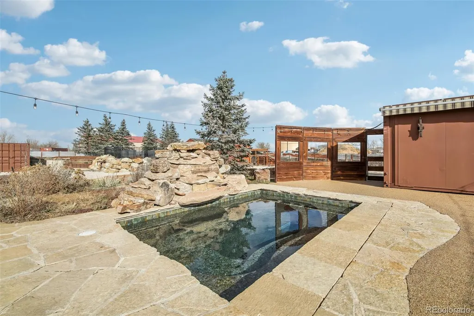
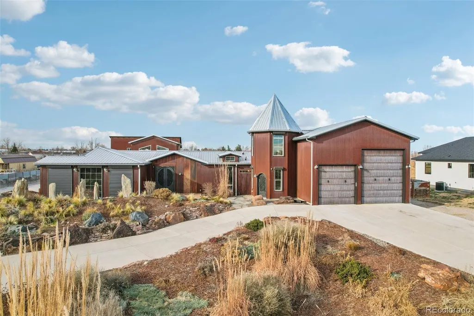
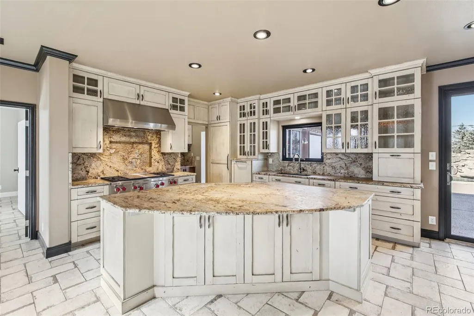
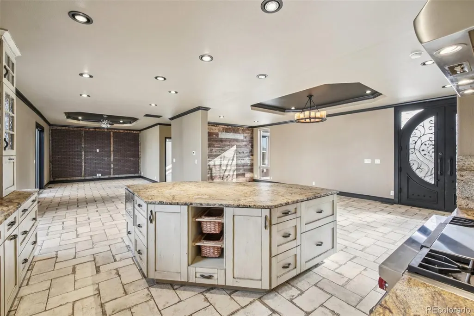
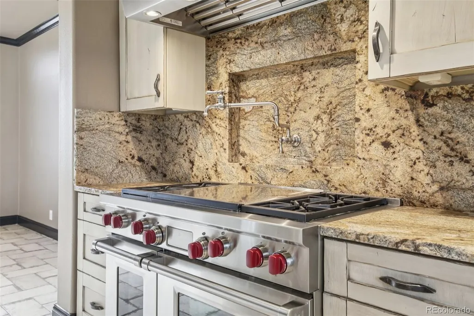
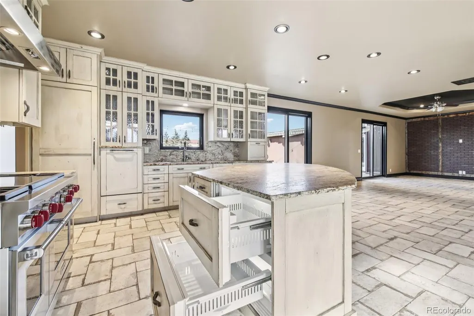
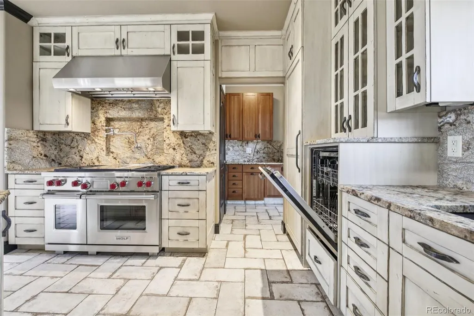
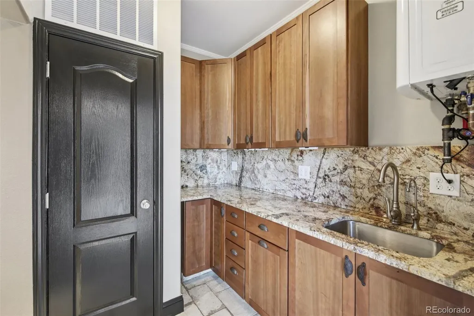
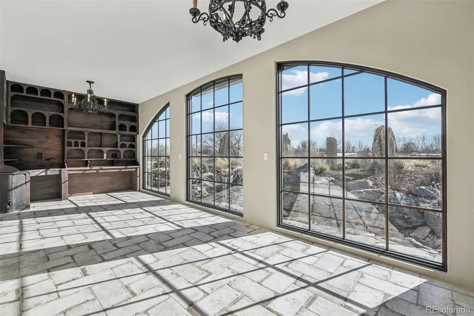
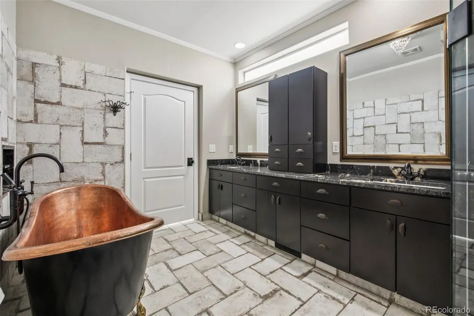
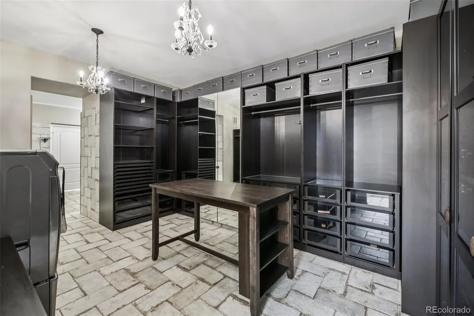
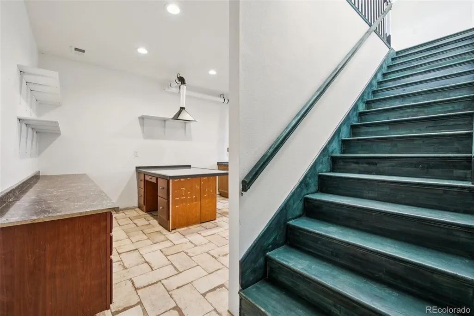
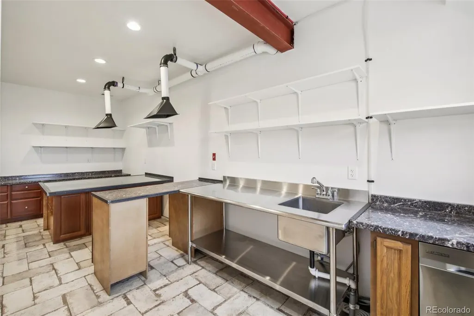
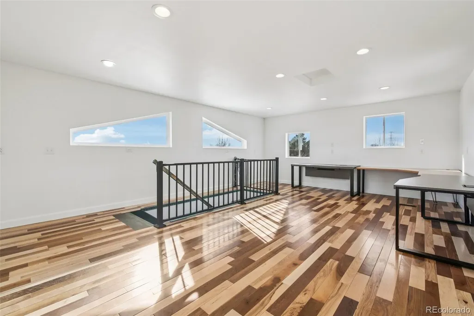
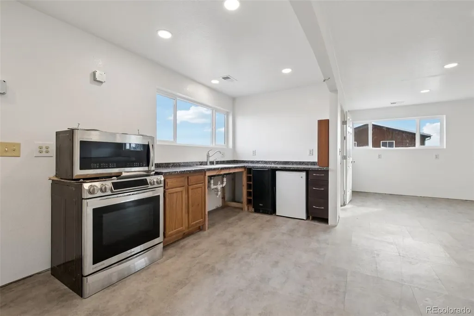
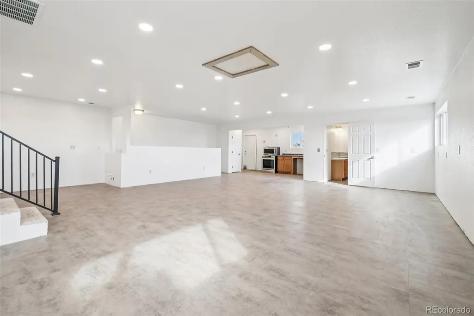
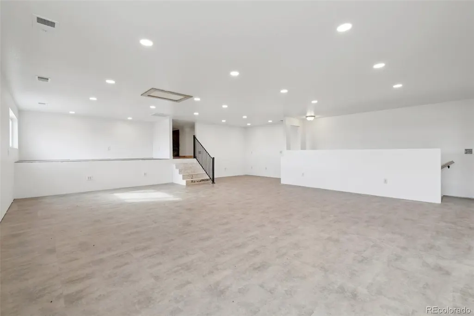
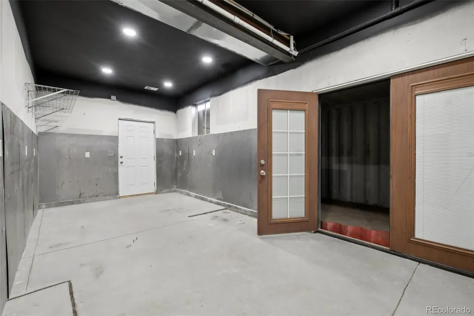
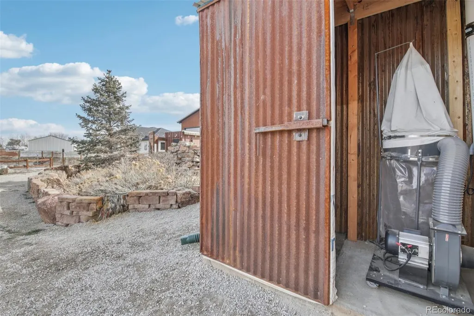
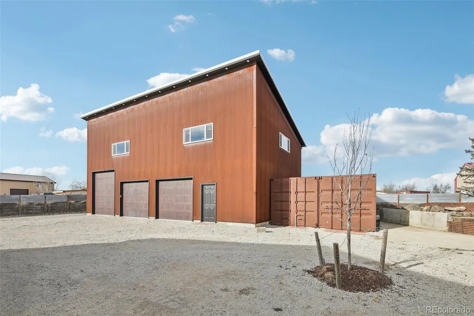
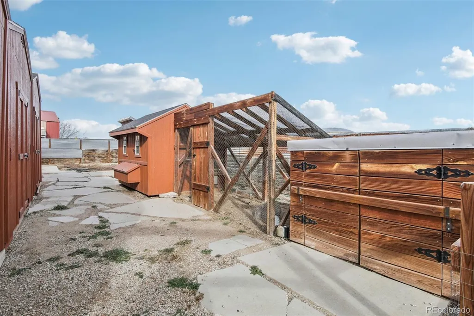
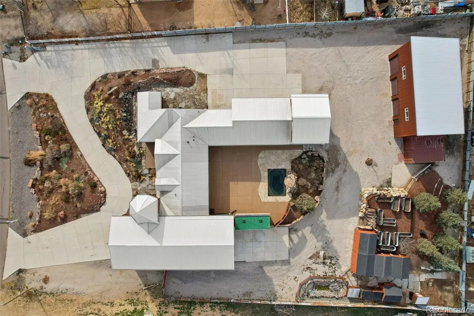
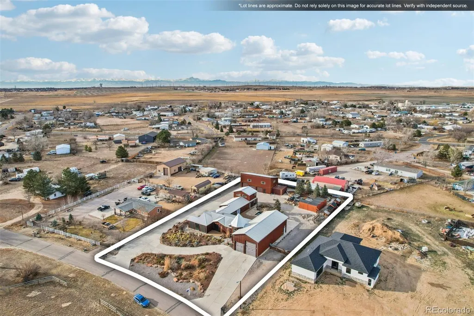
Seller offering up to $50K in concessions. 318 Lilac is a no-HOA, livestock-friendly 1+acre Lochbuie compound w/a distinctive tower, metal roof, steel siding, room to work, and a home that lives beyond ordinary. Near Brighton, 1 min to I-76, and 30 min to DIA. Start w/the hard-to-find stuff: 4,000+ sq ft of garage/shop space, including a pull-through RV bay w/14' doors, high-clearance insulated doors, heated/insulated bays, shop baths, hot/cold water, 320-amp power, standing-seam roofs, and space for trucks, trailers, tools, equipment, hobby cars, and real projects. A/C POWERED BY GEOTHERMAL The land works, too. Bring ducks, chickens, goats, gardens, gear, and the country-life wish list. Raised beds, mature trees, a stream near the yoga/workout room, duck pond, stealth chicken coops, and 4 storage sheds support homestead-style living without HOA oversight. Then the house raises the bar. With approx. 3692 sq ft total living space, not including a 1,400 sq ft legal ADU, the property offers flexibility for guests, extended living, workspace, or multigenerational needs. The 3,600+ sq ft main home features Italian tile floors, Restoration Hardware lighting, blacksmith-forged details, and a chef's kitchen with Sub-Zero refrigeration, Wolf range w/pot filler, drawer freezers, raised dishwasher, microwave drawer, and leathered-granite island. A second prep/harvest kitchen w/dust filtration supports canning, preserving, harvests, egg handling, poultry/waterfowl prep, entertaining overflow, and daily convenience. Outdoor living feels like a private retreat: heated reverse-osmosis jet pool, auto-cover, 3,400-sf EverStone patio, oversized glass walls/doors, automated shades, JellyFish lighting, and shipping-container bar/kitchen for weekend entertaining. A 2024 appraisal reflecting a $1,230,000 opinion of value is available, and seller reports later upgrades were not included--incredible value for turnkey, elevated country living. Buyer to verify all.
| Elementary School | Middle School | High School |
|---|---|---|
| Lochbuie Elementary School | Weld Central Middle School | Weld Central High School |
| Price History | |
|---|---|
| 1/11/2026 | Listed $1,499,000 |
| 5/14/2026 | 14$1,299,000 |
| 8/31/2026 | 4$1,249,000 |
General Features
| Sewer | Public Sewer |
|---|---|
| Heating | Geothermal |
| Cooling | Central Air |
| Utilities | Electricity Connected,Natural Gas Connected |
| Possession | Closing/DOD |
| Roof | Metal |
| Appliances | Bar Fridge,Convection Oven,Cooktop,Dishwasher,Disposal,Double Oven,Dryer,Freezer,Gas Water Heater,Microwave,Oven,Range Hood,Refrigerator,Tankless Water Heater,Washer,Water Purifier,Water Softener |
| Zoning | Rural Residential |
| Garage Spaces | 10 |
| Patio/Porch Features | Front Porch,Patio |
| Architectural Style | Contemporary |
| Pool Features | Outdoor Pool |
| Security Features | Carbon Monoxide Detector(s),Smoke Detector(s),Water Leak/Flood Alarm |
| Construction Materials | Frame,Metal Siding,Stone |
| Exclusions | personal items. |
| Year Built | 2018 |
| Electric | 110V,220 Volts |
| View | Water |
| Levels | Two |
| Property Subtype | Single Family Residence |
| Tax Year | 2024 |
| Ownership | Individual |
| Waterfront Features | Pond,Stream |
| County | Weld |
| Property Type | Residential |
| HOA | No |
| Attached Garage | Yes |
| Energy Efficient | Appliances,Construction,HVAC,Roof,Windows |
| Subdivision Name | Lochwood Lots |
| Full Baths | 2 |
| Status | Active |
| Directions | Google to 318 Lilac,Lochbuie |
| High School | Weld Central |
| City | Lochbuie |
| Entry Location | Exterior Access |
| Senior Community Y/N | No |
| High School District | Weld County RE 3-J |
| Lot Size Units | Acres |
| Lot Size Square Feet | 43995.6 |
| Listing Terms | 1031 Exchange,Cash,Conventional,FHA |
| Elementary School | Lochbuie |
| Tax Annual Amount | 2003 |
| Middle/Junior High School | Weld Central |
| Virtual Tour | https://www.zillow.com/view-imx/6ce32ef1-9f0b-428d-bc95-58c7d5f1b6a7?setAttribution=mls&wl=true&initialViewType=pano |
| Structure Type | House |
| Standard Status | Active |
| Middle/Junior School District | Weld County RE 3-J |
| Elementary School District | Weld County RE 3-J |
Interior Features
| Interior Amenities | Breakfast Bar,Ceiling Fan(s),Five Piece Bath,Kitchen Island,Pantry,Primary Suite,Smoke Free,Hot Tub,Steel Counters,Vaulted Ceiling(s),Walk-In Closet(s),Wet Bar |
|---|---|
| Flooring | Tile |
| Basement (Y/N) | No |
| Window Features | Double Pane Windows,Window Coverings,Window Treatments |
| Above Grade Finished Area | 3692 |
| 1/4 Baths | 1 |
| Laundry Features | Sink,In Unit |
| Total Bedrooms | 2 |
| Main Level Bedrooms | 1 |
| Main Level Bathrooms | 3 |
| Total Baths | 3 |
Exterior Features
| Exterior Amenities | Barbecue,Fire Pit,Garden,Lighting,Private Yard,Rain Gutters,Smart Irrigation,Spa/Hot Tub,Water Feature |
|---|---|
| Vegetation | Natural State |
| Fencing | Partial |
| Parking Features | 220 Volts,Circular Driveway,Concrete,Exterior Access Door,Finished Garage,Heated Garage,Insulated Garage,Lighted,Oversized,Oversized Door,RV Garage,Storage |
| Lot Features | Irrigated,Landscaped,Level |
| Water Source | Public |
| Total Parking | 18 |
| Lot Size Area | 1.01 |
| Foundation Details | Concrete Perimeter |
| Building Area Total | 3692 |
| Lot Size Acres | 1.01 |
| Road Surface Type | Paved |
| Road Frontage Type | Public,Year Round |
| Road Responsibility | Public Maintained Road |
Amenities
- Foreclosure
- Views
- Short Sale
- New Construction
- Adult 55+
- Lease To Own
- No HOA Fees
- Furnished
- Primary On Main
- Air Conditioning
- Seller Finance
- Green
- Fixer Upper
- Horse
- Golf
- Fireplace
- Deck
- Garage
- Basement
- Pool
Property vs Single Family Average in 80603
Price
Taxes
Year Built
Visits


