
Price Reduction - Short Sale - Views - New Construction
Address
16318 Monument Rock Court, Monument, CO
Price
$ 670,000
Property Attributes
- MLS#8440411
- TypeSingle Family
- Listing Status Active
- CountyEL PASO
- CityMonument
- NeighborhoodHome Place Ranch
- Zip80132
- StyleContemporary
- Year Built2024
- Taxes$ 4699
- Price$ 670,000
- Bedrooms4
- Full Bathrooms3
- Half Bathrooms0
- Sqr Footage2554
- Lot Size0.11 Acres
Data Source:
REColorado (MTOMLS)
Property Description
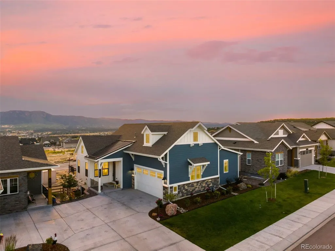
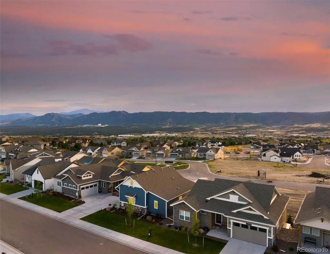
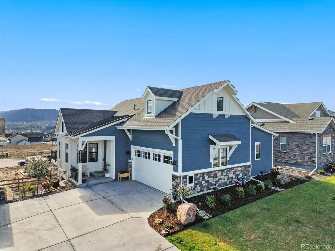
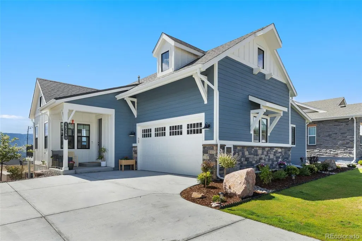
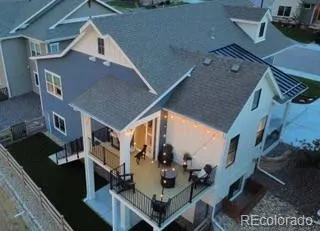
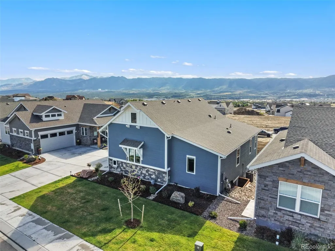
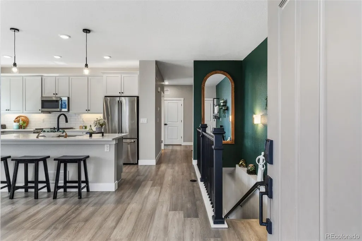
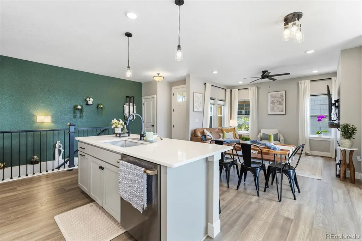
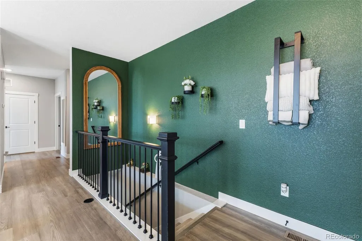
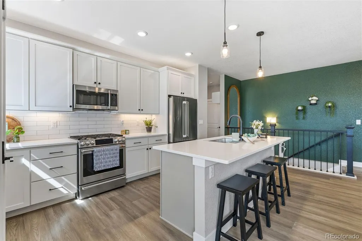
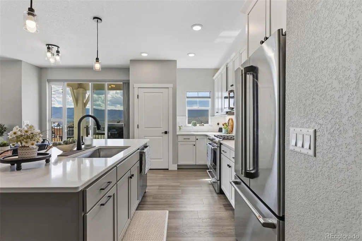
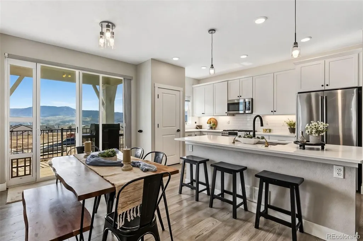
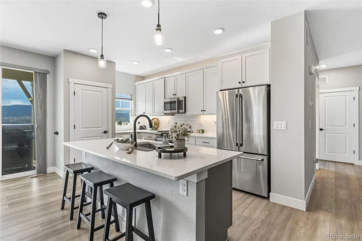
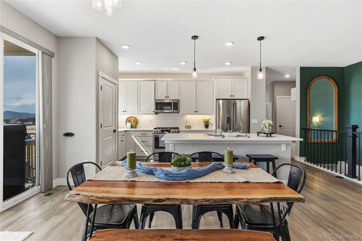
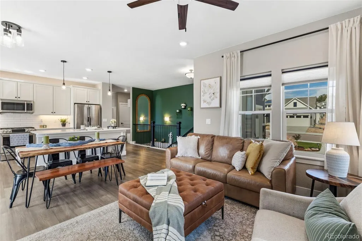
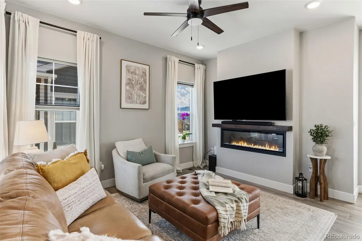
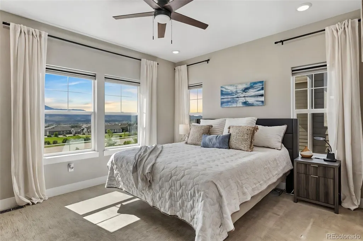
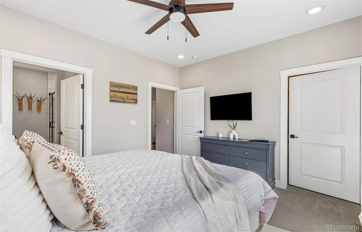
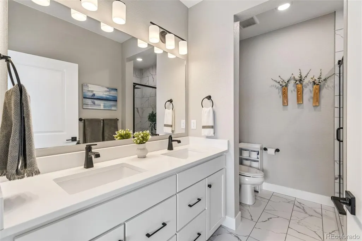
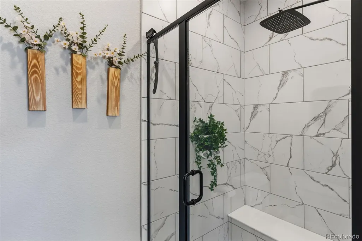
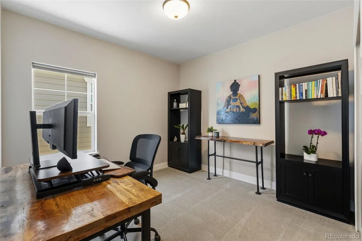
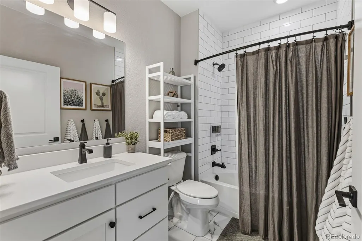
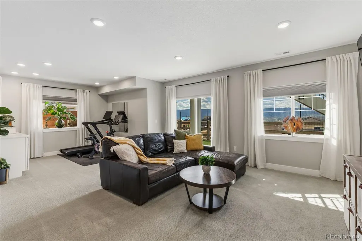
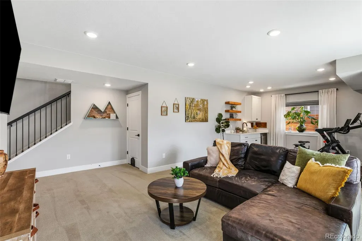
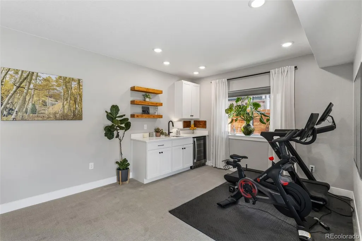
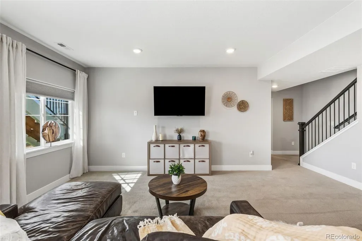
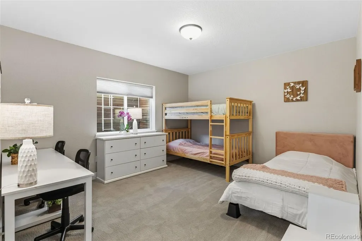
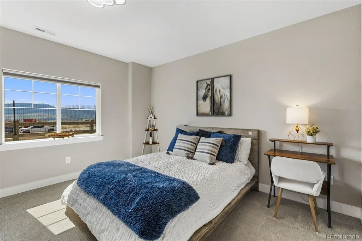
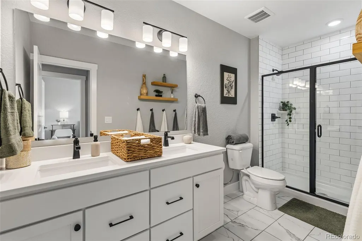
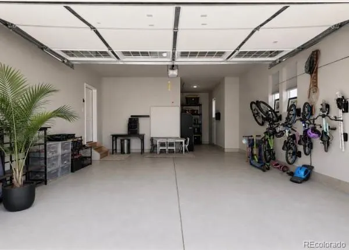
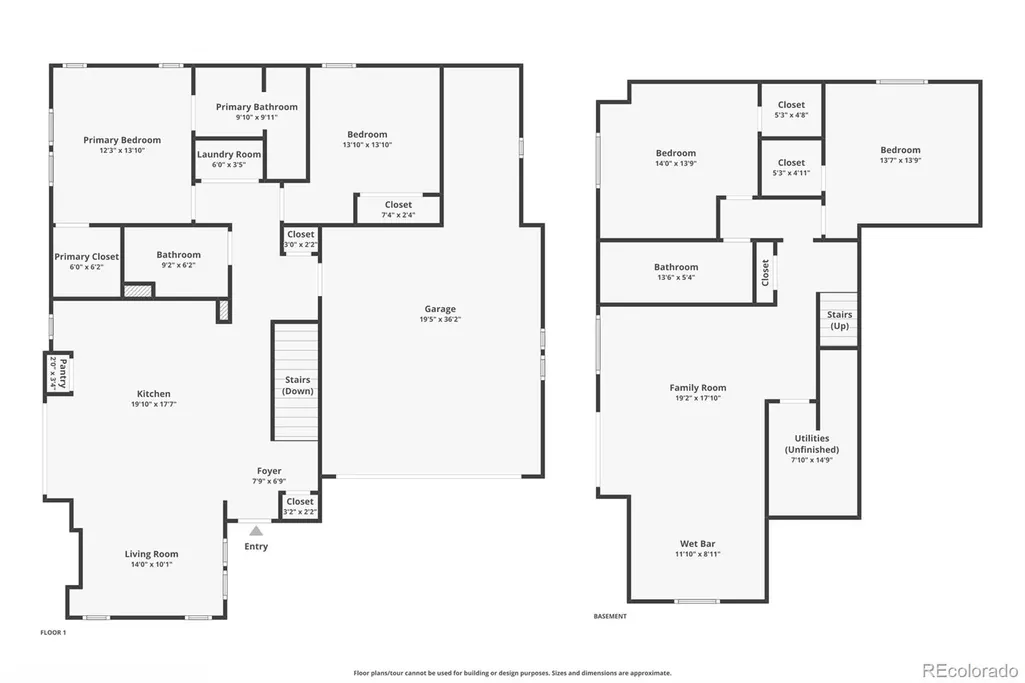
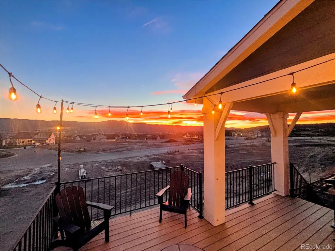
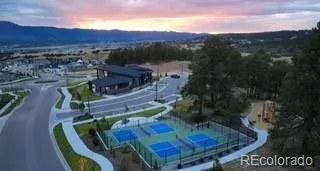
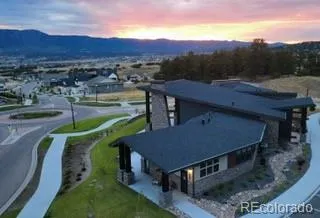
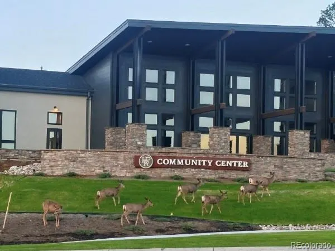
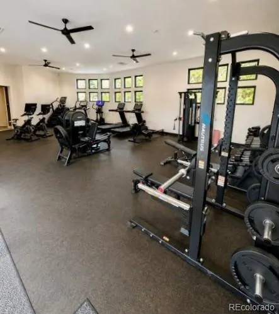
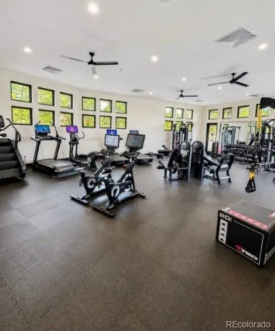
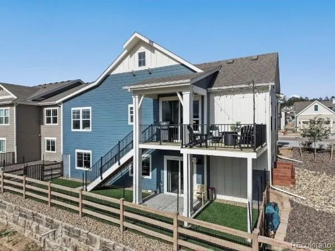
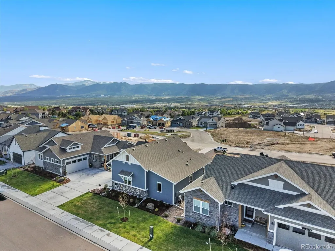
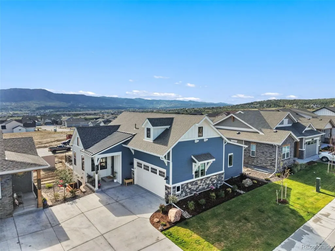
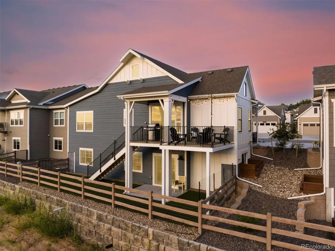
The Colorado View you dream of! Set against breathtaking views of Pikes Peak & the Front Range, this beautifully upgraded 4bd/3bth ranch style home in Home Place Ranch offers a rare opportunity to enjoy one of the community’s premium walkout lots-made even better by a custom oversized deck- and designed to fully embrace Colorado’s spectacular mountain backdrop. Built in 2024 and thoughtfully designed as one of Challenger's Prestige Collection of Luxury, this home offers the advantages of new construction- without the wait, extra expenses, or unfinished projects. Better than new, because every detail has already been completed so you can simply move in and enjoy. The open-concept layout was designed to maximize both connection and scenery, with windows that bring the mountains into everyday living. The kitchen features GE Café appliances, quartz surfaces, soft-close cabinetry, designer finishes, and an oversized island that naturally becomes the heart of the home. A modern sublime fireplace anchors the open living room, while the dining area flows seamlessly to the deck for effortless indoor/outdoor living. The main-level primary suite offers Front Range views, spa-inspired bath, dual vanities, oversized tile shower, and custom walk-in closet. Downstairs, the finished walkout basement expands your living space with wet bar, beverage center, and extra room for entertaining, fitness or game room-opening directly to premium installed turf and patio. Unlike nearby new builds, the upgrades are already complete: luxury window treatments, steam humidifier, insulated garage with extension, landscaping, fencing and more. Even better, the low-maintenance lifestyle is hard to beat. HOA covers outdoor maintenance, mowing, lawn care, landscaping, & snow removal-giving you more time to enjoy the community clubhouse, fitness center, pickleball/tennis courts, parks, trails, playgrounds, recreation spaces, and green areas. Located less than 2 miles from I-25 for easy commuting.
| Elementary School | Middle School | High School |
|---|---|---|
| Bear Creek Elementary School | Lewis-Palmer Middle School | Lewis-Palmer High School |
| Price History | |
|---|---|
| 6/2/2026 | Listed $740,000 |
| 6/14/2026 | 3$725,000 |
| 7/15/2026 | 4$699,000 |
| 8/6/2026 | 2$689,000 |
| 8/24/2026 | 2$679,000 |
| 9/9/2026 | 2$670,000 |
General Features
| Sewer | Public Sewer |
|---|---|
| Heating | Forced Air |
| Cooling | Central Air |
| Utilities | Cable Available,Electricity Connected,Internet Access (Wired) |
| Possession | Negotiable |
| Roof | Shingle |
| Appliances | Bar Fridge,Cooktop,Dishwasher,Disposal,Dryer,Humidifier,Microwave,Oven,Refrigerator,Washer |
| Zoning | PUD |
| HOA Fee | 180 |
| Garage Spaces | 2 |
| Association Fee Includes | Maintenance Grounds,Snow Removal |
| Patio/Porch Features | Covered,Deck,Front Porch |
| Architectural Style | Contemporary |
| Construction Materials | Stone,Vinyl Siding |
| Exclusions | Personal property and staging items. Outdoor furniture is negotiable. |
| Pets Allowed | Yes |
| Year Built | 2024 |
| View | Mountain(s) |
| Levels | One |
| Property Subtype | Single Family Residence |
| Tax Year | 2024 |
| Ownership | Individual |
| Assoc Fee Paid Per | Monthly |
| County | El Paso |
| Property Type | Residential |
| Association Amenities | Clubhouse,Fitness Center,Park,Playground,Tennis Court(s),Trail(s) |
| HOA | Yes |
| Attached Garage | Yes |
| Subdivision Name | Home Place Ranch |
| Facing Direction | East |
| Full Baths | 3 |
| Status | Active |
| Directions | From I-25,head East on Baptist Rd. Turn Left/North on Gleneagle Dr. Take the 3rd exit at the roundabout,onto E. Lost Pines Dr. Take 1st Left onto Monument Rock Ct. House is 4th one on the Right. |
| High School | Lewis-Palmer |
| City | Monument |
| Association Name | Tri-View Metro 3 |
| Senior Community Y/N | No |
| High School District | Lewis-Palmer 38 |
| Lot Size Units | Acres |
| Lot Size Square Feet | 4791.6 |
| Listing Terms | 1031 Exchange,Cash,Conventional,VA Loan |
| Elementary School | Bear Creek |
| Tax Annual Amount | 4699 |
| Middle/Junior High School | Lewis-Palmer |
| Virtual Tour | https://www.zillow.com/view-imx/3875c887-5bca-40c4-9f98-05d2d7e4b199?wl=true&setAttribution=mls&initialViewType=pano |
| Structure Type | House |
| Builder Name | Challenger Homes |
| Standard Status | Active |
| Occupancy Type | Owner |
| Middle/Junior School District | Lewis-Palmer 38 |
| Elementary School District | Lewis-Palmer 38 |
Interior Features
| Interior Amenities | Ceiling Fan(s),Five Piece Bath,High Ceilings,Kitchen Island,Open Floorplan,Pantry,Primary Suite,Quartz Counters,Smart Thermostat,Walk-In Closet(s),Wet Bar |
|---|---|
| Basement | Finished,Full,Walk-Out Access |
| Total Fireplaces | 1 |
| Fireplace Features | Electric,Living Room |
| Basement (Y/N) | Yes |
| Window Features | Window Coverings |
| Above Grade Finished Area | 1227 |
| Total Bedrooms | 4 |
| Below Grade Finished Area | 1265 |
| Main Level Bedrooms | 2 |
| Main Level Bathrooms | 2 |
| Total Baths | 3 |
Exterior Features
| Exterior Amenities | Dog Run |
|---|---|
| Fencing | Partial |
| Lot Features | Landscaped,Master Planned |
| Water Source | Public |
| Total Parking | 2 |
| Lot Size Area | 0.11 |
| Building Area Total | 2554 |
| Lot Size Acres | 0.11 |
| Builder Model | Palmetto |
Amenities
- Foreclosure
- Views
- Short Sale
- New Construction
- Adult 55+
- Lease To Own
- No HOA Fees
- Furnished
- Primary On Main
- Air Conditioning
- Seller Finance
- Green
- Fixer Upper
- Horse
- Golf
- Fireplace
- Deck
- Garage
- Basement
- Pool
Property vs Single Family Average in 80132
Price
Taxes
Year Built
Visits


