
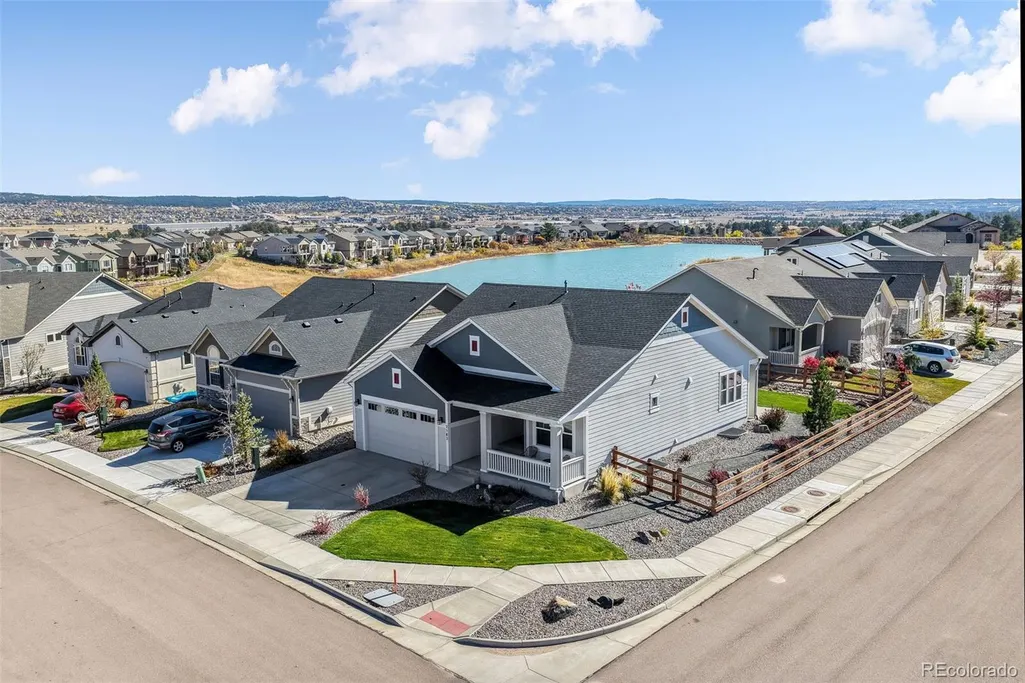
Price Reduction - Waterfront
Address
2583 Lakes Edge Drive, Monument, CO
Price
$ 640,000
Property Attributes
- MLS#8420193
- TypeSingle Family
- Listing Status Active
- CountyEL PASO
- CityMonument
- NeighborhoodForest Lakes
- Zip80132
- StyleHouse
- Year Built2019
- Taxes$ 4682
- Price$ 640,000
- Bedrooms4
- Full Bathrooms3
- Half Bathrooms0
- Sqr Footage2980
- Lot Size0.15 Acres
Data Source:
REColorado (MTOMLS)
Property Description
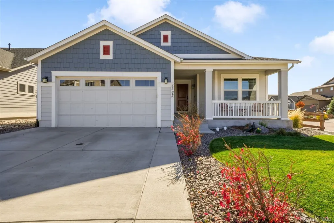
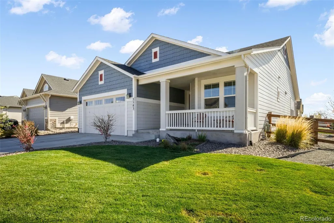
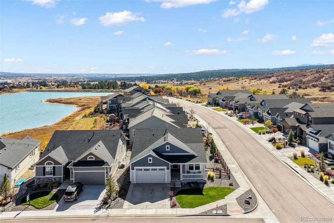
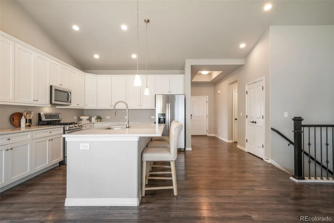
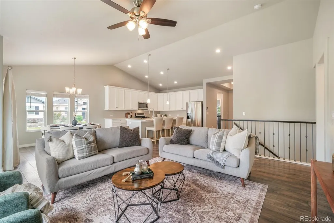
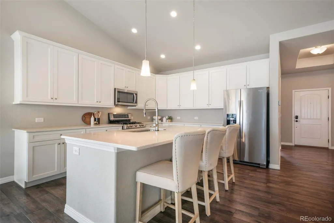
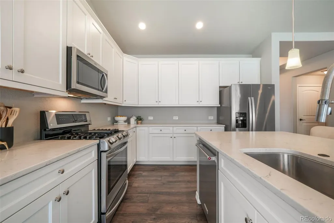
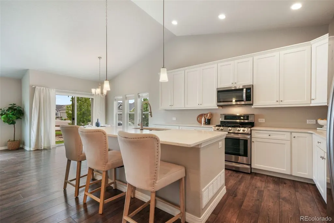
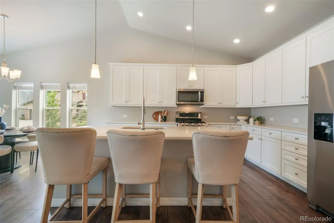
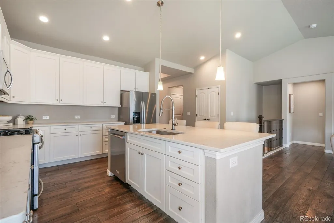
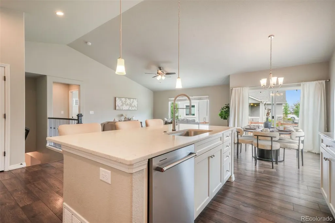
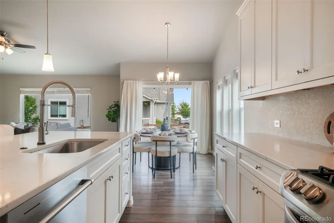
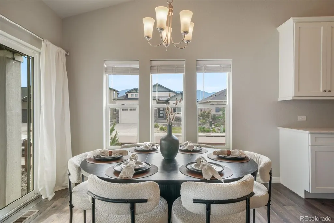
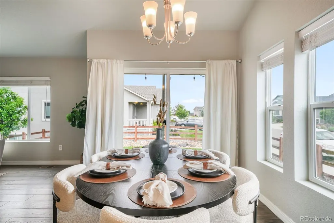
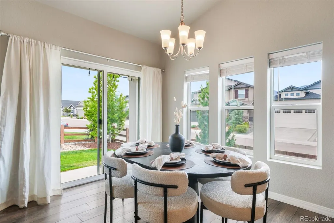
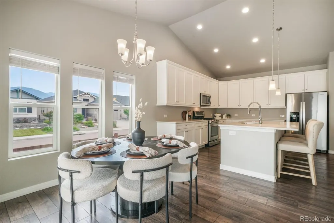
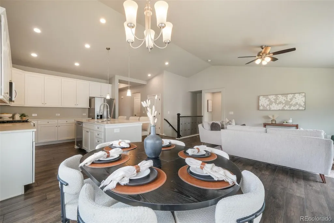
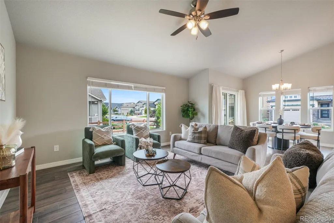
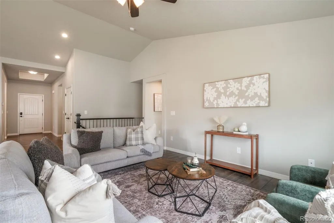
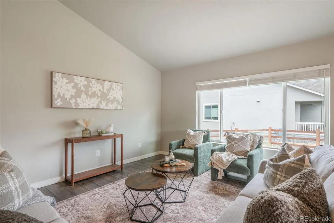
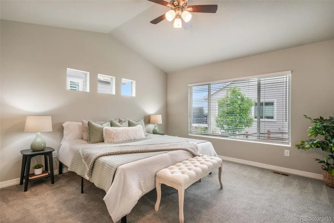
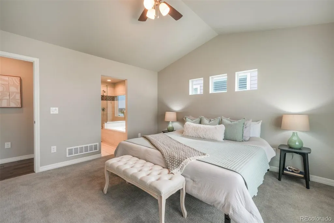
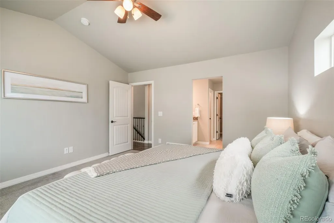
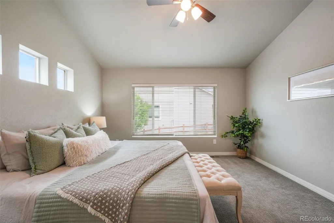
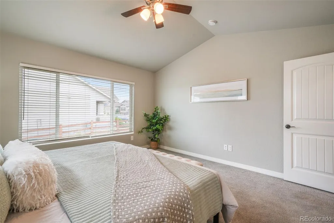
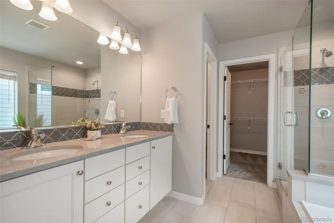
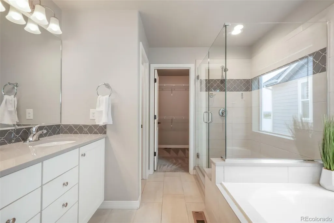
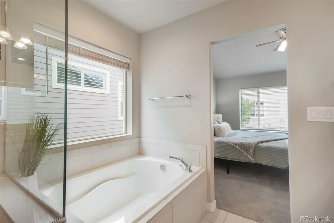
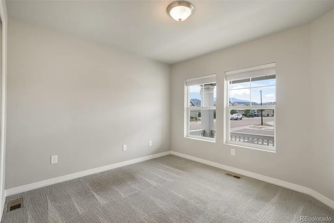
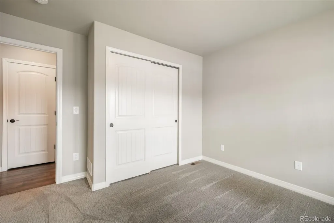
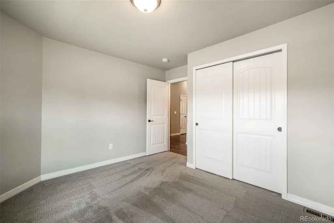
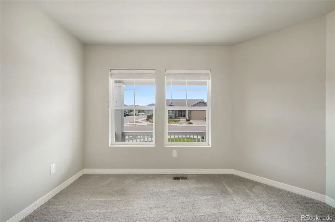
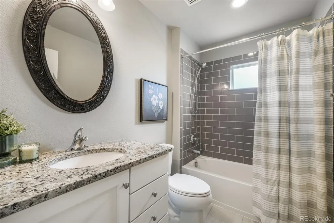
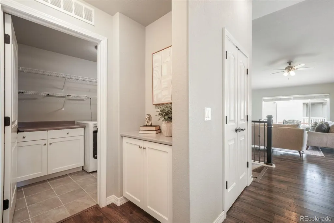
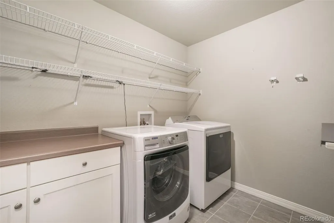
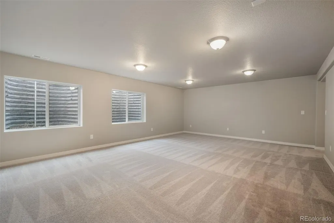
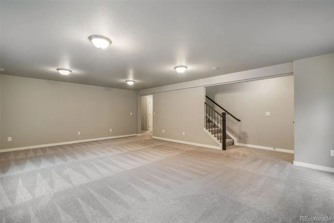
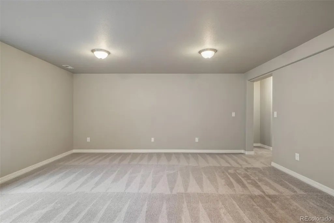
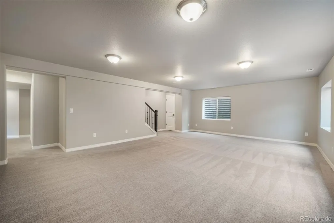
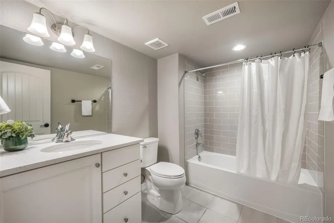
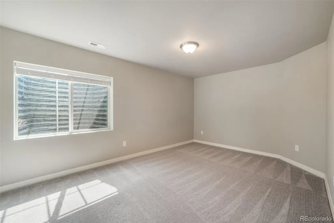
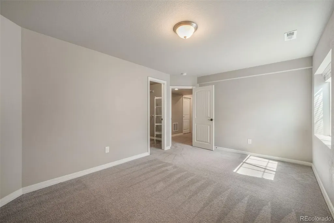
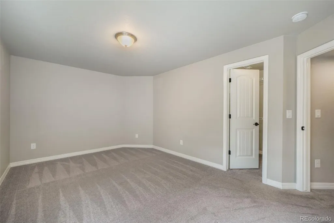
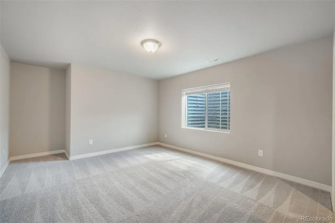
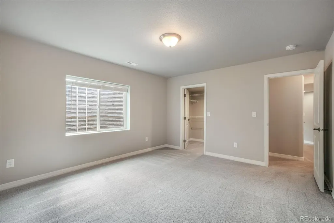
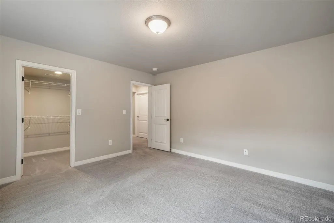
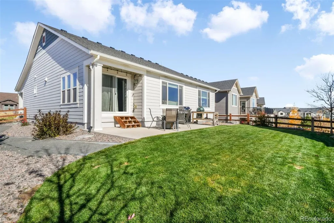
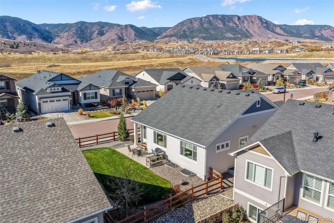
Nestled in Forest Lakes with a peaceful lake just beyond the backyard and surrounded by mountain views, this 2019 ranch offers thoughtful main level living in one of Monument’s most scenic west-side communities. Forest Lakes is loved for its foothills setting, Bristlecone Lake and Piñon Lake, trails, parks, and access to open space, giving the neighborhood a tucked-away Colorado feel while still keeping everyday conveniences within easy reach. The open floor plan features 9’+ ceilings, central AC, a bright great room with walk-out access, and a kitchen designed for everyday ease with stone countertops, center island, pantry, gas range, stainless steel appliances, and an adjoining dining area. The main level includes 2 bedrooms, including the primary suite with a walk-in closet and private 5 piece bathroom with double vanity, soaking tub, and freestanding shower, plus an additional full bathroom and convenient main level laundry. The finished basement expands the home with a spacious living room, 2 additional bedrooms, both with walk-in closets, and a full bathroom, offering flexible space for guests, work, hobbies, or movie nights. Outside, enjoy a covered front porch, back patio, fully landscaped corner lot, fenced backyard and automatic sprinkler system. Located in Lewis-Palmer School District 38 and about 15 minutes from the U.S. Air Force Academy with easy access to I-25, Monument, Northgate, north Colorado Springs, shopping, trails, and Forest Lakes amenities, this home combines turnkey living, desirable ranch layout, and a beautiful community setting.
| Elementary School | Middle School | High School |
|---|---|---|
| Bear Creek Elementary School | Lewis-Palmer Middle School | Lewis-Palmer High School |
| Price History | |
|---|---|
| 6/26/2026 | Listed $650,000 |
| 9/9/2026 | 2$640,000 |
General Features
| Sewer | Public Sewer |
|---|---|
| Heating | Forced Air,Natural Gas |
| Cooling | Central Air |
| Utilities | Cable Available,Electricity Connected,Natural Gas Connected |
| Possession | Closing/DOD |
| Roof | Composition |
| Appliances | Cooktop,Dishwasher,Disposal,Microwave,Range,Refrigerator |
| Zoning | PUD |
| HOA Fee | 480 |
| Garage Spaces | 2 |
| Association Fee Includes | Trash |
| Patio/Porch Features | Covered,Front Porch,Patio |
| Security Features | Carbon Monoxide Detector(s),Smoke Detector(s) |
| Construction Materials | Frame |
| Exclusions | From I-25 & Baptist Rd. Head west on Baptist Rd(turns into Forest Lakes).Turn left on Long Valley Dr. Left on Lakes Edge Dr. Home will be on the right on the corner. |
| Pets Allowed | Yes |
| Year Built | 2019 |
| Levels | One |
| Property Subtype | Single Family Residence |
| Tax Year | 2025 |
| Ownership | Individual |
| Waterfront Features | Lake Front |
| Assoc Fee Paid Per | Annually |
| County | El Paso |
| Property Type | Residential |
| Association Amenities | Park,Trail(s) |
| HOA | Yes |
| Attached Garage | Yes |
| Subdivision Name | Forest Lakes |
| Facing Direction | Northwest |
| Full Baths | 3 |
| Status | Active |
| Directions | Staging Items,Sellers' Personal Property |
| High School | Lewis-Palmer |
| City | Monument |
| Association Name | Forest Lakes HOA |
| Senior Community Y/N | No |
| High School District | Lewis-Palmer 38 |
| Lot Size Units | Square Feet |
| Lot Size Square Feet | 6600 |
| Listing Terms | Cash,Conventional,VA Loan |
| Elementary School | Bear Creek |
| Tax Annual Amount | 4682 |
| Middle/Junior High School | Lewis-Palmer |
| Virtual Tour | https://www.zillow.com/view-imx/2f798701-df95-454e-b861-dd1e6db61791?setAttribution=mls&wl=true&initialViewType=pano&utm_source=dashboard |
| Structure Type | House |
| Builder Name | Classic Homes |
| Standard Status | Active |
| Occupancy Type | Owner |
| Middle/Junior School District | Lewis-Palmer 38 |
| Elementary School District | Lewis-Palmer 38 |
Interior Features
| Interior Amenities | Ceiling Fan(s),Five Piece Bath,High Ceilings,High Speed Internet,Kitchen Island,Open Floorplan,Pantry,Primary Suite,Quartz Counters,Smoke Free,Walk-In Closet(s) |
|---|---|
| Basement | Finished |
| Flooring | Carpet,Tile,Vinyl |
| Furnished Y/N | Unfurnished |
| Basement (Y/N) | Yes |
| Window Features | Double Pane Windows |
| Above Grade Finished Area | 1490 |
| Total Bedrooms | 4 |
| Below Grade Finished Area | 1226 |
| Main Level Bedrooms | 2 |
| Main Level Bathrooms | 3 |
| Total Baths | 3 |
Exterior Features
| Exterior Amenities | Private Yard |
|---|---|
| Fencing | Partial |
| Parking Features | Concrete |
| Lot Features | Corner Lot,Sprinklers In Front,Sprinklers In Rear |
| Water Source | Public |
| Total Parking | 2 |
| Lot Size Area | 6600 |
| Foundation Details | Slab |
| Building Area Total | 2980 |
| Lot Size Acres | 0.15 |
| Road Surface Type | None |
| Road Frontage Type | Public |
| Builder Model | Parade |
| Road Responsibility | Public Maintained Road |
Amenities
- Foreclosure
- Views
- Short Sale
- New Construction
- Adult 55+
- Lease To Own
- No HOA Fees
- Furnished
- Primary On Main
- Air Conditioning
- Seller Finance
- Green
- Fixer Upper
- Horse
- Golf
- Fireplace
- Deck
- Garage
- Basement
- Pool
Property vs Single Family Average in 80132
Price
Taxes
Year Built
Visits
In The Neighborhood
Just Listed
Monument
$ 1,225,000
- Type
- Single Family
- Size
- 4,904 SqFt
- Rooms
- 4 Beds + 3.5 Baths
 eXp Realty, LLC #9713147
Views
Monument
$ 1,189,000
- Type
- Single Family
- Size
- 4,564 SqFt
- Rooms
- 4 Beds + 3.5 Baths
The Cutting Edge #6282299

