
Price Reduction - Eco Friendly


Address
13 Lakewood Heights Drive, Denver, CO
Price
$ 990,000
Property Attributes
- MLS#8396409
- TypeSingle Family
- Listing Status Active
- CountyJEFFERSON
- CityDenver
- NeighborhoodEiber
- Zip80215
- StyleCottage,Mid-Century Modern
- Year Built1961
- Taxes$ 4689
- Price$ 990,000
- Bedrooms4
- Full Bathrooms3
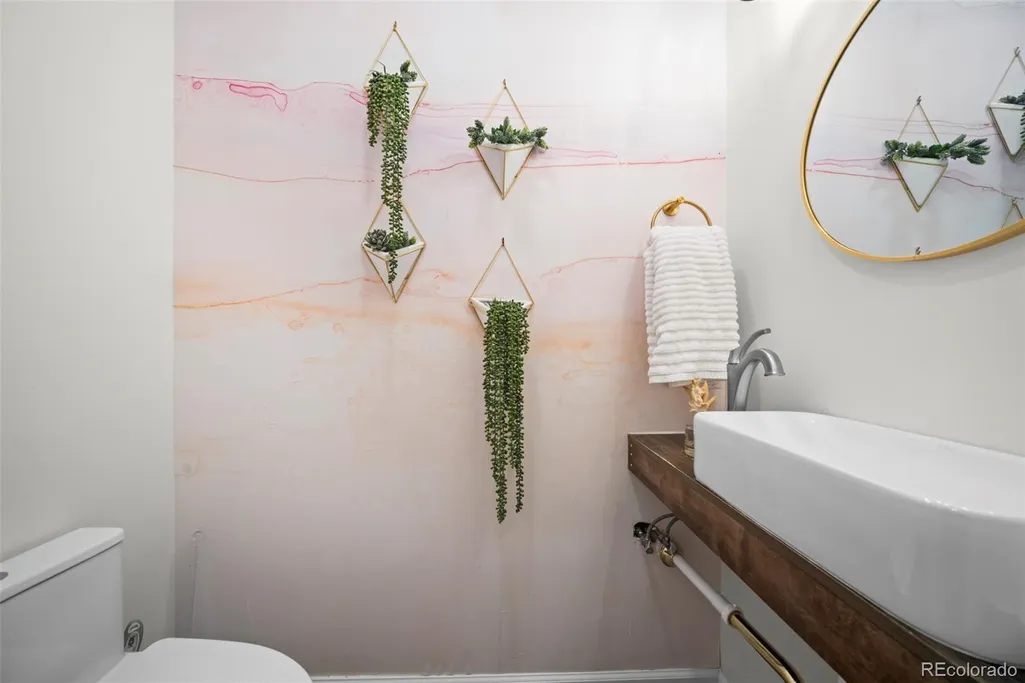
- Half Bathrooms1
- Sqr Footage3631
- Lot Size0.37 Acres
Data Source:
REColorado (MTOMLS)
Property Description
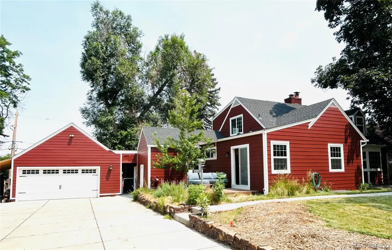
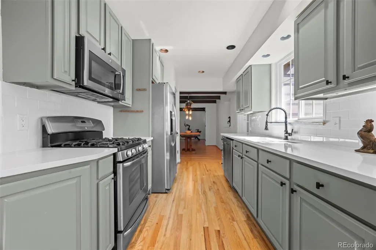
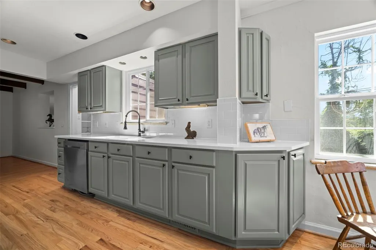
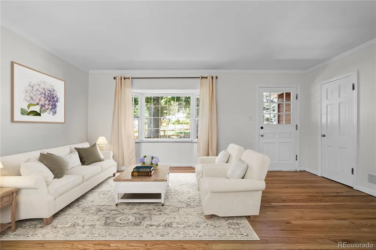
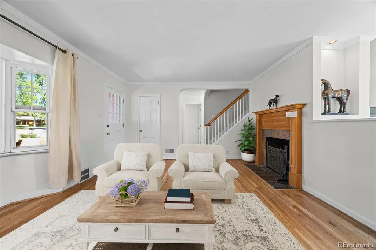
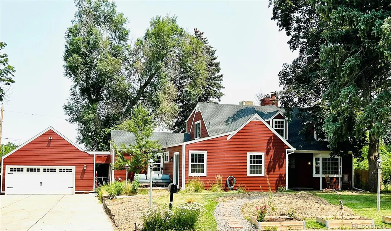
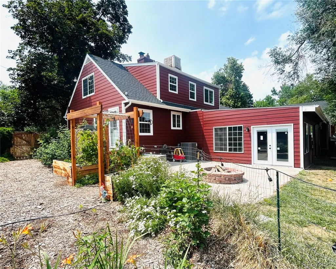
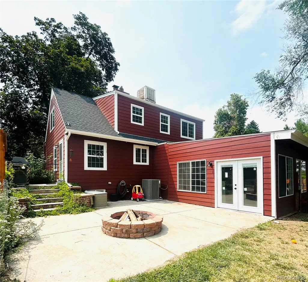
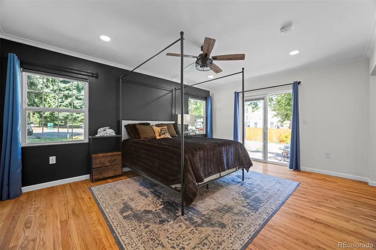
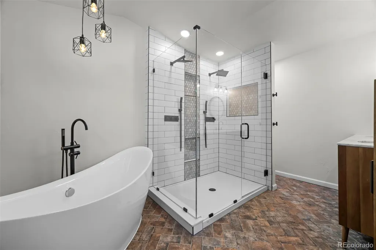
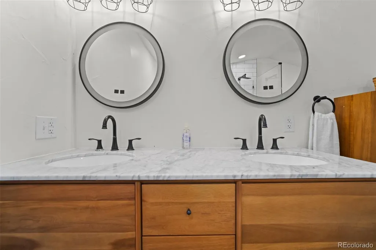
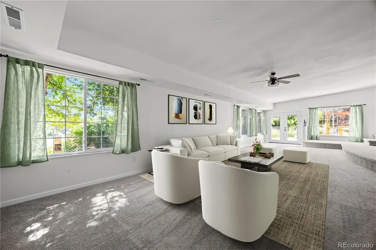
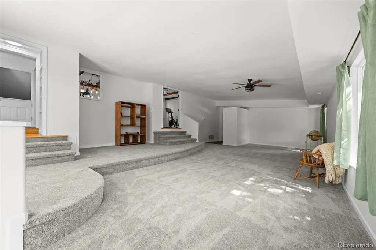
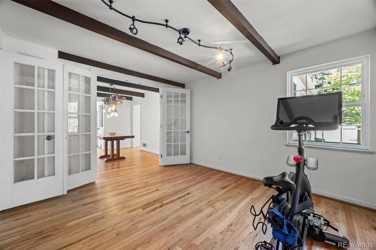
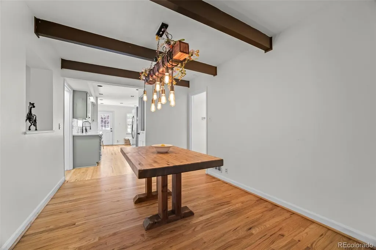
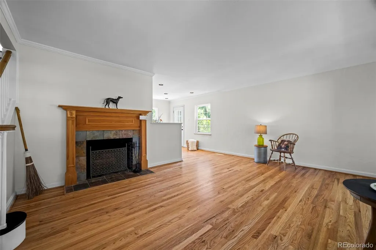
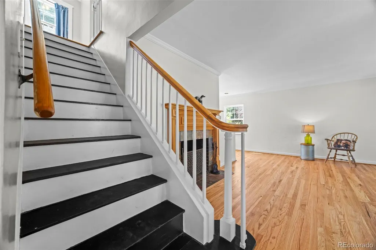
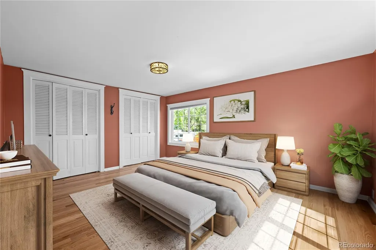
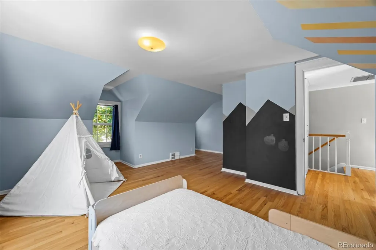
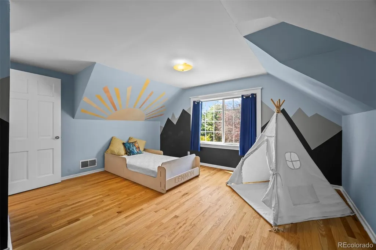
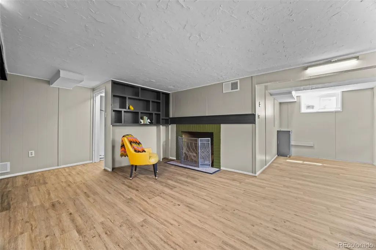
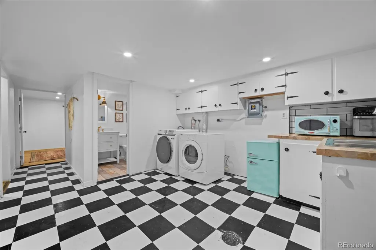
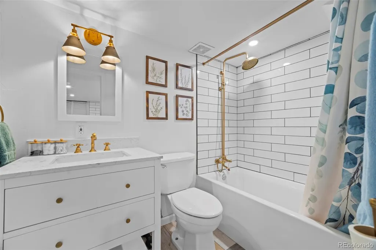
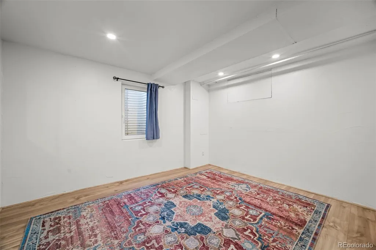
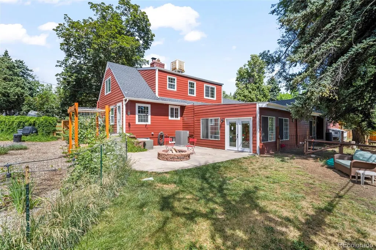
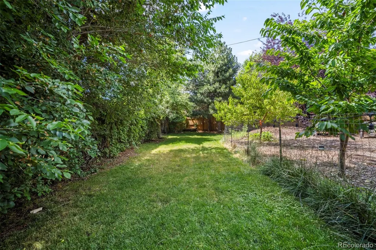
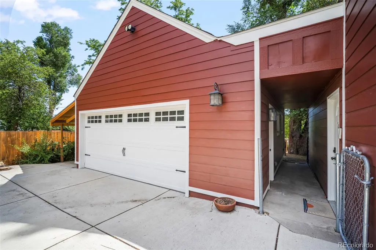
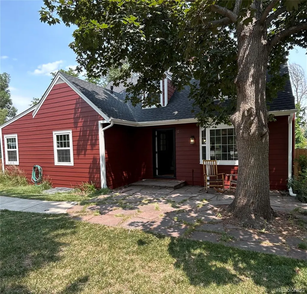
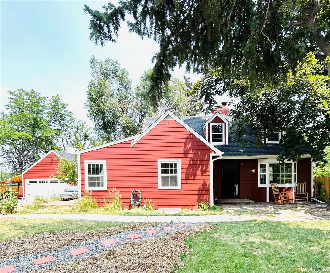
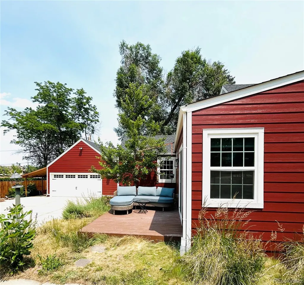
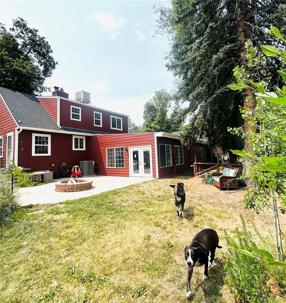
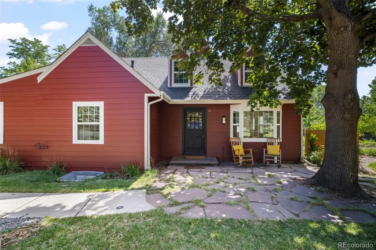
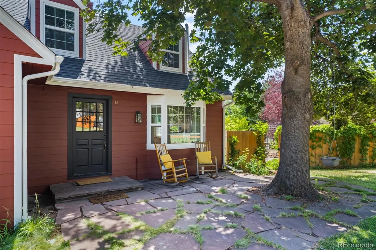
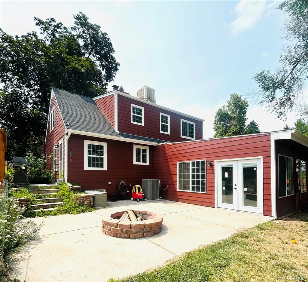
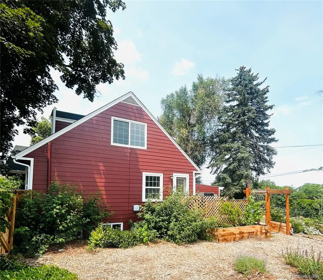
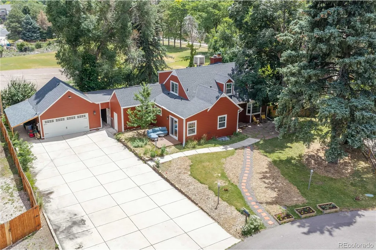
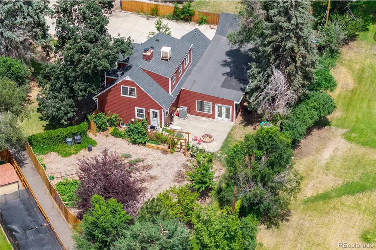
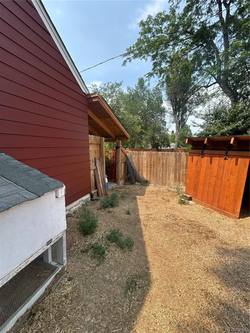
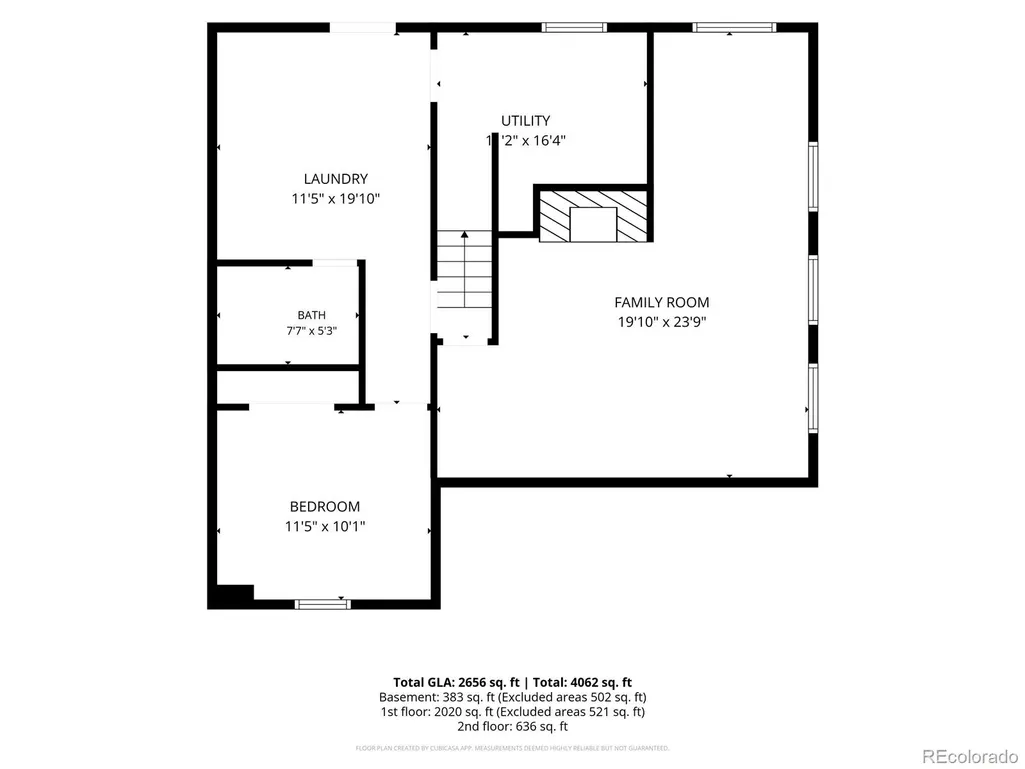
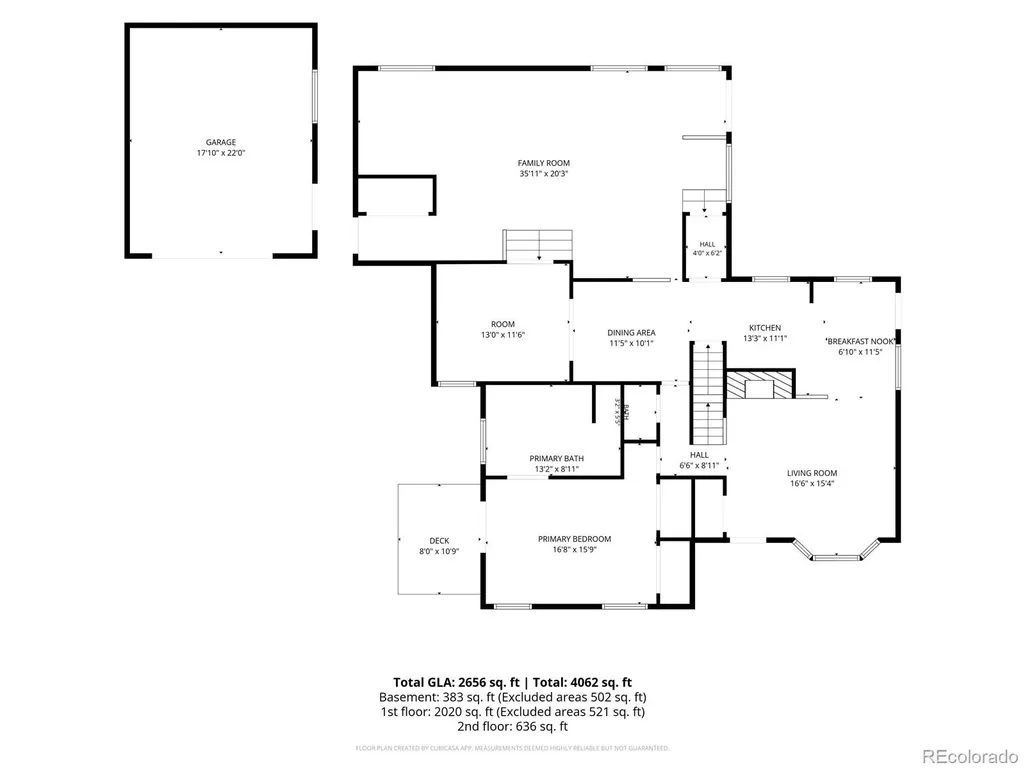
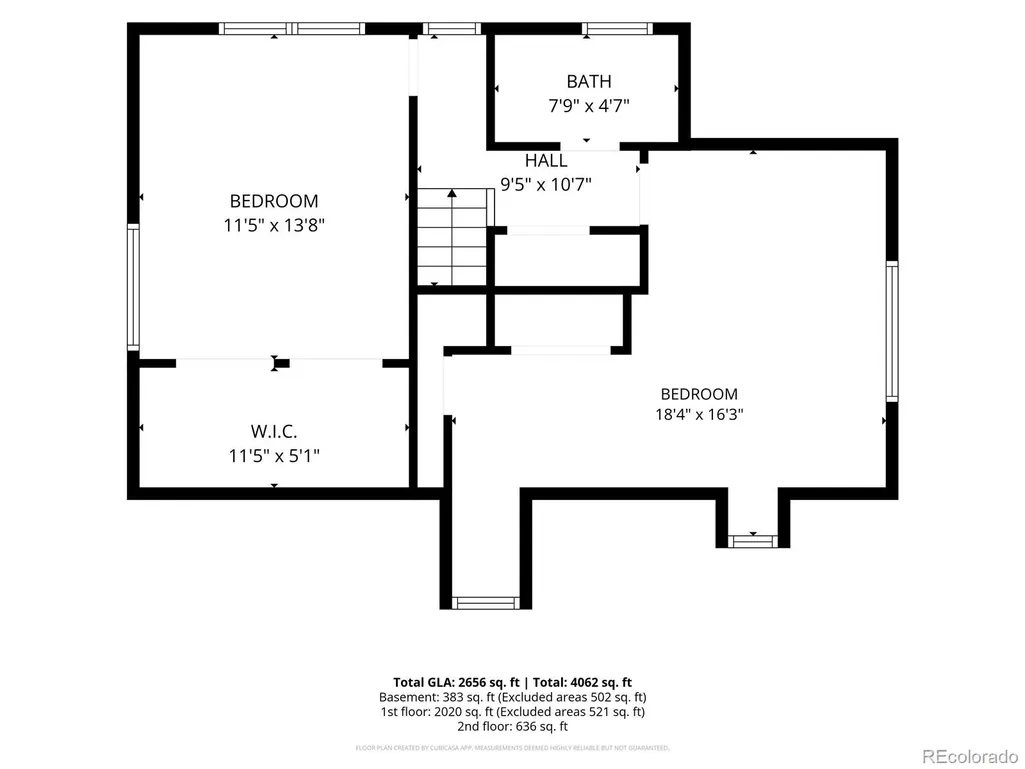
This sweet home is back on the market through no fault of its own as contingent buyers didn't perform. This gem will exceed your expectations. Link to video: https://drive.google.com/file/d/1T112-lhCmNB7smDdbJcb6adoOTRCELFQ/view?usp=sharing Walk to amenities yet feel like it's a cottage in the woods at this stunning home that has been lovingly cared for and thoughtfully updated. Features highly efficient heat pump to keep you warm in winter and cool in summer, energy efficient vinyl windows, lovely great room addition, public utilities with water rights (with irrigation drip system to garden and ability to water small livestock) private fenced backyard offers permaculture designed regenerative garden with fruit trees, perennials, high yielding strawberry and raspberry plants, grapes, asparagus, herbs and more. Partially shaded fenced back yard with plenty of room to play (and gate to field/playground at Eiber Elementary). Chicken coop & goat shed that are fully fenced tucked away in the serene back yard. This home offers quality and great value in a sought after area. Set on a quiet cul-de-sac dead end street with paved path adjacent leading to school, you can walk and bike to your hearts desire and walk to transit. Mature trees provide serenity and shade. Plenty of off street parking, protected left or right turn via stoplight on Kipling, tunnel under light rail provides easy exploration of the adjoining neighborhoods in this vibrant Lakewood community. Offering generational living opportunities with 2nd living area in basement, sustainable living and serenity this home is one of a kind. Please request SPD if you are interested in this property. Home measures 3800plus sf (listor measured). Please reach out to Lisa Plummer Smith, listing agent 907-632-3683 with any questions.
| Elementary School | Middle School | High School |
|---|---|---|
| Eiber Elementary School | Creighton Middle School | Lakewood High School |
| Price History | |
|---|---|
| 6/25/2026 | Listed $995,000 |
| 8/31/2026 | 1$990,000 |
General Features
| Sewer | Public Sewer |
|---|---|
| Heating | Forced Air,Heat Pump,Natural Gas |
| Cooling | Central Air,Evaporative Cooling |
| Utilities | Cable Available,Electricity Connected,Natural Gas Connected,Phone Available |
| Possession | Immediate,Negotiable |
| Roof | Composition |
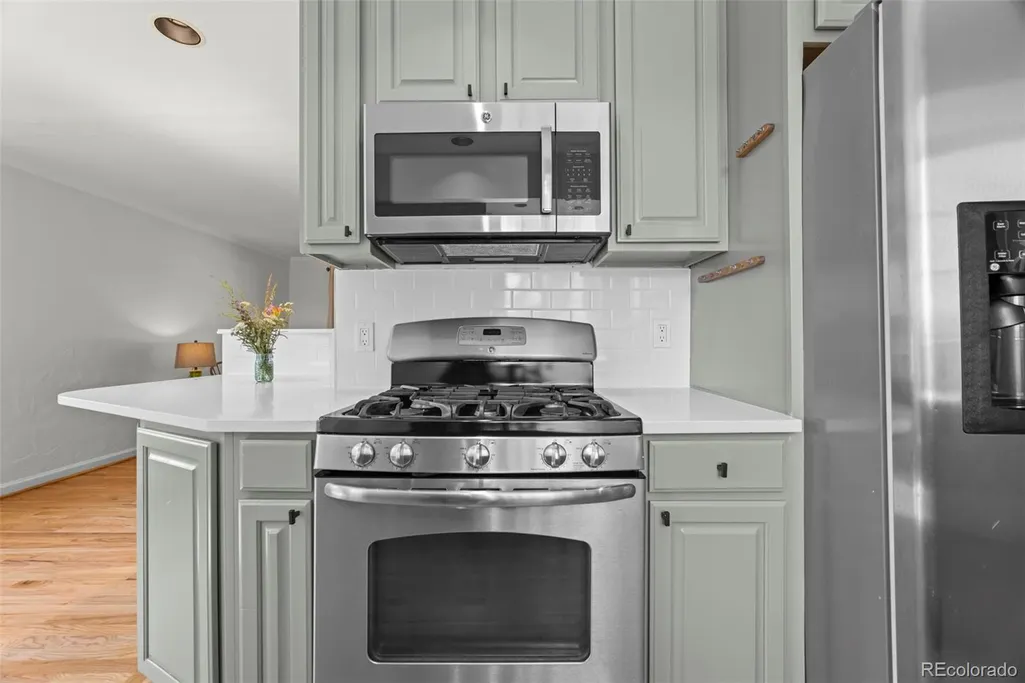
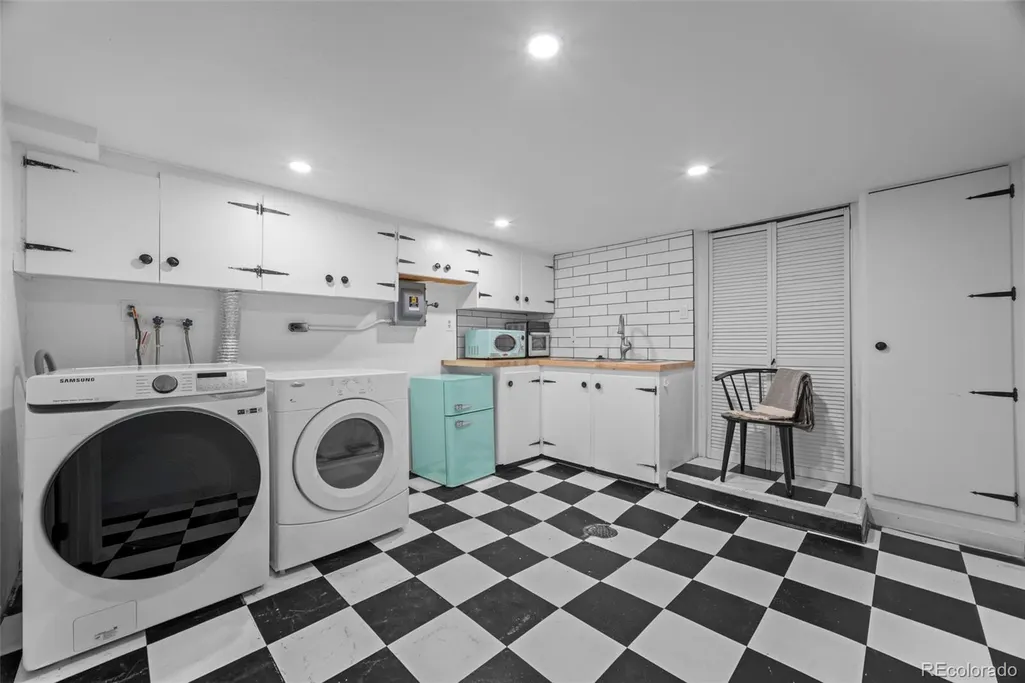
| Appliances | Cooktop,Dishwasher,Down Draft,Dryer,Gas Water Heater,Microwave,Oven |
| Zoning | R-1-12 |
| Garage Spaces | 2 |
| Patio/Porch Features | Covered,Deck,Front Porch,Patio |
| Architectural Style | Cottage,Mid-Century Modern |
| Security Features | Smoke Detector(s) |
| Construction Materials | Cement Siding,Concrete,Frame |
| Exclusions | Owners personal property,staging items. |
| Pets Allowed | Cats OK,Dogs OK,Yes |
| Year Built | 1961 |
| Electric | 110V,220 Volts |
| Levels | Three Or More |
| Property Subtype | Single Family Residence |
| Tax Year | 2025 |
| Current Use | Agricultural,Live/Work,Livestock |
| Ownership | Agent Owner |
| County | Jefferson |
| Property Type | Residential |
| HOA | No |
| Attached Garage | No |
| Subdivision Name | Eiber |
| Facing Direction | Southwest |
| Full Baths | 2 |
| Status | Active |
| Directions | Follow GPS directions. From North Kipling turn East on Lakewood Heights,go a block then bear right on circle to red house with white trim on right. |
| High School | Lakewood |
| City | Denver |
| Entry Location | Ground |
| Senior Community Y/N | No |
| High School District | Jefferson County R-1 |
| Number Of Units Total | 2 |
| Lot Size Units | Acres |
| Lot Size Square Feet | 16117.2 |
| Listing Terms | Cash,Conventional |
| Elementary School | Eiber |
| Tax Annual Amount | 4689 |
| Home Warranty Y/N | No |
| Middle/Junior High School | Creighton |
| Property Condition | Updated/Remodeled |
| Virtual Tour | https://www.listingsmagic.com/sps/tour-slider/index.php?property_ID=283875&ld_reg=Y |
| Structure Type | House |
| Standard Status | Active |
| Middle/Junior School District | Jefferson County R-1 |
| Elementary School District | Jefferson County R-1 |
Interior Features
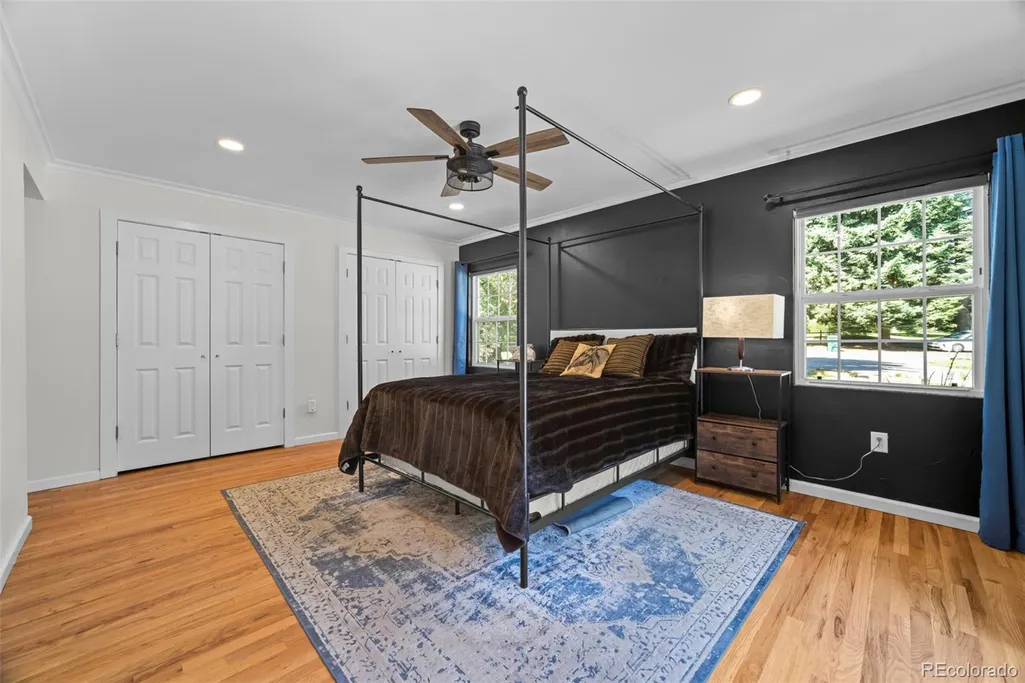
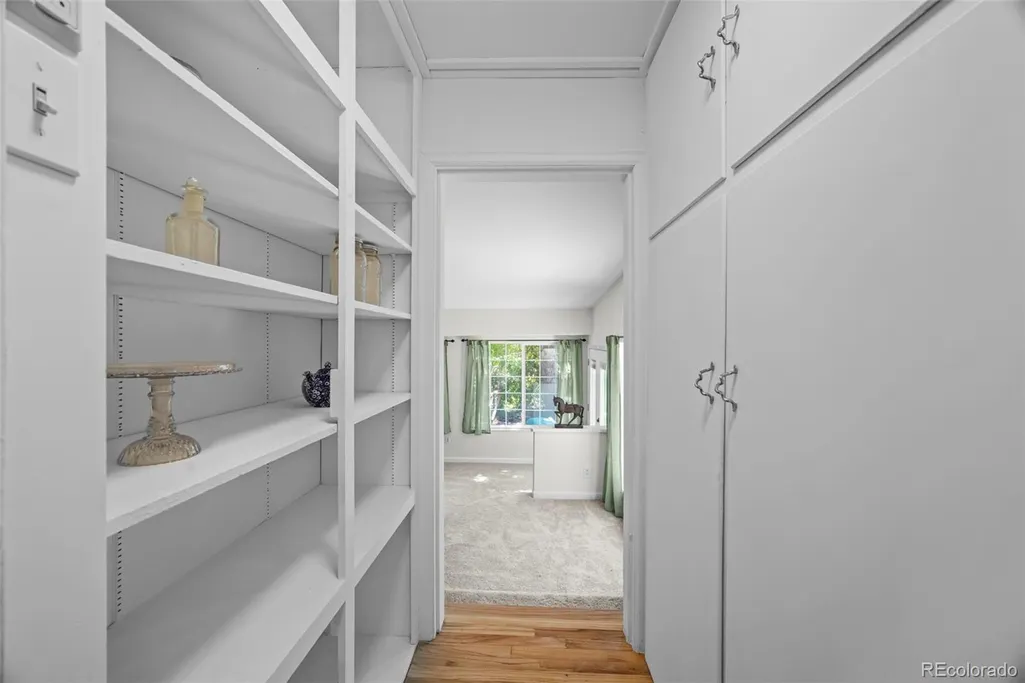
| Interior Amenities | Built-in Features,Ceiling Fan(s),Entrance Foyer,High Ceilings,In-Law Floorplan,Open Floorplan,Pantry,Primary Suite,Quartz Counters,Smoke Free |
|---|---|
| Basement | Bath/Stubbed,Finished,Partial |
| Flooring | Carpet,Laminate,Stone,Tile,Wood |
| Total Fireplaces | 2 |
| Fireplace Features | Basement,Family Room,Wood Burning |
| Basement (Y/N) | Yes |
| Window Features | Double Pane Windows,Skylight(s),Window Coverings |
| Above Grade Finished Area | 2567 |
| Half Baths | 1 |
| 3/4 Baths | 1 |
| Total Bedrooms | 4 |
| Below Grade Finished Area | 1064 |
| Main Level Bedrooms | 1 |
| Main Level Bathrooms | 2 |
| Total Baths | 4 |
Exterior Features
| Exterior Amenities | Fire Pit,Garden,Lighting,Private Yard,Rain Gutters,Smart Irrigation |
|---|---|
| Vegetation | Crop(s),Grassed,Mixed,Partially Wooded |
| Fencing | Partial |
| Parking Features | 220 Volts,Concrete |
| Lot Features | Ditch,Irrigated,Landscaped,Level,Many Trees,Secluded |
| Water Source | Agriculture/Ditch Water,Public |
| Total Parking | 2 |
| Lot Size Area | 0.37 |
| Foundation Details | Block,Slab |
| Building Area Total | 3631 |
| Lot Size Acres | 0.37 |
| Road Surface Type | Paved |
| Road Frontage Type | Public |
| Road Responsibility | Public Maintained Road |
| Horse Y/N | Yes |
Amenities
- Foreclosure
- Views
- Short Sale
- New Construction
- Adult 55+
- Lease To Own
- No HOA Fees
- Furnished
- Primary On Main
- Air Conditioning
- Seller Finance
- Green
- Fixer Upper
- Horse
- Golf
- Fireplace
- Deck
- Garage
- Basement
- Pool
Property vs Single Family Average in 80215
Price
Taxes
Year Built
Visits


