
Views



Address
334 Cottonwood Trail, Cotopaxi, CO
Price
$ 1,200,000
Property Attributes
- MLS#8274607
- TypeSingle Family
- Listing Status Active
- CountyFREMONT
- CityCotopaxi
- NeighborhoodEagle Peak Ranch
- Zip81223
- StyleHouse
- Year Built1999
- Taxes$ 2296
- Price$ 1,200,000
- Bedrooms6
- Full Bathrooms4
- Half Bathrooms1
- Sqr Footage4920
- Lot Size35.22 Acres
Data Source:
REColorado (MTOMLS)
Property Description
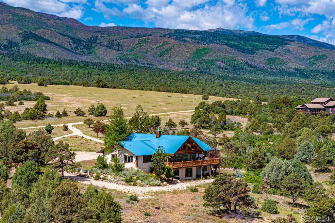
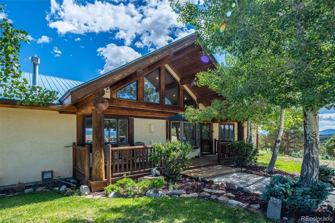
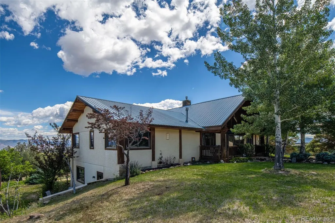
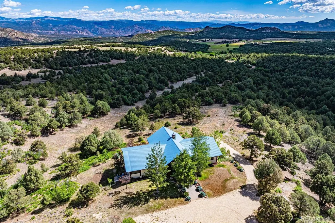
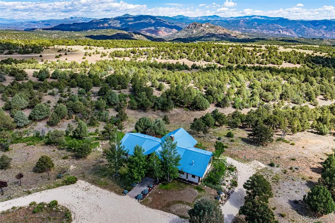
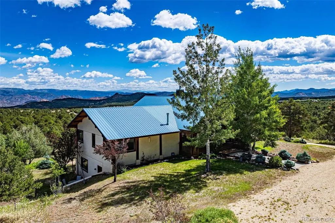
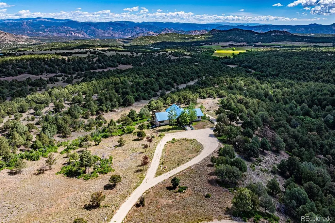
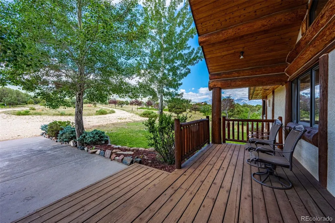
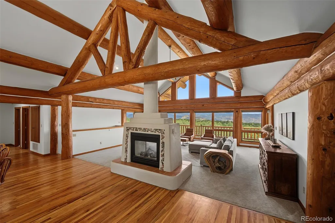
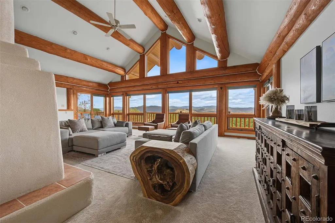
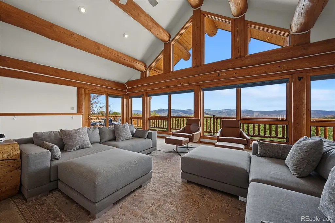
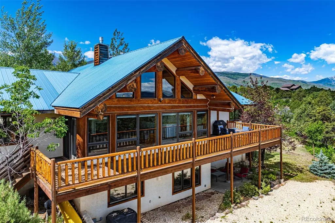
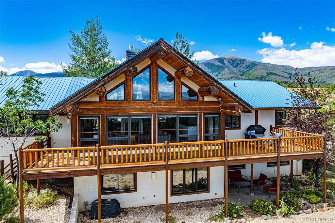
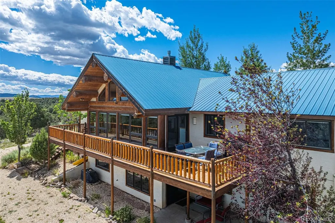
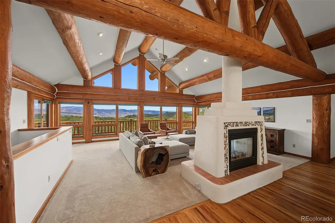
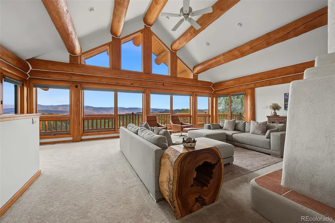
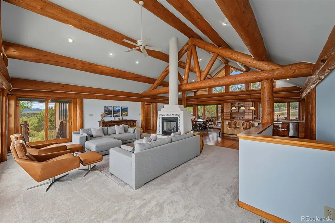
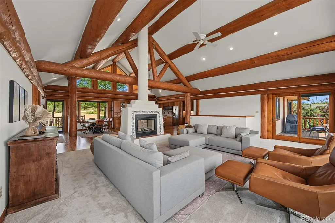
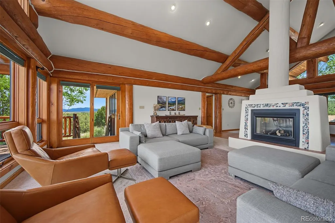
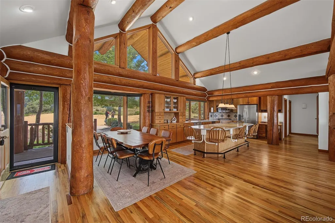
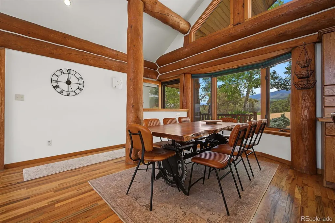
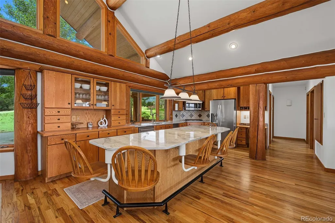
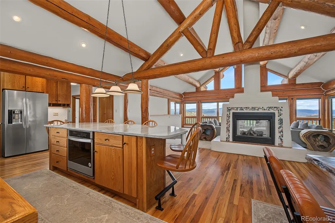
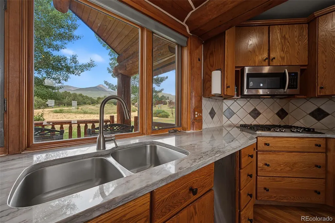
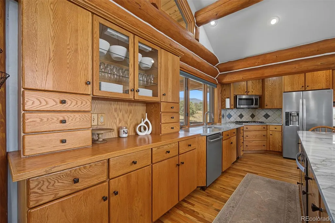
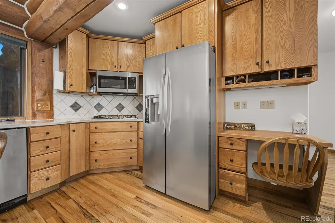
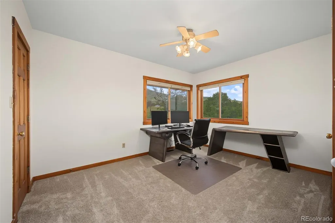
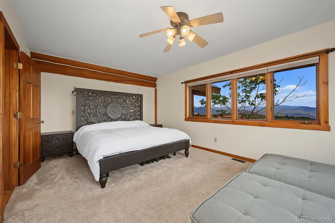
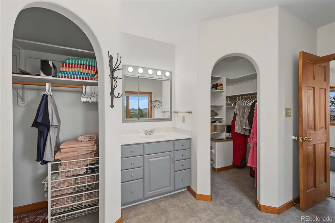
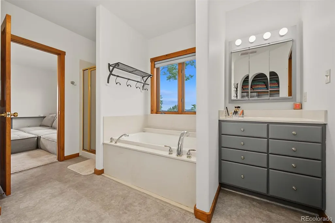
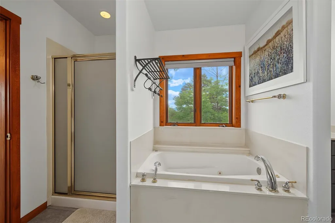
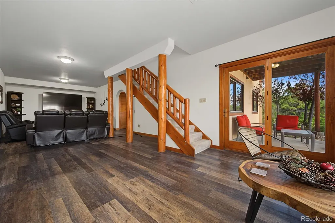
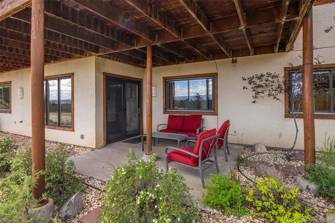
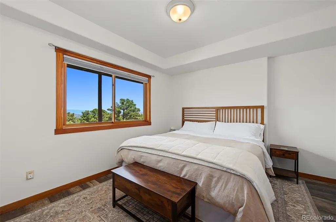
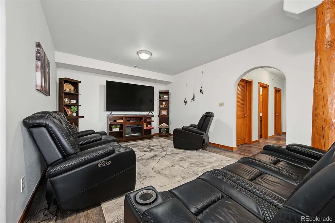
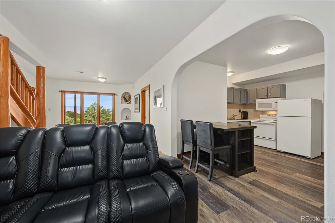
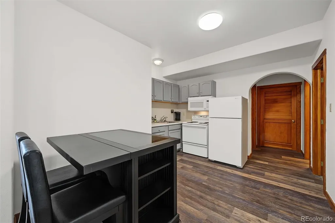
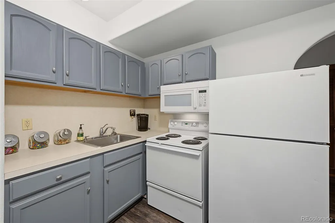
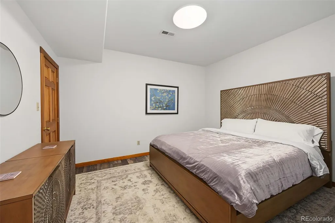
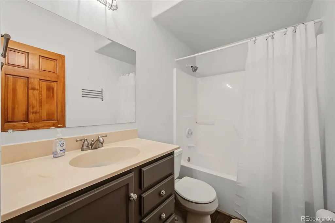
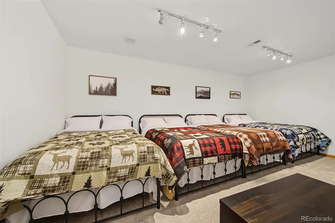
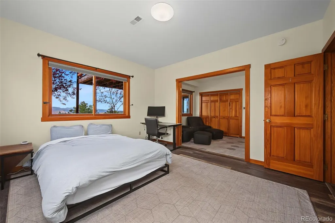
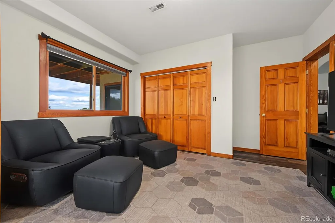
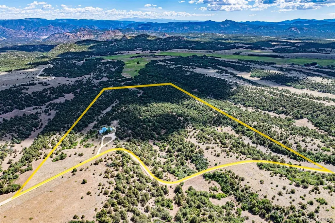
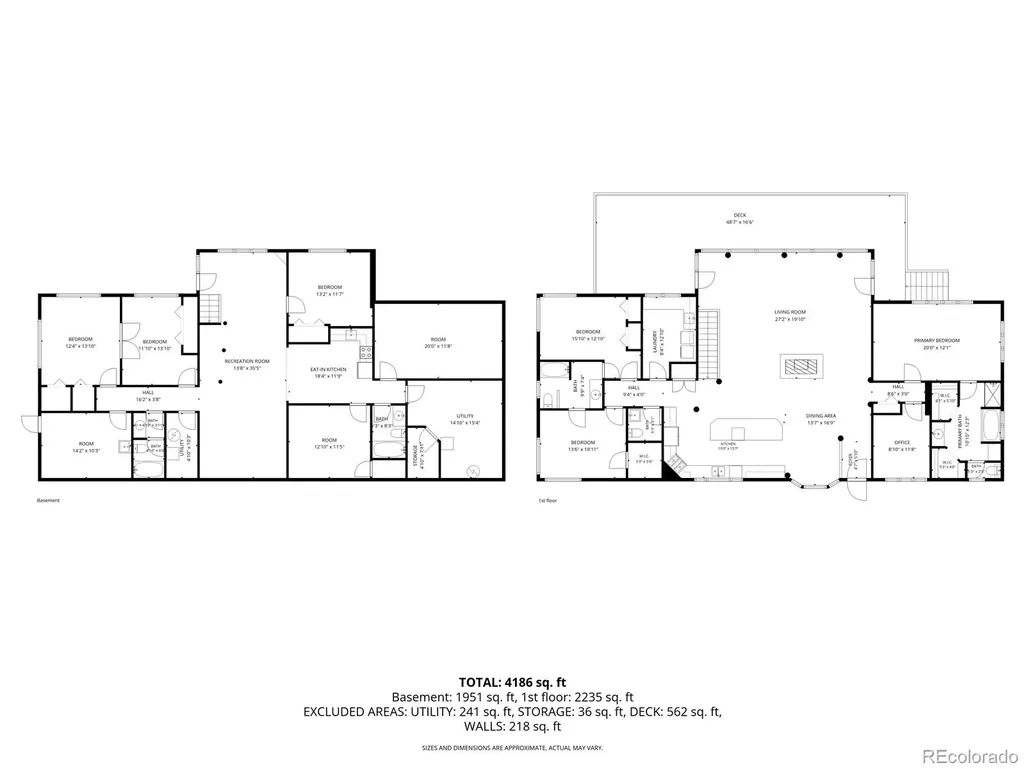
Commanding breathtaking 360-degree mountain views, this extraordinary 35 acre luxury estate in prestigious Eagle Peak Ranch offers an exceptional blend of refined mountain living, privacy, & timeless Colorado elegance. Surrounded by rolling meadows, mature trees, & panoramic vistas, this custom 4,920 SF ranch-style home was designed to showcase its spectacular setting through expansive windows, soaring vaulted ceilings, exposed log beams, & more than 500 SF of outdoor living space. The thoughtfully designed floor plan features 6 BR, 5 BA, an impressive great room anchored by a dramatic two-sided fireplace, large dining area, private office, & a beautifully appointed kitchen w/granite countertops, center island, gas cooktop, newer appliances, abundant cabinetry, & generous gathering space. The luxurious primary suite offers a spa-inspired 5-pc BA, walk-in closet, & peaceful mountain views. The finished walkout lower level includes a spacious family room, media room, kitchenette, multiple guest BRs, & abundant storage, making it ideal for multi-generational living, executive retreats, or hosting family & friends. Recent interior paint & carpet complement the home's timeless mountain style, while a domestic well, backup generator, & quality construction provide year-round comfort. Eagle Peak Ranch is one of Fremont County's premier mountain communities, known for its larger acreage homesites, architectural standards, abundant wildlife, horseback riding opportunities, & exceptional privacy, surrounded by BLM with private access. Located in the heart of the Arkansas River Valley of Southern CO, you'll enjoy gold medal fishing, world-class whitewater rafting, hiking, hunting, rock climbing, hot springs, & endless outdoor recreation, with Cañon City, Salida, & Westcliffe nearby for shopping, dining, art galleries, & year-round events.
| Elementary School | Middle School | High School |
|---|---|---|
| Cotopaxi Elementary School | Cotopaxi Middle School | Cotopaxi High School |
| Price History | |
|---|---|
| 7/17/2026 | Listed $1,200,000 |
General Features
| Sewer | Septic Tank |
|---|---|
| Heating | Forced Air,Propane |
| Cooling | None |
| Utilities | Electricity Connected,Propane |
| Possession | Closing/DOD |
| Roof | Metal |
| Appliances | Dishwasher,Microwave,Oven,Range,Refrigerator |
| Zoning | R3 |
| HOA Fee | 700 |
| Patio/Porch Features | Covered,Deck,Front Porch,Patio |
| Construction Materials | Frame,Stucco,Wood Siding |
| Exclusions | None |
| Year Built | 1999 |
| View | Mountain(s) |
| Levels | One |
| Property Subtype | Single Family Residence |
| Tax Year | 2025 |
| Ownership | Individual |
| Assoc Fee Paid Per | Annually |
| County | Fremont |
| Property Type | Residential |
| HOA | Yes |
| Attached Garage | No |
| Subdivision Name | Eagle Peak Ranch |
| Full Baths | 4 |
| Status | Active |
| Directions | HWY 50 to County Road 1A South to Eagle Peak Circle West to Cottonwood Trail to the house on the left. |
| High School | Cotopaxi |
| City | Cotopaxi |
| Association Name | Eagle Peak Ranch HOA |
| Senior Community Y/N | No |
| High School District | Cotopaxi RE-3 |
| Lot Size Units | Acres |
| Lot Size Square Feet | 1534183.2 |
| Listing Terms | Cash,Conventional |
| Elementary School | Cotopaxi |
| Tax Annual Amount | 2296 |
| Middle/Junior High School | Cotopaxi |
| Virtual Tour | https://youtu.be/9JYGby3VJMs |
| Structure Type | House |
| Standard Status | Active |
| Occupancy Type | Owner |
| Middle/Junior School District | Cotopaxi RE-3 |
| Elementary School District | Cotopaxi RE-3 |
Interior Features
| Interior Amenities | Ceiling Fan(s),Eat-in Kitchen,Granite Counters,High Ceilings,In-Law Floorplan,Jack & Jill Bathroom,Kitchen Island,Open Floorplan,Primary Suite,Walk-In Closet(s) |
|---|---|
| Basement | Finished |
| Flooring | Carpet,Wood |
| Fireplace Features | Family Room,Free Standing,Great Room |
| Basement (Y/N) | Yes |
| Above Grade Finished Area | 2460 |
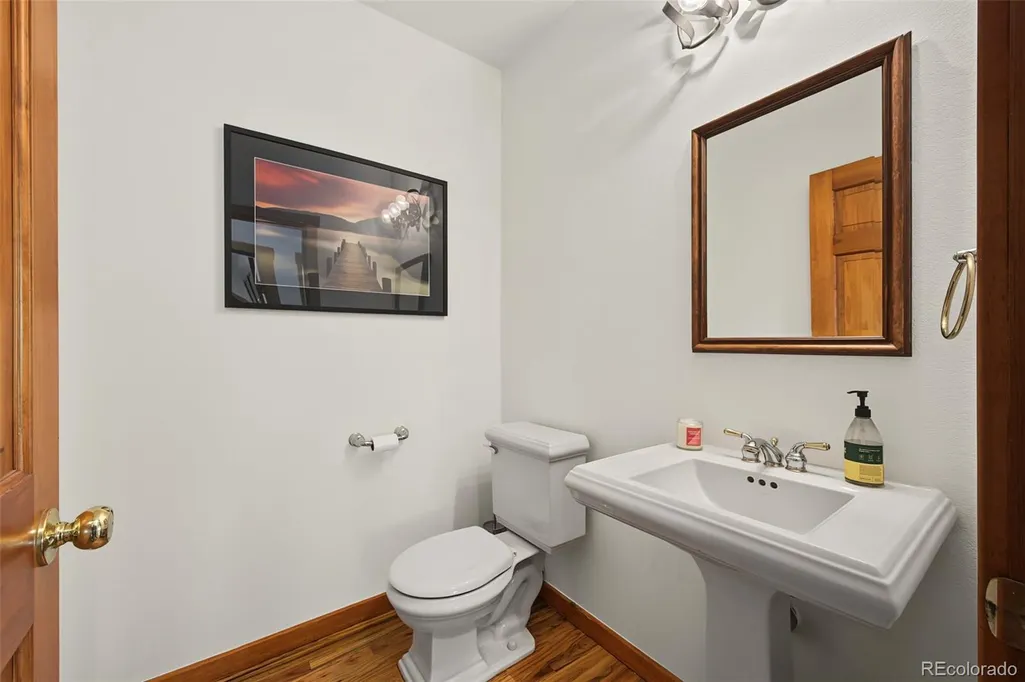
| Half Baths | 1 |
| Laundry Features | Sink |
| Total Bedrooms | 6 |
| Below Grade Finished Area | 2460 |
| Main Level Bedrooms | 3 |
| Main Level Bathrooms | 3 |
| Total Baths | 5 |
Exterior Features
| Exterior Amenities | Balcony |
|---|---|
| Vegetation | Mixed,Pine,Pinon Pines |
| Parking Features | Circular Driveway,Unpaved,Gravel |
| Lot Features | Landscaped,Level,Many Trees,Rolling Slope,Sloped,Suitable For Grazing |
| Water Source | Well |
| Total Parking | 4 |
| Lot Size Area | 35.22 |
| Building Area Total | 4920 |
| Lot Size Acres | 35.22 |
| Horse Y/N | Yes |
| Horse Amenities | Well Allows For |
Amenities
- Foreclosure
- Views
- Short Sale
- New Construction
- Adult 55+
- Lease To Own
- No HOA Fees
- Furnished
- Primary On Main
- Air Conditioning
- Seller Finance
- Green
- Fixer Upper
- Horse
- Golf
- Fireplace
- Deck
- Garage
- Basement
- Pool
Property vs Single Family Average in 81223
Price
Taxes
Year Built
Visits


