
Views
Address
3985 Mariposa Street, Denver, CO
Price
$ 1,995,000
Property Attributes
- MLS#8223956
- TypeSingle Family
- Listing Status Active
- CountyDENVER
- CityDenver
- NeighborhoodSunnyside
- Zip80211
- StyleHouse
- Year Built2022
- Taxes$ 9303
- Price$ 1,995,000
- Bedrooms6
- Full Bathrooms5
- Half Bathrooms2
- Sqr Footage5210
- Lot Size0.1 Acres
Data Source:
REColorado (MTOMLS)
Property Description
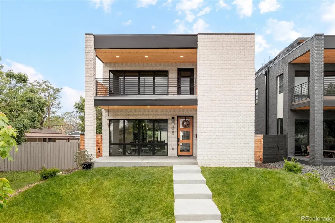
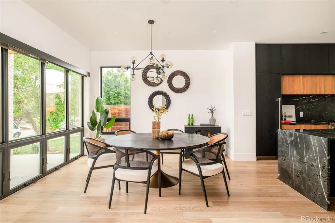
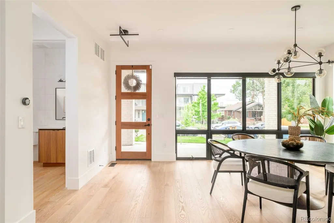
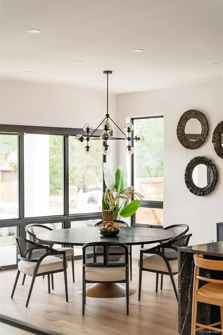
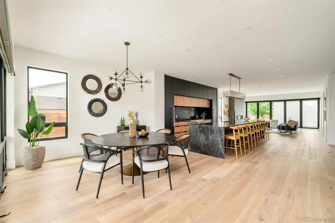
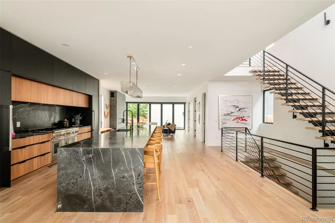
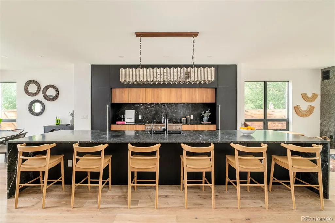
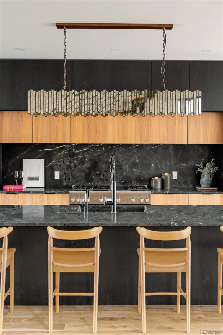
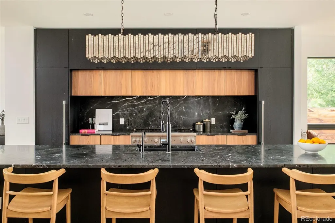
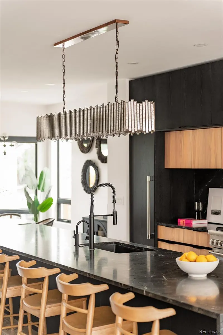
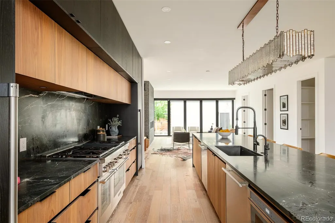
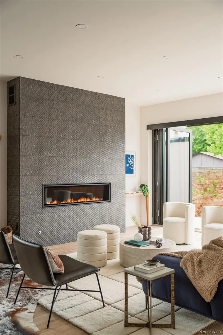
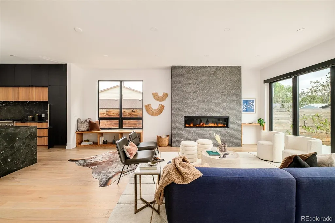
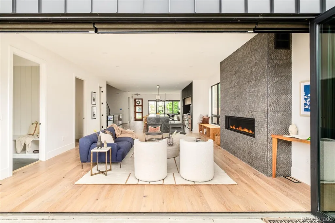
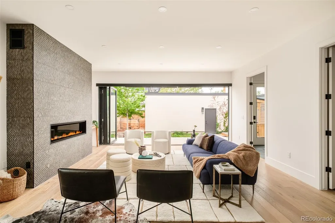
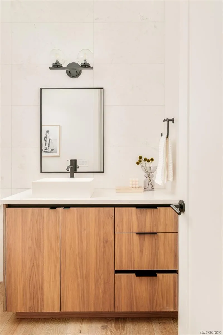
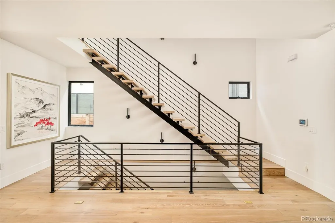
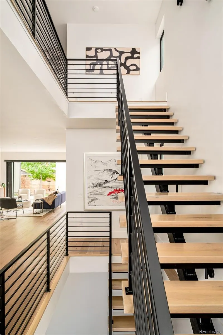
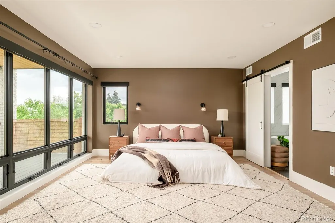
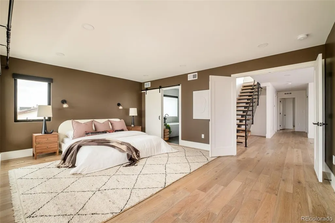
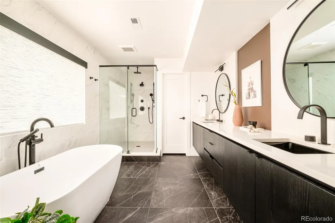
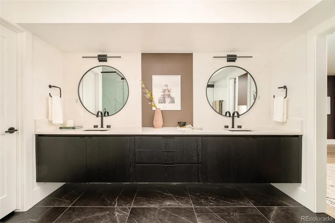
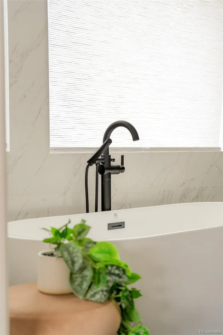
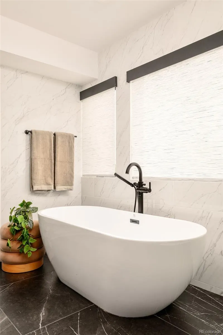
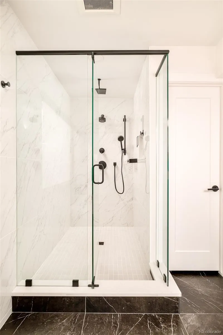
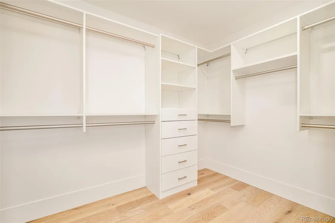
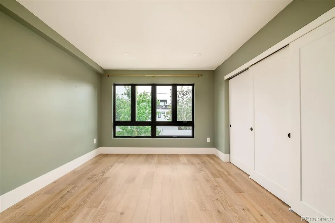
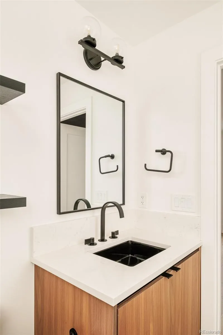
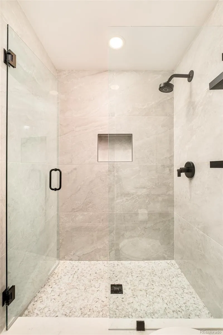
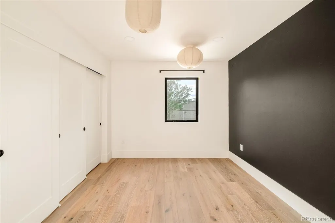
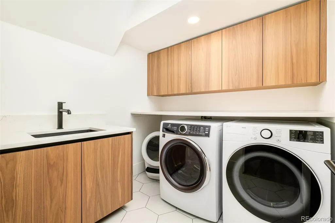
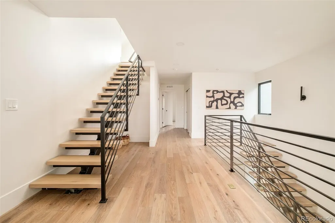
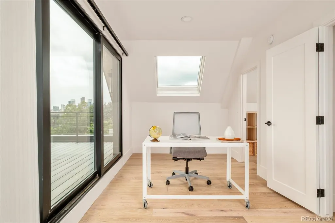
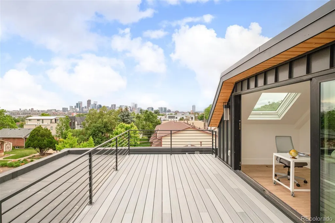
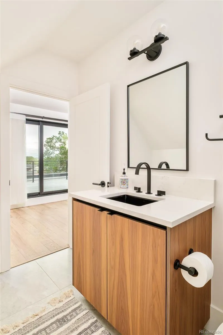
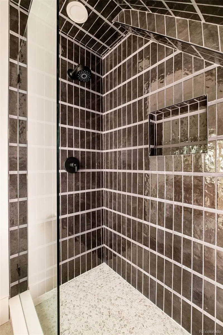
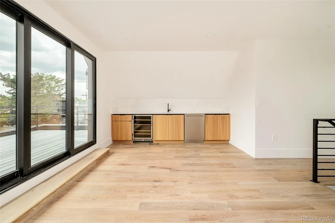
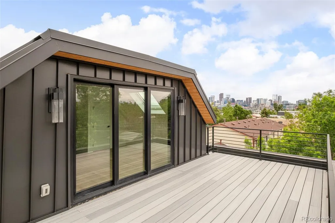
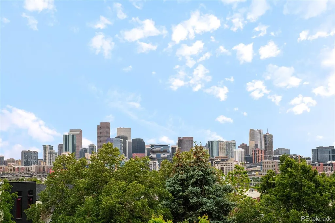
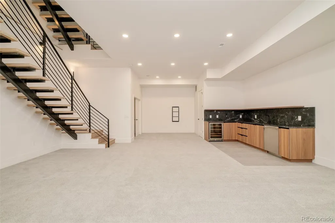
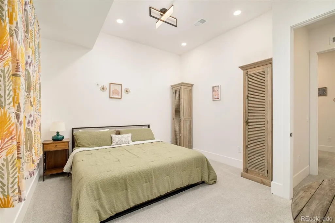
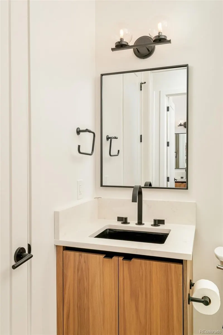
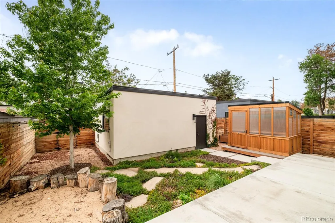
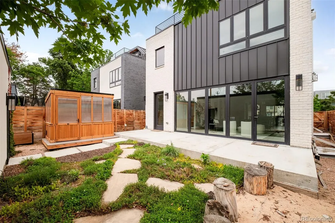
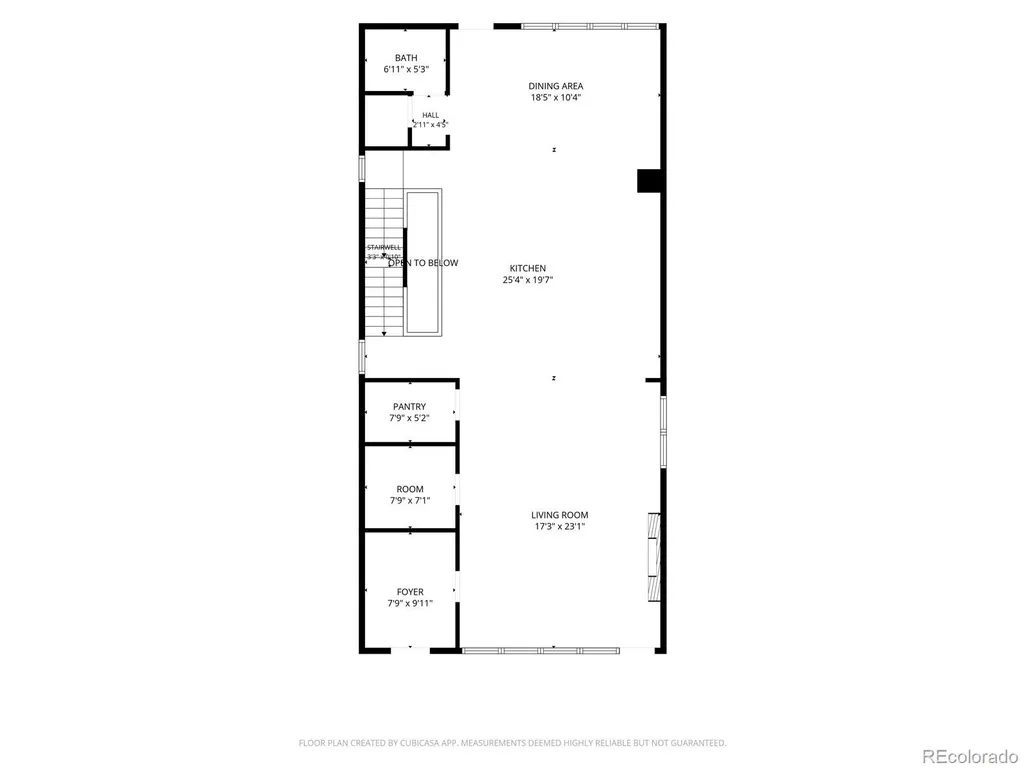
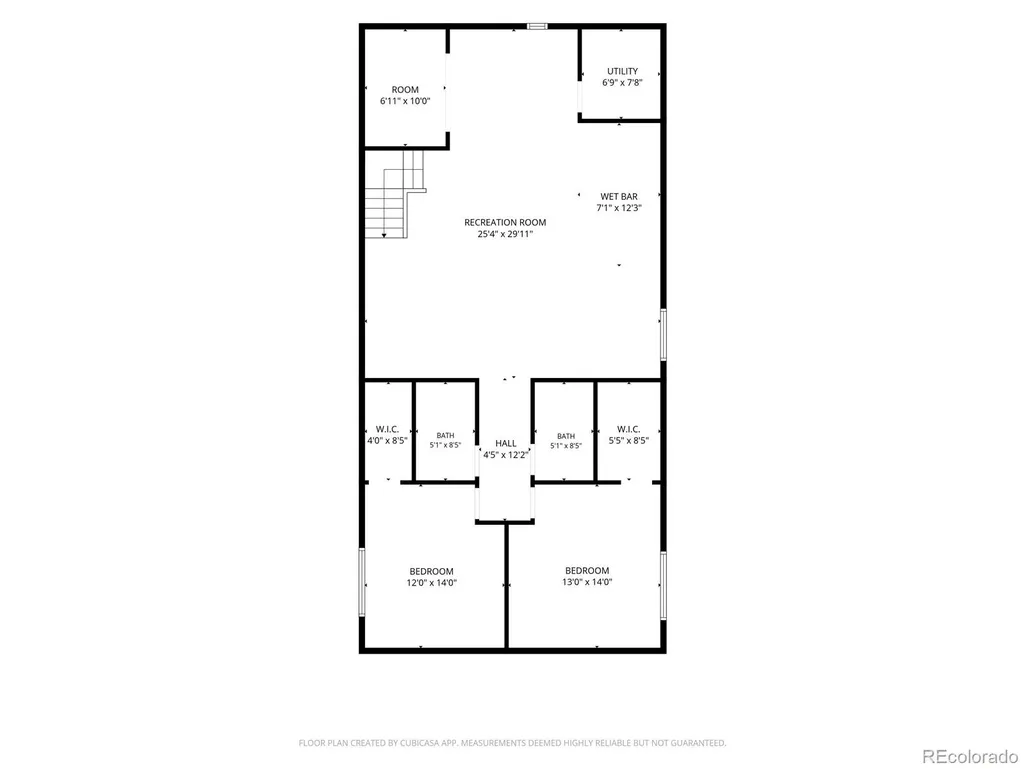
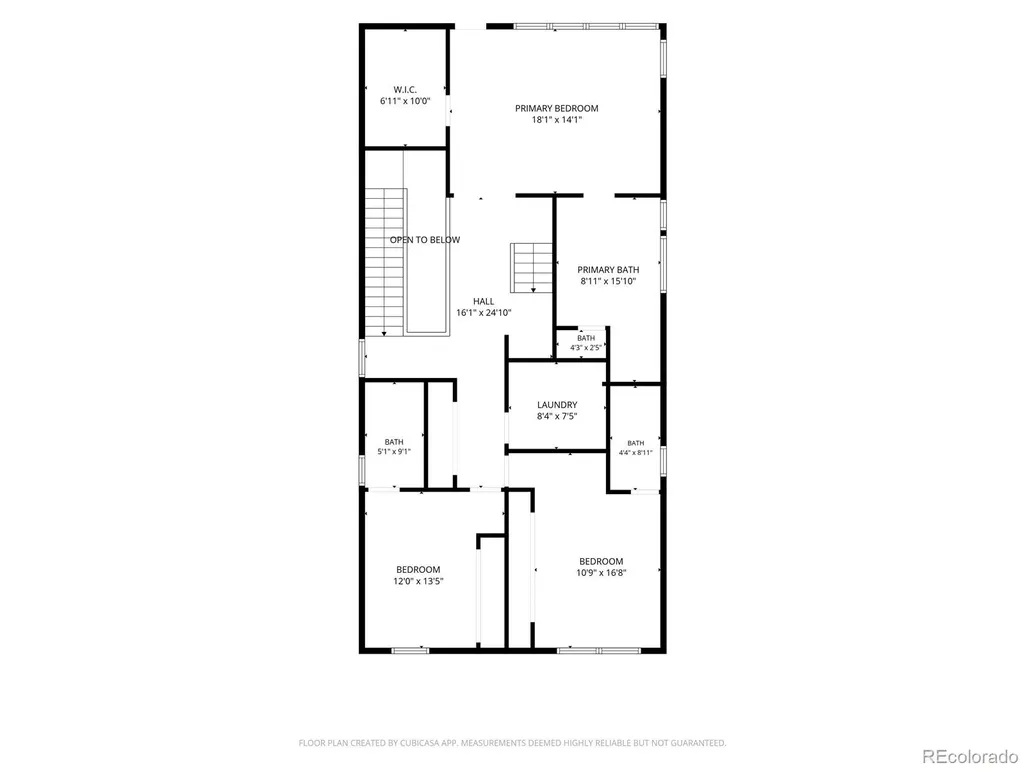
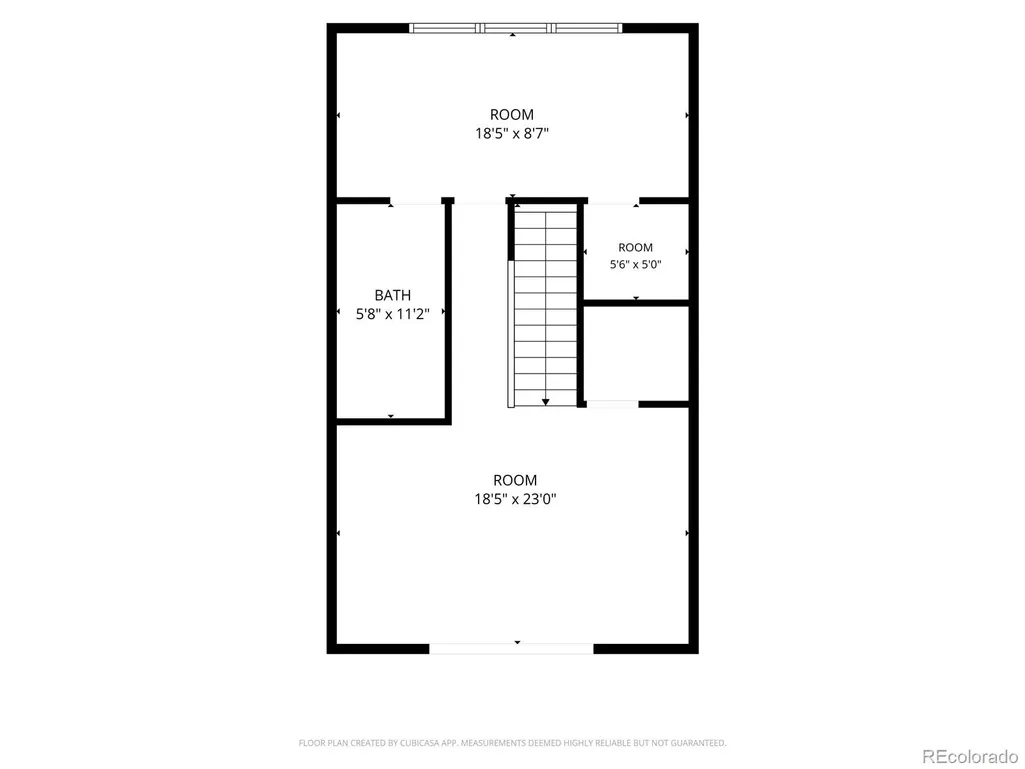
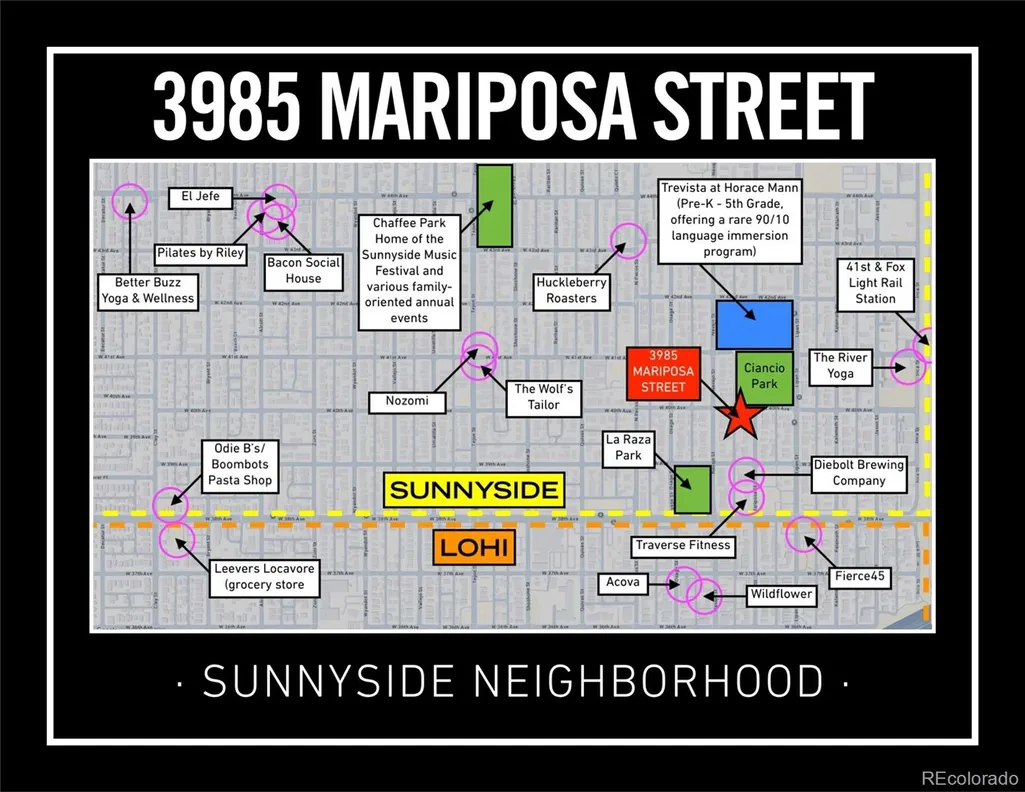
3985 Mariposa Street occupies a poised position in the Denver market that does not come available often: a home of genuine architectural scale and uncompromising finish quality, situated at the center of one of the city's most convenient and authentically evolving neighborhoods. The difference from nearby listings is felt immediately. The open main living area is more generous than anything comparable in the area, and the kitchen is outfitted with Vonmod cabinetry, Arhaus lighting, luxury appliances, and materials selected for both longevity and aesthetics. Floor-to-ceiling accordion doors dissolve the boundary between the living room and the backyard, delivering the indoor-outdoor connection that most buyers hope for but few homes actually achieve. Two rooftop balconies frame the full sweep of the Denver skyline, providing private vantage points for everything from quiet sunrise mornings to Fourth of July fireworks. The primary bedroom extends the experience with its own private balcony and a designer five-piece bath. The top-floor office, served by a dedicated mini-split system and its own attached bath, operates as a world apart from the rest of the house. The guest accommodations are serious by any measure. Generous bedrooms, en-suite bathrooms, and kitchenettes on both the basement and top levels mean that guests leave feeling properly hosted. Outside, a backyard fireplace nook, comprehensive landscaping and irrigation, and a covered front porch complete a residence that has considered every hour of the day and planned accordingly. The Wolf's Tailor, Wildflower, Nozomi and all of LoHi are walkable. Light rail to Union Station and DIA is five minutes on foot. The Platte River trail is accessible by bike in under fifteen minutes. All major systems are three years old or newer, and there is no HOA. Denver homes that combine exceptional finishes, a thoughtfully expansive footprint, and a location this convenient are genuinely rare. This one is available now.
| Elementary School | Middle School | High School |
|---|---|---|
| Trevista at Horace Mann Elementary School | Skinner Middle School | North High School |
| Price History | |
|---|---|
| 5/22/2026 | Listed $2,100,000 |
| 7/14/2026 | 5$1,995,000 |
General Features
| Sewer | Public Sewer |
|---|---|
| Heating | Forced Air |
| Cooling | Central Air |
| Utilities | Cable Available,Electricity Connected,Natural Gas Connected,Phone Available |
| Roof | Composition |
| Appliances | Bar Fridge,Dishwasher,Disposal,Humidifier,Microwave,Oven,Range,Refrigerator,Tankless Water Heater |
| Garage Spaces | 2 |
| Patio/Porch Features | Covered,Deck,Front Porch,Patio,Rooftop |
| Security Features | Security System |
| Construction Materials | Brick,Frame |
| Exclusions | SELLER'S PERSONAL PROPERTY + ALL STAGING ITEMS. |
| Year Built | 2022 |
| View | City,Mountain(s) |
| Levels | Three Or More |
| Property Subtype | Single Family Residence |
| Tax Year | 2024 |
| Ownership | Individual |
| County | Denver |
| Property Type | Residential |
| HOA | No |
| Attached Garage | No |
| Subdivision Name | Sunnyside |
| Facing Direction | East |
| Full Baths | 5 |
| Status | Active |
| High School | North |
| City | Denver |
| Senior Community Y/N | No |
| High School District | Denver 1 |
| Lot Size Units | Square Feet |
| Lot Size Square Feet | 4571 |
| Listing Terms | Cash,Conventional,Other |
| Elementary School | Trevista at Horace Mann |
| Tax Annual Amount | 9303 |
| Middle/Junior High School | Skinner |
| Property Condition | Updated/Remodeled |
| Virtual Tour | https://www.natepolta.com/MileHiModern2026/3985-Mariposa-St-Videos/n-4pPtzg/i-H5vCQ2q/A |
| Structure Type | House |
| Standard Status | Active |
| Occupancy Type | Owner |
| Middle/Junior School District | Denver 1 |
| Elementary School District | Denver 1 |
Interior Features
| Interior Amenities | Ceiling Fan(s),Eat-in Kitchen,Five Piece Bath,High Ceilings,Kitchen Island,Open Floorplan,Pantry,Primary Suite,Radon Mitigation System,Smart Thermostat,Walk-In Closet(s),Wet Bar |
|---|---|
| Basement | Full |
| Flooring | Carpet,Tile,Wood |
| Total Fireplaces | 1 |
| Fireplace Features | Gas,Living Room |
| Basement (Y/N) | Yes |
| Window Features | Double Pane Windows,Skylight(s),Window Coverings |
| Above Grade Finished Area | 3700 |
| Half Baths | 2 |
| Laundry Features | In Unit |
| Total Bedrooms | 6 |
| Below Grade Finished Area | 1510 |
| Main Level Bathrooms | 1 |
| Total Baths | 7 |
Exterior Features
| Exterior Amenities | Balcony,Lighting,Private Yard,Rain Gutters |
|---|---|
| Fencing | Full |
| Parking Features | Oversized |
| Lot Features | Landscaped,Level,Sprinklers In Front,Sprinklers In Rear |
| Water Source | Public |
| Total Parking | 2 |
| Lot Size Area | 4571 |
| Foundation Details | Concrete Perimeter |
| Building Area Total | 5210 |
| Lot Size Acres | 0.1 |
| Road Surface Type | Paved |
| Road Frontage Type | Public |
| Road Responsibility | Public Maintained Road |
Amenities
- Foreclosure
- Views
- Short Sale
- New Construction
- Adult 55+
- Lease To Own
- No HOA Fees
- Furnished
- Primary On Main
- Air Conditioning
- Seller Finance
- Green
- Fixer Upper
- Horse
- Golf
- Fireplace
- Deck
- Garage
- Basement
- Pool
Property vs Single Family Average in 80211
Price
Taxes
Year Built
Visits
In The Neighborhood
Just Listed
Denver
$ 1,150,000
- Type
- Single Family
- Size
- 2,377 SqFt
- Rooms
- 3 Beds + 3.5 Baths
 1 Percent Lists Mile High #8657817
Open House
Denver
$ 1,000,000
- Type
- Single Family
- Size
- 2,361 SqFt
- Rooms
- 4 Beds + 2.5 Baths
eXp Realty, LLC #8265581
Just Listed
Denver
$ 550,000
- Type
- Single Family
- Size
- 963 SqFt
- Rooms
- 3 Beds + 1 Baths
LoKation Real Estate #2066410
Just Listed
Denver
$ 895,000
- Type
- Single Family
- Size
- 2,098 SqFt
- Rooms
- 3 Beds + 2 Baths
RE/MAX Professionals #2460075
Just Listed
Denver
$ 600,000
- Type
- Single Family
- Size
- 1,370 SqFt
- Rooms
- 2 Beds + 1 Baths
Keller Williams Realty Urban Elite #9790835
Just Listed
Denver
$ 485,000
- Type
- Single Family
- Size
- 855 SqFt
- Rooms
- 3 Beds + 1 Baths
Compass - Denver #8216582
Views
Denver
$ 1,250,000
- Type
- Single Family
- Size
- 2,459 SqFt
- Rooms
- 4 Beds + 3 Baths
Compass - Denver #4236163
Fixer Upper
Denver
$ 502,000
- Type
- Single Family
- Size
- 1,904 SqFt
- Rooms
- 2 Beds + 2 Baths
RE/MAX Professionals #1680780
Views
Denver
$ 1,195,000
- Type
- Single Family
- Size
- 2,423 SqFt
- Rooms
- 3 Beds + 3.5 Baths
Milehimodern #2990549
Denver
$ 750,000
- Type
- Single Family
- Size
- 2,262 SqFt
- Rooms
- 4 Beds + 2 Baths
Real Broker, LLC DBA Real #3941987
Denver
$ 925,000
- Type
- Single Family
- Size
- 1,880 SqFt
- Rooms
- 3 Beds + 2 Baths
Redfin Corporation #8974361
Denver
$ 675,000
- Type
- Single Family
- Size
- 2,072 SqFt
- Rooms
- 3 Beds + 1 Baths
Redfin Corporation #1781084
New Construction
Denver
$ 1,595,000
- Type
- Single Family
- Size
- 4,280 SqFt
- Rooms
- 5 Beds + 3.5 Baths
Compass - Denver #8008633
Fixer Upper
Denver
$ 610,000
- Type
- Single Family
- Size
- 1,553 SqFt
- Rooms
- 2 Beds + 2 Baths
Square State Realty #9828261

