
Views - New Construction

Address
1615 Golden Eagle Road, Silverthorne, CO
Price
$ 5,495,000
Property Attributes
- MLS#8196761
- TypeSingle Family
- Listing Status Active
- CountySUMMIT
- CitySilverthorne
- NeighborhoodEagles Nest Property Homeowners Association
- Zip80498
- StyleMountain Contemporary
- Year Built2024
- Taxes$ 9182
- Price$ 5,495,000
- Bedrooms0
- Full Bathrooms5
- Half Bathrooms3
- Sqr Footage6144
- Lot Size1.06 Acres
Data Source:
REColorado (MTOMLS)
Property Description
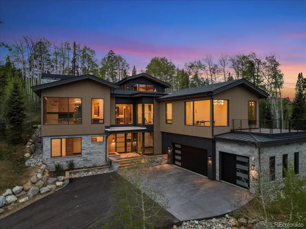
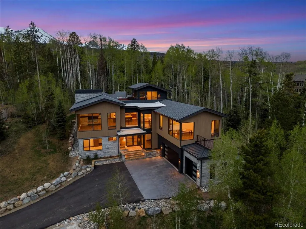
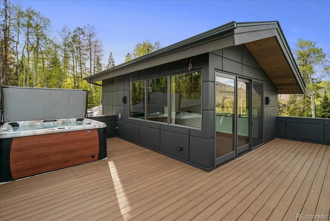
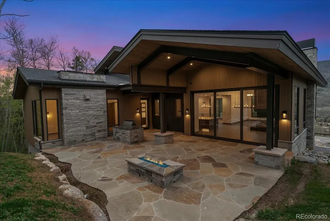
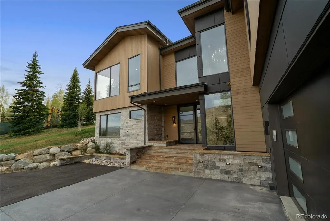
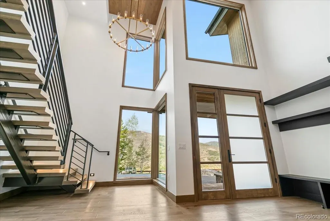
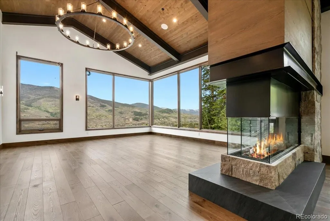
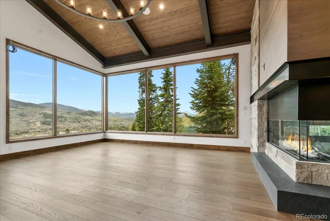
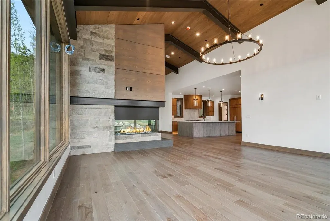
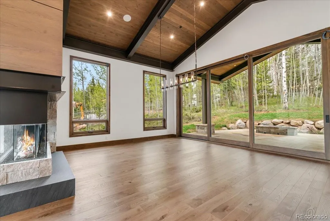
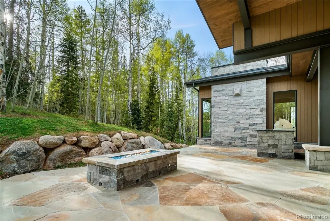
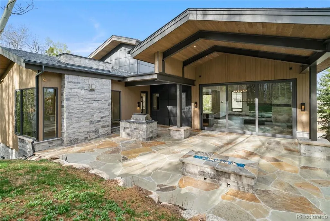
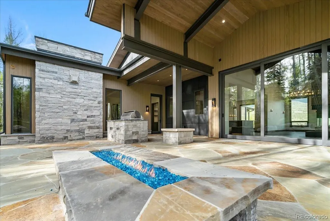
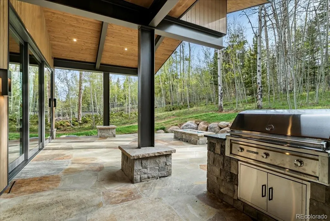
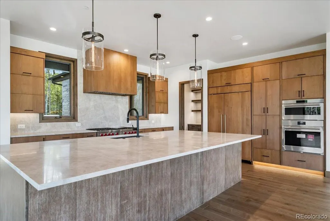
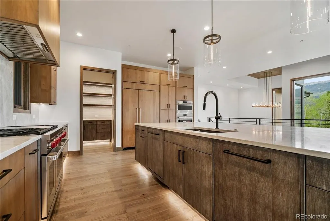
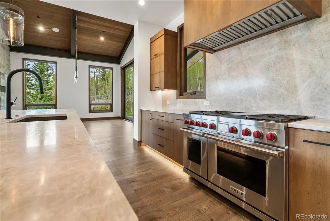
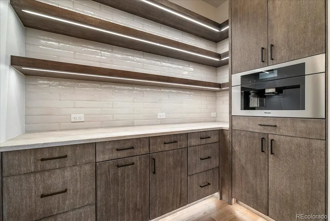
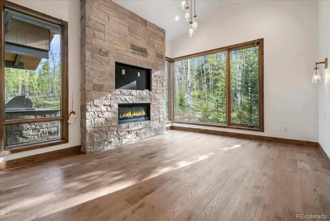
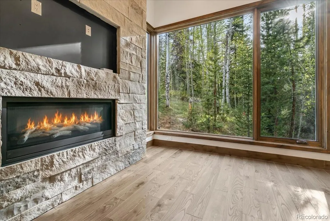
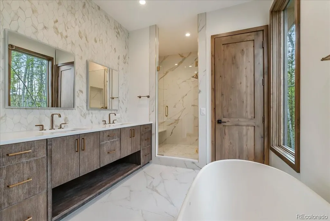
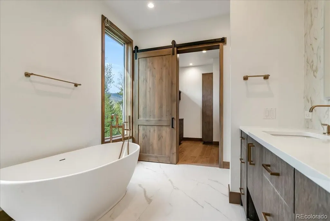
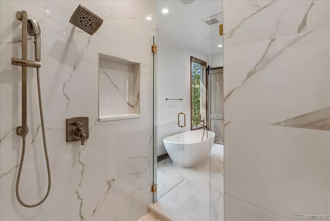
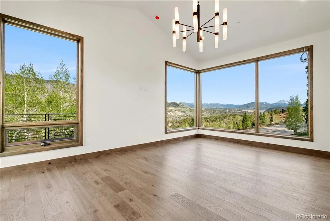
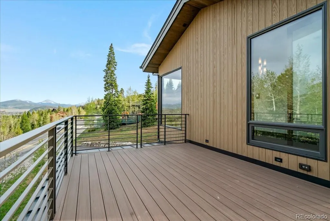
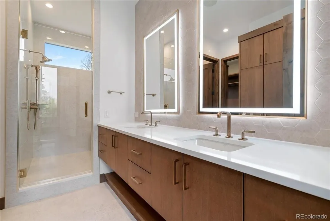
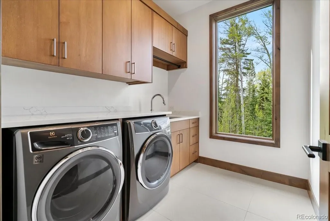
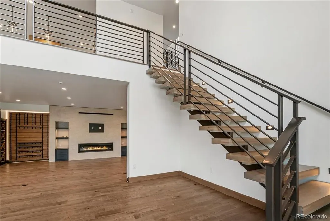
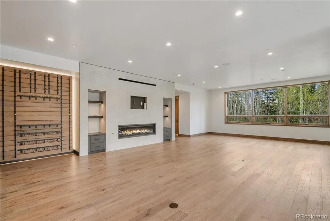
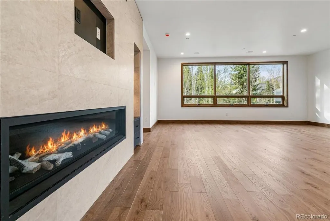
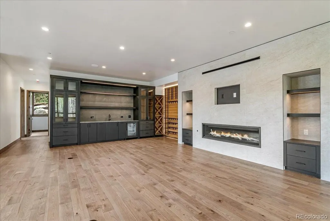
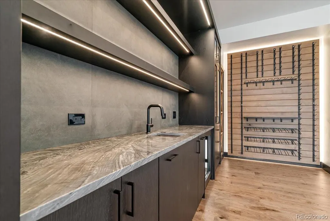
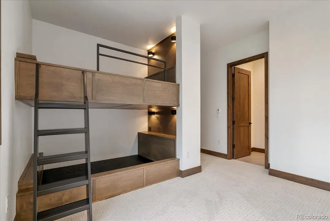
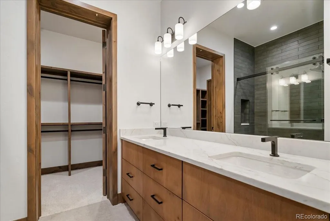
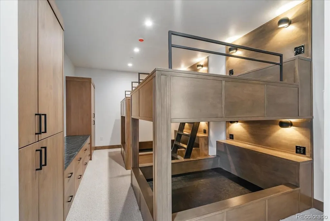
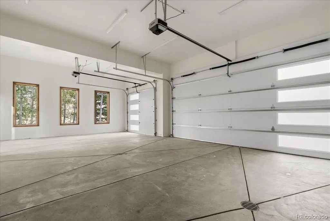
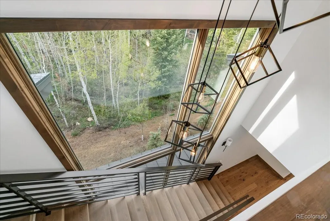
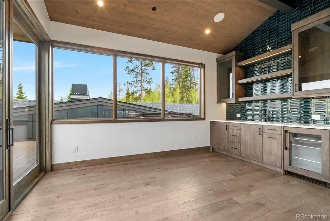
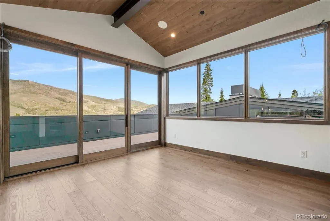
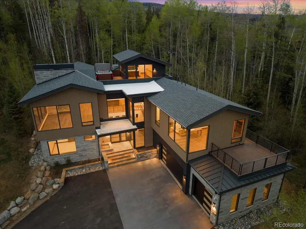
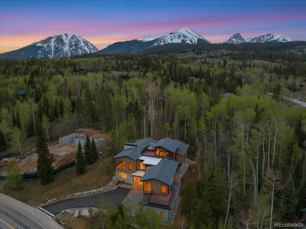
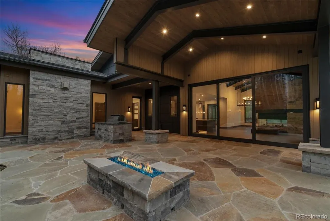
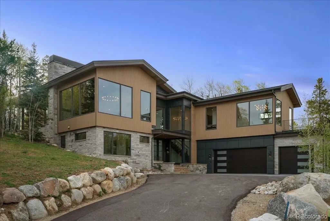
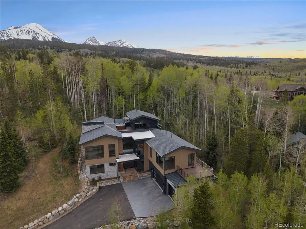
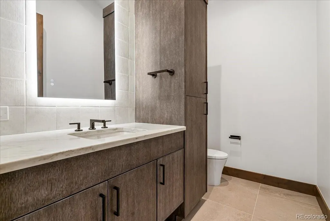
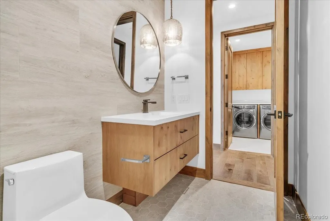
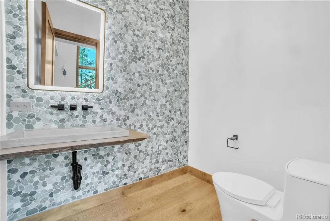
Perched among towering aspens with sweeping views of the Williams Fork Range, this newly constructed mountain-modern masterpiece delivers the ultimate Colorado lifestyle without compromise. Striking stacked stone, warm wood siding, and walls of black-framed glass set the tone from the moment you arrive, along with a 3-car garage perfectly sized for all your mountain toys. Inside, a dramatic entry sets the stage for the chef's kitchen, which stuns with custom cabinetry, a pro-grade range, stone slab countertops, an oversized island, and a walk-in pantry. The living and dining areas are bathed in natural light through floor-to-ceiling windows that frame the views from every angle, anchored by a stunning three-sided fireplace. Wide sliding glass doors dissolve the line between indoors and out, opening to a flagstone patio with a built-in gas fire table, Wolf outdoor kitchen, and a private aspen grove that feels like your own slice of wilderness. Top it all off with a rooftop hot tub overlooking the Williams Fork Range with an adjacent second wet bar, and you've got arguably the best seats in Summit County. The primary suite is a true sanctuary, with a spa bath featuring a freestanding soaking tub, marble walk-in shower, dual vanities, and a generous walk-in closet. Every bedroom offers its own luxury bath, and a second large ensuite on the main floor adds flexibility for guests. The second living area delivers its own sense of retreat with a dramatic wine wall, sleek wet bar with LED lighting, and a dedicated bunk room mean there's always room for the whole crew. Nestled in the exclusive Eagles Nest neighborhood, you're 15–30 minutes from Keystone, Breckenridge, Copper Mountain, and A-Basin, with I-70 putting Denver just 75 miles away. World-class trails, a thriving dining scene, Dillon Reservoir, and the Blue River are all minutes from your door — four-season adventure, at your fingertips.
| Elementary School | Middle School | High School |
|---|---|---|
| Silverthorne Elementary School | Summit Middle School | Summit High School |
| Price History | |
|---|---|
| 5/26/2026 | Listed $5,750,000 |
| 7/11/2026 | 5$5,495,000 |
General Features
| Sewer | Public Sewer |
|---|---|
| Heating | Radiant |
| Cooling | None |
| Utilities | Electricity Connected,Natural Gas Connected |
| Possession | Closing/DOD |
| Roof | Shingle,Metal |
| Appliances | Dishwasher,Disposal,Double Oven,Microwave,Range,Washer |
| Zoning | SPUD |
| HOA Fee | 300 |
| Garage Spaces | 3 |
| Patio/Porch Features | Covered,Front Porch,Patio,Rooftop |
| Architectural Style | Mountain Contemporary |
| Construction Materials | Concrete,Frame,Steel Siding |
| Exclusions | None |
| Pets Allowed | Number Limit |
| Year Built | 2024 |
| View | Mountain(s),Ski Area,Valley |
| Levels | Three Or More |
| Property Subtype | Single Family Residence |
| Tax Year | 2025 |
| Ownership | Individual |
| Assoc Fee Paid Per | Annually |
| County | Summit |
| Property Type | Residential |
| Association Amenities | Clubhouse |
| HOA | Yes |
| Attached Garage | Yes |
| Subdivision Name | Eagles Nest Property Homeowners Association |
| Facing Direction | Southeast |
| Full Baths | 2 |
| Status | Active |
| Directions | Highway 9 North to Golden Eagle Rd in Silverthorne. Left on Golden Eagle Road. Home is on the left just before Arnica Lane |
| High School | Summit |
| City | Silverthorne |
| Association Name | Eagles Nest Property Homeowners Association |
| Senior Community Y/N | No |
| High School District | Summit RE-1 |
| Lot Size Units | Acres |
| Lot Size Square Feet | 46173.6 |
| Listing Terms | 1031 Exchange,Cash,Conventional,Jumbo,Other |
| Elementary School | Silverthorne |
| Tax Annual Amount | 9182 |
| Home Warranty Y/N | Yes |
| Middle/Junior High School | Summit |
| Property Condition | New Construction |
| Structure Type | House |
| Standard Status | Active |
| Middle/Junior School District | Summit RE-1 |
| Elementary School District | Summit RE-1 |
Interior Features
| Interior Amenities | Audio/Video Controls,Entrance Foyer,Five Piece Bath,High Ceilings,High Speed Internet,Kitchen Island,Open Floorplan,Pantry,Primary Suite,T&G Ceilings,Vaulted Ceiling(s),Walk-In Closet(s),Wet Bar |
|---|---|
| Basement | Daylight,Exterior Entry,Finished,Full |
| Flooring | Carpet,Tile,Wood |
| Furnished Y/N | Unfurnished |
| Total Fireplaces | 3 |
| Fireplace Features | Basement,Bedroom,Great Room |
| Basement (Y/N) | Yes |
| Window Features | Double Pane Windows |
| Above Grade Finished Area | 3408 |
| Half Baths | 3 |
| 3/4 Baths | 3 |
| Below Grade Finished Area | 2736 |
| Main Level Bathrooms | 3 |
| Total Baths | 8 |
Exterior Features
| Exterior Amenities | Balcony,Barbecue,Heated Gutters,Lighting,Private Yard,Rain Gutters,Spa/Hot Tub |
|---|---|
| Fencing | None |
| Parking Features | Asphalt,Concrete,Heated Garage,Oversized |
| Lot Features | Sloped |
| Water Source | Public |
| Total Parking | 3 |
| Lot Size Area | 1.06 |
| Foundation Details | Concrete Perimeter,Slab,Structural |
| Building Area Total | 6144 |
| Lot Size Acres | 1.06 |
| Road Surface Type | Paved |
Amenities
- Foreclosure
- Views
- Short Sale
- New Construction
- Adult 55+
- Lease To Own
- No HOA Fees
- Furnished
- Primary On Main
- Air Conditioning
- Seller Finance
- Green
- Fixer Upper
- Horse
- Golf
- Fireplace
- Deck
- Garage
- Basement
- Pool
Property vs Single Family Average in 80498
Price
Taxes
Year Built
Visits
 The content relating to real estate for sale in this Web site comes in part from the Internet Data eXchange (IDX) program of METROLIST, INC., DBA RECOLORADO©. Real estate listings held by brokers other than JPAR® - Platinum are marked with the IDX Logo. This information is being provided for the consumers' personal, non-commercial use and may not be used for any other purpose. All information subject to change and should be independently verified. September 12, 2026 12:33 PM UTCd

