
Views


Address
7626 S Willow Way, Centennial, CO
Price
$ 888,000
Property Attributes
- MLS#8189025
- TypeSingle Family
- Listing Status Active
- CountyARAPAHOE
- CityCentennial
- NeighborhoodWillow Creek
- Zip80112
- StyleHouse
- Year Built1977
- Taxes$ 6071
- Price$ 888,000
- Bedrooms3
- Full Bathrooms2
- Half Bathrooms1
- Sqr Footage2424
- Lot Size0.25 Acres
Data Source:
REColorado (MTOMLS)
Property Description
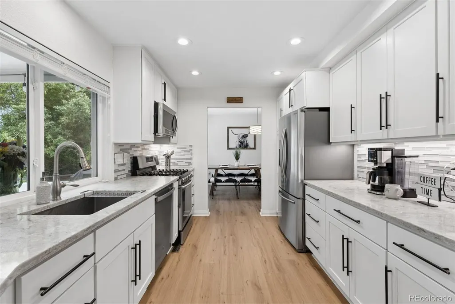
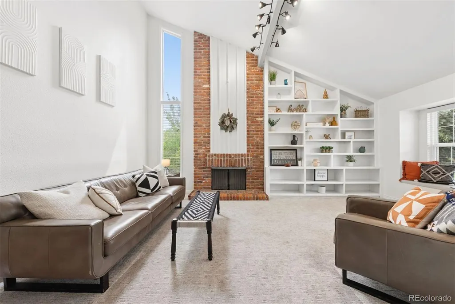
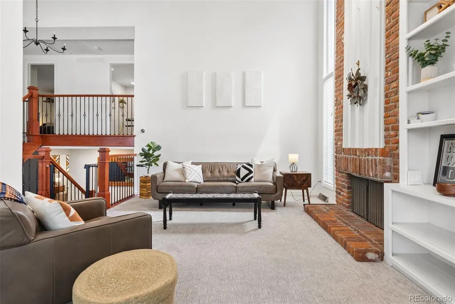
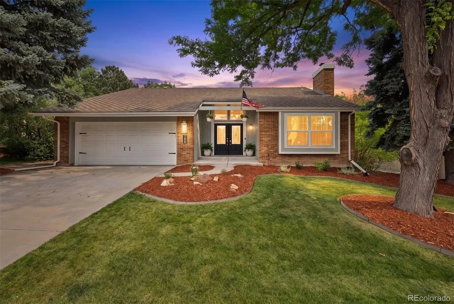
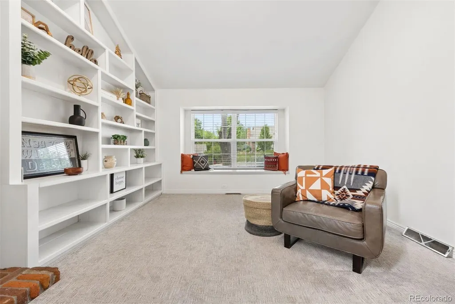
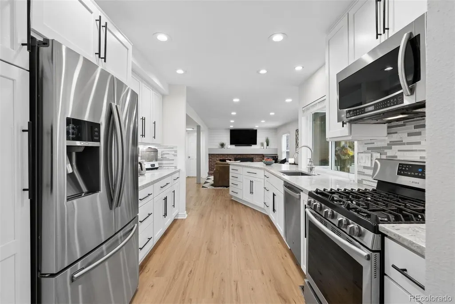
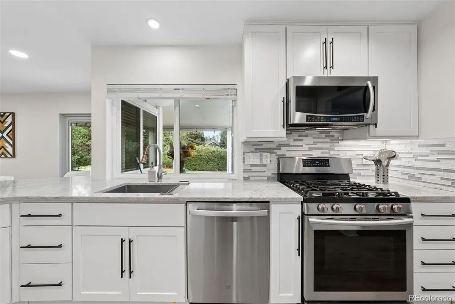
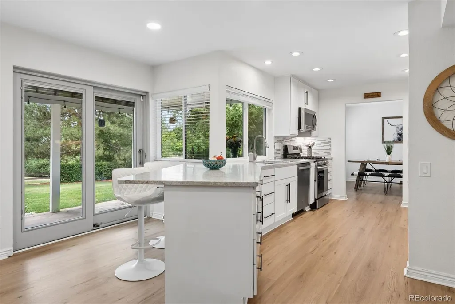
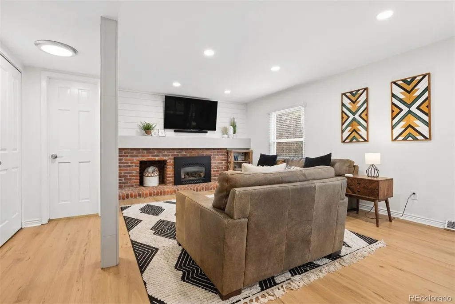
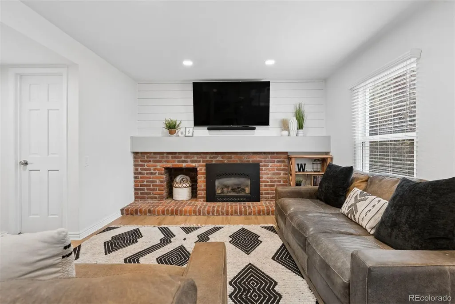
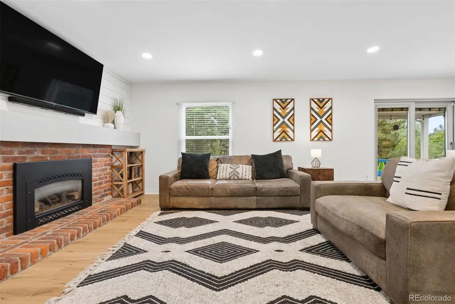
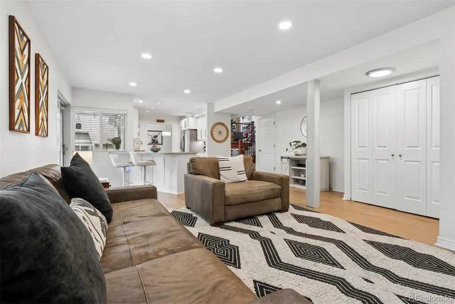
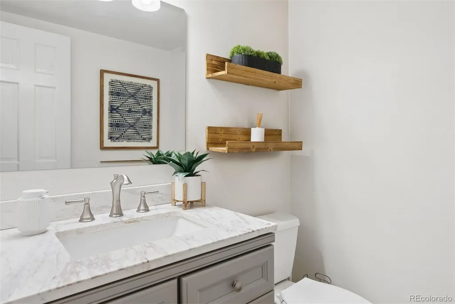
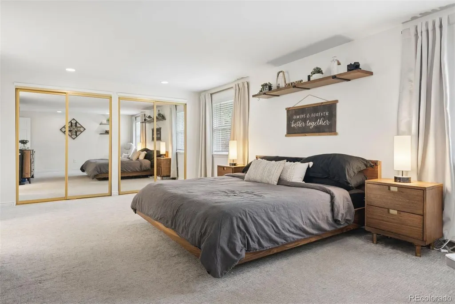
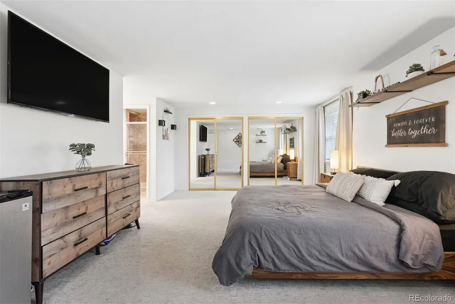
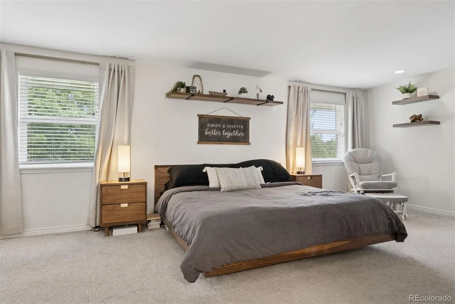
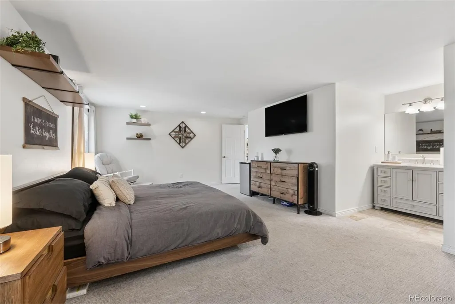
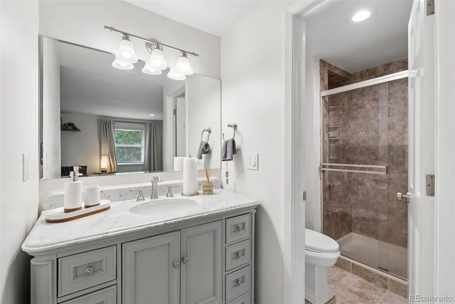
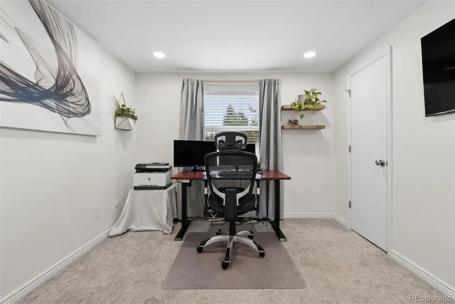
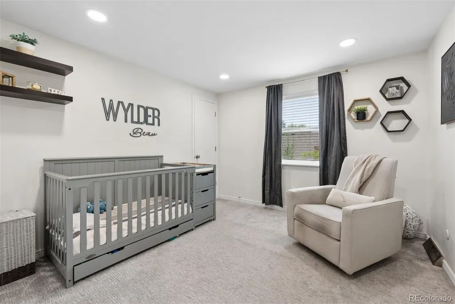
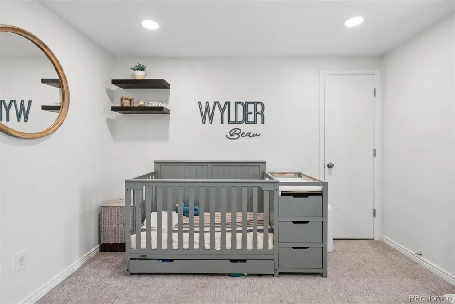
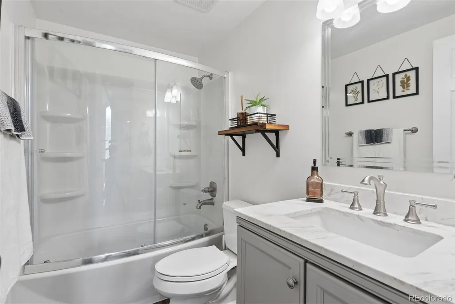
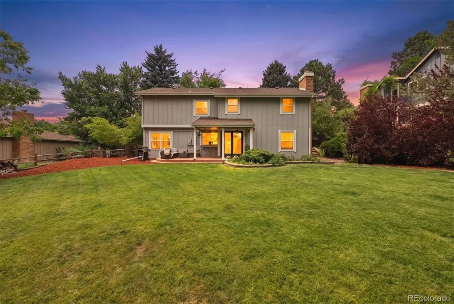
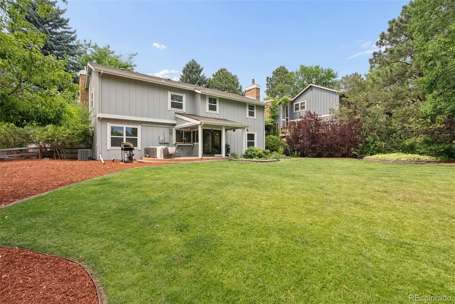
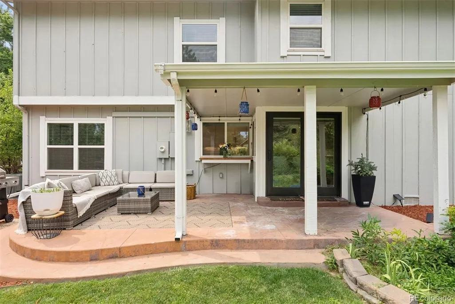
Situated in the highly sought-after Willow Creek community, this charming 3-bedroom, 2.5-bath home rests on a quarter-acre lot backing to open space, offering exceptional privacy & direct access to neighborhood amenities. Beautiful curb appeal welcomes you inside, where rich hardwood floors, soaring ceilings, & abundant natural light create a bright, inviting interior. The formal living room showcases decorative wood beams, a sun-filled bay window, custom built-ins, & classic fireplace, while elegant marble flooring adds a polished touch to the foyer. Just a few steps down, the spacious family room centers around a cozy gas fireplace w/ a conveniently located powder bath nearby. Designed for everyday living & entertaining, the updated kitchen features quartz countertops, premium stainless steel appliances, gas range, soft-close white shaker cabinetry, under-cabinet lighting, & oversized breakfast bar. The kitchen flows seamlessly into the dining area, where large windows frame peaceful views of the backyard & open space beyond. Upstairs, the spacious primary suite offers dual closets & a beautifully renovated, spa-inspired bath. Two generously sized secondary bedrooms & an updated full bath complete the upper level. The unfinished basement offers endless potential to customize the space to fit your lifestyle while providing ample storage & a dedicated laundry area. Outside, the private backyard extends the living space w/ a covered patio & tranquil open-space views, creating an ideal setting for relaxing or entertaining. Residents enjoy neighborhood trails, a pool, clubhouse, playground, tennis & volleyball courts, plus convenient access to shopping, dining, & everyday amenities. Offering thoughtful updates, flexible living spaces, a generous lot, & a coveted open-space setting, this Willow Creek home combines comfort, privacy, & an exceptional neighborhood lifestyle.
| Elementary School | Middle School | High School |
|---|---|---|
| Willow Creek Elementary School | Campus Middle School | Cherry Creek High School |
| Price History | |
|---|---|
| 7/10/2026 | Listed $888,000 |
General Features
| Sewer | Public Sewer |
|---|---|
| Heating | Forced Air |
| Cooling | Central Air |
| Utilities | Electricity Connected,Natural Gas Connected |
| Roof | Composition |
| Appliances | Dishwasher,Disposal,Dryer,Microwave,Oven,Refrigerator,Washer |
| HOA Fee | 265 |
| Garage Spaces | 2 |
| Association Fee Includes | Recycling,Trash |
| Patio/Porch Features | Covered,Patio |
| Security Features | Video Doorbell |
| Construction Materials | Brick,Frame,Wood Siding |
| Exclusions | Sellers Personal Property,Freezer in Garage,TV Wall Mounts. |
| Year Built | 1977 |
| Levels | Multi/Split |
| Property Subtype | Single Family Residence |
| Tax Year | 2025 |
| Ownership | Individual |
| Assoc Fee Paid Per | Monthly |
| County | Arapahoe |
| Property Type | Residential |
| Association Amenities | Clubhouse,Pool,Tennis Court(s) |
| HOA | Yes |
| Attached Garage | Yes |
| Subdivision Name | Willow Creek |
| Full Baths | 1 |
| Status | Active |
| High School | Cherry Creek |
| City | Centennial |
| Association Name | Willow Creek |
| Senior Community Y/N | No |
| High School District | Cherry Creek 5 |
| Lot Size Units | Square Feet |
| Lot Size Square Feet | 10803 |
| Listing Terms | Cash,Conventional,Other |
| Elementary School | Willow Creek |
| Tax Annual Amount | 6071 |
| Middle/Junior High School | Campus |
| Property Condition | Updated/Remodeled |
| Virtual Tour | https://u.listvt.com/mls/254380081 |
| Structure Type | House |
| Standard Status | Active |
| Occupancy Type | Owner |
| Middle/Junior School District | Cherry Creek 5 |
| Elementary School District | Cherry Creek 5 |
Interior Features
| Interior Amenities | Built-in Features,Eat-in Kitchen,High Ceilings,Primary Suite,Quartz Counters,Smart Thermostat,Vaulted Ceiling(s) |
|---|---|
| Basement | Unfinished |
| Flooring | Carpet,Tile,Wood |
| Total Fireplaces | 2 |
| Fireplace Features | Family Room,Gas,Living Room |
| Basement (Y/N) | Yes |
| Above Grade Finished Area | 2034 |
| Half Baths | 1 |
| 3/4 Baths | 1 |
| Total Bedrooms | 3 |
| Total Baths | 3 |
Exterior Features
| Exterior Amenities | Private Yard |
|---|---|
| Fencing | Full |
| Parking Features | Concrete,Dry Walled |
| Lot Features | Landscaped,Many Trees,Open Space,Sprinklers In Front,Sprinklers In Rear |
| Water Source | Public |
| Total Parking | 2 |
| Lot Size Area | 10803 |
| Building Area Total | 2424 |
| Lot Size Acres | 0.25 |
Amenities
- Foreclosure
- Views
- Short Sale
- New Construction
- Adult 55+
- Lease To Own
- No HOA Fees
- Furnished
- Primary On Main
- Air Conditioning
- Seller Finance
- Green
- Fixer Upper
- Horse
- Golf
- Fireplace
- Deck
- Garage
- Basement
- Pool
Property vs Single Family Average in 80112
Price
Taxes
Year Built
Visits
In The Neighborhood
Centennial
$ 690,000
- Type
- Single Family
- Size
- 2,487 SqFt
- Rooms
- 3 Beds + 3.5 Baths
 Banyan Real Estate LLC #4031009
Reduced
Englewood
$ 750,000
- Type
- Single Family
- Size
- 2,681 SqFt
- Rooms
- 4 Beds + 3.5 Baths
Compass - Denver #1726486
Views
Colorado Springs
$ 800,000
- Type
- Single Family
- Size
- 4,174 SqFt
- Rooms
- 6 Beds + 0 Baths
The Platinum Group #9537559
Reduced
Centennial
$ 900,000
- Type
- Single Family
- Size
- 3,492 SqFt
- Rooms
- 5 Beds + 2.5 Baths
Century 21 Dream Home #2654425
Reduced
Centennial
$ 774,900
- Type
- Single Family
- Size
- 2,474 SqFt
- Rooms
- 4 Beds + 2.5 Baths
RE/MAX Professionals #6556908
Reduced
Centennial
$ 697,000
- Type
- Single Family
- Size
- 2,109 SqFt
- Rooms
- 4 Beds + 2.5 Baths
Palmyra May Real Estate Services, LLC #9277053
Reduced
Centennial
$ 749,000
- Type
- Single Family
- Size
- 2,617 SqFt
- Rooms
- 3 Beds + 2.5 Baths
eXp Realty, LLC #6915806
Reduced
Englewood
$ 739,000
- Type
- Single Family
- Size
- 2,708 SqFt
- Rooms
- 3 Beds + 2.5 Baths
Compass - Denver #9554097
Reduced
Centennial
$ 1,175,000
- Type
- Single Family
- Size
- 3,525 SqFt
- Rooms
- 5 Beds + 3.5 Baths
The Diamond Group #7673847
Reduced
Castle Rock
$ 2,895,000
- Type
- Single Family
- Size
- 21,568 SqFt
- Rooms
- 2 Beds + 2.5 Baths
Mile High Real Estate #2070420
Reduced
Centennial
$ 599,900
- Type
- Single Family
- Size
- 2,176 SqFt
- Rooms
- 3 Beds + 2 Baths
Coldwell Banker Realty 24 #8197894

