
Views
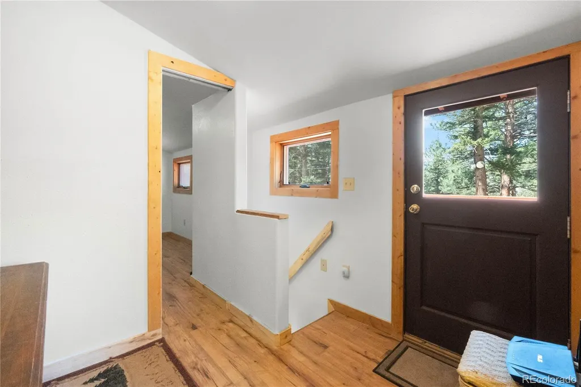
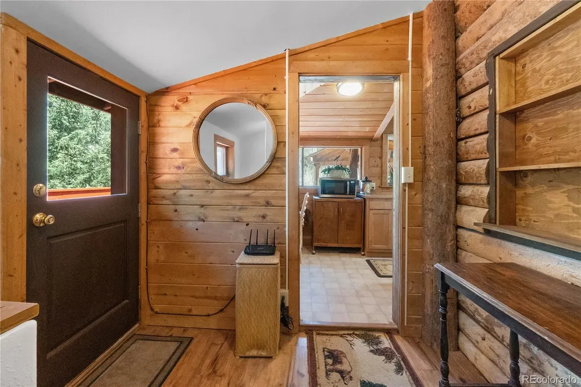
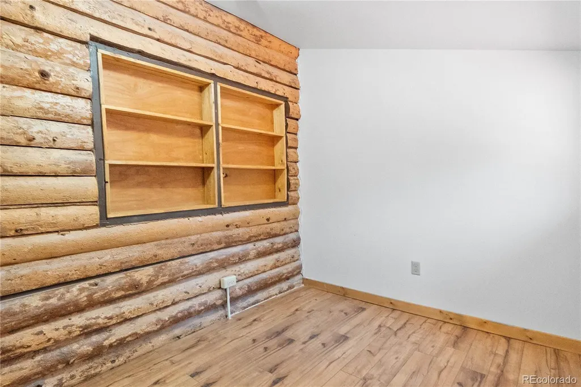
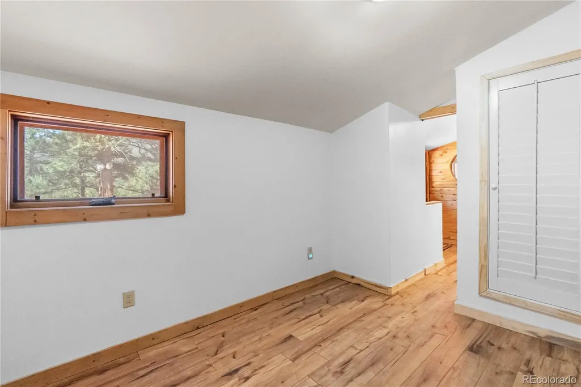
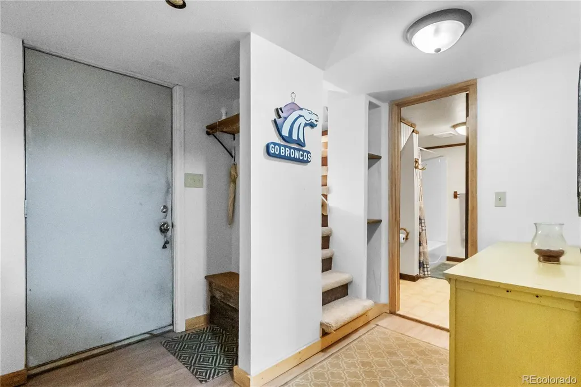
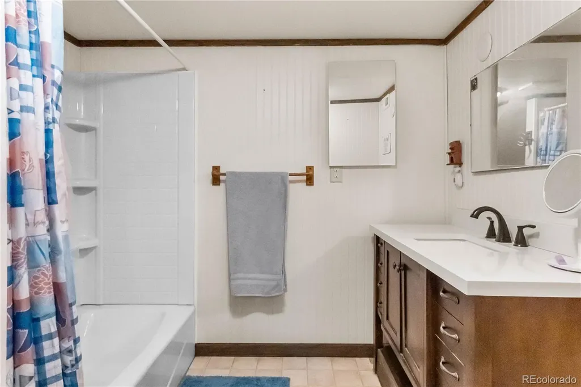
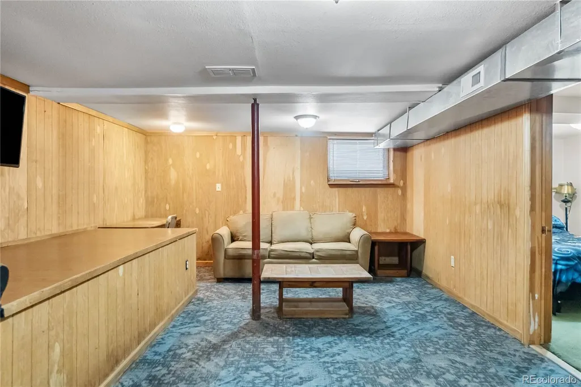
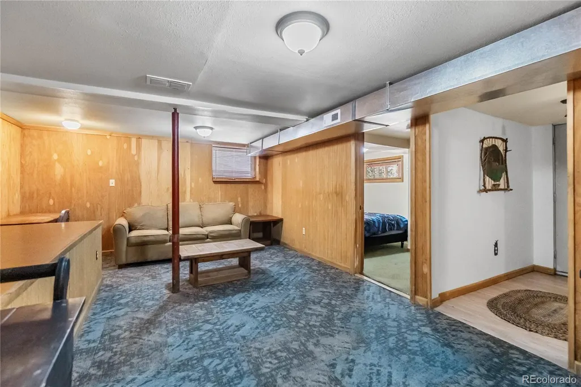
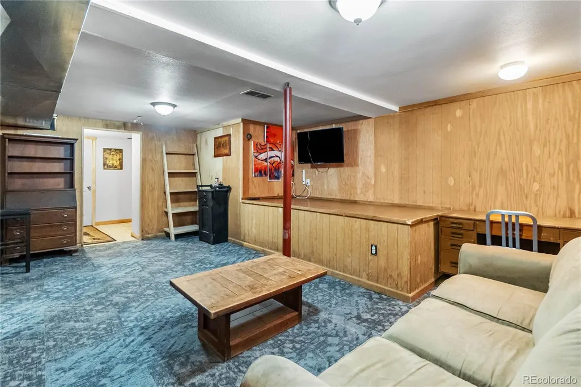
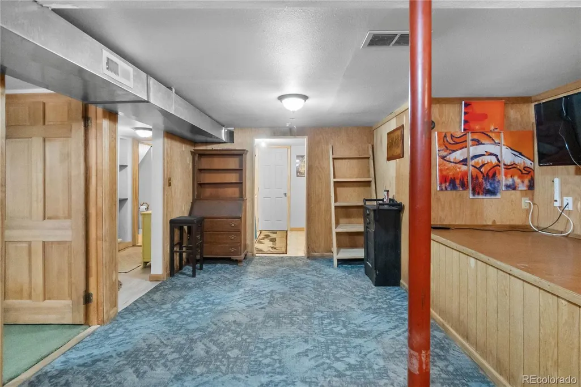
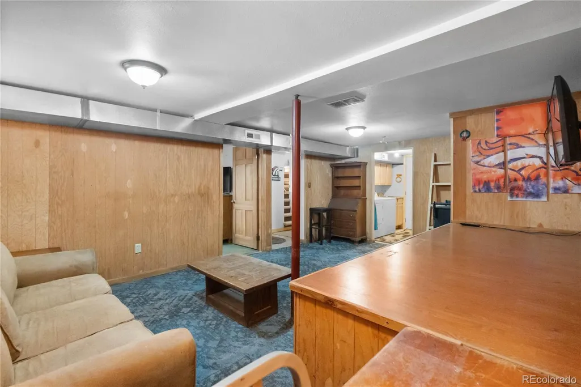
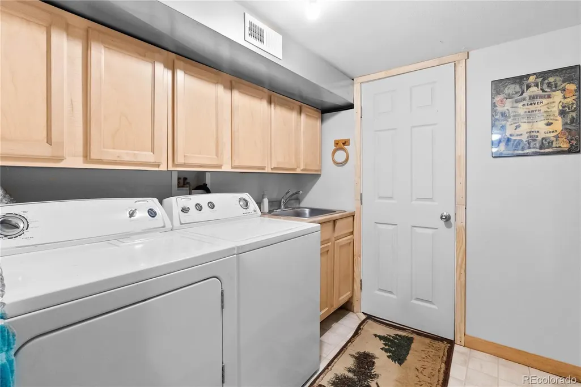
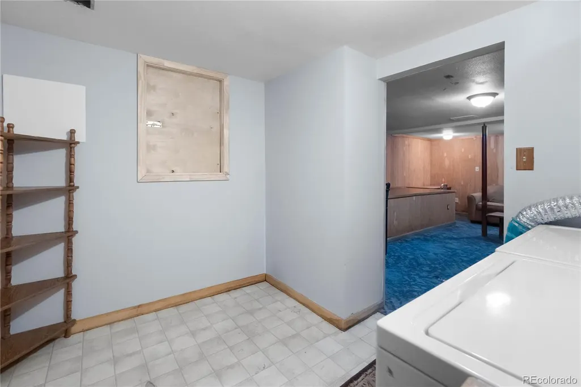
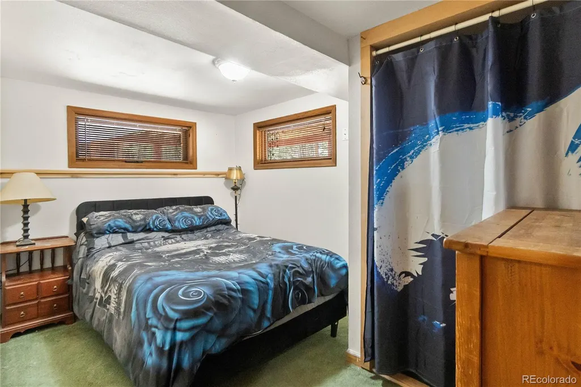
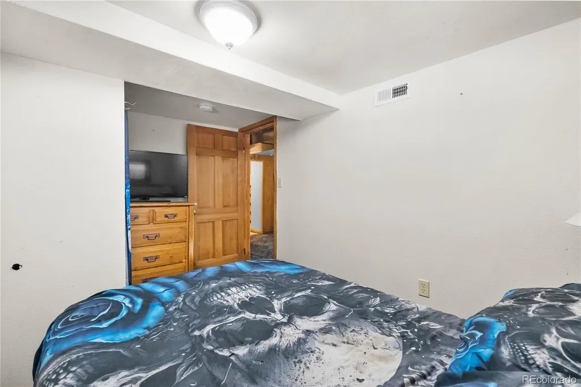
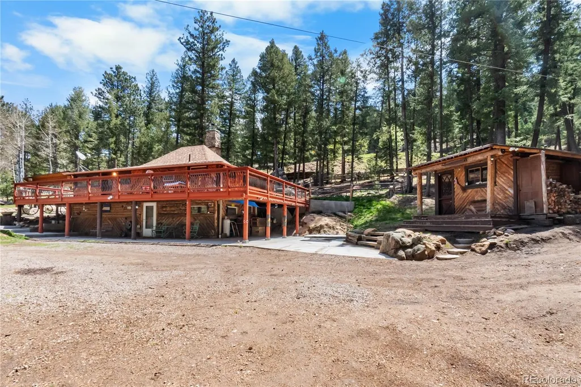
Address
48 Linn Circle, Evergreen, CO
Price
$ 595,000
Property Attributes
- MLS#8093976
- TypeSingle Family
- Listing Status Active
- CountyCLEAR CREEK
- CityEvergreen
- NeighborhoodUpper Bear Creek
- Zip80439
- StyleTraditional
- Year Built1935
- Taxes$ 2658
- Price$ 595,000
- Bedrooms1
- Full Bathrooms2
- Half Bathrooms0
- Sqr Footage1762
- Lot Size1.17 Acres
Data Source:
REColorado (MTOMLS)
Property Description
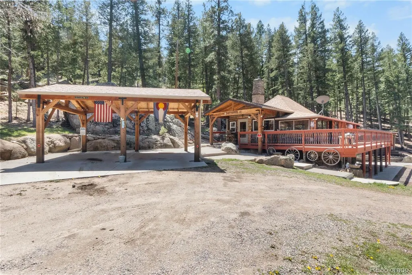
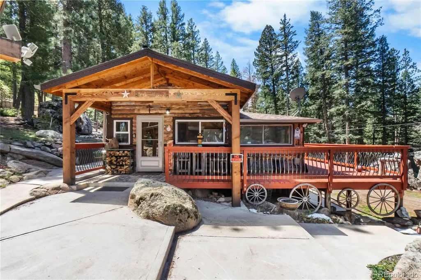
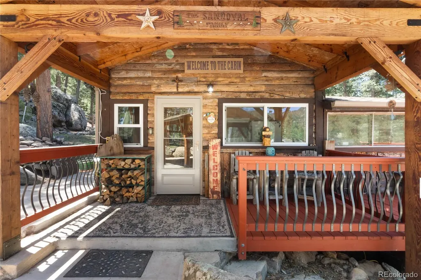
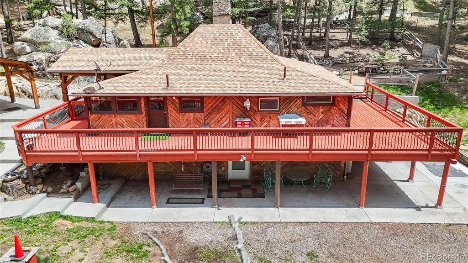
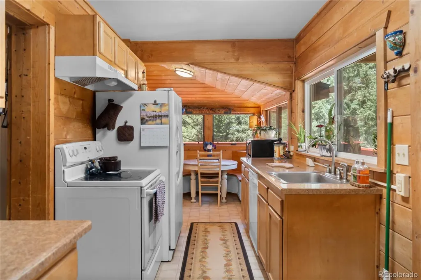
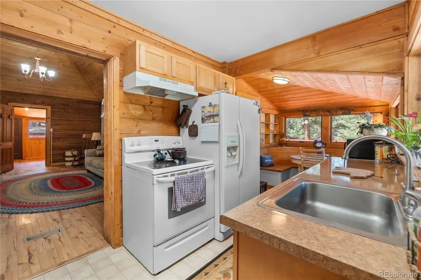
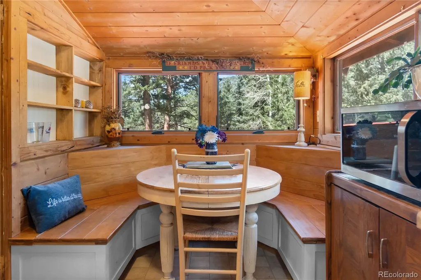
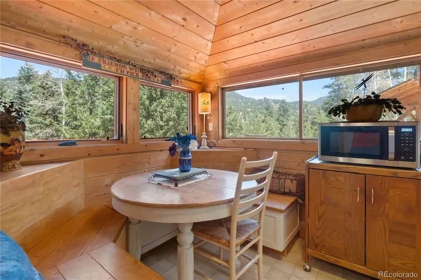
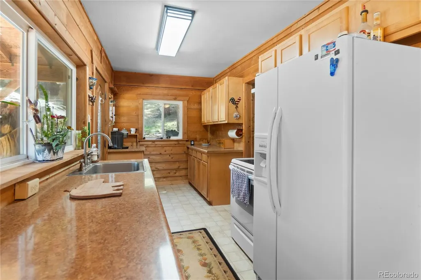
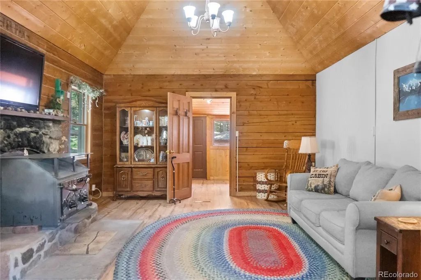
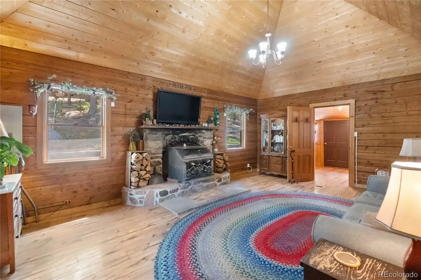
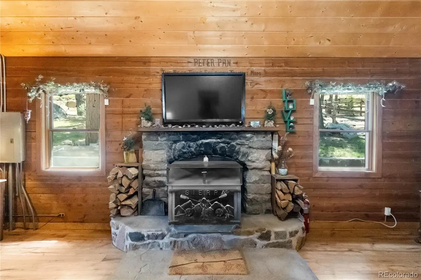
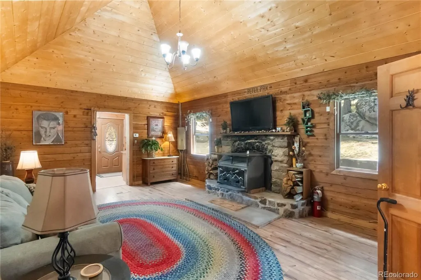
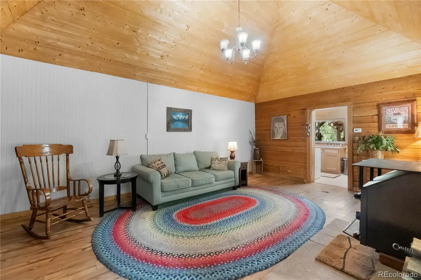
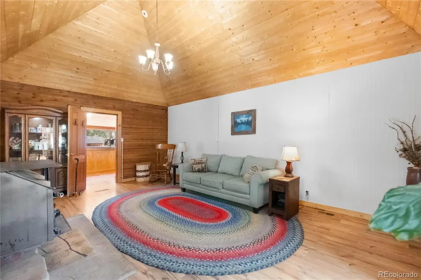
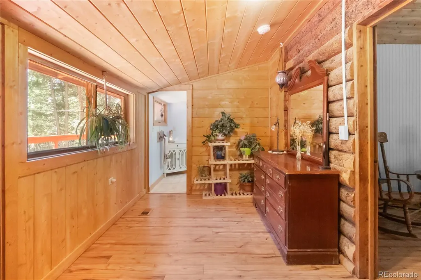
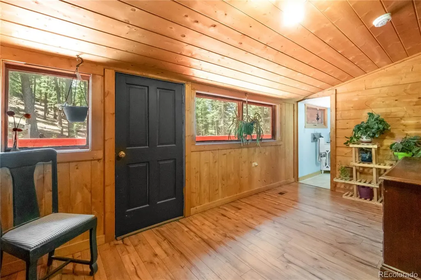
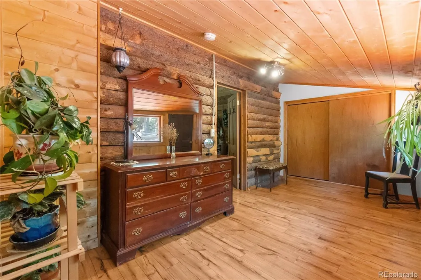
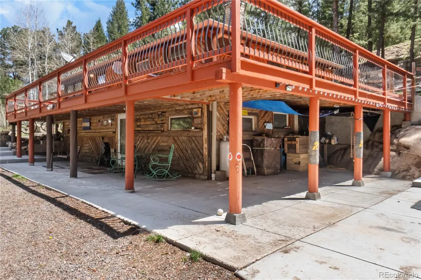
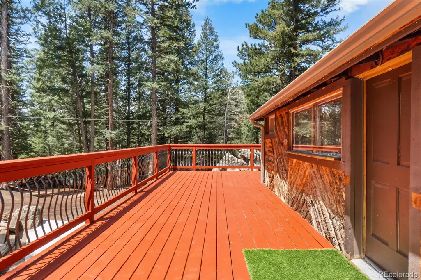
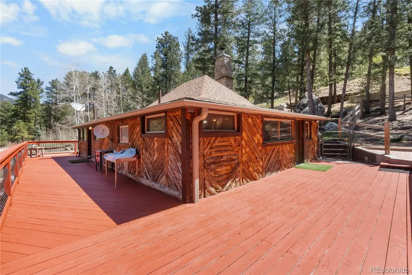
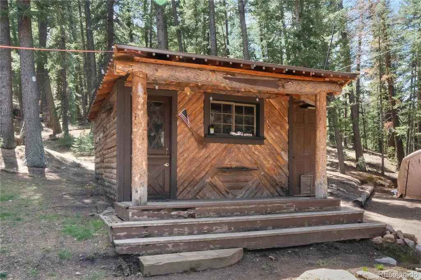
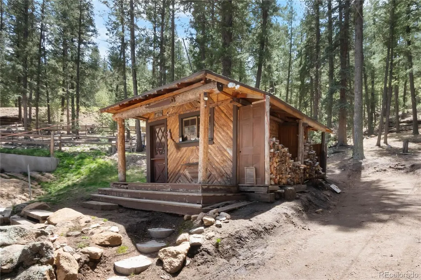
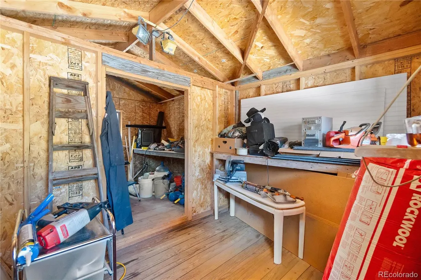
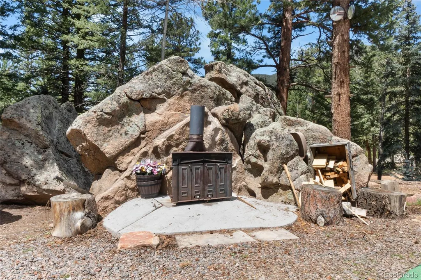
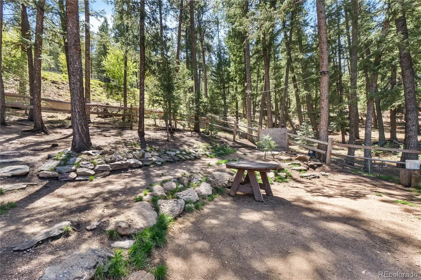
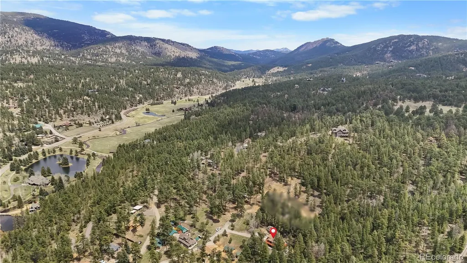
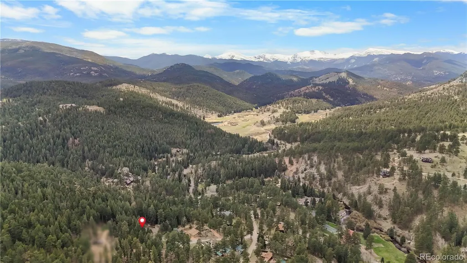
Tucked into the heart of the mountains sitting on over an acre and surrounded by towering pines, this home is the true Colorado cabin lifestyle with privacy, character, and breathtaking natural surroundings. Situated on a heavily treed lot with expansive mountain views, this rustic retreat offers the perfect balance of peaceful seclusion and functional living. The home is rich with warm wood finishes, vaulted tongue-and-groove ceilings, and large picture windows that bring the outdoors, while filling the home with natural light. The inviting great room centers around a stunning stone fireplace, creating the ideal gathering space after a day spent exploring the mountains. The kitchen and dining area capture incredible views and offer a cozy, lodge-like atmosphere full of charm and authenticity. One of the standout features of the property is the massive wraparound deck, designed for entertaining, relaxing, and taking in the surrounding scenery. Whether enjoying morning coffee among the pines or hosting under the stars, the outdoor living space truly extends the home’s mountain lifestyle appeal. The property also includes a detached rustic cabin/outbuilding, providing flexibility for storage, hobbies, guests, or future creative use. A large covered parking structure and generous driveway space add convenience and functionality rarely found in mountain properties. With sweeping mountain views, mature trees, natural rock outcroppings, and a setting that feels worlds away while still accessible, this property presents an exceptional opportunity for a full-time residence, mountain getaway, or investment property.
| Elementary School | Middle School | High School |
|---|---|---|
| King Murphy Elementary School | Clear Creek Middle School | Clear Creek High School |
| Price History | |
|---|---|
| 5/17/2026 | Listed $615,000 |
| 7/2/2026 | 4$595,000 |
General Features
| Sewer | Septic Tank |
|---|---|
| Heating | Forced Air,Wood |
| Cooling | None |
| Utilities | Electricity Available,Electricity Connected,Natural Gas Available |
| Possession | Closing/DOD,Immediate |
| Roof | Composition |
| Appliances | Dishwasher,Dryer,Microwave,Oven,Refrigerator,Washer |
| Zoning | MR-1 |
| Patio/Porch Features | Deck,Front Porch,Wrap Around |
| Architectural Style | Traditional |
| Construction Materials | Log,Other |
| Exclusions | Sellers personal property |
| Year Built | 1935 |
| Levels | One |
| Property Subtype | Single Family Residence |
| Tax Year | 2025 |
| Current Use | Live/Work |
| Ownership | Individual |
| County | Clear Creek |
| Property Type | Residential |
| HOA | No |
| Attached Garage | No |
| Subdivision Name | Upper Bear Creek |
| Status | Active |
| Directions | USE GPS. Get on I-70 W toward the mountains. Continue west for about 25 miles. Take Exit 252 for CO-74 / Evergreen Parkway. Turn left onto Evergreen Parkway (CO-74). Continue through Evergreen,then f |
| High School | Clear Creek |
| City | Evergreen |
| Senior Community Y/N | No |
| High School District | Clear Creek RE-1 |
| Lot Size Units | Acres |
| Lot Size Square Feet | 50965.2 |
| Carport Spaces | 2 |
| Listing Terms | Cash,Conventional,FHA,VA Loan |
| Elementary School | King Murphy |
| Tax Annual Amount | 2658 |
| Middle/Junior High School | Clear Creek |
| Virtual Tour | https://www.zillow.com/view-imx/c33fddd6-29cd-4167-8bc0-05d5deb22c7c?setAttribution=mls&wl=true&initialViewType=pano |
| Structure Type | House |
| Standard Status | Active |
| Occupancy Type | Owner |
| Middle/Junior School District | Clear Creek RE-1 |
| Elementary School District | Clear Creek RE-1 |
Interior Features
| Interior Amenities | Breakfast Bar,Built-in Features,Eat-in Kitchen,High Ceilings,Vaulted Ceiling(s) |
|---|---|
| Basement | Finished,Full,Walk-Out Access |
| Flooring | Carpet,Linoleum,Wood |
| Total Fireplaces | 1 |
| Basement (Y/N) | Yes |
| Above Grade Finished Area | 912 |
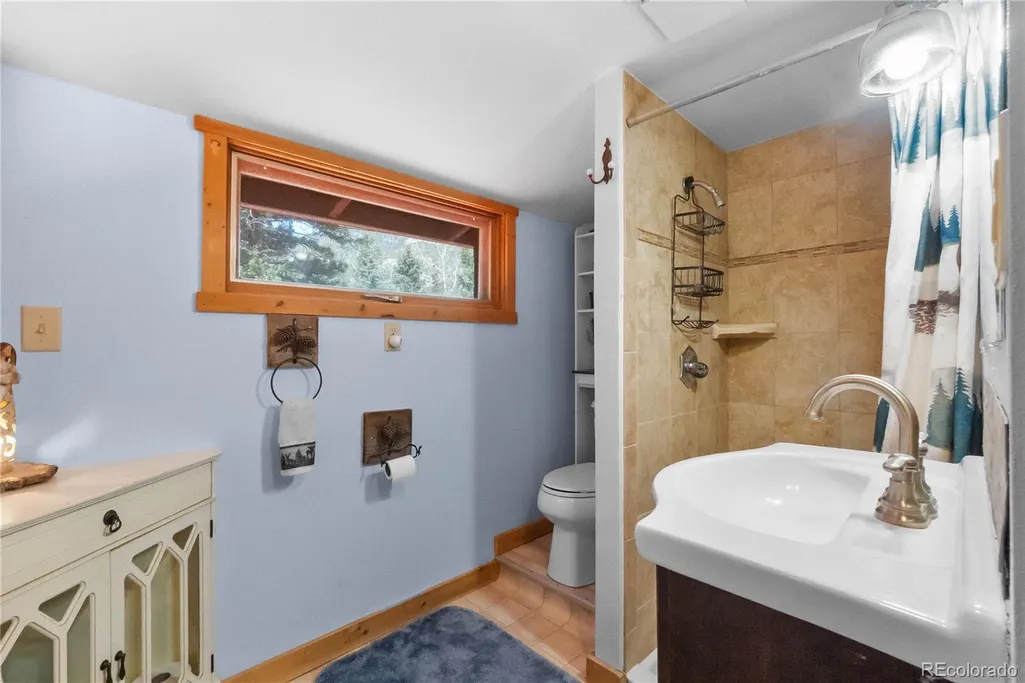
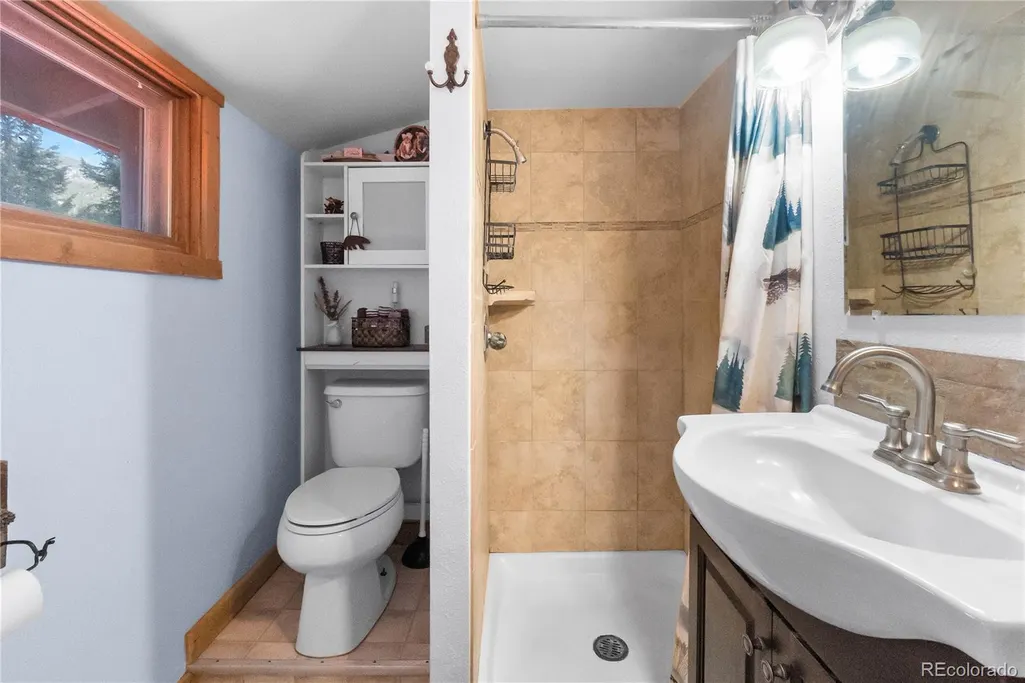
| 3/4 Baths | 2 |
| Total Bedrooms | 1 |
| Below Grade Finished Area | 850 |
| Main Level Bathrooms | 1 |
| Total Baths | 2 |
Exterior Features
| Exterior Amenities | Garden,Lighting,Private Yard |
|---|---|
| Parking Features | Concrete |
| Lot Features | Sloped |
| Water Source | Shared Well,Well |
| Total Parking | 2 |
| Lot Size Area | 1.17 |
| Foundation Details | Slab |
| Building Area Total | 1762 |
| Lot Size Acres | 1.17 |
| Road Surface Type | Dirt |
| Road Frontage Type | Public |
| Road Responsibility | Public Maintained Road |
Amenities
- Foreclosure
- Views
- Short Sale
- New Construction
- Adult 55+
- Lease To Own
- No HOA Fees
- Furnished
- Primary On Main
- Air Conditioning
- Seller Finance
- Green
- Fixer Upper
- Horse
- Golf
- Fireplace
- Deck
- Garage
- Basement
- Pool
Property vs Single Family Average in 80439
Price
Taxes
Year Built
Visits
In The Neighborhood
Waterfront
Evergreen
$ 5,300,000
- Type
- Single Family
- Size
- 6,903 SqFt
- Rooms
- 5 Beds + 4.5 Baths
 Berkshire Hathaway HomeServices Elevated Living RE #1599186
Water Views
Evergreen
$ 2,850,000
- Type
- Single Family
- Size
- 4,127 SqFt
- Rooms
- 3 Beds + 3 Baths
Berkshire Hathaway HomeServices Elevated Living RE #4114307
Reduced
Evergreen
$ 1,325,000
- Type
- Single Family
- Size
- 2,612 SqFt
- Rooms
- 4 Beds + 3 Baths
West and Main Homes Inc #5150897

