
Price Reduction
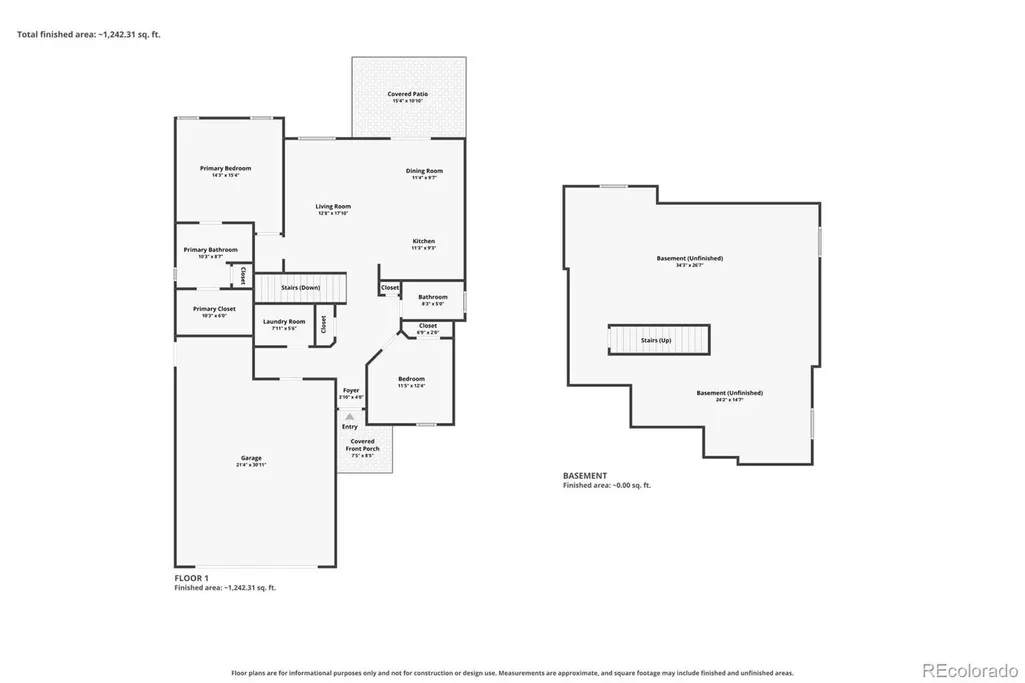
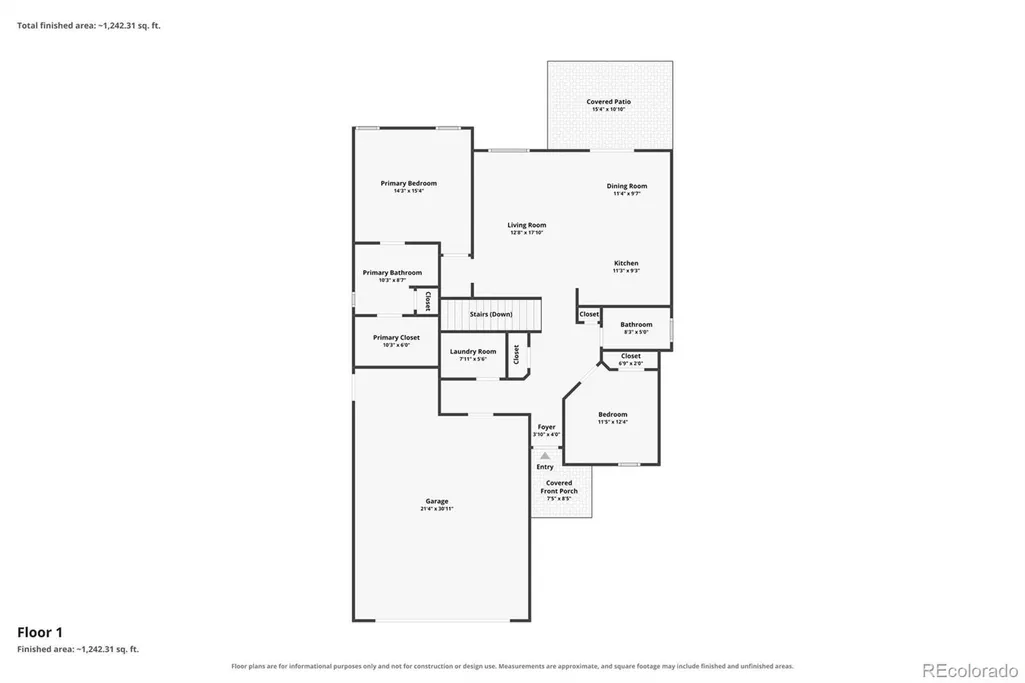
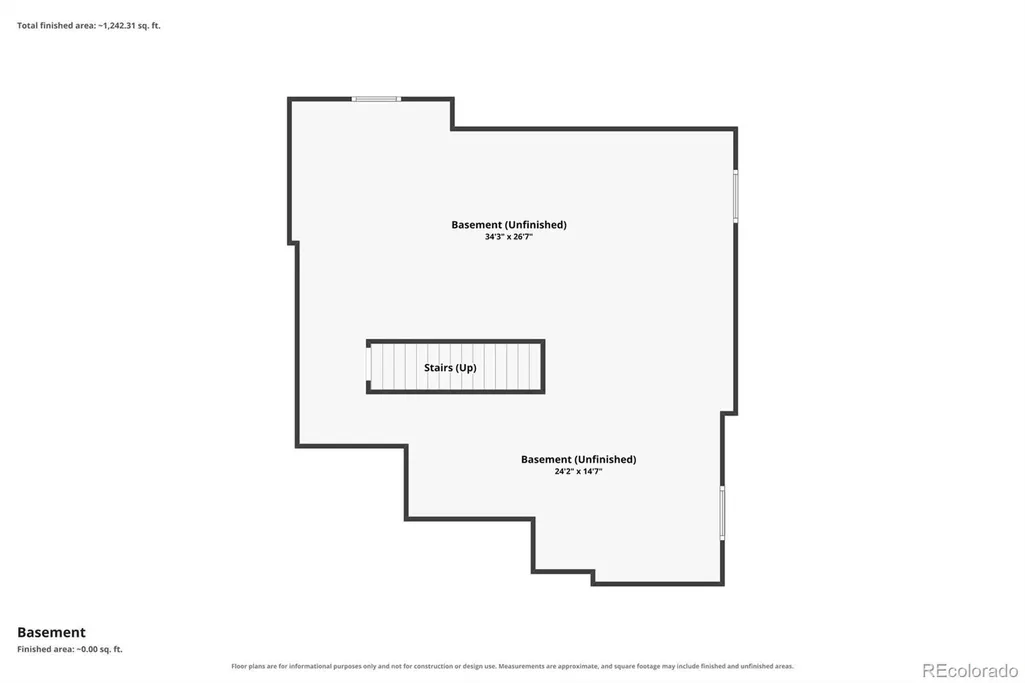
Address
4112 Florence Avenue, Evans, CO
Price
$ 435,000
Property Attributes
- MLS#7823210
- TypeSingle Family
- Listing Status Active
- CountyWELD
- CityEvans
- NeighborhoodTuscany
- Zip80620
- StyleTraditional
- Year Built2019
- Taxes$ 2607
- Price$ 435,000
- Bedrooms2
- Full Bathrooms2
- Half Bathrooms0
- Sqr Footage2562
- Lot Size0.16 Acres
Data Source:
REColorado (MTOMLS)
Property Description
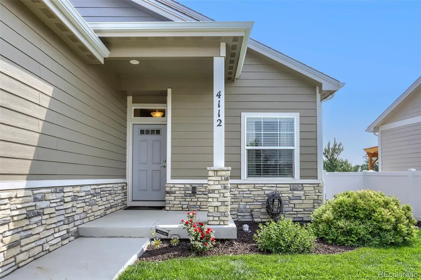
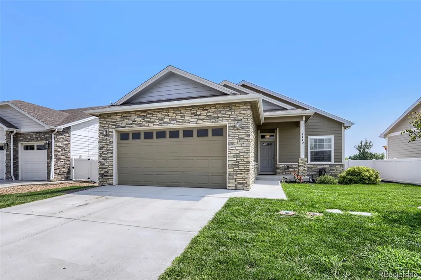
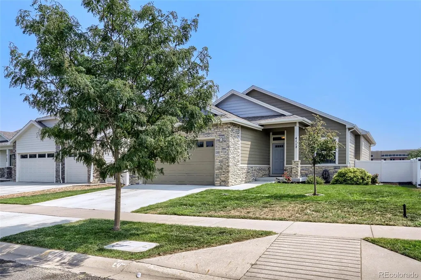
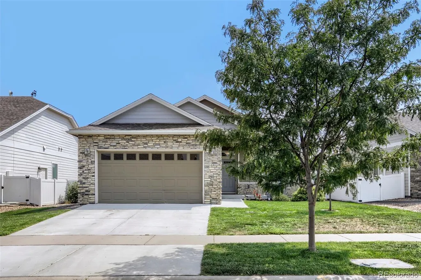
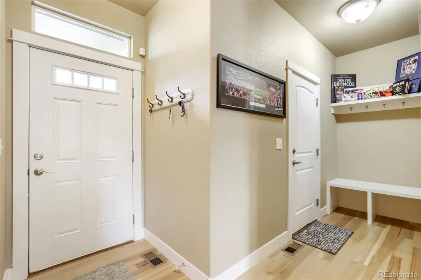
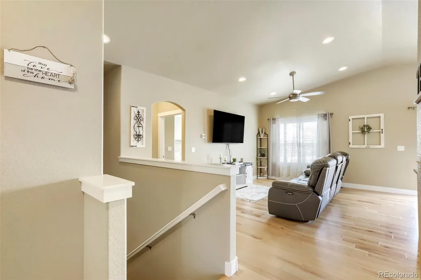
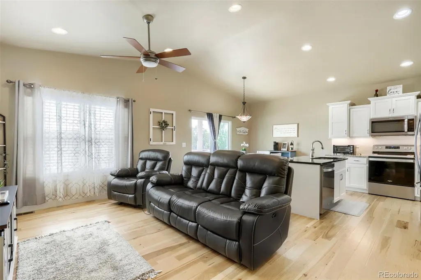
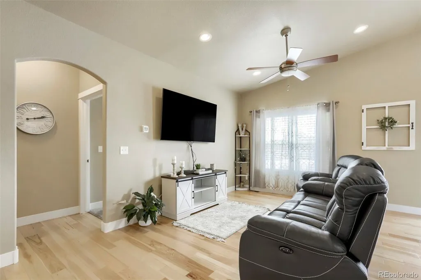
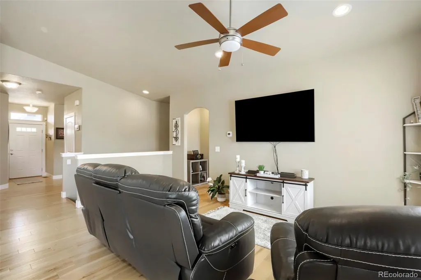
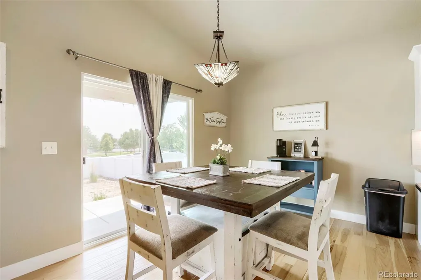
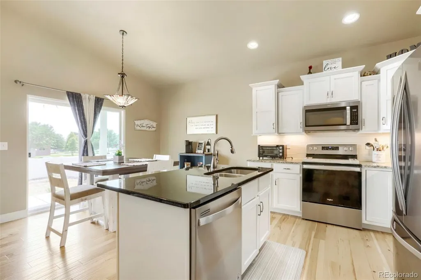
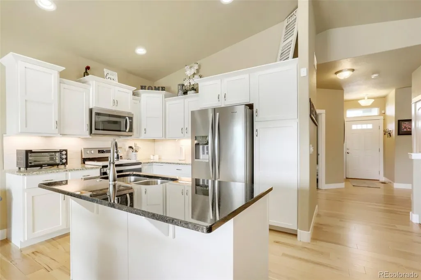
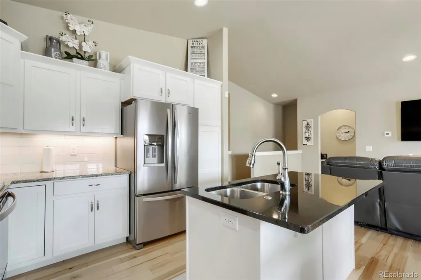
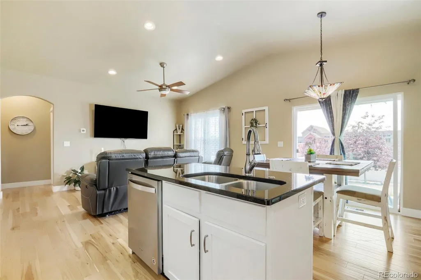
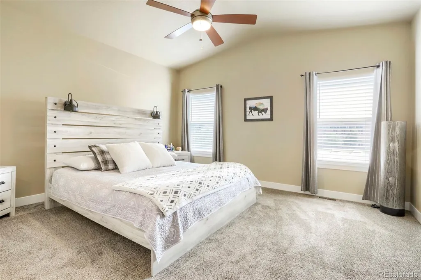
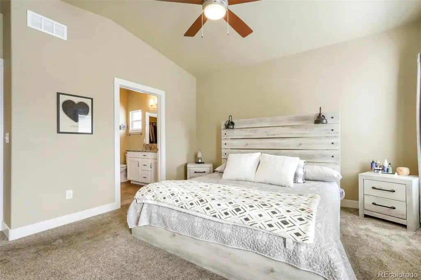
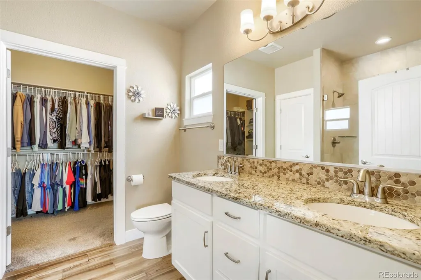
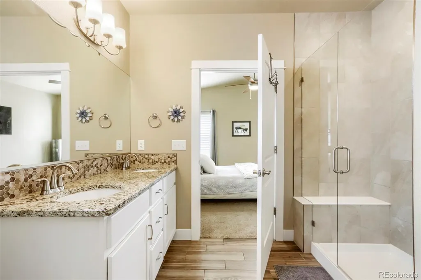
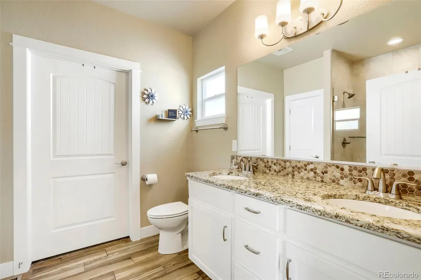
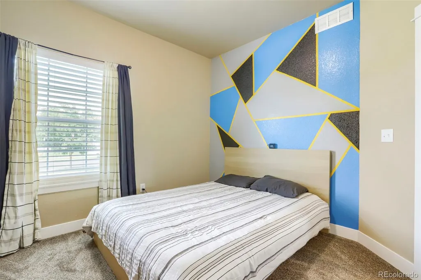
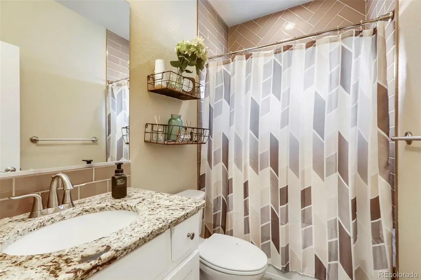
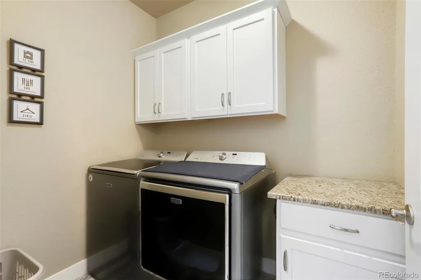
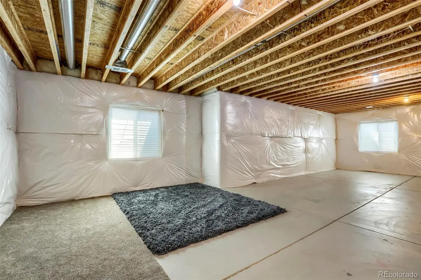
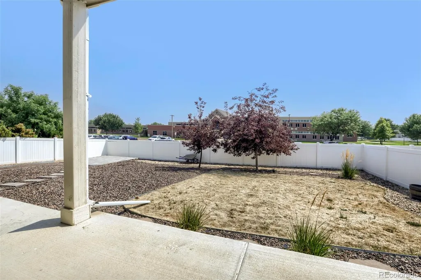
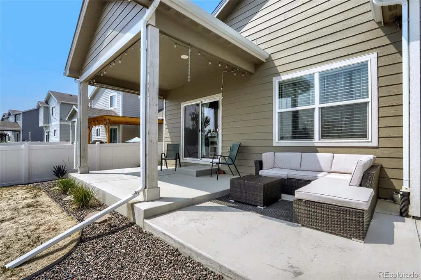
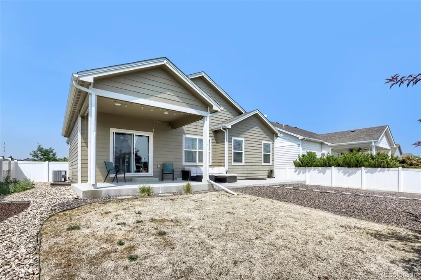
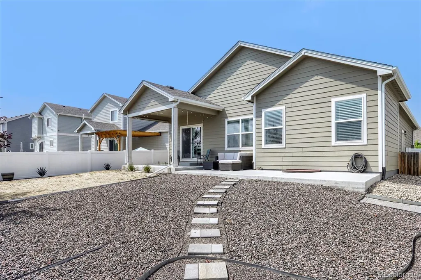
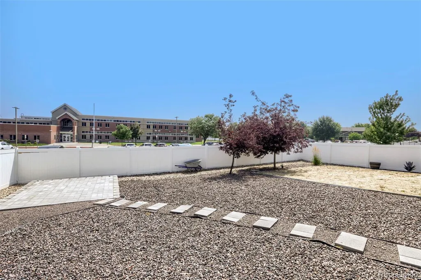
Welcome home to 4112 Florence Avenue, where easy one-level living, modern finishes, and room to grow come together! Built in 2019, this inviting ranch features a bright, open floor plan designed for comfortable everyday living and entertaining. The kitchen offers granite countertops, stainless steel appliances, generous cabinet and counter space, and flows seamlessly into the dining and living areas. Engineered wood flooring adds warmth throughout the main living space. The spacious primary suite includes a private bath, while the second bedroom and full bath provide flexibility for guests, a home office, or whatever fits your lifestyle. Main-floor laundry adds to the ease of everyday living. Need more space? The large unfinished basement is ready for your vision, with plenty of room to create additional bedrooms, a family or game room, home gym, office, theater, or simply enjoy the extra storage. Step outside to a fully fenced backyard with space for pets, play, gardening, summer BBQs, or relaxing outdoors. An attached two-car garage, central A/C, and tankless water heater add even more convenience. Conveniently located near shopping and everyday amenities, with easy access for commuting and plenty of nearby parks and outdoor recreation options to enjoy everything Northern Colorado has to offer. Move-in ready with modern finishes, main-level living, a great backyard, and tons of future potential—4112 Florence Avenue is ready to welcome you home!
| Elementary School | Middle School | High School |
|---|---|---|
| Heiman Elementary School | John Evans Middle School | Greeley West High School |
| Price History | |
|---|---|
| 8/6/2026 | Listed $450,000 |
| 8/27/2026 | 4$435,000 |
General Features
| Sewer | Public Sewer |
|---|---|
| Heating | Forced Air,Natural Gas |
| Cooling | Central Air |
| Possession | Closing/DOD |
| Roof | Shingle |
| Appliances | Dishwasher,Disposal,Microwave,Oven,Range,Refrigerator |
| HOA Fee | 215 |
| Garage Spaces | 2 |
| Patio/Porch Features | Covered,Front Porch,Patio |
| Architectural Style | Traditional |
| Construction Materials | Frame,Stone,Wood Siding |
| Exclusions | Seller's Personal Property and Home Security/DoorBell Monitoring |
| Year Built | 2019 |
| Levels | One |
| Property Subtype | Single Family Residence |
| Tax Year | 2025 |
| Ownership | Individual |
| Assoc Fee Paid Per | Annually |
| County | Weld |
| Property Type | Residential |
| HOA | Yes |
| Attached Garage | Yes |
| Subdivision Name | Tuscany |
| Full Baths | 2 |
| Status | Active |
| High School | Greeley West |
| City | Evans |
| Association Name | One Way Community Management |
| Senior Community Y/N | No |
| High School District | Greeley 6 |
| Lot Size Units | Square Feet |
| Lot Size Square Feet | 7006 |
| Listing Terms | 1031 Exchange,Cash,Conventional,FHA,VA Loan |
| Elementary School | Heiman |
| Tax Annual Amount | 2607 |
| Middle/Junior High School | John Evans |
| Virtual Tour | https://www.zillow.com/view-imx/878d7966-769f-4fa1-b461-8fbc20934916?setAttribution=mls&wl=true&initialViewType=pano |
| Structure Type | House |
| Standard Status | Active |
| Occupancy Type | Owner |
| Middle/Junior School District | Greeley 6 |
| Elementary School District | Greeley 6 |
Interior Features
| Interior Amenities | Ceiling Fan(s),Eat-in Kitchen,High Ceilings,Kitchen Island,Marble Counters,Primary Suite,Smoke Free,Walk-In Closet(s) |
|---|---|
| Basement | Unfinished |
| Flooring | Carpet,Concrete,Tile,Wood |
| Basement (Y/N) | Yes |
| Window Features | Double Pane Windows |
| Above Grade Finished Area | 1293 |
| Total Bedrooms | 2 |
| Main Level Bedrooms | 2 |
| Main Level Bathrooms | 2 |
| Total Baths | 2 |
Exterior Features
| Exterior Amenities | Private Yard,Rain Gutters |
|---|---|
| Fencing | Full |
| Parking Features | Concrete |
| Lot Features | Irrigated,Landscaped,Near Public Transit |
| Water Source | Public |
| Total Parking | 4 |
| Lot Size Area | 7006 |
| Foundation Details | Concrete Perimeter |
| Building Area Total | 2562 |
| Lot Size Acres | 0.16 |
| Road Surface Type | Paved |
Amenities
- Foreclosure
- Views
- Short Sale
- New Construction
- Adult 55+
- Lease To Own
- No HOA Fees
- Furnished
- Primary On Main
- Air Conditioning
- Seller Finance
- Green
- Fixer Upper
- Horse
- Golf
- Fireplace
- Deck
- Garage
- Basement
- Pool
Property vs Single Family Average in 80620
Price
Taxes
Year Built
Visits


