
New Construction
Address
318 W Owen Avenue, Keenesburg, CO
Price
$ 489,950
Property Attributes
- MLS#7364664
- TypeSingle Family
- Listing Status Active
- CountyWELD
- CityKeenesburg
- NeighborhoodVista West
- Zip80643
- StyleHouse
- Year Built2026
- Price$ 489,950
- Bedrooms3
- Full Bathrooms2
- Half Bathrooms1
- Sqr Footage2199
- Lot Size0.12 Acres
Data Source:
REColorado (MTOMLS)
Property Description
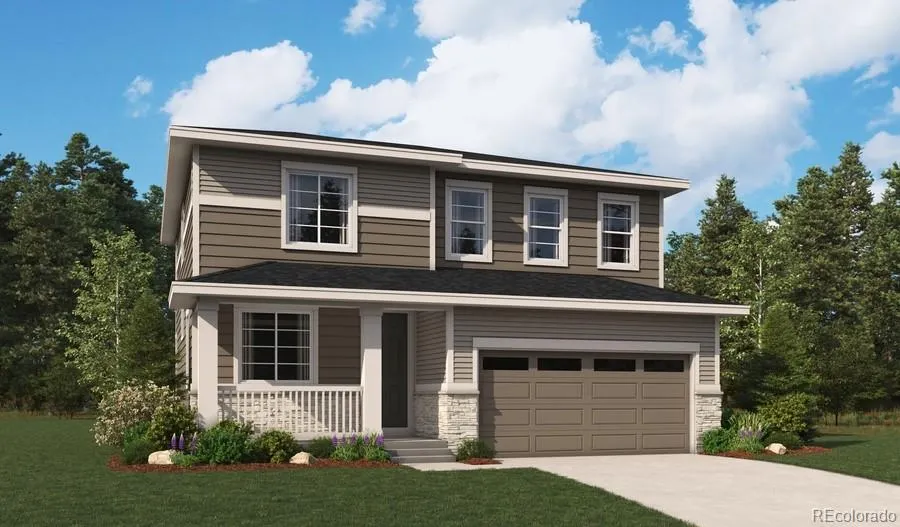
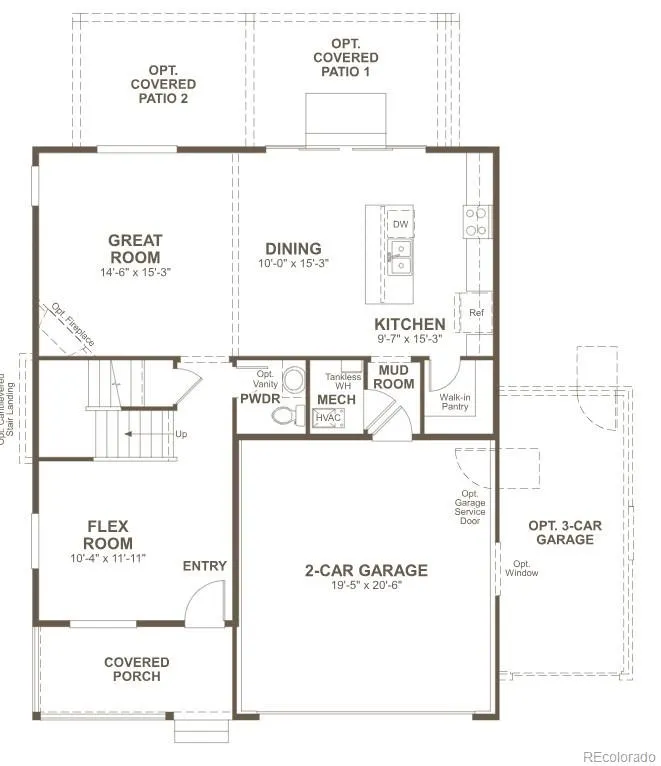
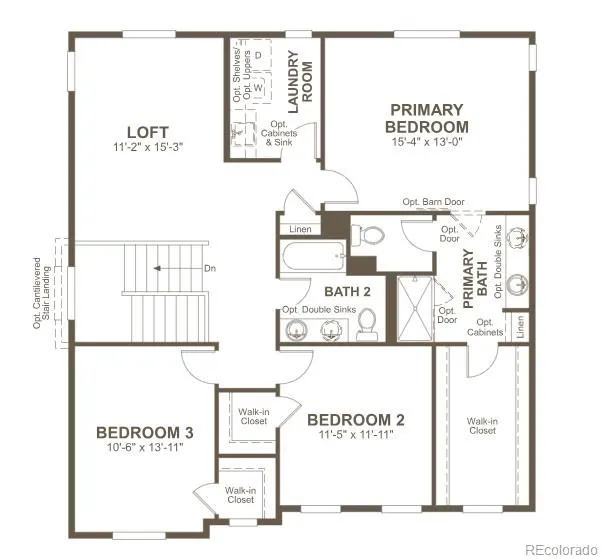
**!!READY NOVEMBER 2026!!**Experience elevated living in this stunning Lapis, a home designed to inspire at every turn. Featuring two thoughtfully crafted stories, this residence seamlessly blends modern style, functional spaces, and designer finishes throughout. The main floor is an entertainer’s dream, showcasing an open-concept layout that effortlessly connects the spacious great room, dining area, and well-appointed kitchen. At the heart of the home, you'll find a striking quartz center island, stainless steel appliances, and a generous walk-in pantry, creating the perfect setting for everything from casual mornings to lively gatherings. A versatile flex room offers endless possibilities for a home office, playroom, or hobby space, while the powder room and convenient mudroom just off the garage add everyday practicality. Upstairs, discover two secondary bedrooms and a shared bath that provides welcoming accommodations for family and guests, while the luxurious primary suite serves as your personal sanctuary. Complete with a private bath and an expansive walk-in closet, it’s the perfect place to unwind and recharge at the end of the day. Stylish, spacious, and thoughtfully designed, this Lapis is ready to impress from the moment you walk through the door.
| Elementary School | Middle School | High School |
|---|---|---|
| Hudson Elementary School | Weld Central Middle School | Weld Central High School |
| Price History | |
|---|---|
| 9/8/2026 | Listed $489,950 |
General Features
| Sewer | Public Sewer |
|---|---|
| Heating | Forced Air |
| Cooling | Central Air |
| Possession | Closing/DOD |
| Roof | Shingle,Composition |
| Appliances | Dishwasher,Disposal,Microwave,Oven,Range |
| HOA Fee | 95 |
| Garage Spaces | 2 |
| Patio/Porch Features | Covered,Patio |
| Construction Materials | Frame |
| Exclusions | None |
| Year Built | 2026 |
| Levels | Two |
| Property Subtype | Single Family Residence |
| Tax Year | 2025 |
| Ownership | Builder |
| Assoc Fee Paid Per | Monthly |
| County | Weld |
| Property Type | Residential |
| HOA | Yes |
| Attached Garage | Yes |
| Subdivision Name | Vista West |
| Facing Direction | Northwest |
| Full Baths | 1 |
| Status | Active |
| Directions | Take I-76 East to Exit 39,turn right onto Market St/Elm St,turn right onto Owen Ave,turn left onto S Cedar St. |
| High School | Weld Central |
| City | Keenesburg |
| Association Name | Vista West Home Owners Association |
| Senior Community Y/N | No |
| High School District | Weld County RE 3-J |
| Lot Size Units | Acres |
| Lot Size Square Feet | 5227.2 |
| Listing Terms | Cash,Conventional,FHA,VA Loan |
| Elementary School | Hudson |
| Home Warranty Y/N | Yes |
| Middle/Junior High School | Weld Central |
| Property Condition | Under Construction |
| Structure Type | House |
| Builder Name | Richmond American Homes |
| Standard Status | Active |
| Middle/Junior School District | Weld County RE 3-J |
| Elementary School District | Weld County RE 3-J |
Interior Features
| Interior Amenities | Eat-in Kitchen,Kitchen Island,Pantry,Primary Suite,Quartz Counters,Radon Mitigation System,Walk-In Closet(s) |
|---|---|
| Basement | Crawl Space,Sump Pump |
| Flooring | Carpet,Vinyl |
| Basement (Y/N) | No |
| Window Features | Double Pane Windows |
| Above Grade Finished Area | 2199 |
| Half Baths | 1 |
| 3/4 Baths | 1 |
| Total Bedrooms | 3 |
| Main Level Bathrooms | 1 |
| Total Baths | 3 |
Exterior Features
| Lot Features | Landscaped,Sprinklers In Front |
|---|---|
| Total Parking | 2 |
| Lot Size Area | 0.12 |
| Foundation Details | Slab |
| Building Area Total | 2199 |
| Lot Size Acres | 0.12 |
| Builder Model | Lapis / D |
Amenities
- Foreclosure
- Views
- Short Sale
- New Construction
- Adult 55+
- Lease To Own
- No HOA Fees
- Furnished
- Primary On Main
- Air Conditioning
- Seller Finance
- Green
- Fixer Upper
- Horse
- Golf
- Fireplace
- Deck
- Garage
- Basement
- Pool
Property vs Single Family Average in 80643
Price
Year Built
Visits
In The Neighborhood
Just Listed
Keenesburg
$ 475,000
- Type
- Single Family
- Size
- 1,635 SqFt
- Rooms
- 3 Beds + 2 Baths
 Your Castle Real Estate Inc #5628279
New Construction
Keenesburg
$ 489,950
- Type
- Single Family
- Size
- 1,521 SqFt
- Rooms
- 3 Beds + 2 Baths
Richmond Realty Inc #3700374

