
Address
3540 19th Street, Boulder, CO
Price
$ 1,549,000
Property Attributes
- MLS#7300379
- TypeSingle Family
- Listing Status Active
- CountyBOULDER
- CityBoulder
- NeighborhoodLela Park One
- Zip80304
- StyleHouse
- Year Built1992
- Taxes$ 8724
- Price$ 1,549,000
- Bedrooms4
- Full Bathrooms2
- Half Bathrooms1
- Sqr Footage3968
- Lot Size0.17 Acres
Data Source:
REColorado (MTOMLS)
Property Description
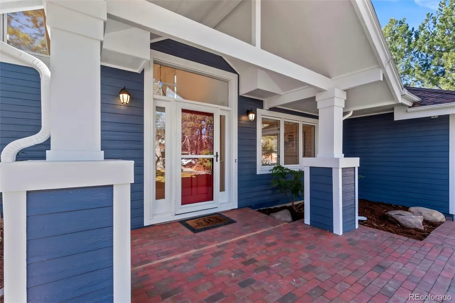
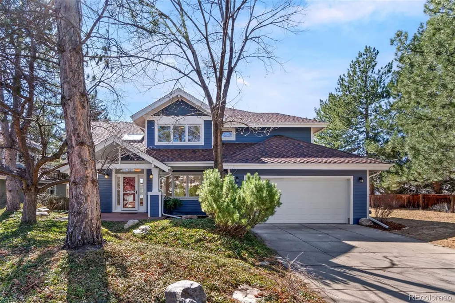
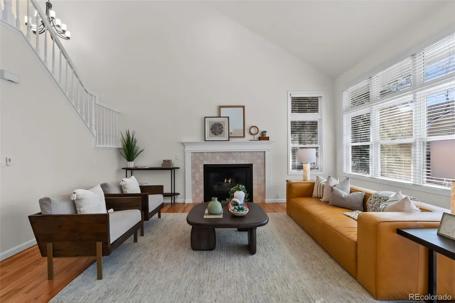
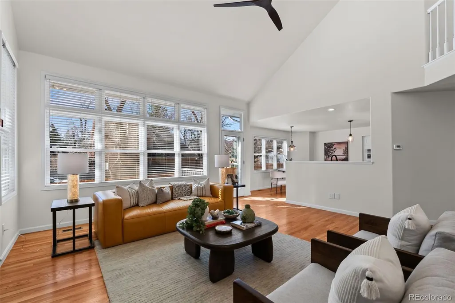
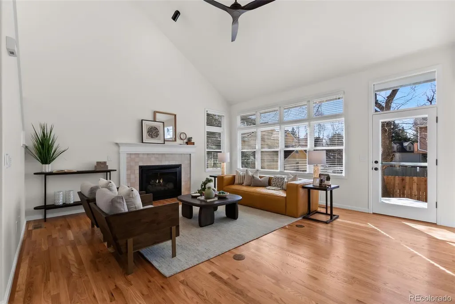
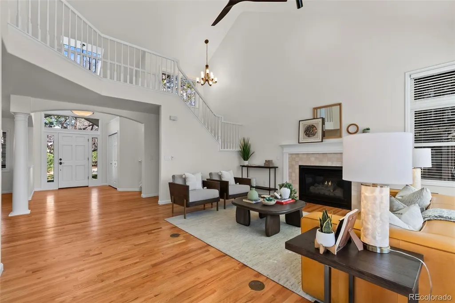
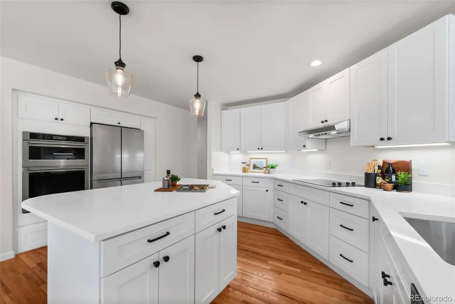
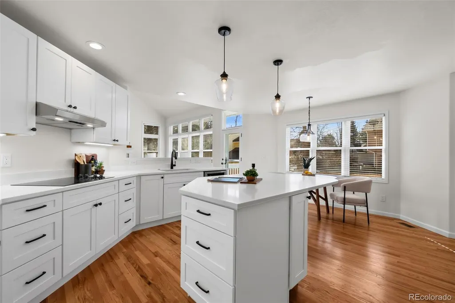
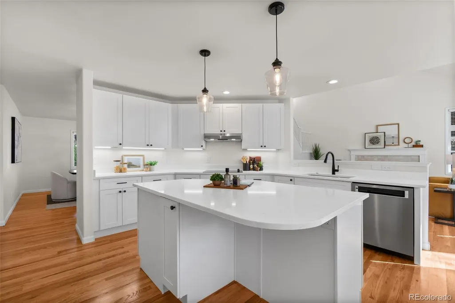
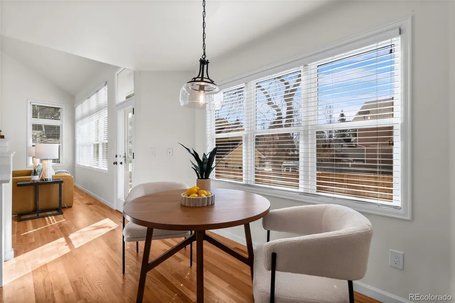
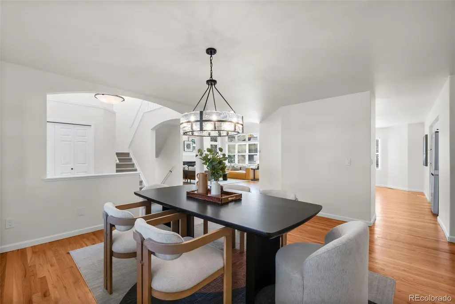
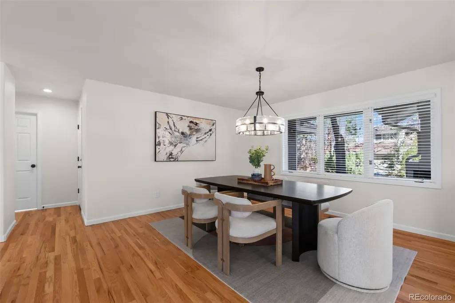
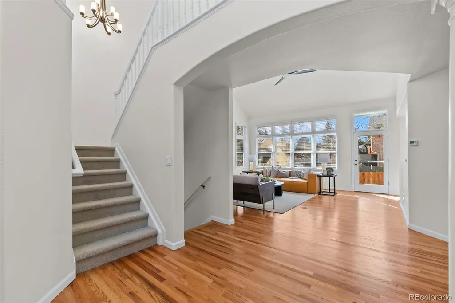
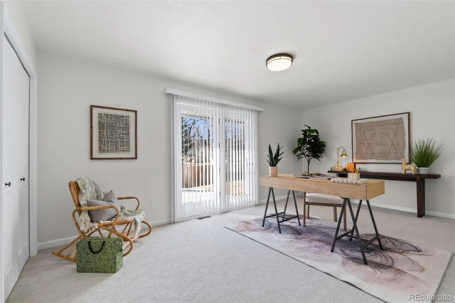
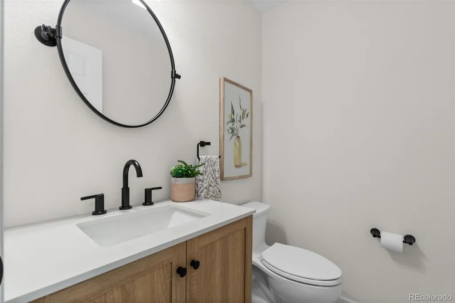
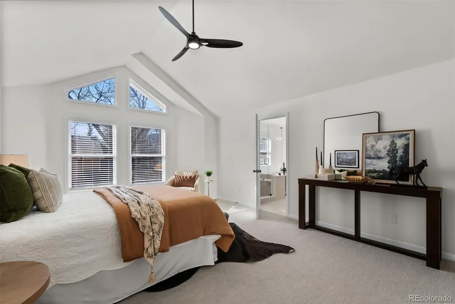
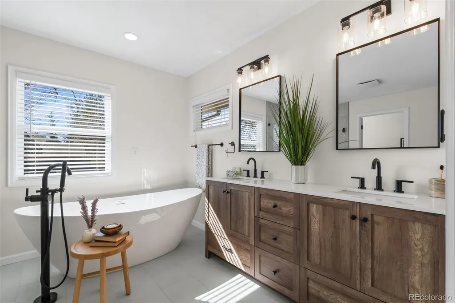
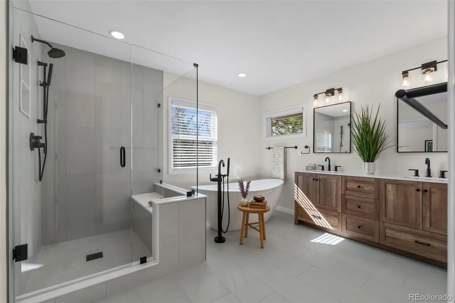
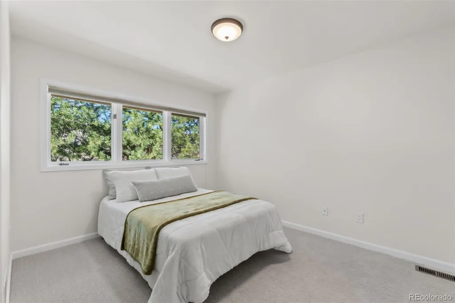
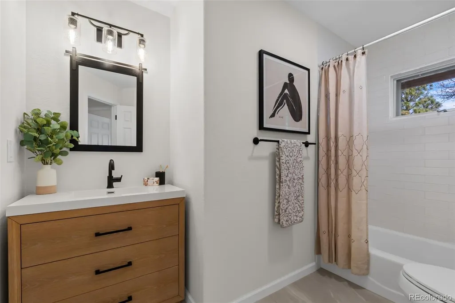
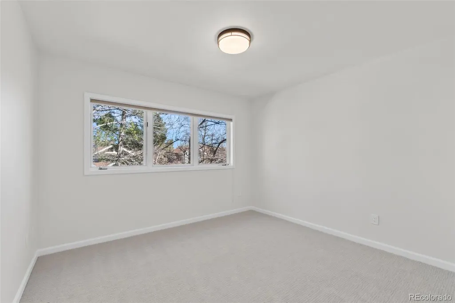
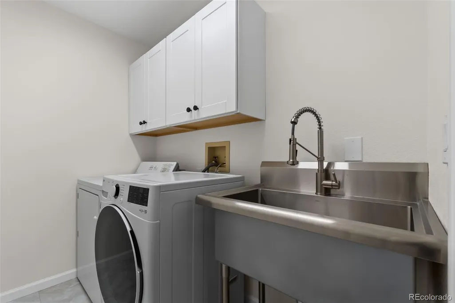
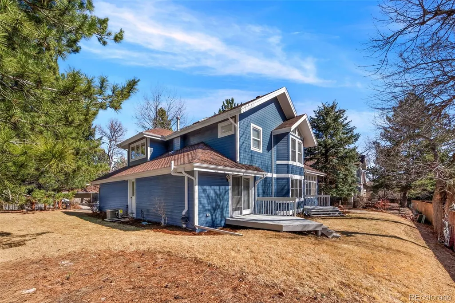
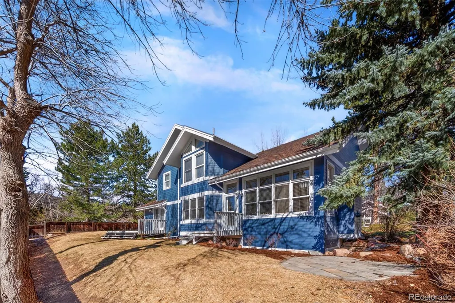
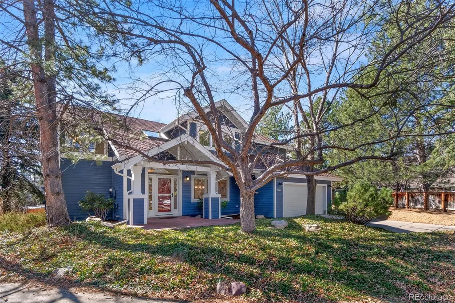
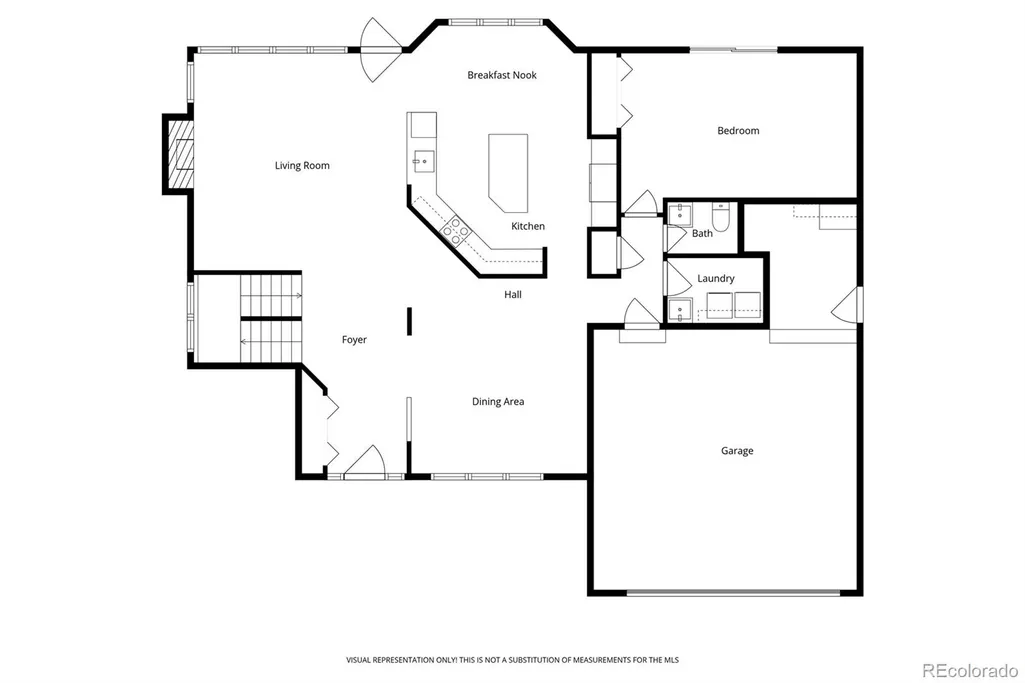
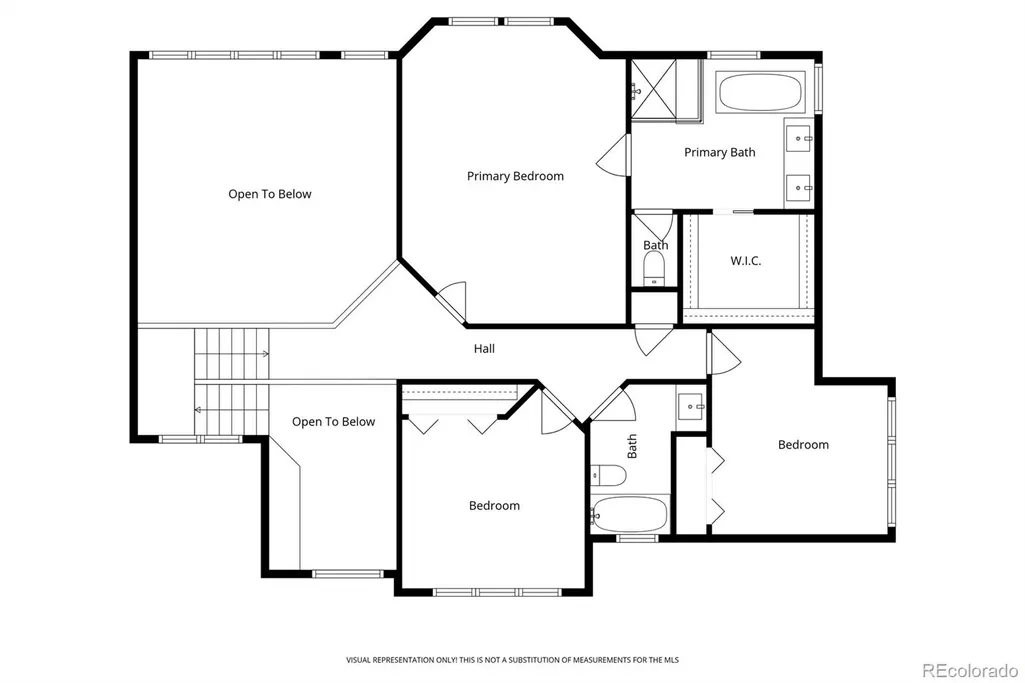
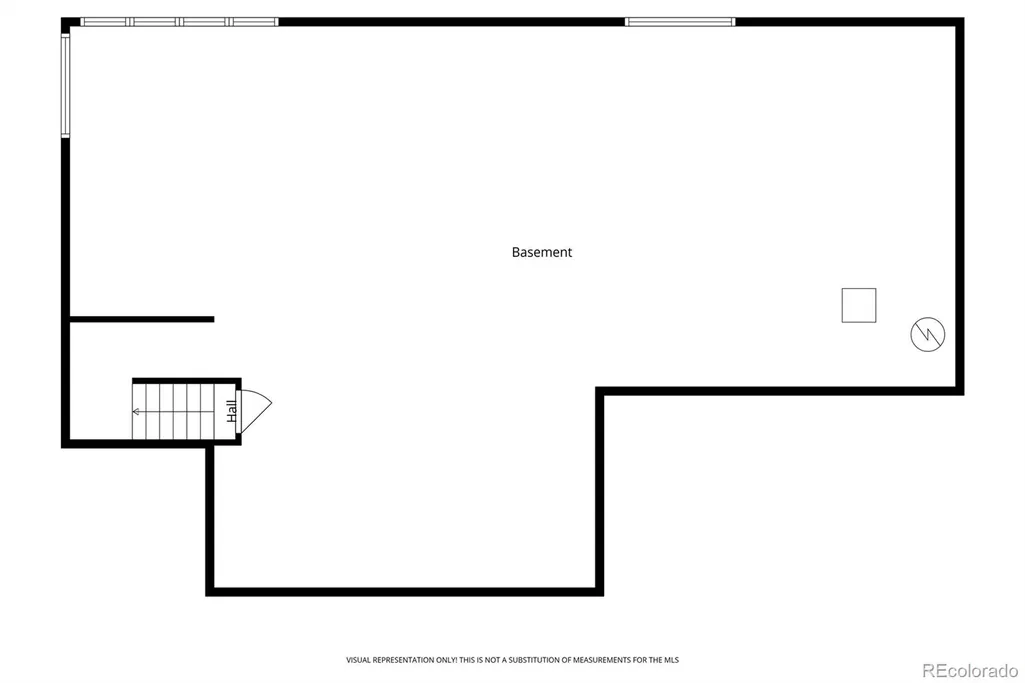
Beautifully remodeled and full of charm, this move-in-ready 4-bedroom, 3-bath home offers stylish updates, inviting living spaces, and a layout designed for both comfortable everyday living and effortless entertaining. Recent improvements, including a NEW furnace, NEWER water heater, NEWER A/C unit, new carpet, and fresh interior paint, give the home a crisp, updated feel and make it truly move-in ready. The open floor plan is filled with natural light and thoughtful detail throughout. Vaulted ceilings, a cozy gas fireplace, and large windows create a bright and welcoming living room that flows seamlessly into the beautifully remodeled kitchen. The kitchen is a standout feature, complete with all-new cabinetry, quartz countertops, custom lighting, and new appliances, blending style and function in the heart of the home. Hardwood floors extend through most of the main level, adding warmth and character, while the separate dining room with a beautiful statement light fixture offers the perfect setting for both casual dinners and special gatherings. Upstairs, the spacious primary suite provides a peaceful retreat with a stunning, fully remodeled bath featuring a stylish vanity, large soaking tub, and generous walk-in closet. Two additional bedrooms and a beautifully remodeled secondary bathroom complete the upper level. On the main floor, the fourth bedroom offers exceptional flexibility with sliding door access to the backyard, making it ideal as a guest room, home office, or additional bedroom. A convenient half bath and main-floor laundry add to the home's everyday functionality. The unfinished basement offers excellent storage and exciting potential for future living space, with plenty of windows that bring in natural light. An oversized garage provides extra room for vehicles, tools, toys, and gear. This home combines beautiful upgrades, warmth, and versatility in a way that feels both polished and comfortable. A wonderful opportunity to simply move in and enjoy.
| Elementary School | Middle School | High School |
|---|---|---|
| Columbine Elementary School | Centennial Middle School | Boulder High School |
| Price History | |
|---|---|
| 9/17/2026 | Listed $1,549,000 |
General Features
| Sewer | Public Sewer |
|---|---|
| Heating | Forced Air |
| Cooling | Air Conditioning-Room |
| Possession | Closing/DOD |
| Roof | Composition |
| Appliances | Dishwasher,Dryer,Microwave,Oven,Refrigerator,Washer |
| Garage Spaces | 2 |
| Patio/Porch Features | Deck,Front Porch |
| Construction Materials | Frame |
| Exclusions | Staging Furniture |
| Year Built | 1992 |
| Levels | Two |
| Property Subtype | Single Family Residence |
| Tax Year | 2025 |
| Ownership | Individual |
| County | Boulder |
| Property Type | Residential |
| HOA | No |
| Attached Garage | Yes |
| Subdivision Name | Lela Park One |
| Full Baths | 2 |
| Status | Active |
| High School | Boulder |
| City | Boulder |
| Senior Community Y/N | No |
| High School District | Boulder Valley RE 2 |
| Lot Size Units | Square Feet |
| Lot Size Square Feet | 7586 |
| Listing Terms | Cash,Conventional |
| Elementary School | Columbine |
| Tax Annual Amount | 8724 |
| Middle/Junior High School | Centennial |
| Structure Type | House |
| Standard Status | Active |
| Occupancy Type | Owner |
| Middle/Junior School District | Boulder Valley RE 2 |
| Elementary School District | Boulder Valley RE 2 |
Interior Features
| Interior Amenities | Ceiling Fan(s),Eat-in Kitchen,Entrance Foyer,Five Piece Bath,High Ceilings,Kitchen Island,Open Floorplan,Primary Suite,Quartz Counters,Radon Mitigation System,Vaulted Ceiling(s),Walk-In Closet(s) |
|---|---|
| Basement | Unfinished |
| Flooring | Carpet,Tile,Wood |
| Total Fireplaces | 1 |
| Fireplace Features | Gas,Living Room |
| Basement (Y/N) | Yes |
| Above Grade Finished Area | 2476 |
| Half Baths | 1 |
| Laundry Features | Sink |
| Total Bedrooms | 4 |
| Main Level Bedrooms | 1 |
| Main Level Bathrooms | 1 |
| Total Baths | 3 |
Exterior Features
| Fencing | Partial |
|---|---|
| Total Parking | 2 |
| Lot Size Area | 7586 |
| Building Area Total | 3968 |
| Lot Size Acres | 0.17 |
Amenities
- Foreclosure
- Views
- Short Sale
- New Construction
- Adult 55+
- Lease To Own
- No HOA Fees
- Furnished
- Primary On Main
- Air Conditioning
- Seller Finance
- Green
- Fixer Upper
- Horse
- Golf
- Fireplace
- Deck
- Garage
- Basement
- Pool
Property vs Single Family Average in 80304
Price
Taxes
Year Built


