
Price Reduction - Short Sale - Views
Address
4905 Balsam Street, Colorado Springs, CO
Price
$ 465,000
Property Attributes
- MLS#7146127
- TypeSingle Family
- Listing Status Active
- CountyEL PASO
- CityColorado Springs
- NeighborhoodAntelope Creek
- Zip80923
- StyleHouse
- Year Built1998
- Taxes$ 1734
- Price$ 465,000
- Bedrooms4
- Full Bathrooms3
- Half Bathrooms1
- Sqr Footage2228
- Lot Size0.14 Acres
Data Source:
REColorado (MTOMLS)
Property Description
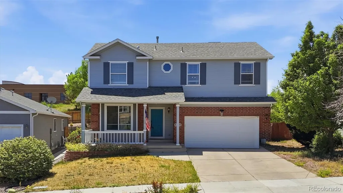
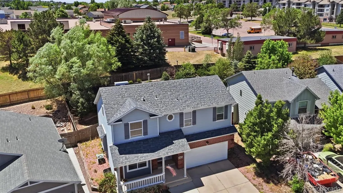
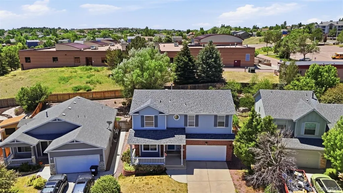
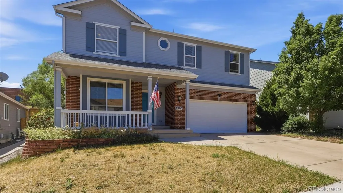
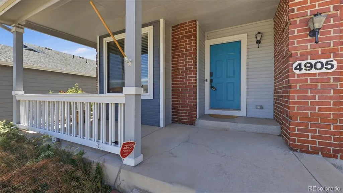
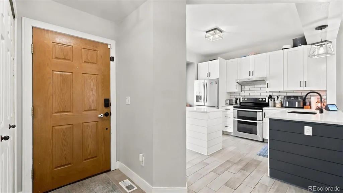
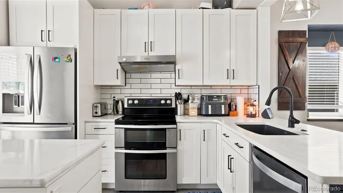
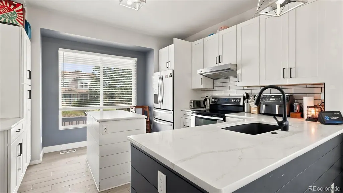
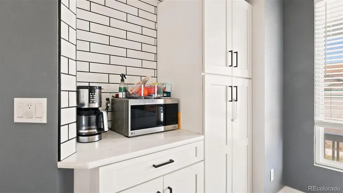
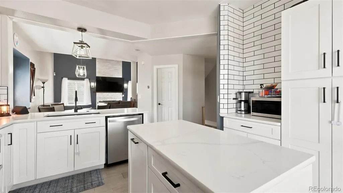
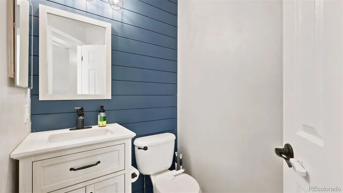
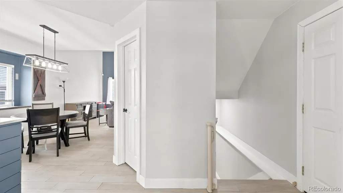
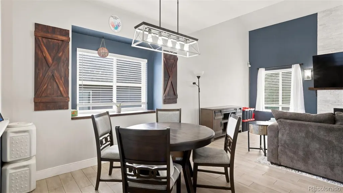
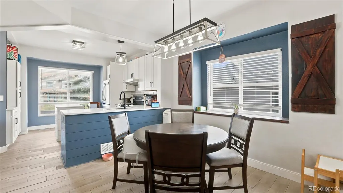
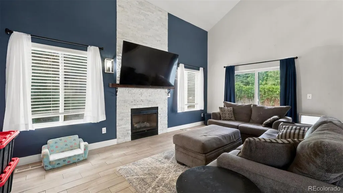
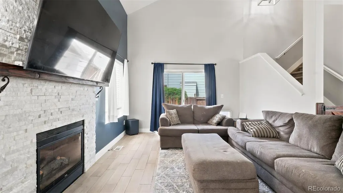
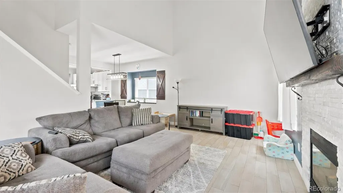
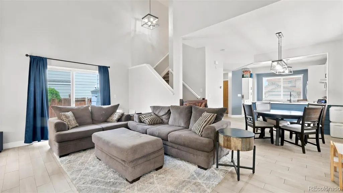
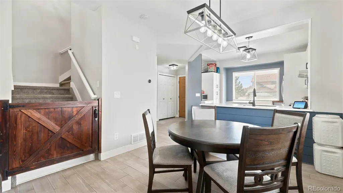
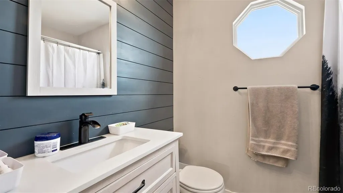
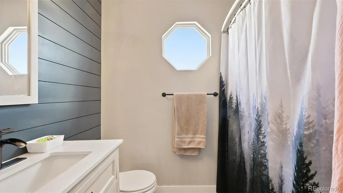
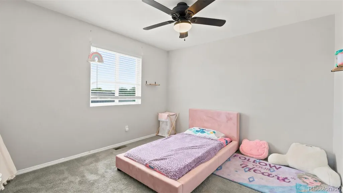
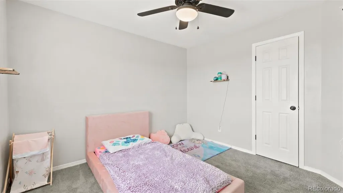
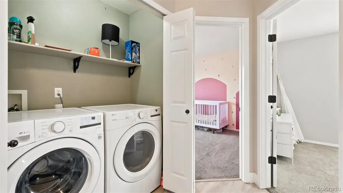
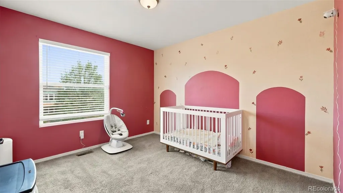
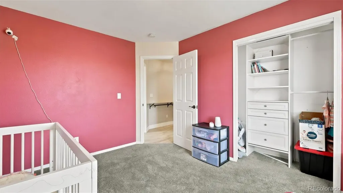
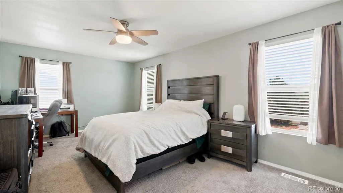
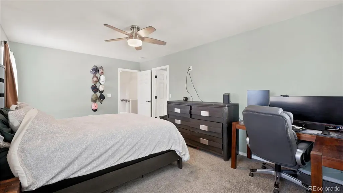
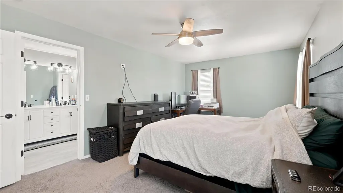
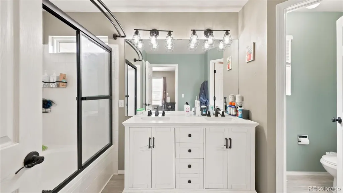
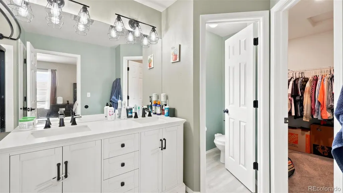
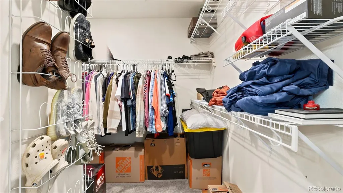
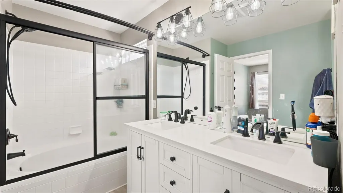
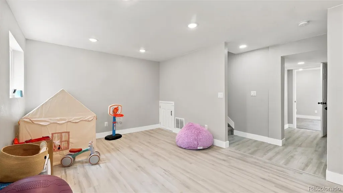
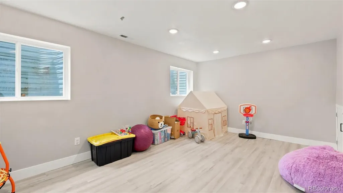
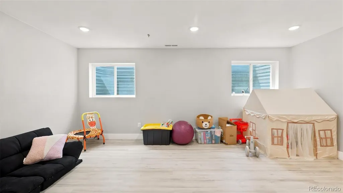
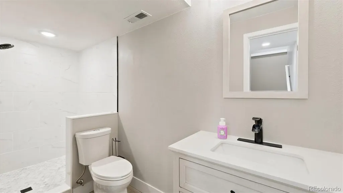
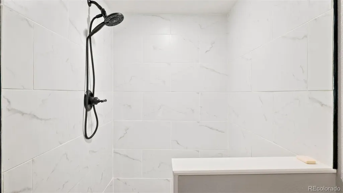
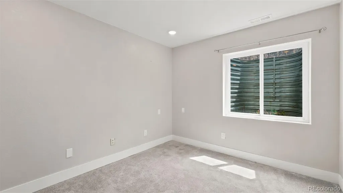
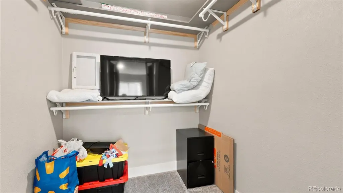
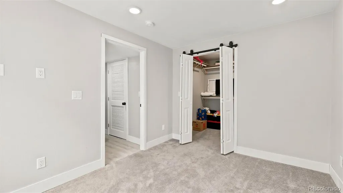
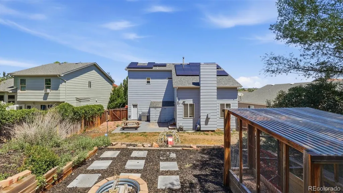
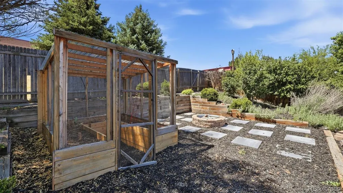
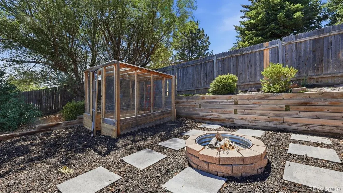
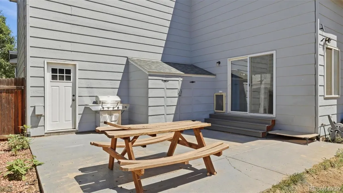
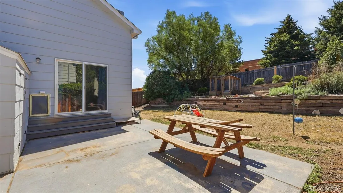
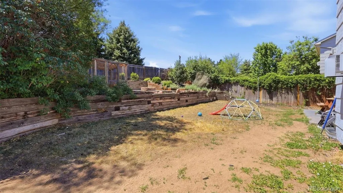
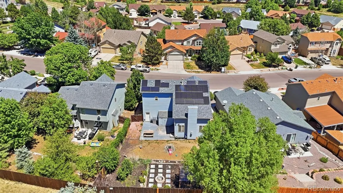
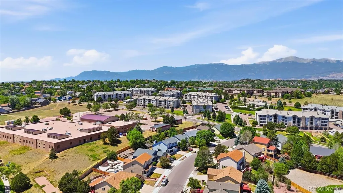
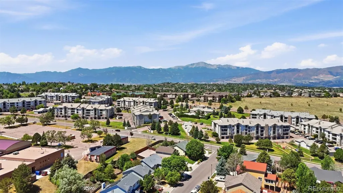
This spacious 4BR, 4BA, 2-story home offers 2,228 sf of well-designed living in the N/E community of Antelope Creek. Nestled on a 0.14-acre lot with mature trees & shrubs, the property features inviting curb appeal with a covered front porch, perfect for relaxing mornings & evening sunsets. Inside, the main level boasts wood laminate flooring creating a warm & modern feel. Window blinds throughout. The open layout include central air & heat for year round comfort. There is an island kitchen complete with white cabinetry, quartz countertops, subway tile backsplash, pantry, & a granite sink. Stainless appliances include a smooth-top double oven range, dishwasher, vent hood, & French door refrigerator. A convenient powder bath is located just off the kitchen. The dining area flows into the great room, highlighted by a floor-to-ceiling brick gas fireplace & sliding glass door leading to the backyard patio. Upstairs, you’ll find a dedicated laundry room with washer & dryer, along with3BRs featuring neutral carpet & ceiling fans. The primary suite includes a walk-in closet with built-in organizer & a private bathroom with dual sinks & an enclosed tub/shower. 2 addtl BRs share a full bath with tiled surround. The finished basement adds even more living space, offering a cozy family room, a 4th BR with walk-in closet, & a bathroom with a walk-in tiled shower. The fenced backyard that backs directly to Scott Elementary School, provides privacy & convenience. Enjoy outdoor living with a concrete patio, fire pit, terraced garden beds, mature landscaping, greenhouse, & a storage shed. Auto sprinklers keep the yard looking beautiful. There is an attached 2-car garage with opener & backyard service door. Ideally located near dining, shopping, & entertainment along the Powers Corridor, with easy access to Peterson Space Force Base. Outdoor enthusiasts will appreciate nearby Fox Run Regional Park & Black Forest Regional Park, offering trails, scenic views, & year-round recreation.
| Elementary School | Middle School | High School |
|---|---|---|
| Scott Elementary School | Jenkins Middle School | Doherty High School |
| Price History | |
|---|---|
| 6/27/2026 | Listed $480,000 |
| 8/19/2026 | 4$465,000 |
General Features
| Sewer | Public Sewer |
|---|---|
| Heating | Forced Air,Natural Gas |
| Cooling | Central Air |
| Utilities | Cable Available,Electricity Connected,Natural Gas Connected |
| Possession | Closing/DOD |
| Roof | Composition |
| Appliances | Dishwasher,Disposal,Double Oven,Dryer,Range,Range Hood,Refrigerator,Washer |
| Zoning | PDZ AO |
| Garage Spaces | 2 |
| Patio/Porch Features | Front Porch |
| Security Features | Carbon Monoxide Detector(s),Smoke Detector(s) |
| Construction Materials | Brick,Frame,Wood Siding |
| Exclusions | All Sellers personal items. |
| Pets Allowed | Yes |
| Year Built | 1998 |
| Levels | Two |
| Property Subtype | Single Family Residence |
| Tax Year | 2025 |
| Ownership | Individual |
| County | El Paso |
| Property Type | Residential |
| HOA | No |
| Attached Garage | Yes |
| Subdivision Name | Antelope Creek |
| Full Baths | 2 |
| Status | Active |
| Directions | From Austin Bluffs and Rangewood go North on Austin Bluffs to Whetstone Drive,turn Right. Take Whetstone to Balsam St and turn Left,the house will be down the road on the Right. |
| High School | Doherty |
| City | Colorado Springs |
| Senior Community Y/N | No |
| High School District | Colorado Springs 11 |
| Lot Size Units | Square Feet |
| Lot Size Square Feet | 6231 |
| Listing Terms | Cash,Conventional,FHA,VA Loan |
| Elementary School | Scott |
| Tax Annual Amount | 1734 |
| Home Warranty Y/N | No |
| Middle/Junior High School | Jenkins |
| Virtual Tour | https://youtu.be/-O6GUrFPOIQ |
| Structure Type | House |
| Standard Status | Active |
| Occupancy Type | Owner |
| Middle/Junior School District | Colorado Springs 11 |
| Elementary School District | Colorado Springs 11 |
Interior Features
| Interior Amenities | Ceiling Fan(s),Entrance Foyer,High Ceilings,Kitchen Island,Open Floorplan,Pantry,Primary Suite,Quartz Counters,Vaulted Ceiling(s),Walk-In Closet(s) |
|---|---|
| Basement | Full |
| Flooring | Carpet,Laminate,Tile |
| Total Fireplaces | 1 |
| Fireplace Features | Gas,Living Room |
| Basement (Y/N) | Yes |
| Window Features | Window Coverings |
| Above Grade Finished Area | 1549 |
| Half Baths | 1 |
| 3/4 Baths | 1 |
| Laundry Features | In Unit |
| Total Bedrooms | 4 |
| Below Grade Finished Area | 570 |
| Main Level Bathrooms | 1 |
| Total Baths | 4 |
Exterior Features
| Exterior Amenities | Fire Pit,Garden,Private Yard |
|---|---|
| Fencing | Partial |
| Parking Features | Concrete |
| Lot Features | Landscaped,Level |
| Water Source | Public |
| Total Parking | 2 |
| Lot Size Area | 6231 |
| Building Area Total | 2228 |
| Lot Size Acres | 0.14 |
| Road Surface Type | Paved |
| Horse Y/N | No |
Amenities
- Foreclosure
- Views
- Short Sale
- New Construction
- Adult 55+
- Lease To Own
- No HOA Fees
- Furnished
- Primary On Main
- Air Conditioning
- Seller Finance
- Green
- Fixer Upper
- Horse
- Golf
- Fireplace
- Deck
- Garage
- Basement
- Pool
Property vs Single Family Average in 80923
Price
Taxes
Year Built
Visits
 The content relating to real estate for sale in this Web site comes in part from the Internet Data eXchange (IDX) program of METROLIST, INC., DBA RECOLORADO©. Real estate listings held by brokers other than JPAR® - Platinum are marked with the IDX Logo. This information is being provided for the consumers' personal, non-commercial use and may not be used for any other purpose. All information subject to change and should be independently verified. September 14, 2026 12:50 PM UTCd

