
Short Sale - Views - Golf Course
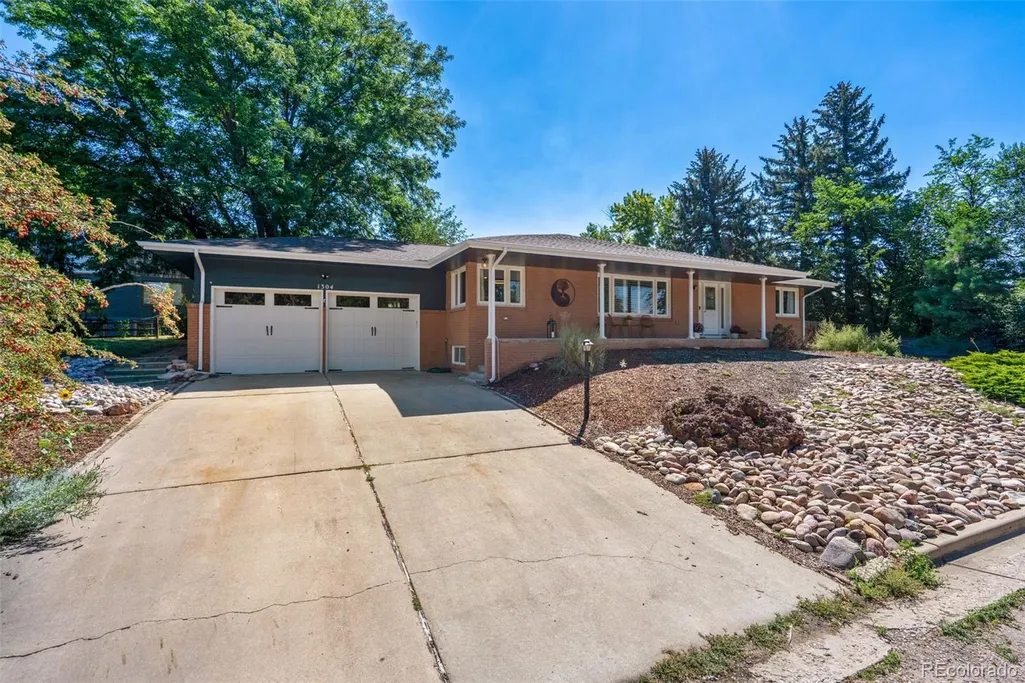
Address
1304 Pine Street, Loveland, CO
Price
$ 625,000
Property Attributes
- MLS#7001529
- TypeSingle Family
- Listing Status Active
- CountyLARIMER
- CityLoveland
- NeighborhoodAnkeny
- Zip80537
- StyleMid-Century Modern,Traditional
- Year Built1965
- Taxes$ 3336
- Price$ 625,000
- Bedrooms4
- Full Bathrooms3
- Half Bathrooms1
- Sqr Footage3263
- Lot Size0.32 Acres
Data Source:
REColorado (MTOMLS)
Property Description
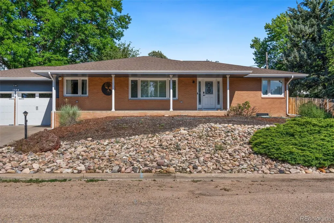
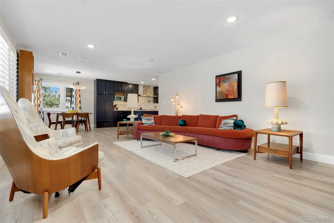
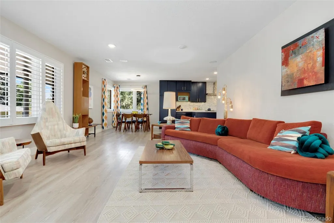
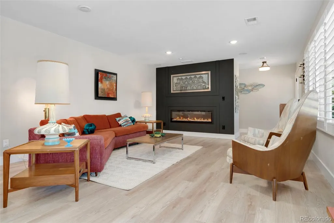
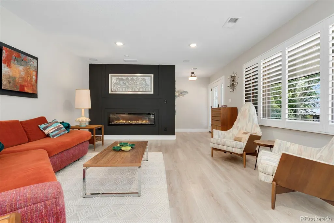
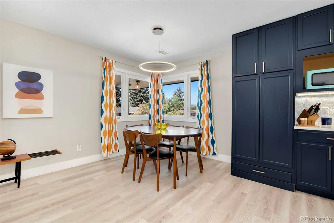
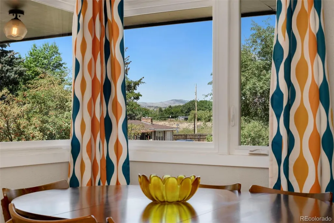
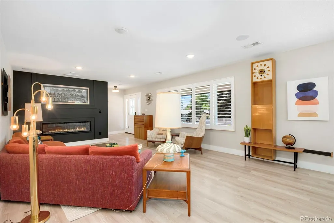
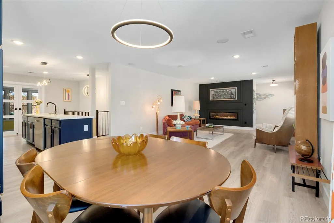
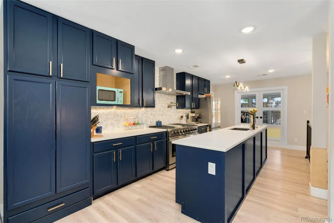
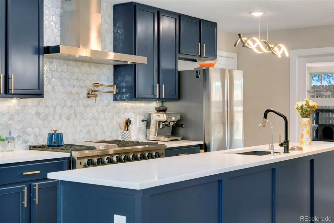
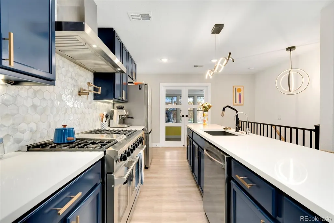
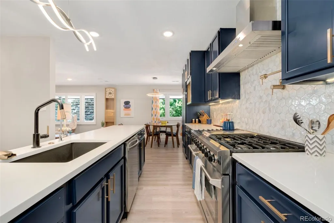
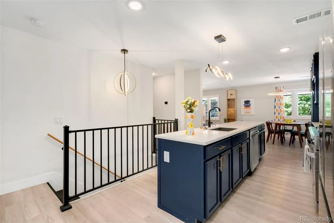
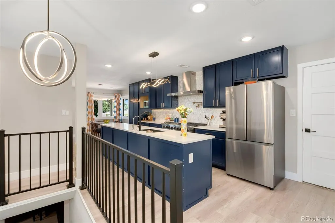
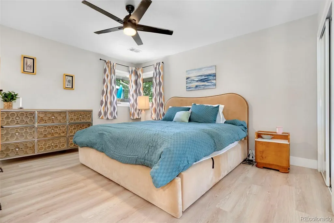
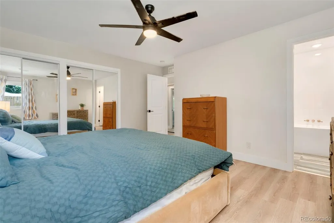
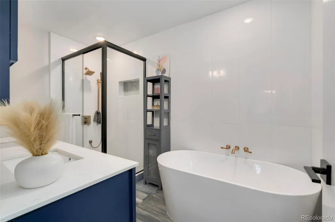
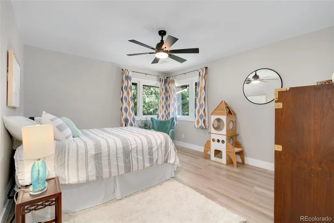
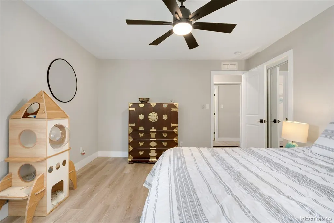
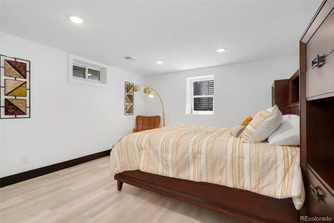
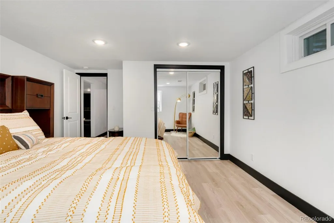
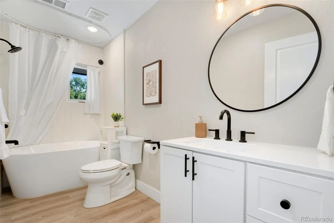
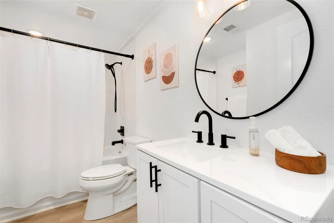
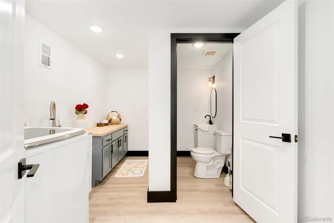
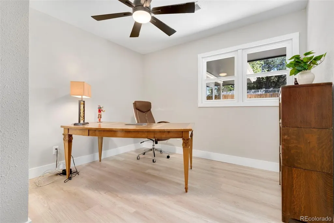
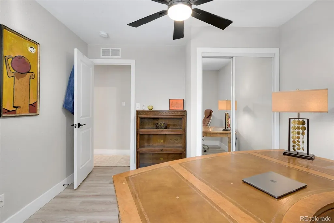
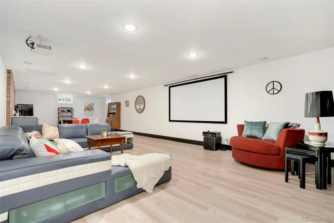
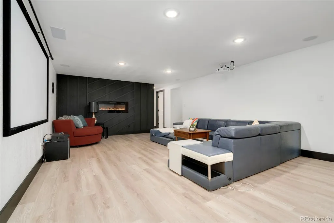
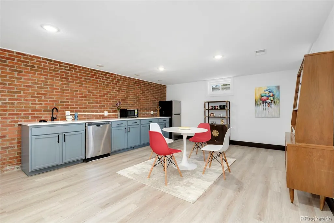
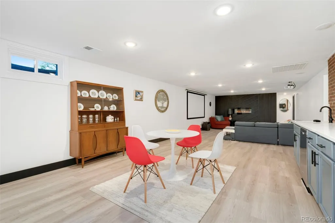
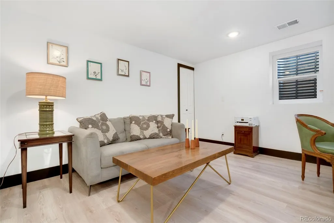
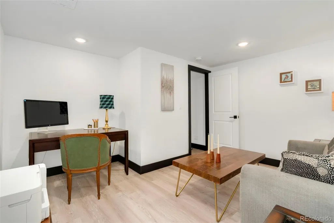
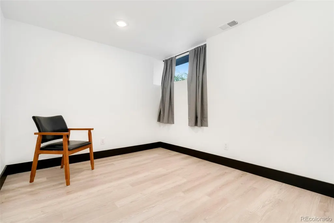
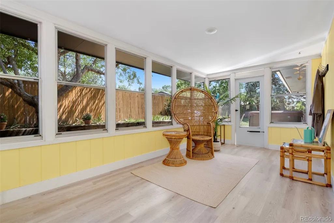
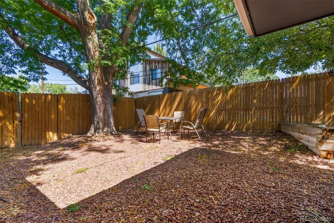
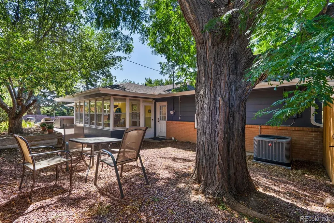
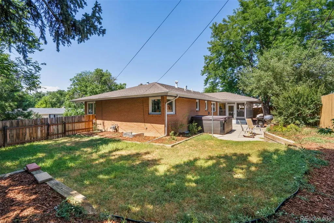
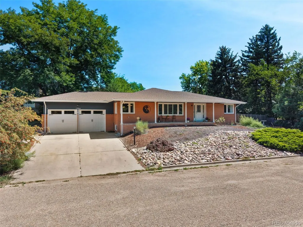
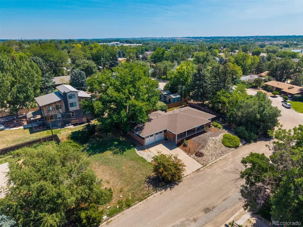
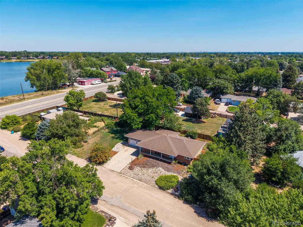
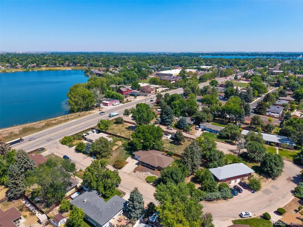
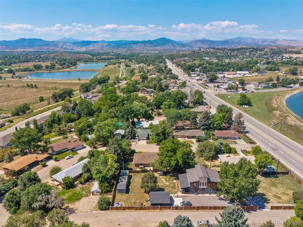
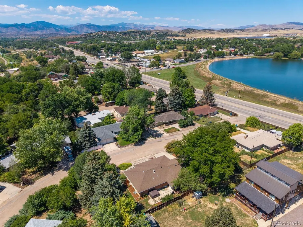
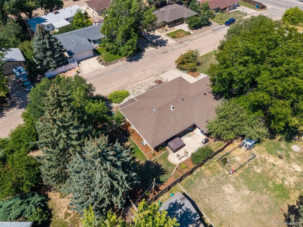
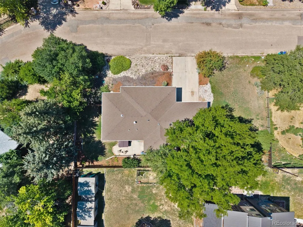
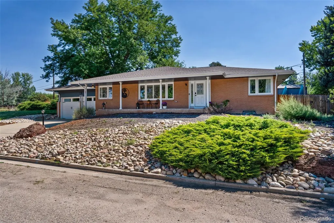
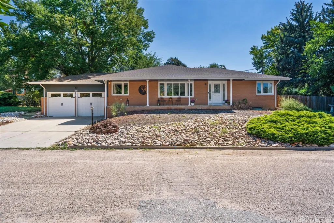
Great new price! Fully Updated Midcentury Modern 5 Bed, 4 Bath, 3,200 SF NO HOA NO Metro DistrictTimeless 1965 midcentury modern on a DOUBLE LOT with no HOA restrictions-park your RV, raise backyard chickens, or explore short-term rental potential. This 5-bedroom, 4-bathroom home blends classic architectural charm with complete modern updates (mechanicals updated 2022). Sun-drenched living room with picture windows and electric fireplace flows into the dining area and chef's kitchen featuring an 11-foot quartz island and 48-inch 6-burner gas range with pasta arm. Main floor offers 3 bedrooms including primary suite plus enclosed sunroom. Fully finished basement with 100" projector screen, wet bar, second fireplace, 2 additional bedrooms, and flex room.LOCATION: Minutes to Sweet Heart Winery, 15 min to Big Thompson Canyon fly fishing, less than 30 miles to Estes Park, 45 min to Rocky Mountain National Park. Under 10 min to Mariana Butte Golf Course & Devil's Backbone hiking trails. Walk to Mehaffey Park (1 mile), Jamoka Joe's coffee, and grocery store. ADU potential under Colorado's new housing laws.Outside city limits = freedom + privacy. Apple tree, patio, grass-your Colorado lifestyle awaits! **This property will be sold as a short sale and is subject to lender approval. Guild Mortgage will pay 3% towards buyer concessions with an acceptable offer.**
| Elementary School | Middle School | High School |
|---|---|---|
| Namaqua Elementary School | Walt Clark Middle School | Thompson Valley High School |
| Price History | |
|---|---|
| 2/10/2026 | Listed $700,000 |
| 3/6/2026 | 2$690,000 |
| 6/30/2026 | 6$650,000 |
| 7/16/2026 | 4$625,000 |
General Features
| Sewer | Septic Tank |
|---|---|
| Heating | Forced Air,Natural Gas |
| Cooling | Central Air |
| Utilities | Cable Available,Electricity Connected,Internet Access (Wired),Natural Gas Connected,Phone Available |
| Possession | Closing/DOD,Other,See Remarks |
| Roof | Shingle |
| Appliances | Dishwasher,Disposal,Dryer,Oven,Range,Range Hood,Tankless Water Heater,Washer |
| Zoning | R1 |
| Garage Spaces | 2 |
| Patio/Porch Features | Covered,Front Porch |
| Architectural Style | Mid-Century Modern,Traditional |
| Security Features | Carbon Monoxide Detector(s),Smoke Detector(s) |
| Construction Materials | Brick |
| Exclusions | none. |
| Year Built | 1965 |
| Electric | 110V,220 Volts |
| View | Mountain(s) |
| Levels | One |
| Property Subtype | Single Family Residence |
| Tax Year | 2024 |
| Current Use | Live/Work |
| Ownership | Individual |
| County | Larimer |
| Property Type | Residential |
| HOA | No |
| Attached Garage | Yes |
| Energy Efficient | HVAC,Lighting,Thermostat,Water Heater |
| Subdivision Name | Ankeny |
| Facing Direction | West |
| Full Baths | 3 |
| Status | Active |
| Directions | From the intersection of I-25 and Highway 34,head west on Highway 34 (also known as Eisenhower Blvd) toward Loveland. Continue on Highway 34 past Wilson Ave and then turn left onto Pine Street. 1304 |
| High School | Thompson Valley |
| City | Loveland |
| Senior Community Y/N | No |
| High School District | Thompson R2-J |
| Number Of Units Total | 1 |
| Lot Size Units | Acres |
| Lot Size Square Feet | 13939.2 |
| Listing Terms | Cash,Conventional,FHA,VA Loan |
| Elementary School | Namaqua |
| Tax Annual Amount | 3336 |
| Middle/Junior High School | Walt Clark |
| Property Condition | Updated/Remodeled |
| Structure Type | House |
| Standard Status | Active |
| Middle/Junior School District | Thompson R2-J |
| Elementary School District | Thompson R2-J |
Interior Features
| Interior Amenities | Audio/Video Controls,Ceiling Fan(s),Eat-in Kitchen,In-Law Floorplan,Kitchen Island,Open Floorplan,Primary Suite,Quartz Counters,Smart Thermostat,Wet Bar |
|---|---|
| Basement | Finished,Full |
| Flooring | Vinyl |
| Furnished Y/N | Unfurnished |
| Total Fireplaces | 2 |
| Fireplace Features | Basement,Electric,Living Room,Recreation Room |
| Basement (Y/N) | Yes |
| Window Features | Double Pane Windows,Egress Windows |
| Above Grade Finished Area | 1723 |
| Half Baths | 1 |
| Laundry Features | Sink |
| Total Bedrooms | 4 |
| Below Grade Finished Area | 1540 |
| Main Level Bedrooms | 3 |
| Main Level Bathrooms | 2 |
| Total Baths | 4 |
Exterior Features
| Exterior Amenities | Barbecue,Lighting,Private Yard,Spa/Hot Tub |
|---|---|
| Vegetation | Mixed,Other,Thinned,Xeriscaping |
| Fencing | Full,Partial |
| Parking Features | Oversized |
| Lot Features | Many Trees,Sloped |
| Total Parking | 4 |
| Lot Size Area | 0.32 |
| Building Area Total | 3263 |
| Lot Size Acres | 0.32 |
| Road Surface Type | Paved |
| Road Frontage Type | Public |
| Other Equipment | Satellite Dish |
| Road Responsibility | Private Maintained Road |
Amenities
- Foreclosure
- Views
- Short Sale
- New Construction
- Adult 55+
- Lease To Own
- No HOA Fees
- Furnished
- Primary On Main
- Air Conditioning
- Seller Finance
- Green
- Fixer Upper
- Horse
- Golf
- Fireplace
- Deck
- Garage
- Basement
- Pool
Property vs Single Family Average in 80537
Price
Taxes
Year Built
Visits


