
Price Reduction - Views
Address
3332 Cranston Circle, Highlands Ranch, CO
Price
$ 599,000
Property Attributes
- MLS#7000669
- TypeSingle Family
- Listing Status Active
- CountyDOUGLAS
- CityHighlands Ranch
- NeighborhoodSpaces
- Zip80126
- StyleUrban Contemporary
- Year Built2011
- Taxes$ 3840
- Price$ 599,000
- Bedrooms2
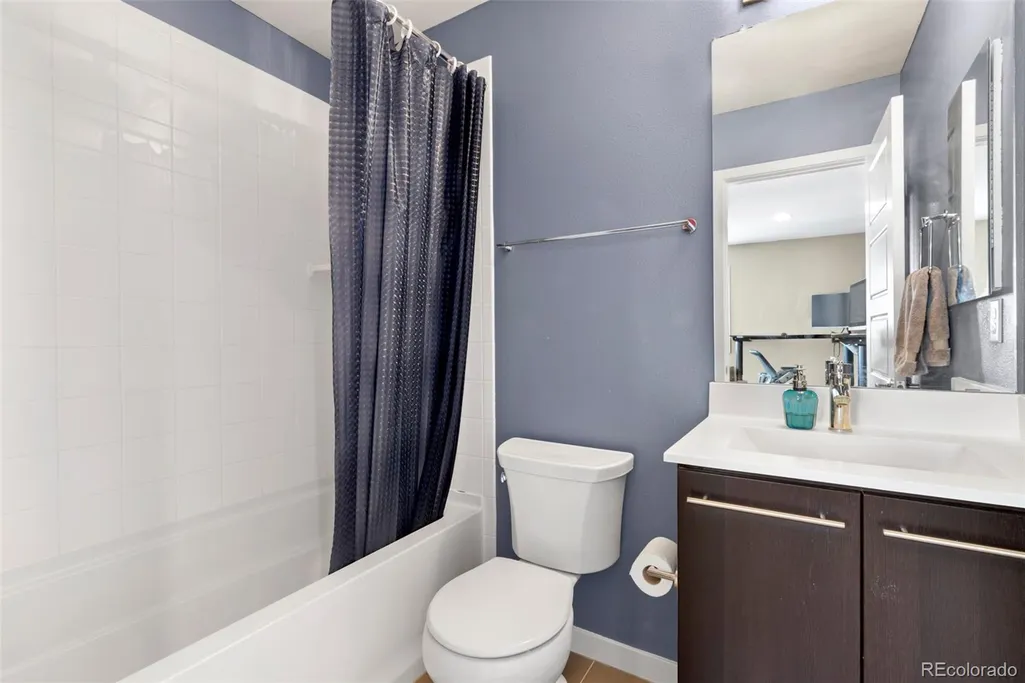
- Full Bathrooms2
- Half Bathrooms1
- Sqr Footage2456
- Lot Size0.08 Acres
Data Source:
REColorado (MTOMLS)
Property Description
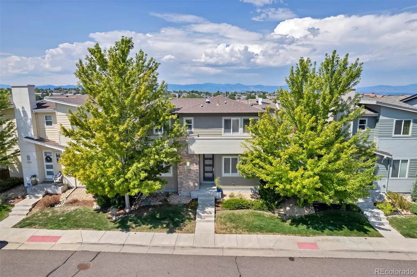
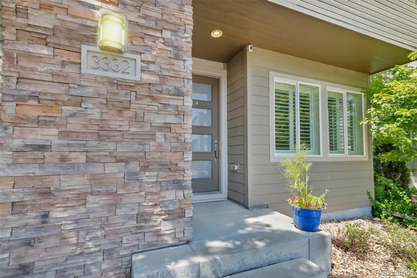
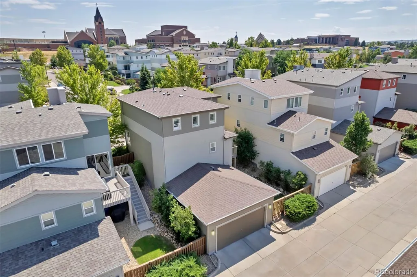
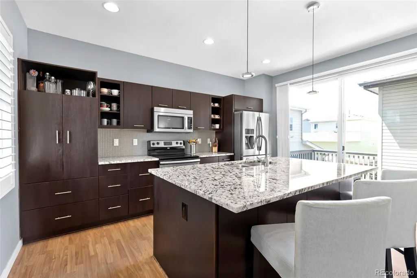
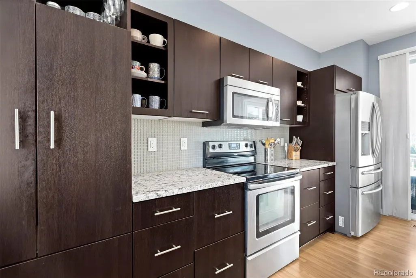
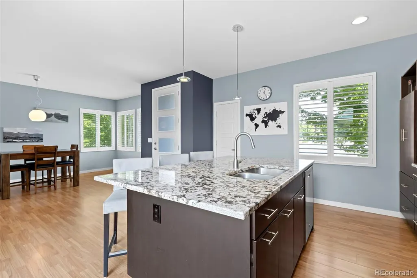
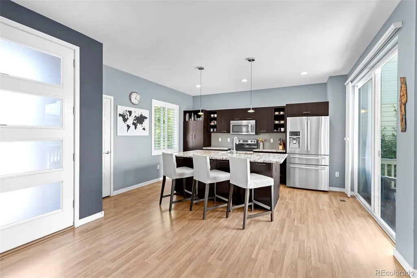
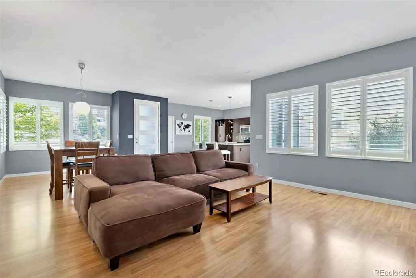
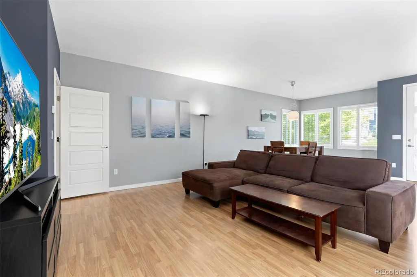
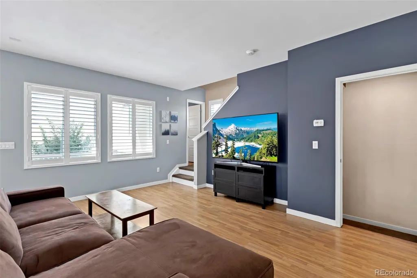
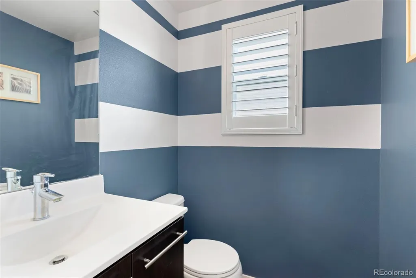
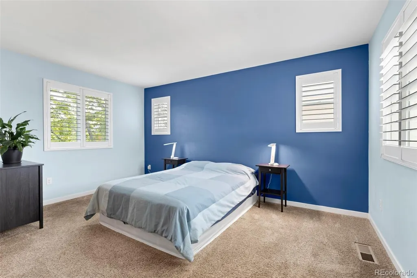
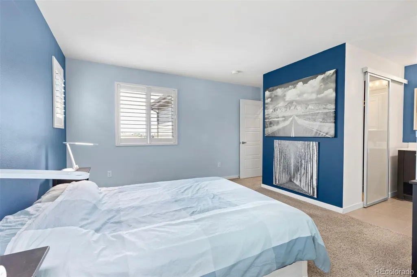
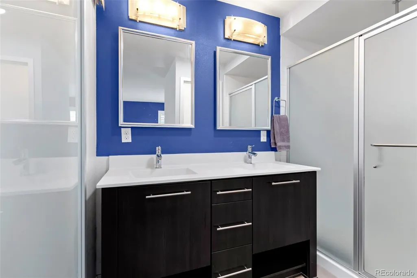
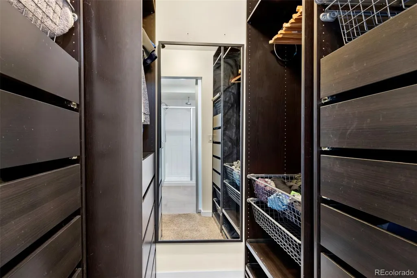
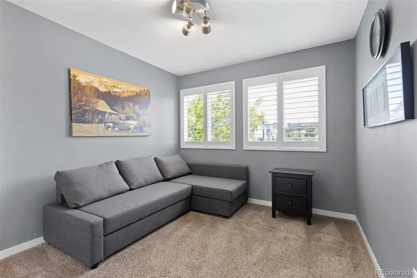
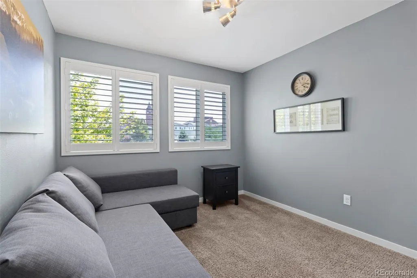
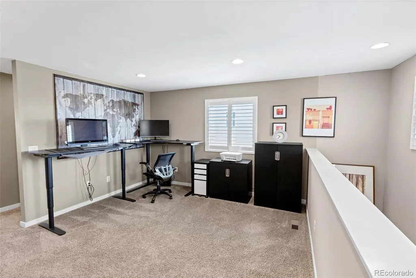
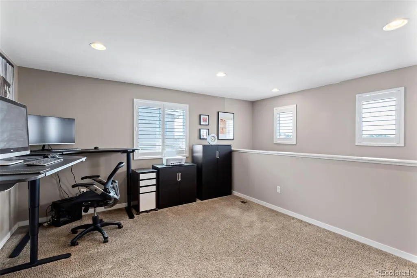
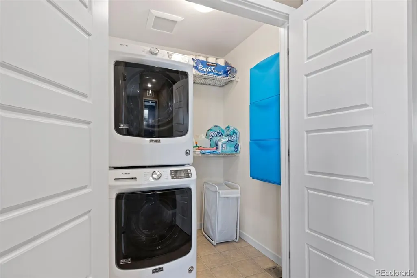
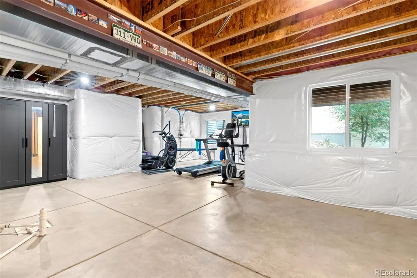
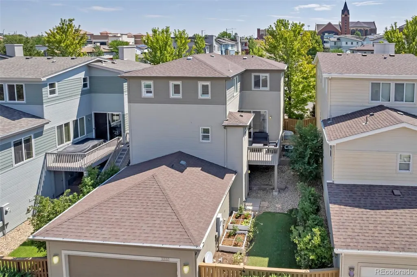
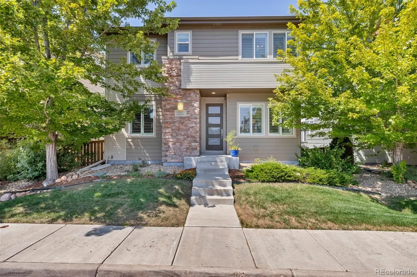
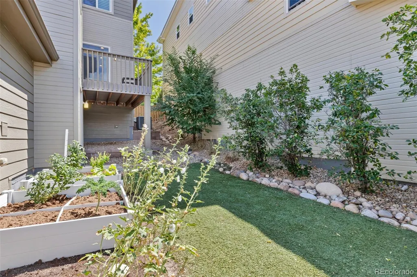
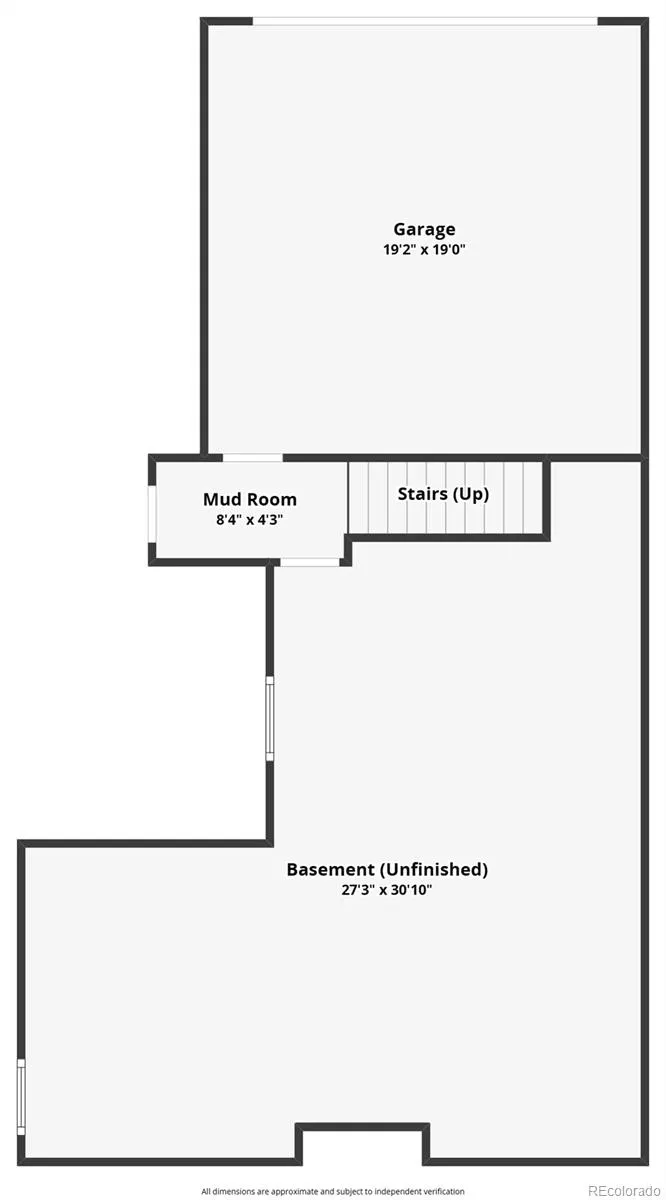
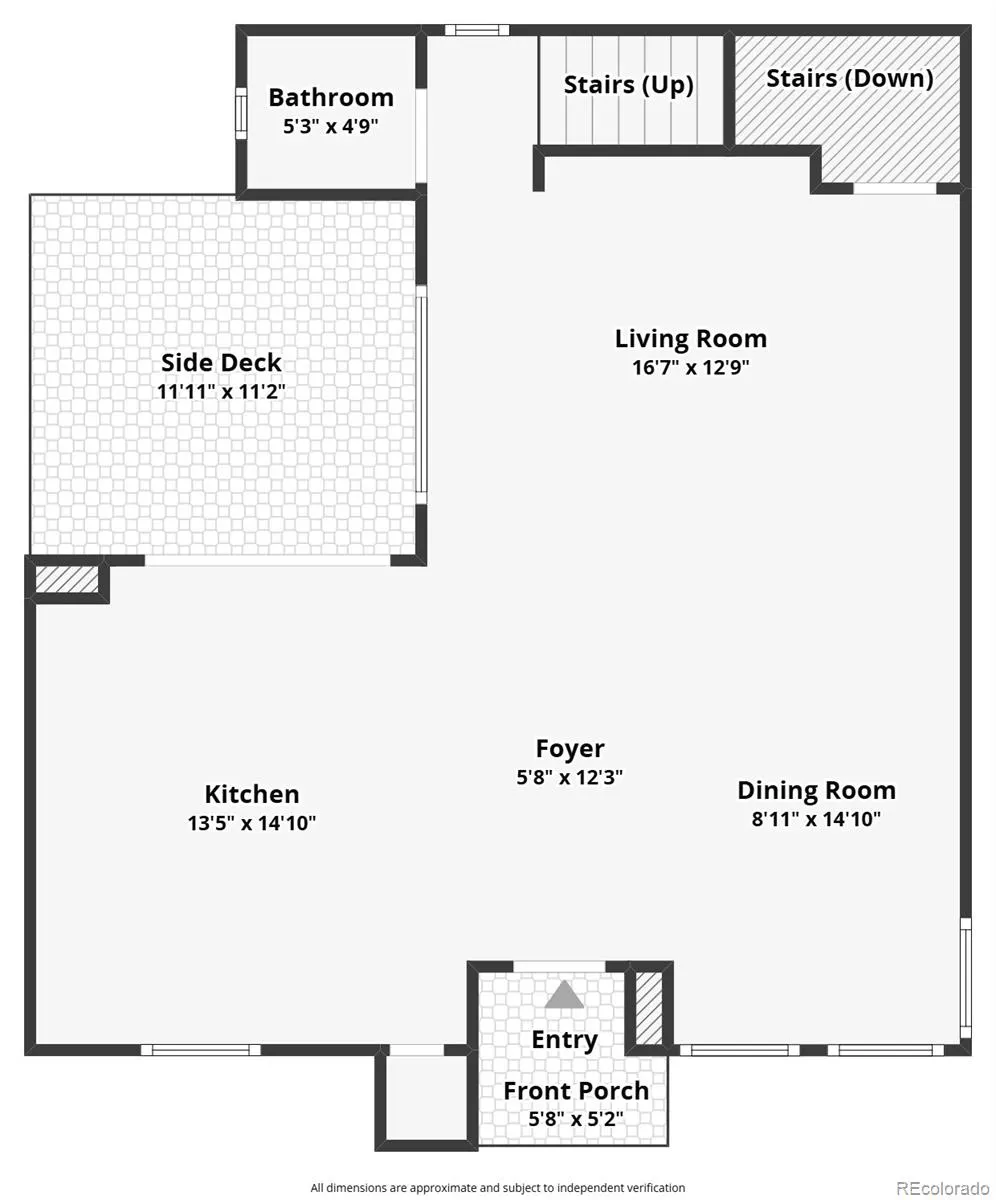
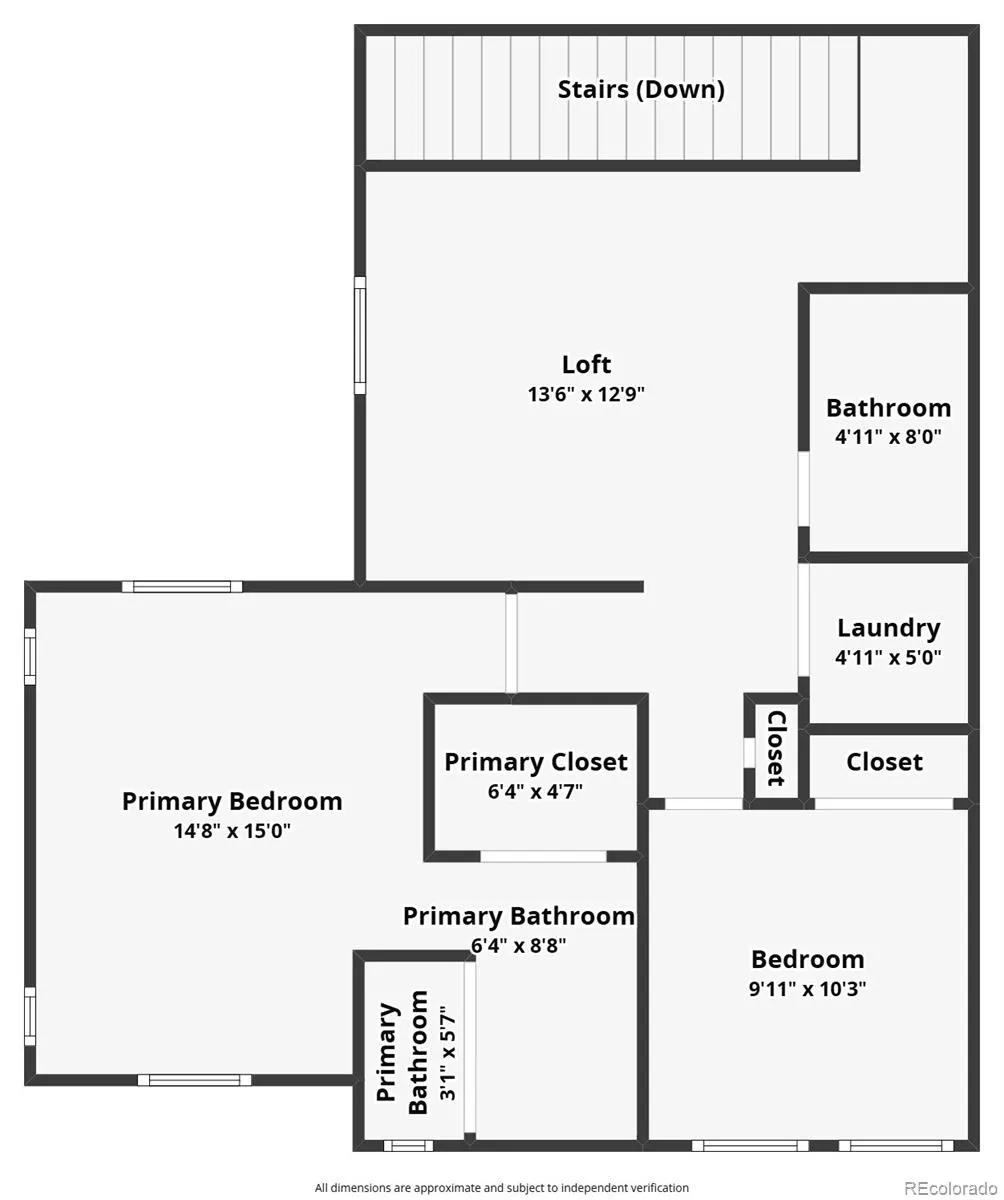
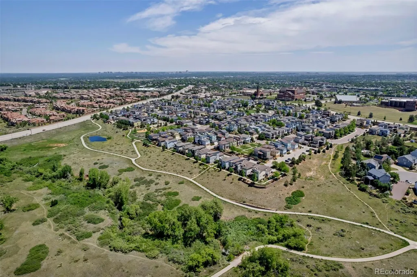
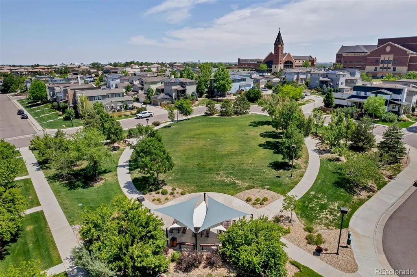
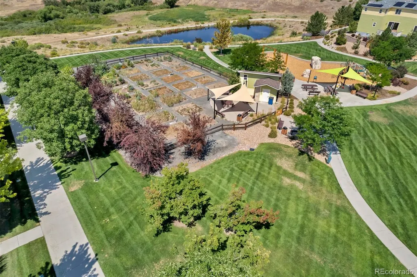
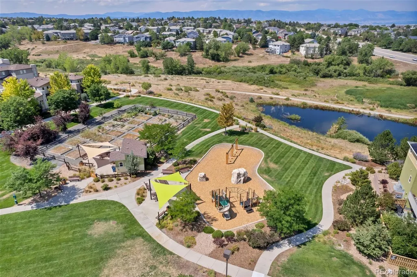
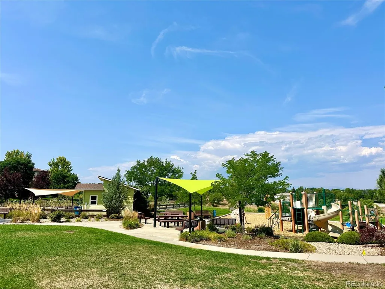
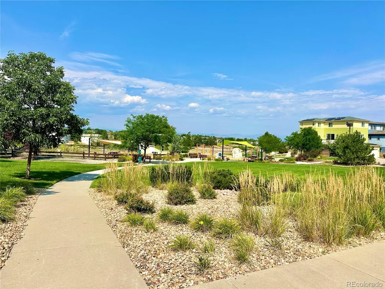
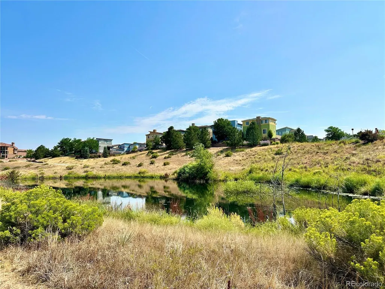
New Price- Great Opportunity! SPACES in Highlands Ranch, an amenity-rich community that keeps you moving! ***New 2026 Impact Resistant Class 4 Roof, 2024 Water Heater, 2024 Exterior Paint, 2026 Dishwasher and Microwave*** Welcome to low-maintenance living in a meticulously cared for home by its original homeowner. This urban contemporary residence offers 2 bedrooms plus a versatile loft. Step inside and you’ll immediately appreciate the clean-lined aesthetic, open floor plan, airy feel, pride of ownership, ***GRANITE*** kitchen countertops, ***STAINLESS STEEL***appliances, *** PLANTATION SHUTTERS***, ***TREX*** deck, fresh main level paint, ***TURF*** backyard, ***EPOXY*** garage floor with 20 AMP outlet, and walk-in primary bedroom closet system. The loft adds valuable flex space—ideal for a home office, future 3rd bedroom, or a cozy second living space. When it’s time to unwind, step onto the private deck and take in a peekaboo view of the Colorado mountains. The walk-out unfinished basement offers incredible potential for future expansion for whatever your lifestyle demands. Finish it someday—or keep it exactly as it is and enjoy the flexibility of the space. Right outside your door is an incredible network of parks, open space, wildlife, recreation, more than 70 miles of trails, 26 parks, dog parks, pickleball, tennis, sports fields, access to four recreation centers with pools, fitness facilities, classes, access to the spectacular 8,200-acre Backcountry Wilderness Area trails to enjoy hiking or mountain biking. The SPACES hosts private community events too; Ice Cream Socials, Egg Hunts, Firepit & S'mores Night, and Halloween treats! Plant your very own garden right here in SPACES(located by the West Park). Walk or Ride to several schools nearby. Need coffee, groceries, dining, shopping, healthcare? Highlands Ranch was designed around convenience, making it easy to handle the necessities of life while spending more time actually enjoying it.
| Elementary School | Middle School | High School |
|---|---|---|
| Summit View Elementary School | Mountain Ridge Middle School | Mountain Vista High School |
| Price History | |
|---|---|
| 8/11/2026 | Listed $615,000 |
| 9/3/2026 | 3$599,000 |
General Features
| Sewer | Public Sewer |
|---|---|
| Heating | Forced Air,Natural Gas |
| Cooling | Central Air |
| Possession | Closing/DOD,Immediate,Negotiable |
| Roof | Composition |
| Appliances | Dishwasher,Disposal,Dryer,Gas Water Heater,Microwave,Oven,Range,Refrigerator,Sump Pump,Washer |
| Zoning | PDU |
| HOA Fee | 174 |
| Garage Spaces | 2 |
| Association Fee Includes | Irrigation,Maintenance Grounds,Recycling,Snow Removal,Trash |
| Patio/Porch Features | Deck |
| Architectural Style | Urban Contemporary |
| Security Features | Carbon Monoxide Detector(s),Smoke Detector(s) |
| Construction Materials | Frame,Other,Wood Siding |
| Exclusions | Seller's Personal Property |
| Pets Allowed | Cats OK,Dogs OK,Number Limit,Yes |
| Year Built | 2011 |
| View | Mountain(s) |
| Levels | Two |
| Property Subtype | Single Family Residence |
| Tax Year | 2025 |
| Ownership | Individual |
| Assoc Fee Paid Per | Quarterly |
| County | Douglas |
| Property Type | Residential |
| Association Amenities | Clubhouse,Elevator(s),Fitness Center,Garden Area,Park,Parking,Playground,Pond Seasonal,Pool,Sauna,Spa/Hot Tub,Tennis Court(s),Trail(s) |
| HOA | Yes |
| Attached Garage | Yes |
| Subdivision Name | Spaces |
| Facing Direction | East |
| Full Baths | 1 |
| Status | Active |
| Directions | GPS. You may park on the street in front of the property for front door entry. |
| High School | Mountain Vista |
| City | Highlands Ranch |
| Association Name | Highland Ranch Community Association |
| Senior Community Y/N | No |
| High School District | Douglas RE-1 |
| Lot Size Units | Square Feet |
| Lot Size Square Feet | 3528 |
| Listing Terms | Cash,Conventional,FHA,VA Loan |
| Elementary School | Summit View |
| Tax Annual Amount | 3840 |
| Home Warranty Y/N | No |
| Middle/Junior High School | Mountain Ridge |
| Virtual Tour | https://www.zillow.com/view-imx/17511aac-8a17-4f4d-acaa-b19a911f3c7d?setAttribution=mls&wl=true&initialViewType=pano |
| Structure Type | House |
| AssociationName2 | Westwind Management Group |
| Builder Name | Shea Homes |
| Standard Status | Active |
| Occupancy Type | Owner |
| Middle/Junior School District | Douglas RE-1 |
| Elementary School District | Douglas RE-1 |
Interior Features
| Interior Amenities | Eat-in Kitchen,Granite Counters,High Ceilings,High Speed Internet,Kitchen Island,Open Floorplan,Pantry,Primary Suite,Radon Mitigation System,Smoke Free,Walk-In Closet(s) |
|---|---|
| Basement | Bath/Stubbed,Daylight,Exterior Entry,Full,Interior Entry,Sump Pump,Unfinished,Walk-Out Access |
| Flooring | Carpet,Laminate,Tile |
| Basement (Y/N) | Yes |
| Window Features | Double Pane Windows,Window Coverings |
| Above Grade Finished Area | 1654 |
| Half Baths | 1 |
| 3/4 Baths | 1 |
| Total Bedrooms | 2 |
| Main Level Bathrooms | 1 |
| Total Baths | 3 |
Exterior Features
| Exterior Amenities | Private Yard |
|---|---|
| Fencing | Full |
| Parking Features | Floor Coating |
| Lot Features | Landscaped,Master Planned |
| Water Source | Public |
| Total Parking | 2 |
| Lot Size Area | 3528 |
| Foundation Details | Concrete Perimeter,Slab |
| Building Area Total | 2456 |
| Lot Size Acres | 0.08 |
| Road Frontage Type | Public |
Amenities
- Foreclosure
- Views
- Short Sale
- New Construction
- Adult 55+
- Lease To Own
- No HOA Fees
- Furnished
- Primary On Main
- Air Conditioning
- Seller Finance
- Green
- Fixer Upper
- Horse
- Golf
- Fireplace
- Deck
- Garage
- Basement
- Pool
Property vs Single Family Average in 80126
Price
Taxes
Year Built
Visits
 The content relating to real estate for sale in this Web site comes in part from the Internet Data eXchange (IDX) program of METROLIST, INC., DBA RECOLORADO©. Real estate listings held by brokers other than JPAR® - Platinum are marked with the IDX Logo. This information is being provided for the consumers' personal, non-commercial use and may not be used for any other purpose. All information subject to change and should be independently verified. September 13, 2026 12:38 PM UTCd

