
Price Reduction - Views
Address
135 W Rangely Drive, Colorado Springs, CO
Price
$ 638,888
Property Attributes
- MLS#6757399
- TypeSingle Family
- Listing Status Active
- CountyEL PASO
- CityColorado Springs
- Neighborhooddonala
- Zip80921
- StyleTraditional
- Year Built1984
- Taxes$ 4060
- Price$ 638,888
- Bedrooms4
- Full Bathrooms3
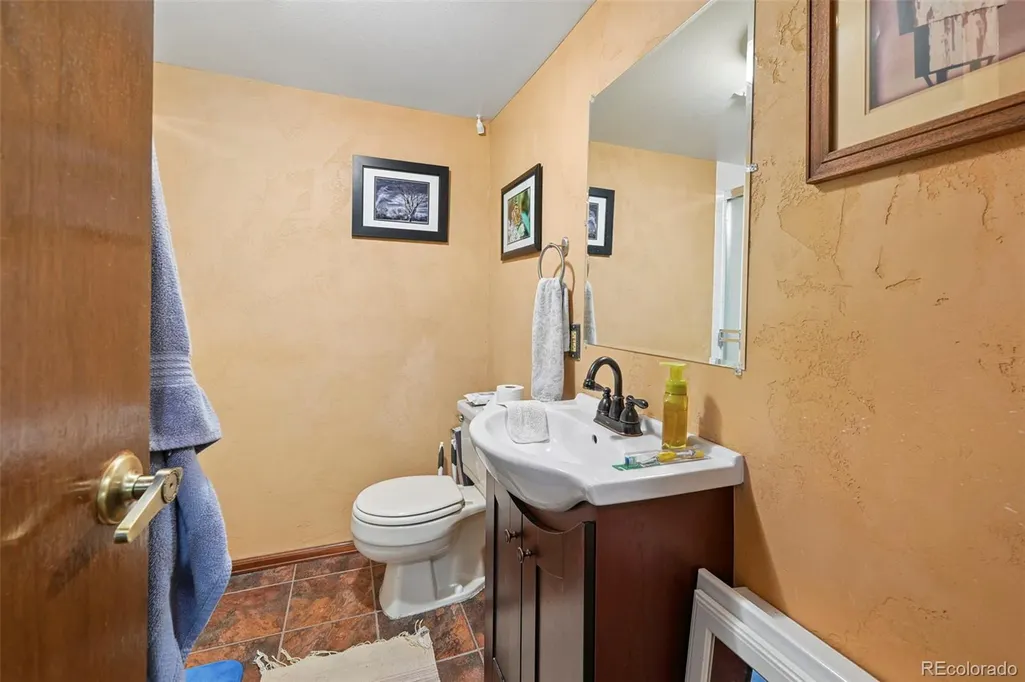
- Half Bathrooms1
- Sqr Footage3461
- Lot Size0.36 Acres
Data Source:
REColorado (MTOMLS)
Property Description
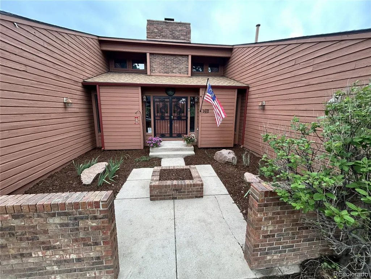
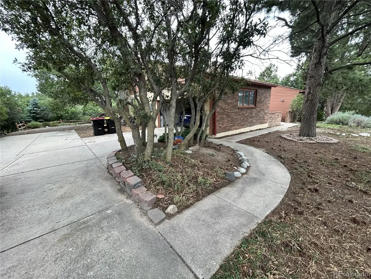
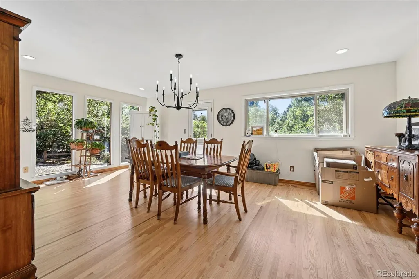
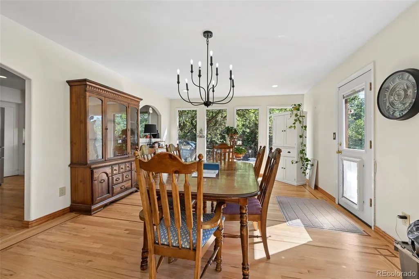
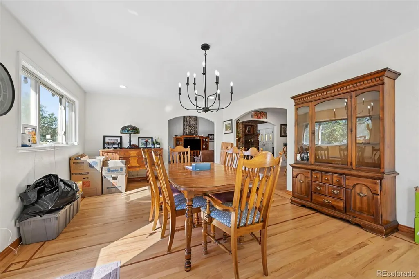
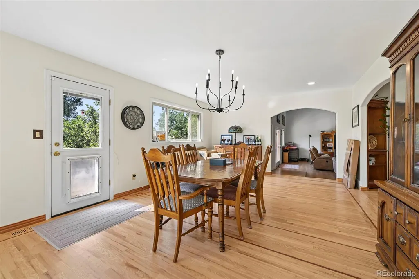
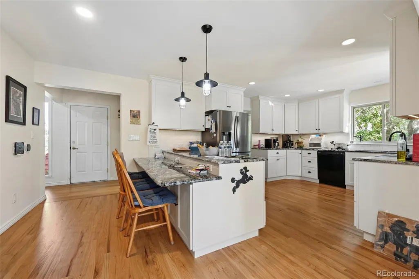
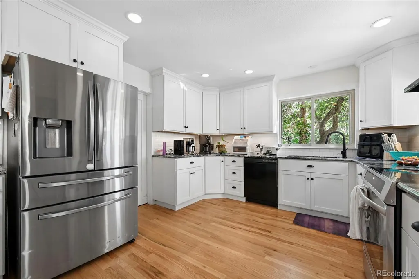
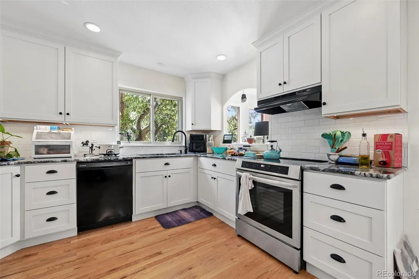
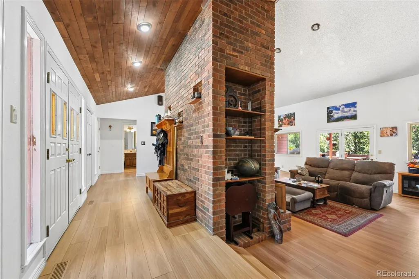
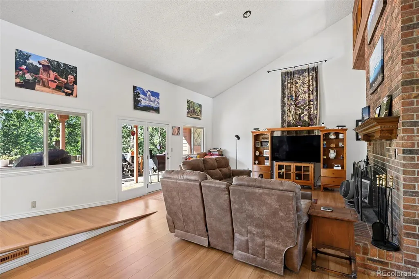
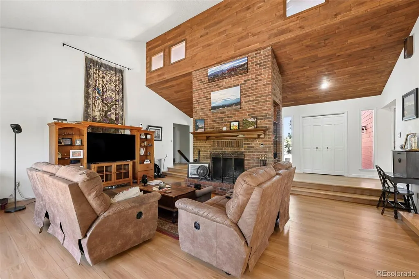
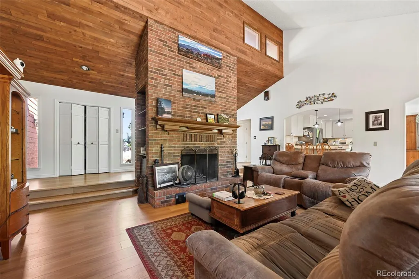
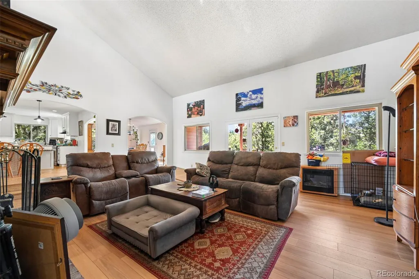
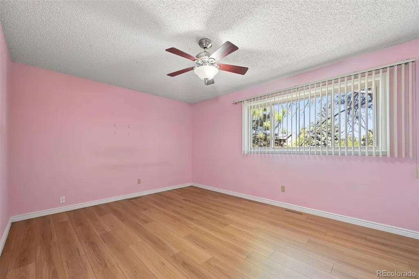
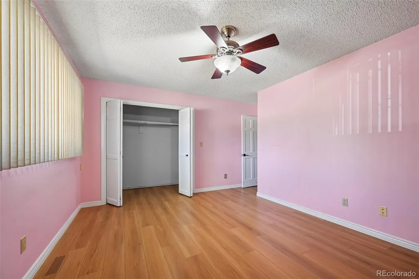
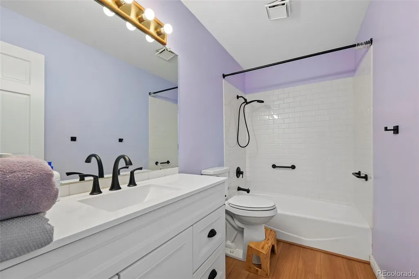
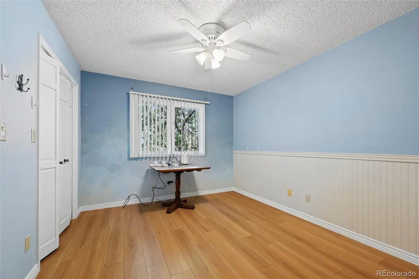
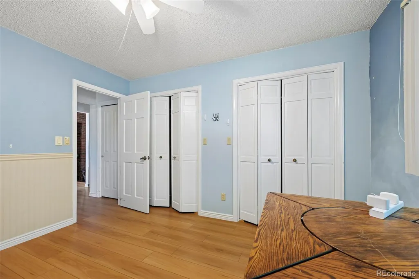
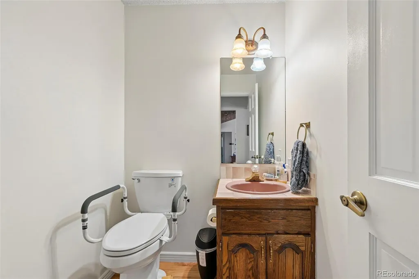
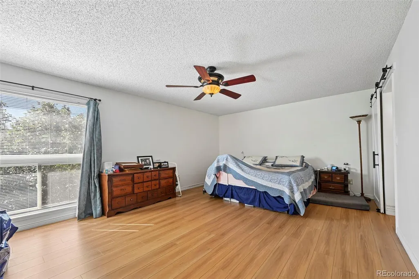
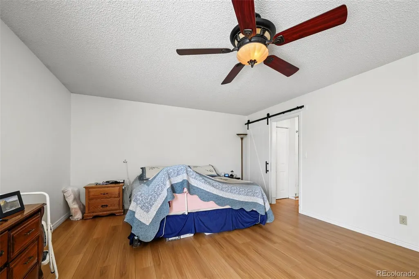
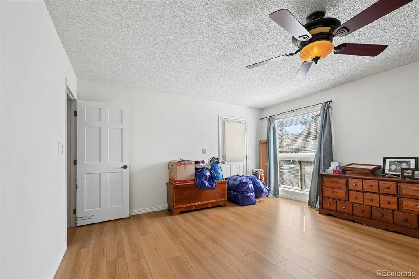
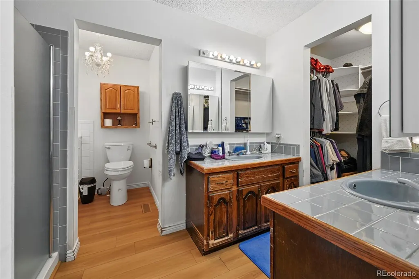
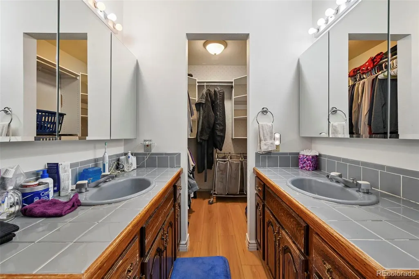
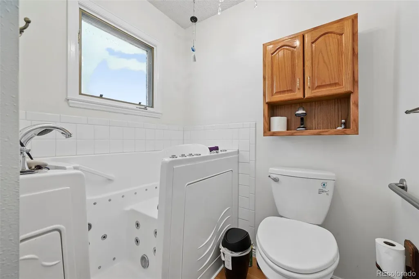
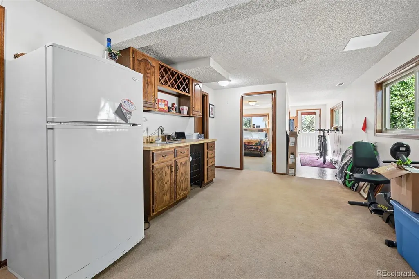
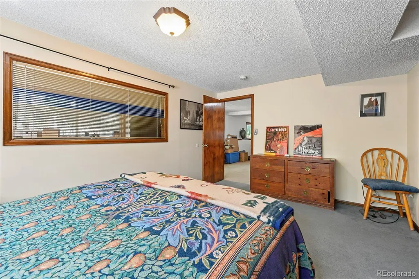
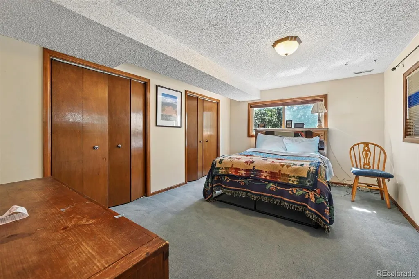
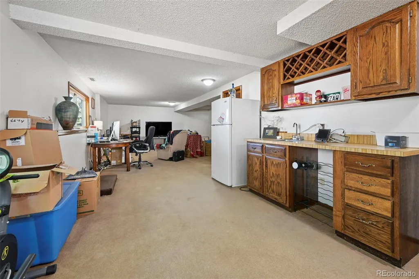
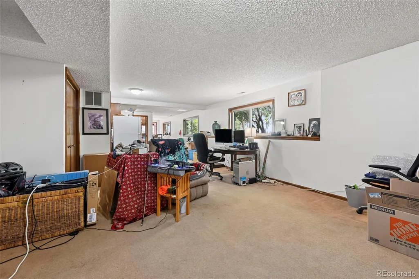
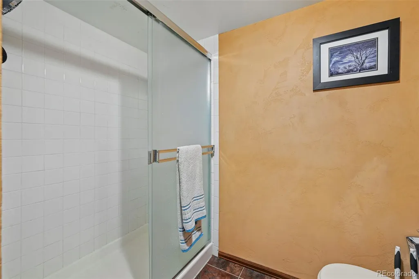
Lovely 4 bedroom home in desirable Gleneagle location. Upon entering this home you will notice a full wall brick entry and tongue and groove in the vaulted ceiling. The kitchen and dining room have been completely remodel with new wood flooring throughout - totally new!The Estate wants a quick sale so note the special features in this home -wood floors with walnut inlay, new cabinets, counters.There is a large deck that connects to the Master Bedroom as well as a nicely wooded back yard. The master has a walkout with a separate 5 piece bath and walk in closet, there are 2 more bedrooms, with appealing views on the main floor-one has been used as a study. The lower level has a bedroom, bath, and family room with a wet bar and also has a walkout. This is an estate sale, and the estate is encouraging all offers to them. Note that home is in one of the best school districts in the area (20) as well as the state, and you are super close to shopping, restaurants, and O'Malley's.
| Elementary School | Middle School | High School |
|---|---|---|
| Antelope Trails Elementary School | Discovery Canyon Middle School | Discovery Canyon High School |
| Price History | |
|---|---|
| 9/4/2026 | Listed $644,888 |
| 9/15/2026 | 1$638,888 |
General Features
| Sewer | Public Sewer |
|---|---|
| Heating | Forced Air,Natural Gas,Passive Solar,Wood Stove |
| Cooling | Central Air |
| Utilities | Cable Available,Electricity Connected,Natural Gas Connected |
| Possession | Negotiable |
| Roof | Composition |
| Appliances | Convection Oven,Cooktop,Dishwasher,Disposal,Gas Water Heater,Humidifier,Oven,Range,Range Hood,Refrigerator,Self Cleaning Oven,Smart Appliance(s),Washer |
| Zoning | RS-6000 |
| HOA Fee | 356 |
| Garage Spaces | 2 |
| Association Fee Includes | Trash |
| Patio/Porch Features | Covered,Deck,Front Porch,Patio |
| Architectural Style | Traditional |
| Security Features | Radon Detector,Smart Cameras,Smoke Detector(s),Video Doorbell |
| Construction Materials | Cedar,Cement Siding,Frame,Stone,Stucco,Wood Siding |
| Exclusions | none |
| Year Built | 1984 |
| Electric | 110V,220 Volts |
| View | Mountain(s) |
| Levels | One |
| Property Subtype | Single Family Residence |
| Tax Year | 2025 |
| Ownership | Estate |
| Accessibility | Accessible Approach with Ramp,Accessible Bathroom,Accessible Bedroom,Accessible Central Living Area,Accessible Common Area,Accessible Doors,Accessible Entrance,Accessible Hallway(s),Accessible Kitche |
| Assoc Fee Paid Per | Annually |
| County | El Paso |
| Property Type | Residential |
| HOA | Yes |
| Attached Garage | Yes |
| Subdivision Name | donala |
| Facing Direction | Northwest |
| Full Baths | 2 |
| Status | Active |
| High School | Discovery Canyon |
| City | Colorado Springs |
| Association Name | Gleneagle North |
| Entry Location | Ground |
| Senior Community Y/N | No |
| High School District | Academy 20 |
| Lot Size Units | Square Feet |
| Lot Size Square Feet | 15500 |
| Listing Terms | Cash,Conventional,FHA,VA Loan |
| Elementary School | Antelope Trails |
| Tax Annual Amount | 4060 |
| Home Warranty Y/N | Yes |
| Middle/Junior High School | Discovery Canyon |
| Ok to Lease | Negotiable |
| Structure Type | House |
| Standard Status | Active |
| Occupancy Type | Tenant |
| Middle/Junior School District | Academy 20 |
| Elementary School District | Academy 20 |
Interior Features
| Interior Amenities | Breakfast Bar,Built-in Features,Ceiling Fan(s),Eat-in Kitchen,Entrance Foyer,Five Piece Bath,Granite Counters,High Ceilings,High Speed Internet,Open Floorplan,Pantry,Primary Suite,Radon Mitigation Sy |
|---|---|
| Basement | Crawl Space,Exterior Entry,Finished,Interior Entry,Partial,Walk-Out Access |
| Flooring | Carpet,Tile,Wood |
| Furnished Y/N | Unfurnished |
| Total Fireplaces | 1 |
| Fireplace Features | Great Room,Living Room,Wood Burning |
| Basement (Y/N) | Yes |
| Window Features | Double Pane Windows,Window Coverings |
| Above Grade Finished Area | 2421 |
| Half Baths | 1 |
| 3/4 Baths | 1 |
| Laundry Features | In Unit |
| Total Bedrooms | 4 |
| Below Grade Finished Area | 1040 |
| Main Level Bedrooms | 3 |
| Main Level Bathrooms | 3 |
| Total Baths | 4 |
Exterior Features
| Exterior Amenities | Private Yard |
|---|---|
| Vegetation | Oak Trees,Partially Wooded,Pine,Wooded |
| Fencing | Partial |
| Parking Features | 220 Volts,Concrete,Electric Vehicle Charging Station(s),Exterior Access Door,Lighted |
| Lot Features | Foothills,Landscaped,Level,Many Trees,Sprinklers In Front |
| Water Source | Public |
| Total Parking | 2 |
| Lot Size Area | 15500 |
| Foundation Details | Concrete Perimeter,Slab,Structural |
| Building Area Total | 3461 |
| Lot Size Acres | 0.36 |
| Road Surface Type | Paved |
| Road Frontage Type | Public |
| Builder Model | Summerset |
| Road Responsibility | Public Maintained Road |
| Horse Y/N | No |
Amenities
- Foreclosure
- Views
- Short Sale
- New Construction
- Adult 55+
- Lease To Own
- No HOA Fees
- Furnished
- Primary On Main
- Air Conditioning
- Seller Finance
- Green
- Fixer Upper
- Horse
- Golf
- Fireplace
- Deck
- Garage
- Basement
- Pool
Property vs Single Family Average in 80921
Price
Taxes
Year Built
Visits
In The Neighborhood
Reduced
Colorado Springs
$ 849,900
- Type
- Single Family
- Size
- 5,334 SqFt
- Rooms
- 6 Beds + 4 Baths
 eXp Realty, LLC #4736997
Reduced
Colorado Springs
$ 749,900
- Type
- Single Family
- Size
- 3,713 SqFt
- Rooms
- 4 Beds + 3.5 Baths
Acquire Homes Inc. #4438856

