
Open House Sun, Sep 13th 3:00 PM - 6:00 PM
Address
545 Ingalls Street, Lakewood, CO
Price
$ 495,000
Property Attributes
- MLS#6690017
- TypeSingle Family
- Listing Status Active
- CountyJEFFERSON
- CityLakewood
- NeighborhoodLakewood Gardens
- Zip80226
- StyleCottage,Traditional
- Year Built1940
- Taxes$ 2397
- Price$ 495,000
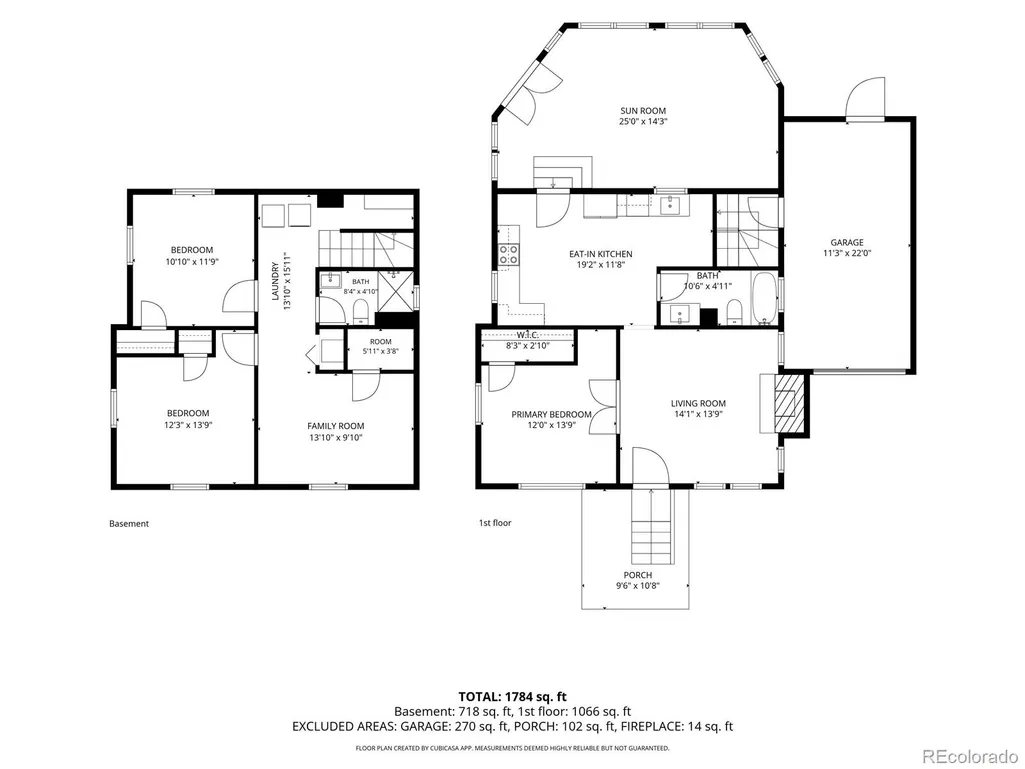
- Bedrooms3
- Full Bathrooms2
- Half Bathrooms0
- Sqr Footage1466
- Lot Size0.25 Acres
Data Source:
REColorado (MTOMLS)
Property Description
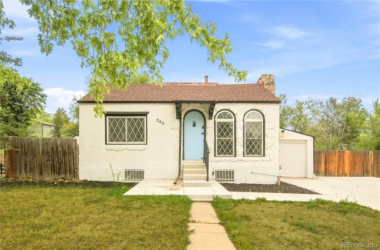
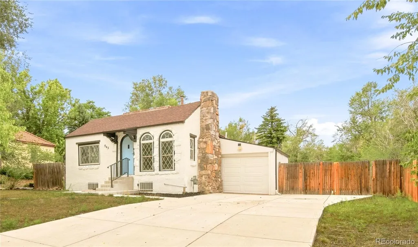
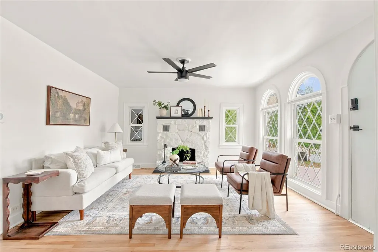
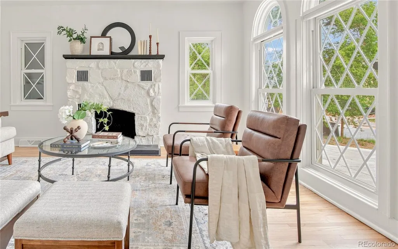
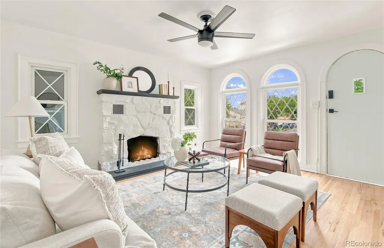
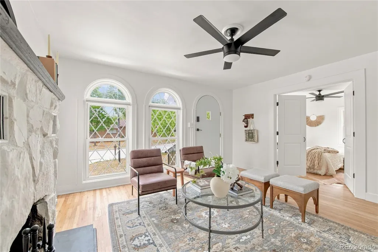
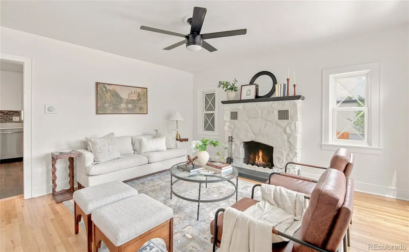
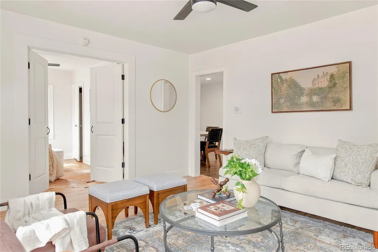
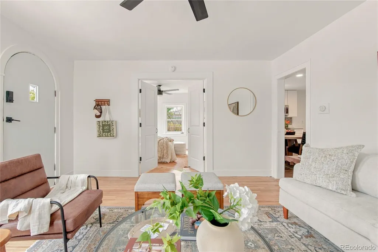
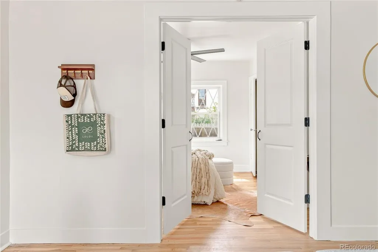
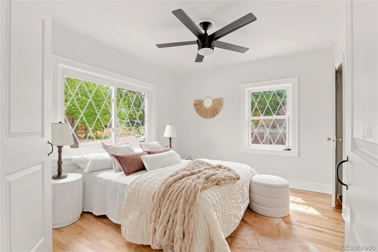
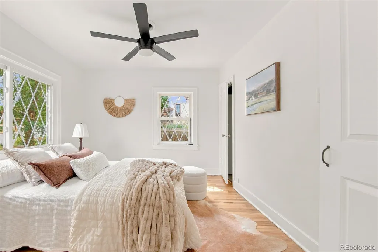
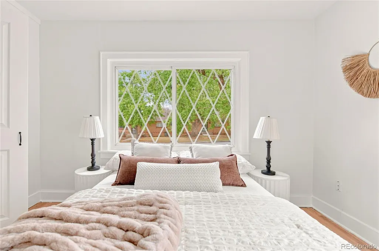
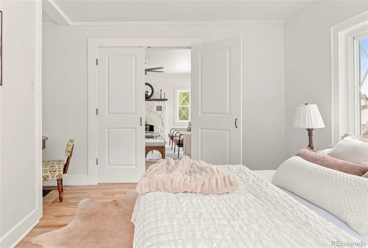
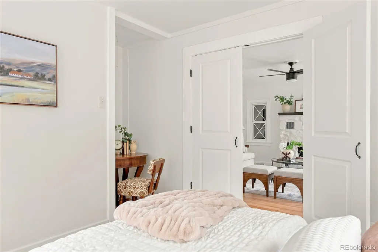
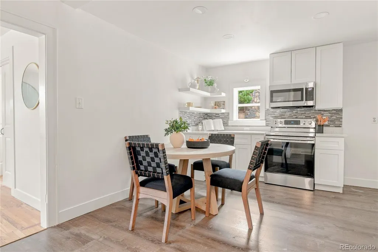
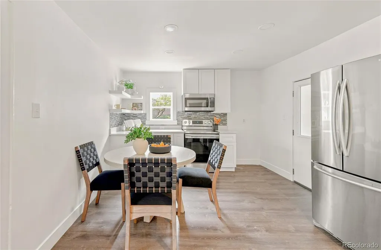
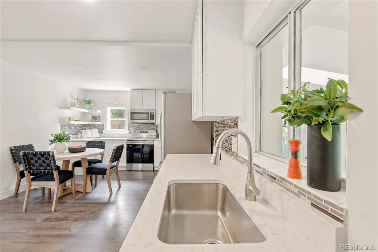
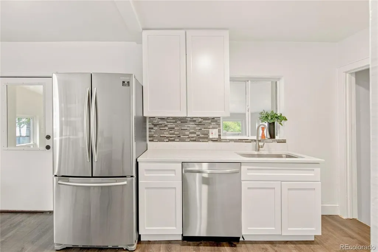
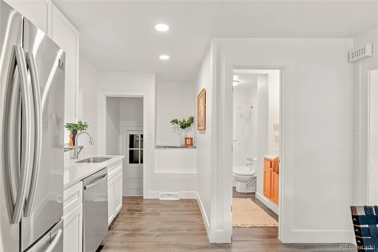
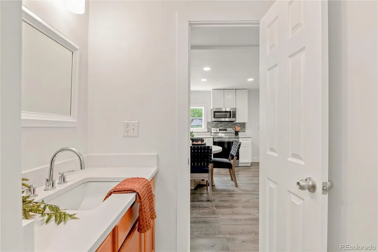
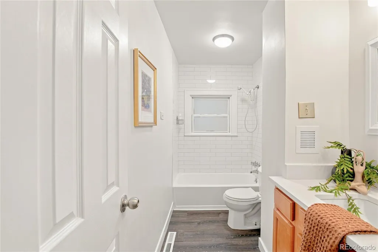
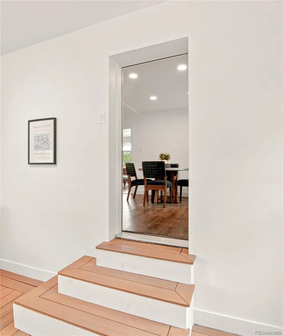
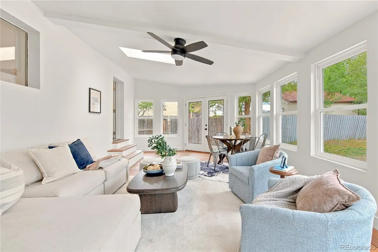
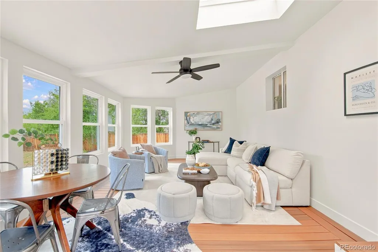
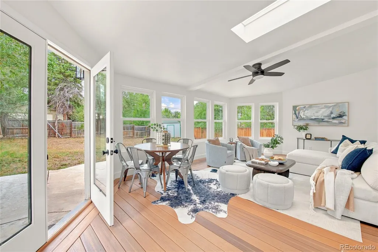
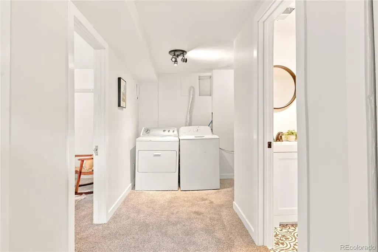
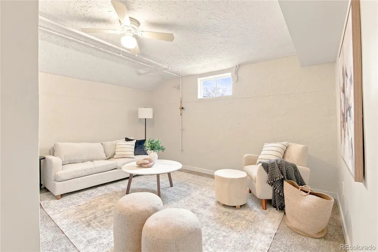
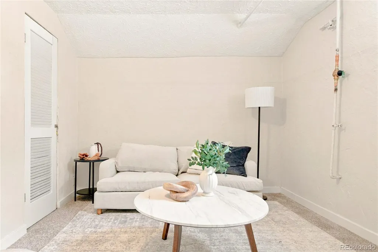
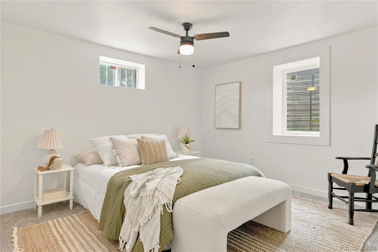
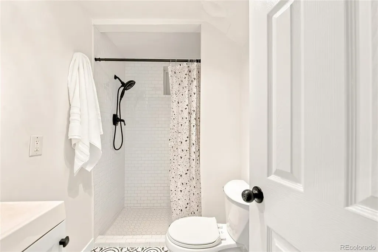
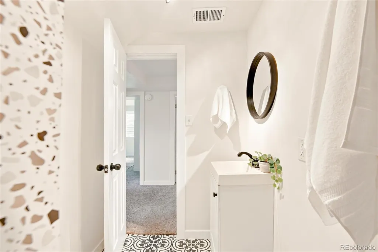
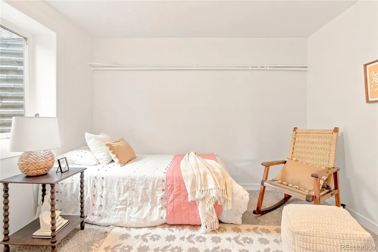
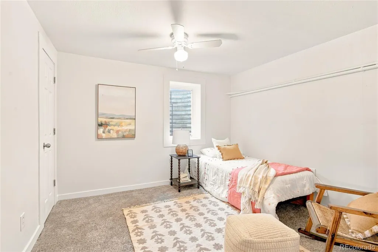
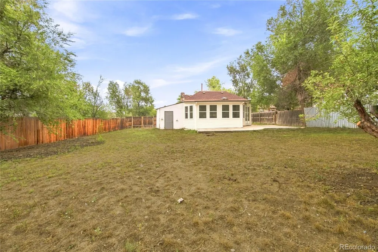
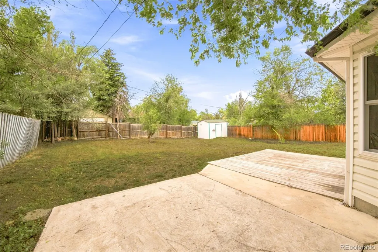
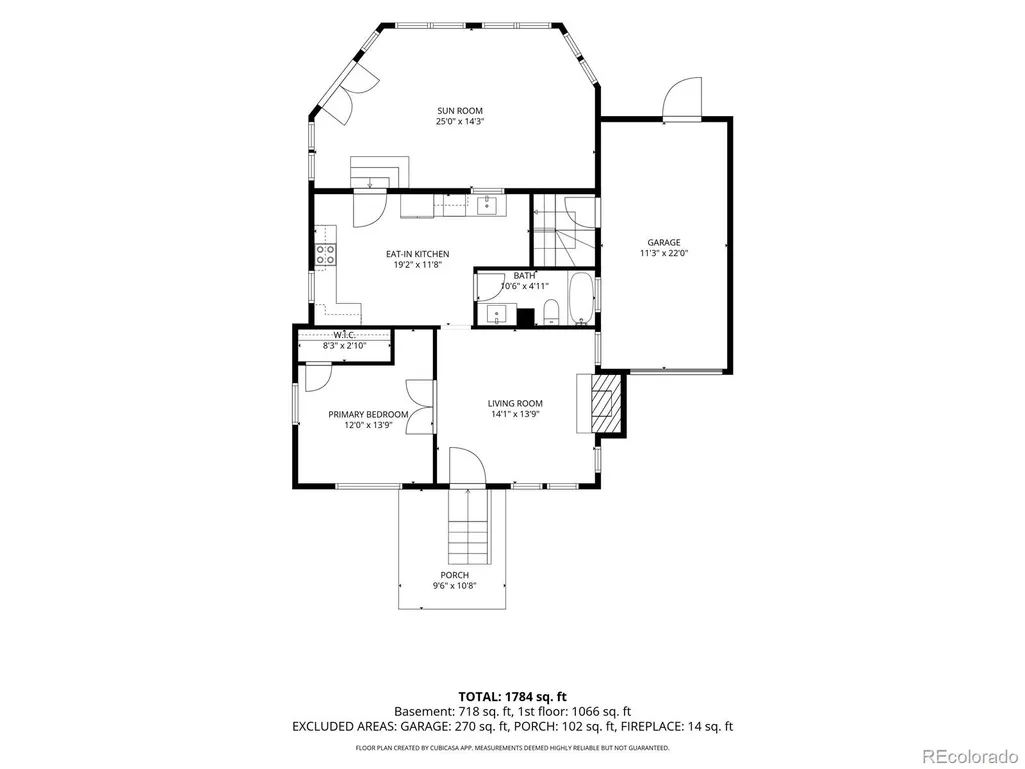
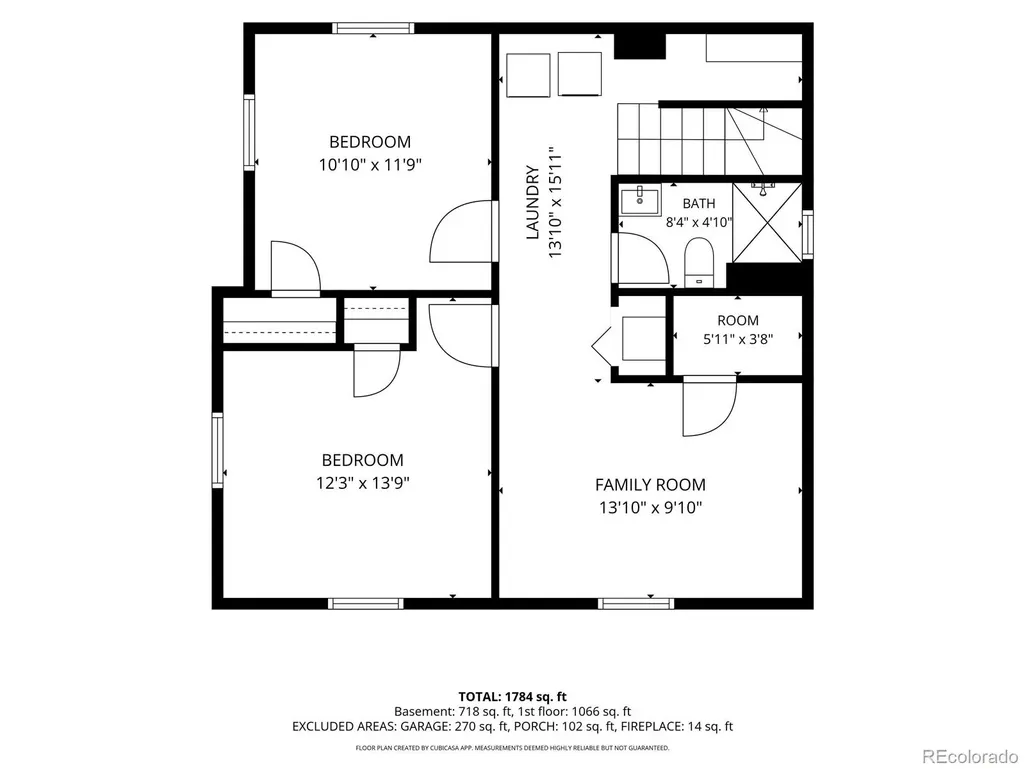
Cute houses are easy to find. Homes with soul are a little harder. Welcome to 545 Ingalls, a 1940s Lakewood cottage that is cozy, charming, a little unexpected and full of personality. The blue front door sets the tone, and inside, warm wood floors, arched windows, a stone fireplace and fresh paint make this home feel happy from the second you walk in. The updated kitchen brings a fresh, bright feel with white cabinetry and stainless steel appliances, while a main floor bedroom adds flexibility to the way the home lives. And then there is the sunroom. Ohhhh, the sunroom. Not included in the home’s square footage, this incredible bonus space is wrapped in windows and absolutely drenched in afternoon sunshine. Morning coffee, plants everywhere, a cozy chair and a book, working from home, dinner with friends...this is the room you are going to LIVE in. Open the door and let life spill right into the backyard. And what a backyard it is. Nearly a quarter acre gives you room for dogs to run their hearts out, gardens to grow, string lights, a fire pit, summer dinners and all the backyard dreams you have been saving. Downstairs, the finished basement adds two more bedrooms, a bathroom and additional living space, giving you room for guests, movie nights, hobbies, an office or whatever life needs next. The Lakewood location makes getting around ridiculously easy. With quick access to 6th Avenue, head east into Denver or point the car west and be on your way to the mountains. 545 Ingalls is fresh, updated, ridiculously cute and full of heart. It is not trying to be anything other than what it is, and that might be exactly why it is so easy to love.
| Elementary School | Middle School | High School |
|---|---|---|
| Rose Stein International Elementary School | Alameda Int'l Middle School | Alameda Int'l High School |
| Price History | |
|---|---|
| 9/3/2026 | Listed $495,000 |
General Features
| Sewer | Public Sewer |
|---|---|
| Heating | Forced Air |
| Cooling | Other |
| Utilities | Electricity Connected,Internet Access (Wired),Natural Gas Connected,Phone Available |
| Possession | Closing/DOD,Immediate |
| Roof | Composition |
| Appliances | Dishwasher,Disposal,Dryer,Microwave,Range,Refrigerator,Washer |
| Garage Spaces | 1 |
| Patio/Porch Features | Covered |
| Architectural Style | Cottage,Traditional |
| Security Features | Carbon Monoxide Detector(s),Smoke Detector(s) |
| Construction Materials | Frame,Stone,Stucco |
| Exclusions | Seller's personal property and staging items. |
| Year Built | 1940 |
| Levels | One |
| Property Subtype | Single Family Residence |
| Tax Year | 2024 |
| Ownership | Individual |
| County | Jefferson |
| Property Type | Residential |
| HOA | No |
| Attached Garage | Yes |
| Subdivision Name | Lakewood Gardens |
| Facing Direction | East |
| Full Baths | 1 |
| Status | Active |
| Directions | From Downtown Denver,take 6th Avenue West toward Lakewood. Exit at Wadsworth Boulevard,head north,then turn right onto W 6th Avenue Frontage Road. Continue a few blocks and turn left onto Ingalls Str |
| High School | Alameda Int'l |
| City | Lakewood |
| Entry Location | Ground |
| Senior Community Y/N | No |
| High School District | Jefferson County R-1 |
| Lot Size Units | Acres |
| Lot Size Square Feet | 10890 |
| Listing Terms | Cash,Conventional,FHA,Other,VA Loan |
| Elementary School | Rose Stein International |
| Tax Annual Amount | 2397 |
| Middle/Junior High School | Alameda Int'l |
| Property Condition | Updated/Remodeled |
| Structure Type | House |
| Standard Status | Active |
| Middle/Junior School District | Jefferson County R-1 |
| Elementary School District | Jefferson County R-1 |
Interior Features
| Interior Amenities | Ceiling Fan(s),Eat-in Kitchen |
|---|---|
| Basement | Finished,Full |
| Flooring | Carpet,Laminate,Wood |
| Total Fireplaces | 1 |
| Fireplace Features | Living Room,Wood Burning |
| Basement (Y/N) | Yes |
| Window Features | Double Pane Windows |
| Above Grade Finished Area | 733 |
| 3/4 Baths | 1 |
| Total Bedrooms | 3 |
| Below Grade Finished Area | 513 |
| Main Level Bedrooms | 1 |
| Main Level Bathrooms | 1 |
| Total Baths | 2 |
Exterior Features
| Exterior Amenities | Lighting,Private Yard,Rain Gutters |
|---|---|
| Vegetation | Grassed |
| Fencing | Full |
| Parking Features | Exterior Access Door,Floor Coating |
| Water Source | Public |
| Total Parking | 1 |
| Lot Size Area | 0.25 |
| Building Area Total | 1466 |
| Lot Size Acres | 0.25 |
| Road Surface Type | Paved |
| Road Frontage Type | Public |
| Road Responsibility | Public Maintained Road |
Amenities
- Foreclosure
- Views
- Short Sale
- New Construction
- Adult 55+
- Lease To Own
- No HOA Fees
- Furnished
- Primary On Main
- Air Conditioning
- Seller Finance
- Green
- Fixer Upper
- Horse
- Golf
- Fireplace
- Deck
- Garage
- Basement
- Pool
Property vs Single Family Average in 80226
Price
Taxes
Year Built
Visits
 The content relating to real estate for sale in this Web site comes in part from the Internet Data eXchange (IDX) program of METROLIST, INC., DBA RECOLORADO©. Real estate listings held by brokers other than JPAR® - Platinum are marked with the IDX Logo. This information is being provided for the consumers' personal, non-commercial use and may not be used for any other purpose. All information subject to change and should be independently verified. September 13, 2026 12:38 PM UTCd

