
New Construction
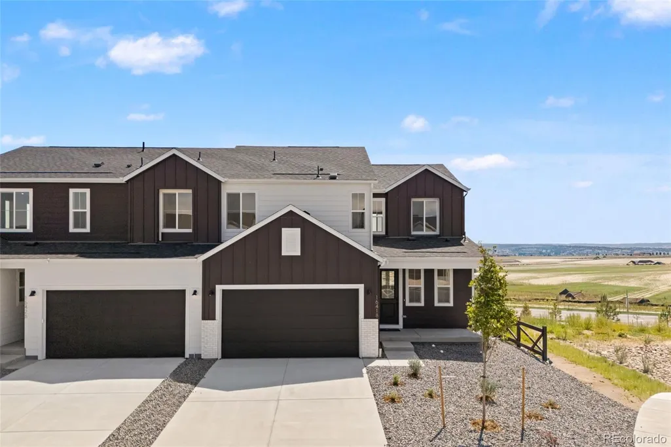
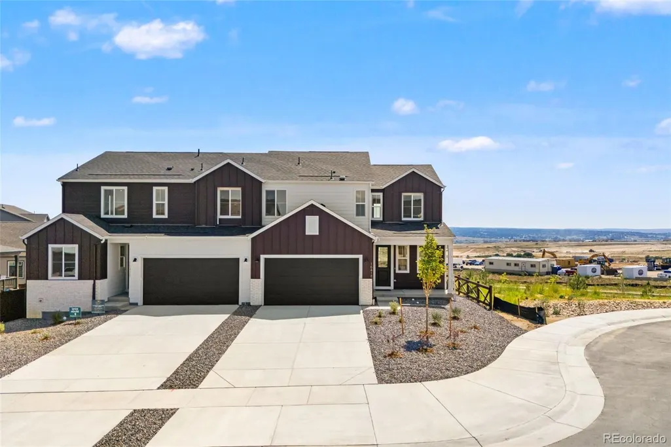
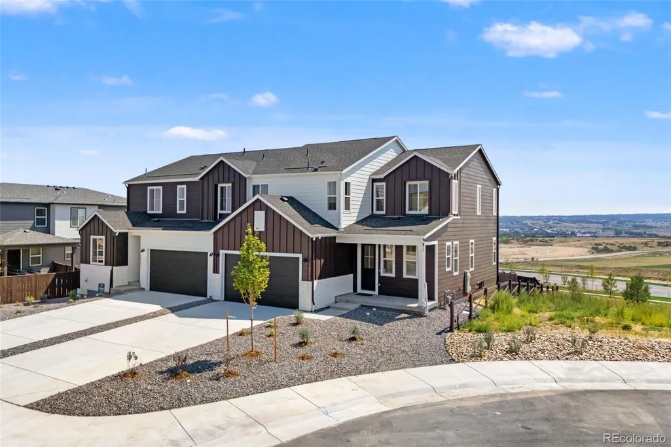
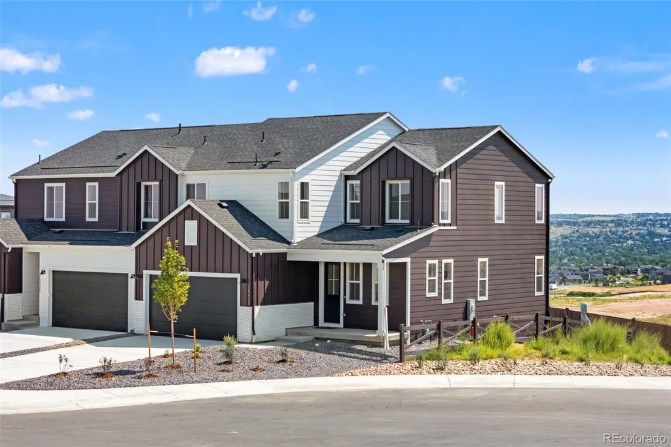
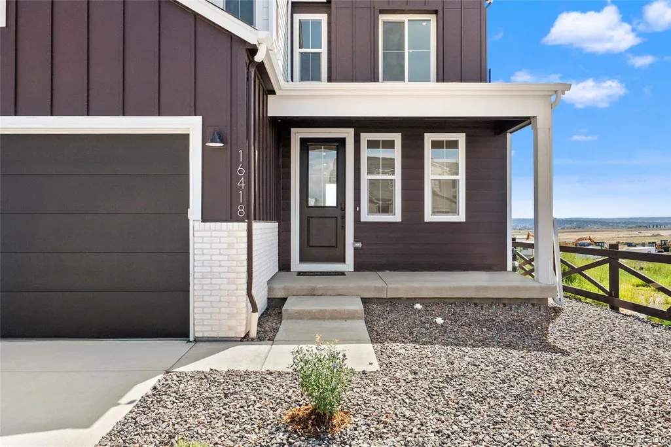
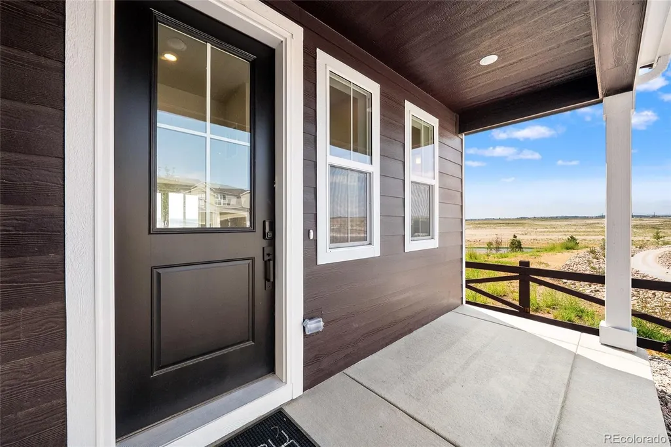
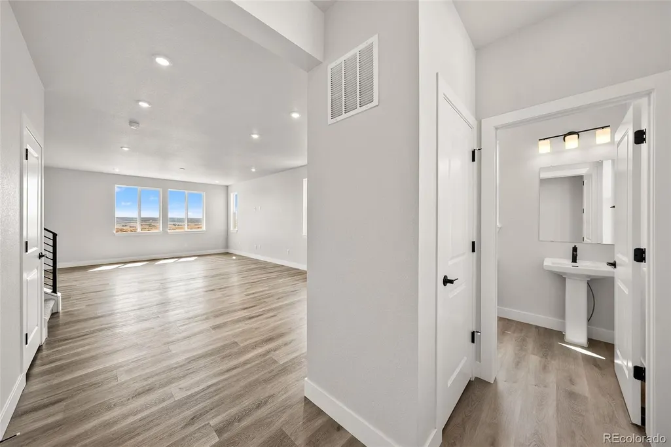
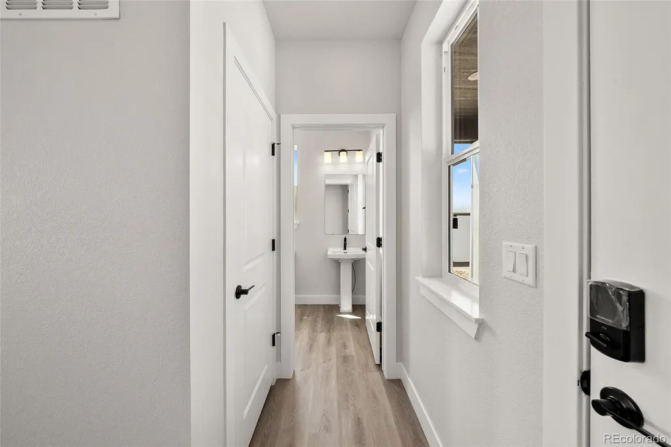
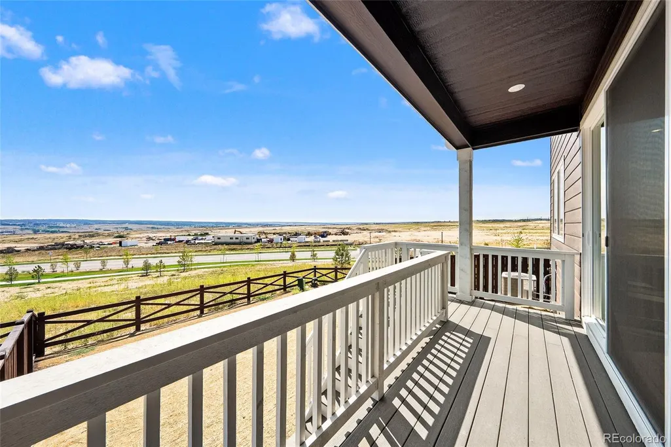
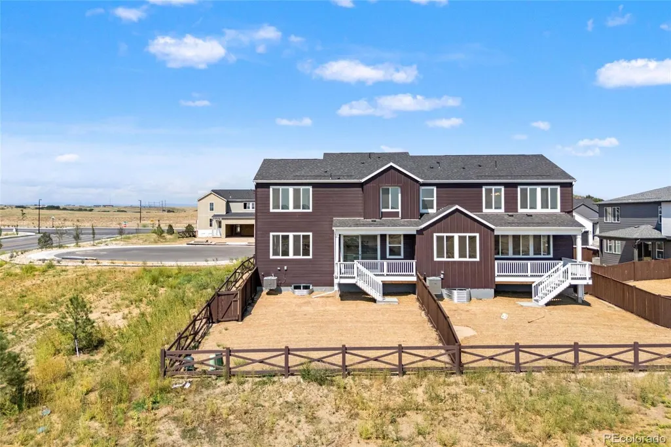
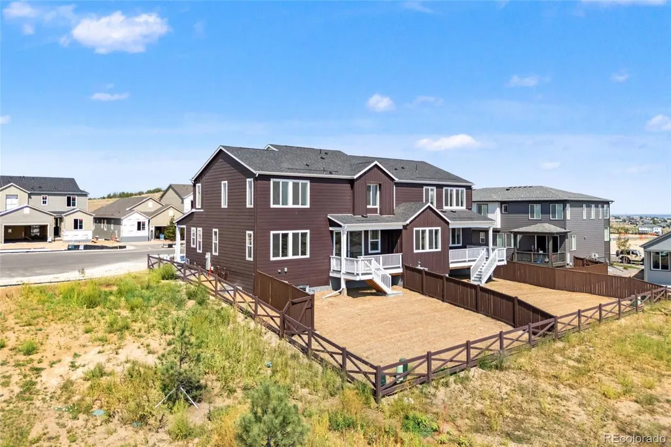
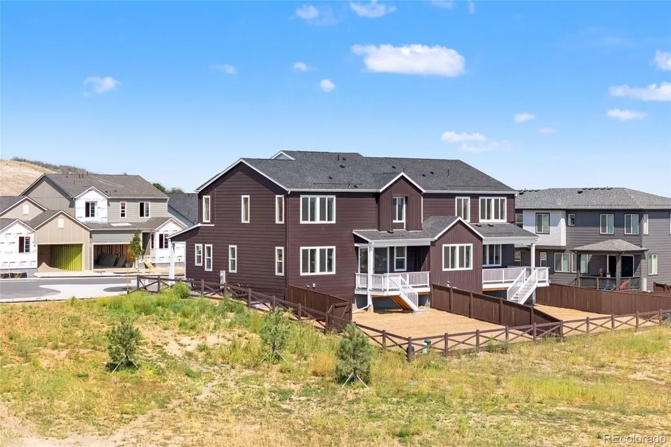
Address
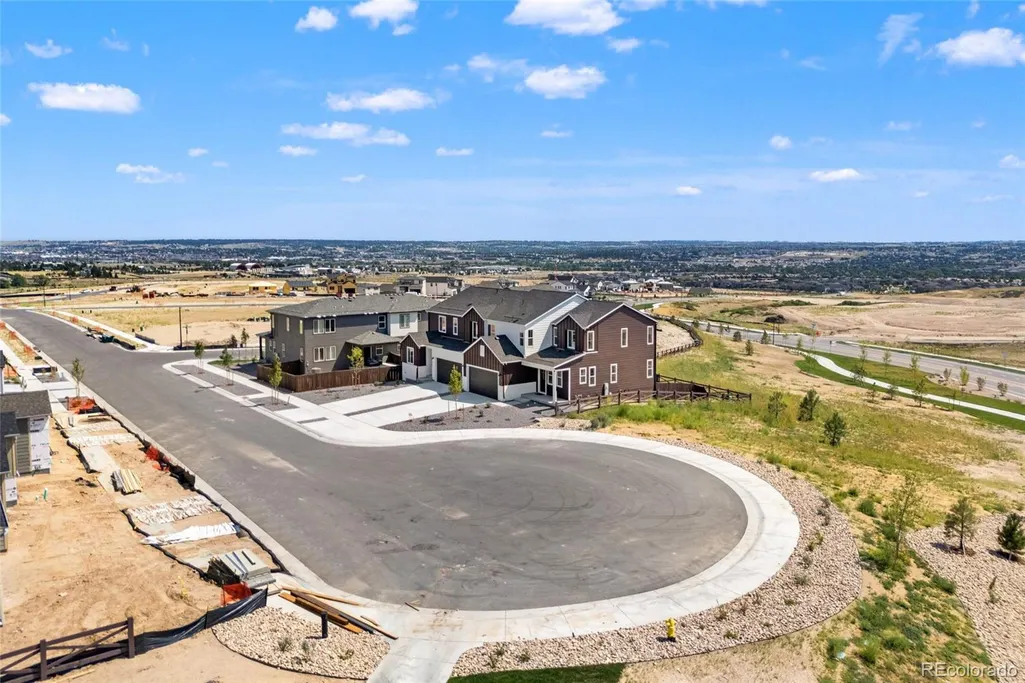
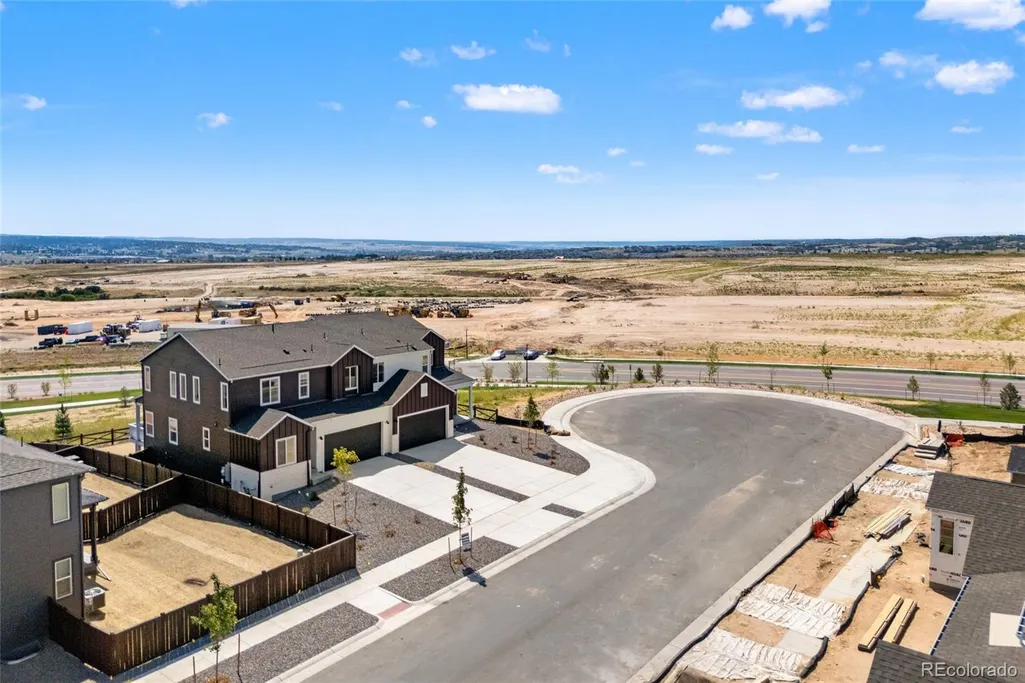
16418 Lone Wolf Place, Parker, CO
Price
$ 669,900
Property Attributes
- MLS#6601369
- TypeSingle Family
- Listing Status Active
- CountyDOUGLAS
- CityParker
- NeighborhoodTanterra
- Zip80134
- StyleDuplex
- Year Built2026
- Taxes$ 7614
- Price$ 669,900
- Bedrooms3
- Full Bathrooms2
- Half Bathrooms1
- Sqr Footage2986
- Lot Size0.11 Acres
Data Source:
REColorado (MTOMLS)
Property Description
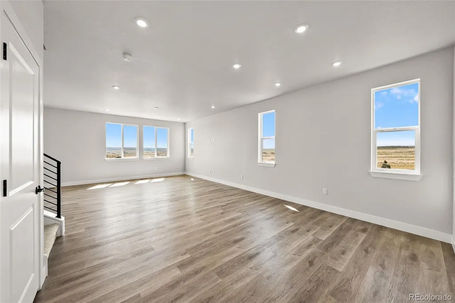
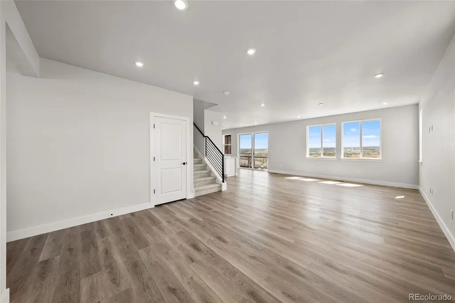
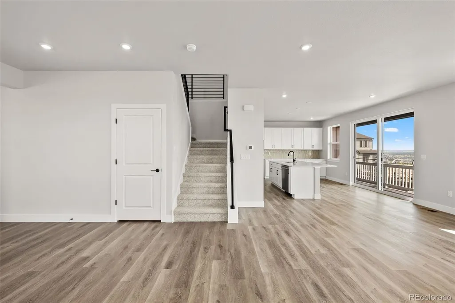
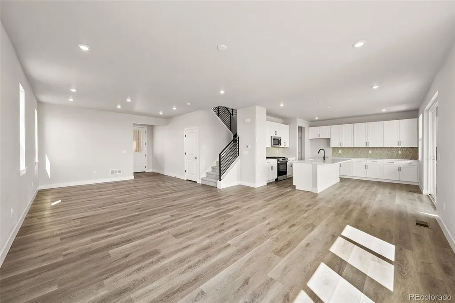
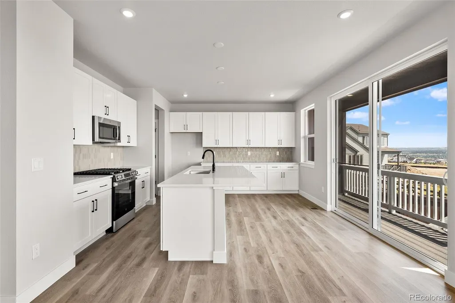
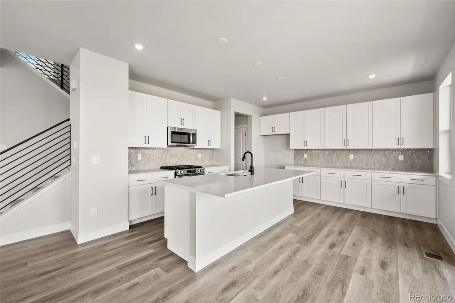
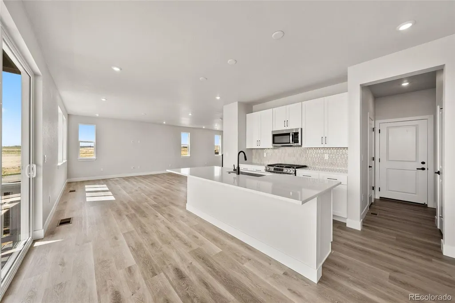
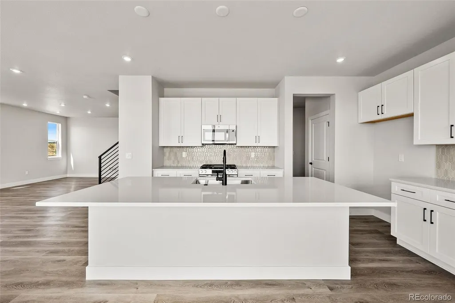
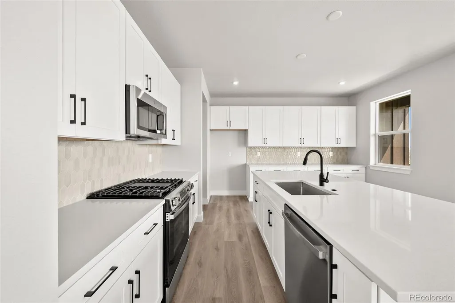
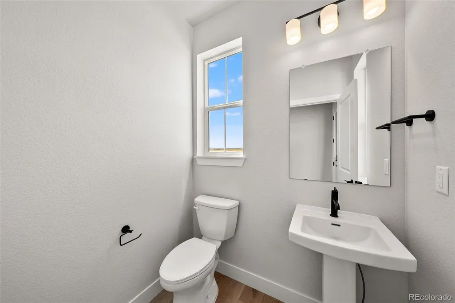
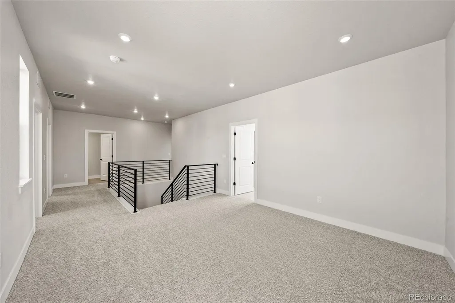
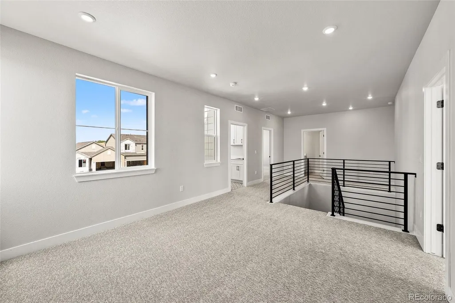
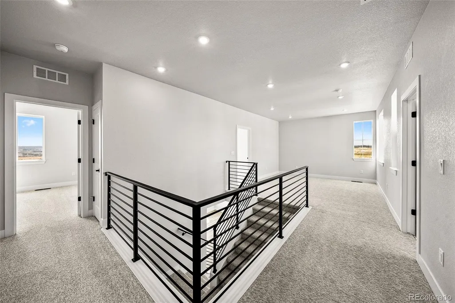
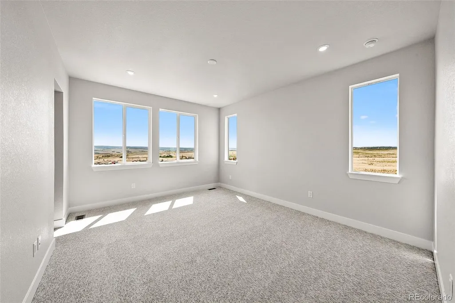
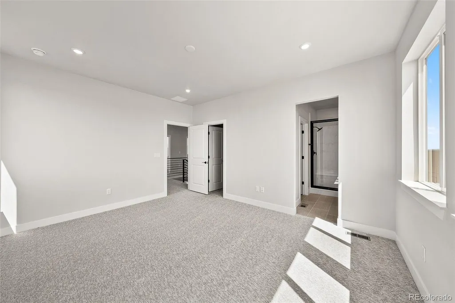
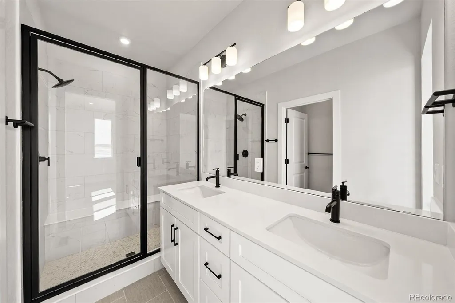
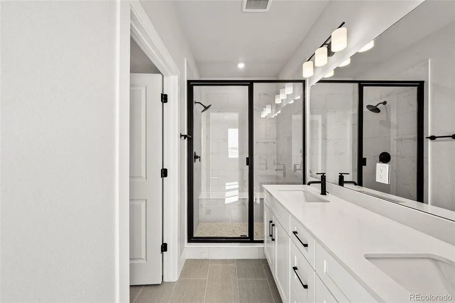
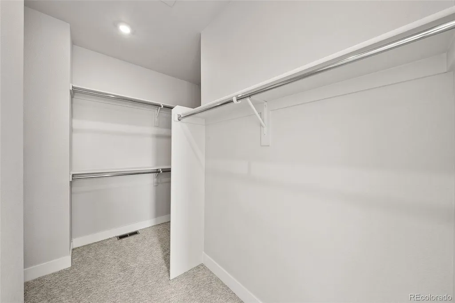
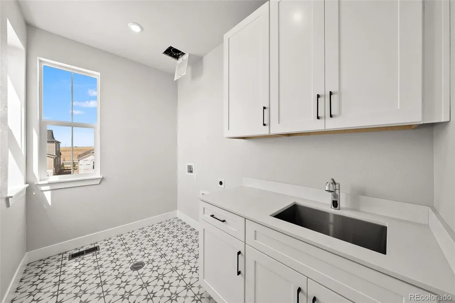
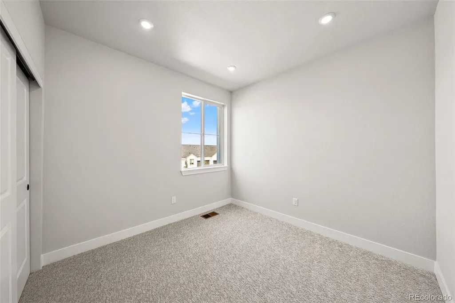
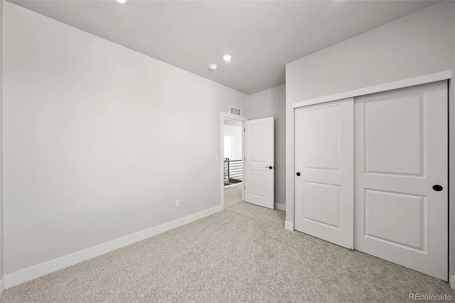
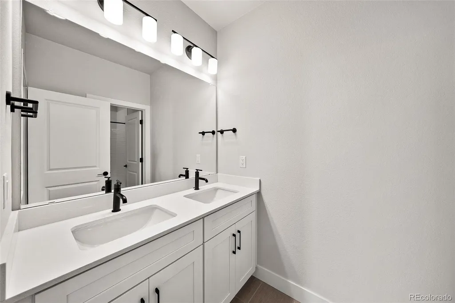
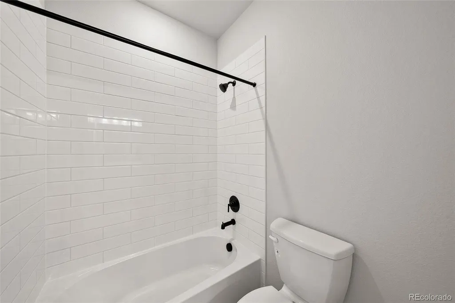
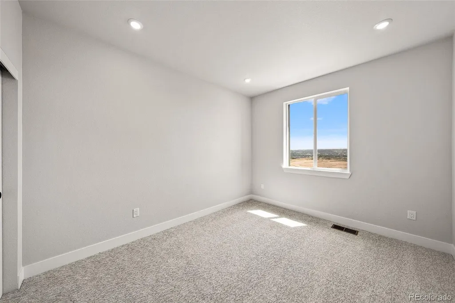
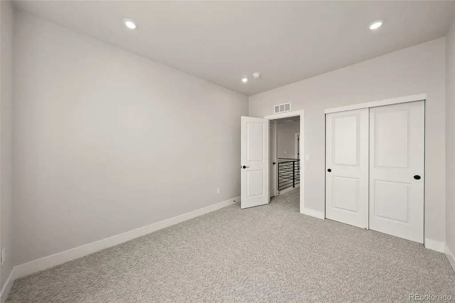
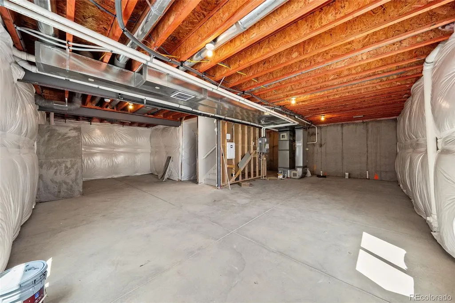
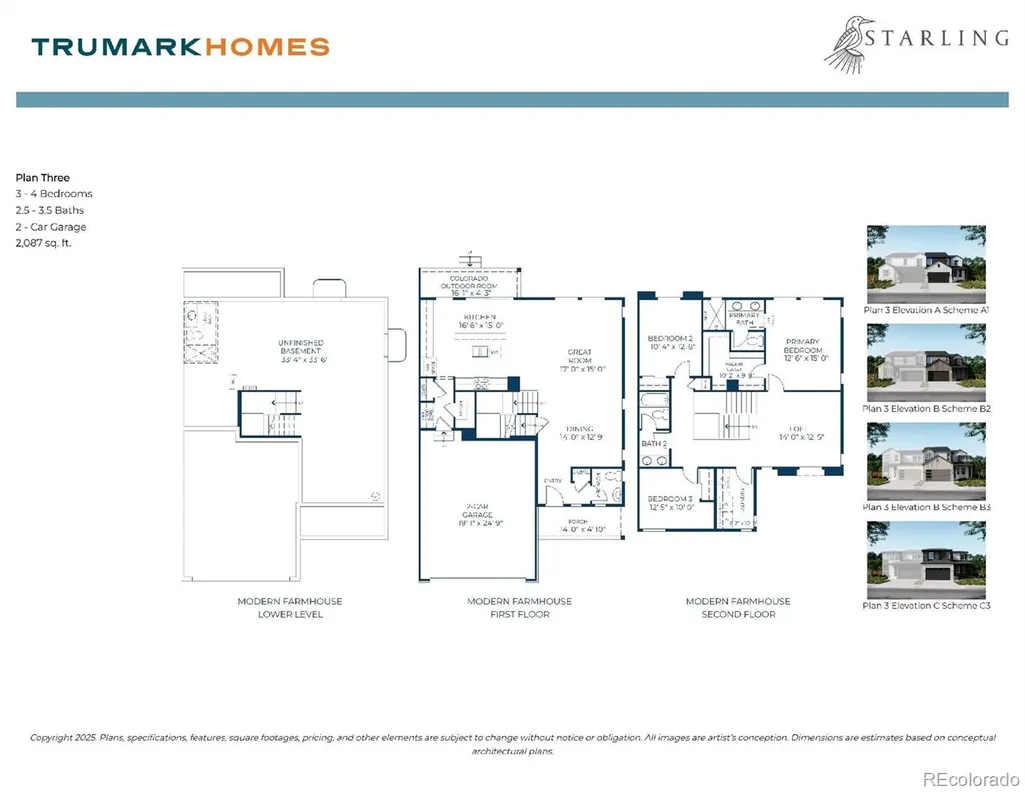
The Plan Three at Starling offers approximately 2,087 sq. ft. of duplex living space. This two-story floor plan features: 3 bedrooms, 2.5 bathrooms, Loft, 2-car garage. Open flowing great room, kitchen and dining room layout. Upstairs loft is ideal for music listening or additional gathering space. Elegant primary bedroom and bathroom with dual sinks, a walk-in shower, and large walk-in closet. Upstairs laundry room offers optional cabinetry and laundry sink. Spacious unfinished basement to add a future media room and bathroom or just storage. Enjoy the open design concept of this duplex plan.
| Elementary School | Middle School | High School |
|---|---|---|
| Legacy Point Elementary School | Sagewood Middle School | Ponderosa High School |
| Price History | |
|---|---|
| 3/18/2026 | Listed $698,488 |
| 5/16/2026 | 4$674,900 |
| 7/16/2026 | 1$669,900 |
General Features
| Sewer | Public Sewer |
|---|---|
| Heating | Forced Air,Natural Gas |
| Cooling | Central Air |
| Utilities | Cable Available,Electricity Available,Electricity Connected,Natural Gas Available,Natural Gas Connected,Phone Available |
| Possession | Negotiable |
| Roof | Shingle |
| Appliances | Convection Oven,Dishwasher,Disposal,Microwave,Range,Self Cleaning Oven,Tankless Water Heater |
| HOA Fee | 150 |
| Garage Spaces | 2 |
| Association Fee Includes | Recycling,Trash |
| Patio/Porch Features | Deck |
| Security Features | Carbon Monoxide Detector(s),Smoke Detector(s) |
| Construction Materials | Cement Siding,Frame,Stone |
| Exclusions | Seller's personal possessions and any staging items that may be in use. |
| Pets Allowed | Cats OK,Dogs OK,Yes |
| Year Built | 2026 |
| Levels | Two |
| Property Subtype | Single Family Residence |
| Tax Year | 2025 |
| Ownership | Builder |
| Building Name | Starling Collection |
| Assoc Fee Paid Per | Monthly |
| County | Douglas |
| Property Type | Residential |
| HOA | Yes |
| Attached Garage | Yes |
| Energy Efficient | Appliances,HVAC,Thermostat,Water Heater,Windows |
| Subdivision Name | Tanterra |
| Facing Direction | Northwest |
| Full Baths | 1 |
| Status | Active |
| High School | Ponderosa |
| City | Parker |
| Association Name | Tanterra HOA |
| Senior Community Y/N | No |
| High School District | Douglas RE-1 |
| Lot Size Units | Square Feet |
| Lot Size Square Feet | 4792 |
| Listing Terms | Cash,Conventional,FHA,VA Loan |
| Elementary School | Legacy Point |
| Tax Annual Amount | 7614 |
| Home Warranty Y/N | Yes |
| Middle/Junior High School | Sagewood |
| Property Condition | New Construction,Under Construction |
| Structure Type | Duplex |
| Builder Name | Trumark Homes |
| Standard Status | Active |
| Middle/Junior School District | Douglas RE-1 |
| Elementary School District | Douglas RE-1 |
Interior Features
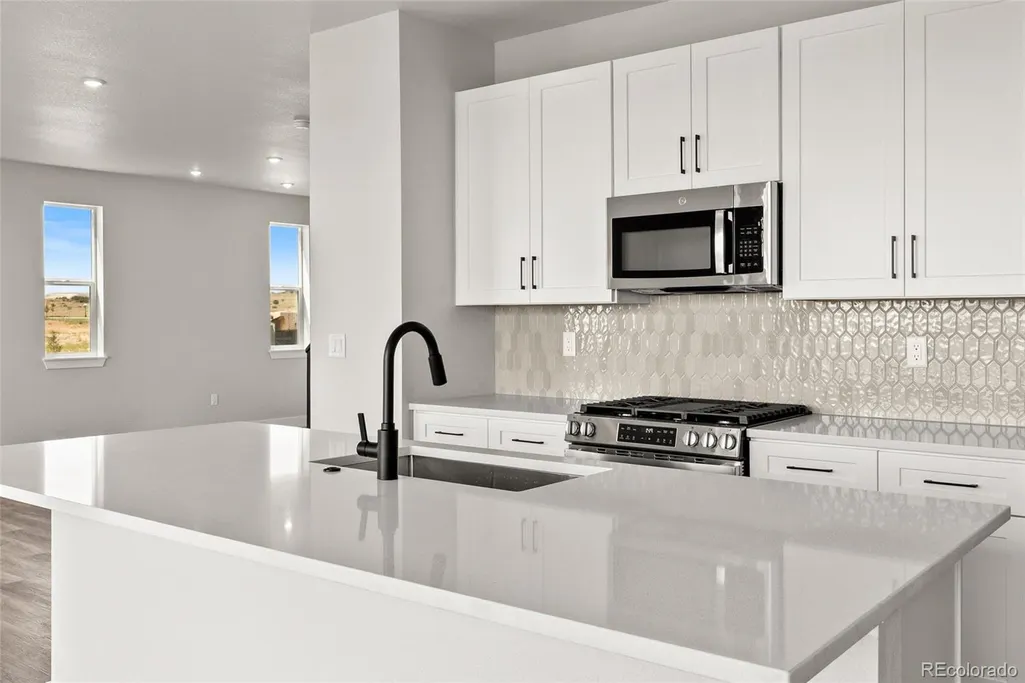
| Interior Amenities | Eat-in Kitchen,Kitchen Island,Open Floorplan,Pantry,Primary Suite,Quartz Counters |
|---|---|
| Basement | Bath/Stubbed,Interior Entry,Sump Pump,Unfinished |
| Flooring | Carpet,Laminate,Tile |
| Common Walls | End Unit,1 Common Wall |
| Basement (Y/N) | Yes |
| Window Features | Double Pane Windows |
| Above Grade Finished Area | 2087 |
| Half Baths | 1 |
| 3/4 Baths | 1 |
| Laundry Features | In Unit |
| Total Bedrooms | 3 |
| Main Level Bathrooms | 1 |
| Total Baths | 3 |
Exterior Features
| Parking Features | Concrete,Dry Walled |
|---|---|
| Lot Features | Cul-De-Sac |
| Water Source | Public |
| Total Parking | 2 |
| Lot Size Area | 4792 |
| Building Area Total | 2986 |
| Lot Size Acres | 0.11 |
| Road Surface Type | Paved |
| Road Frontage Type | Public |
| Builder Model | Plan3 - 2087 |
| Road Responsibility | Public Maintained Road |
Amenities
- Foreclosure
- Views
- Short Sale
- New Construction
- Adult 55+
- Lease To Own
- No HOA Fees
- Furnished
- Primary On Main
- Air Conditioning
- Seller Finance
- Green
- Fixer Upper
- Horse
- Golf
- Fireplace
- Deck
- Garage
- Basement
- Pool
Property vs Single Family Average in 80134
Price
Taxes
Year Built
Visits
In The Neighborhood
New Construction
Parker
$ 836,085
- Type
- Single Family
- Size
- 4,121 SqFt
- Rooms
- 5 Beds + 3 Baths
 RE/MAX Professionals #5557185
New Construction
Parker
$ 658,212
- Type
- Single Family
- Size
- 2,674 SqFt
- Rooms
- 3 Beds + 2.5 Baths
RE/MAX Professionals #5703234
Reduced
Parker
$ 1,049,950
- Type
- Single Family
- Size
- 4,683 SqFt
- Rooms
- 6 Beds + 5 Baths
Richmond Realty Inc #2540393
Reduced
Parker
$ 1,074,950
- Type
- Single Family
- Size
- 5,639 SqFt
- Rooms
- 4 Beds + 4.5 Baths
Richmond Realty Inc #9269345
Reduced
Parker
$ 689,900
- Type
- Single Family
- Size
- 3,287 SqFt
- Rooms
- 4 Beds + 3 Baths
RE/MAX Professionals #8590156

