
Price Reduction - Adult 55+
Address
103 S Vance Court, Denver, CO
Price
$ 479,000
Property Attributes
- MLS#6320480
- TypeSingle Family
- Listing Status Active
- CountyJEFFERSON
- CityDenver
- NeighborhoodVillas
- Zip80226
- StyleContemporary
- Year Built1971
- Taxes$ 2908
- Price$ 479,000
- Bedrooms2
- Full Bathrooms2
- Half Bathrooms0
- Sqr Footage1402
- Lot Size0.1 Acres
Data Source:
REColorado (MTOMLS)
Property Description
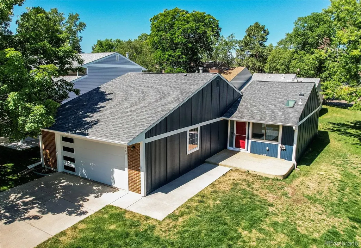
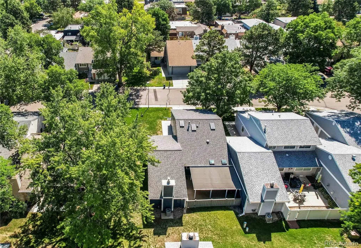
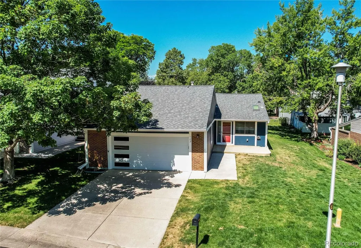
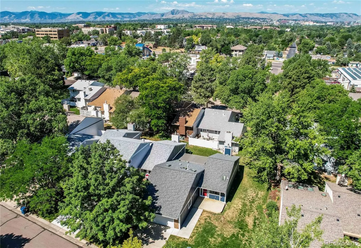
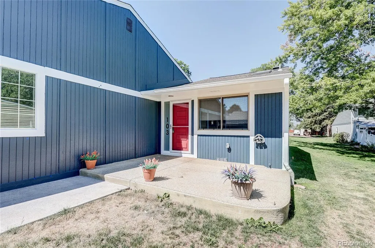
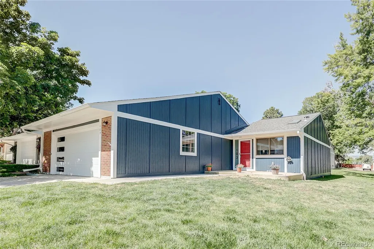
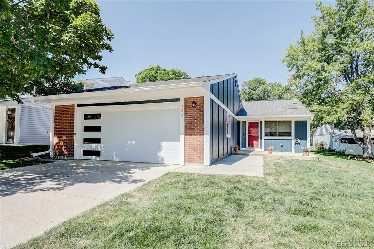
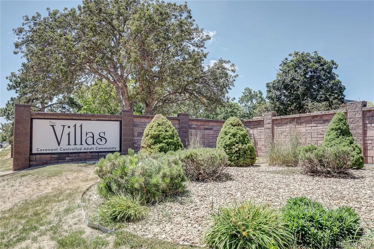
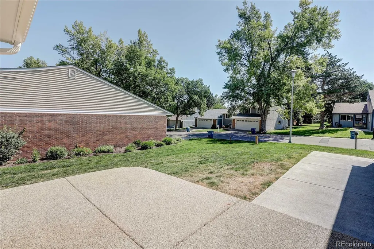
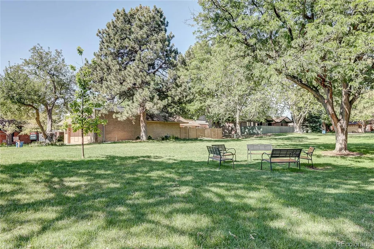
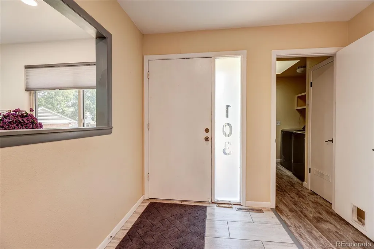
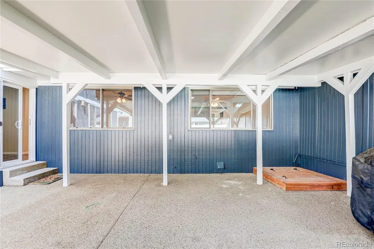
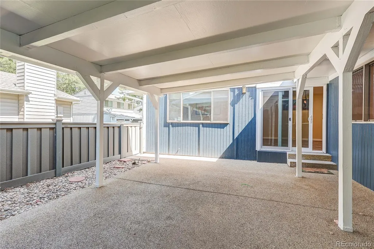
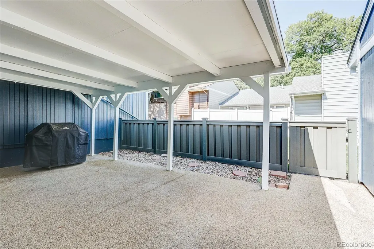
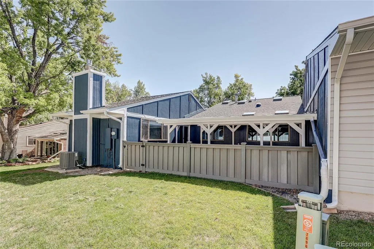
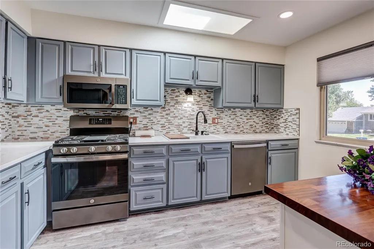
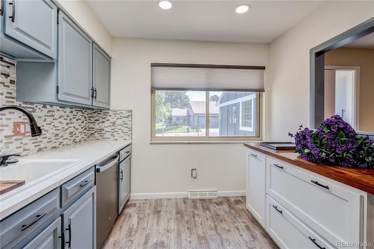
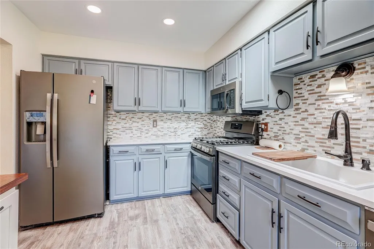
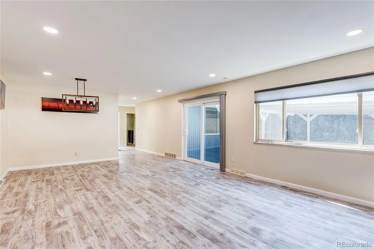
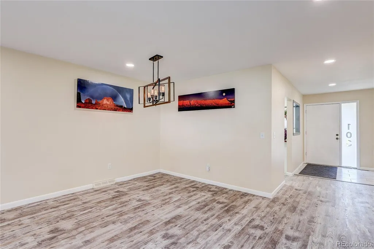
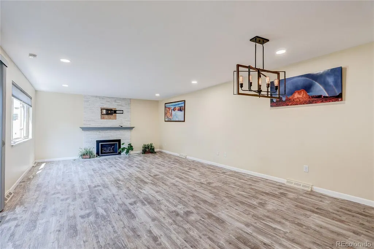
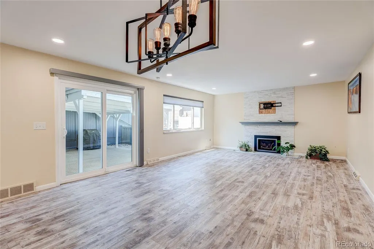
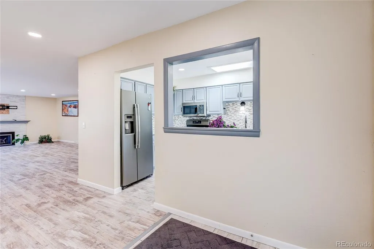
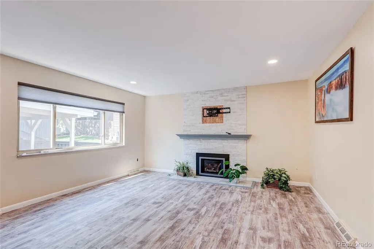
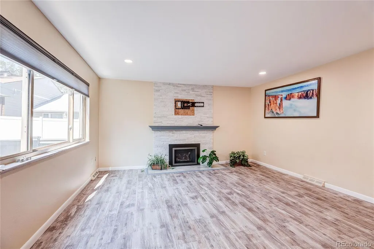
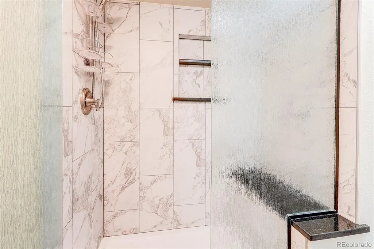
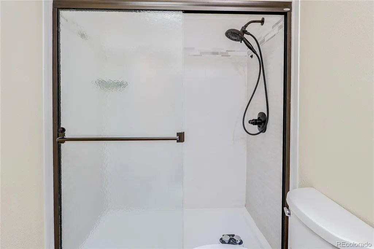
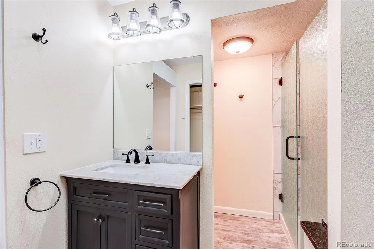
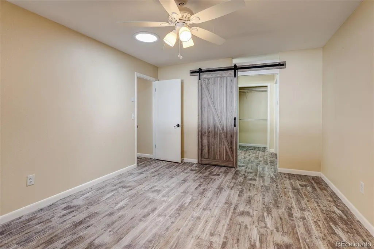
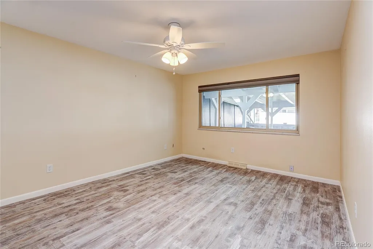
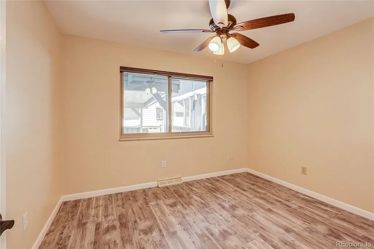
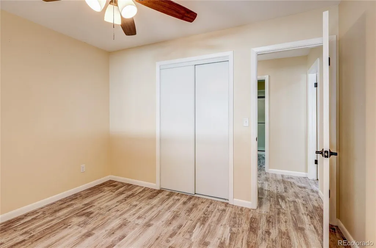
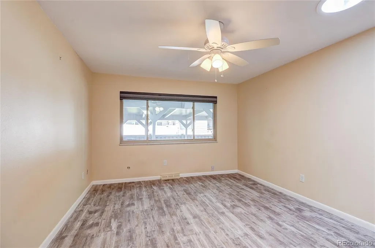
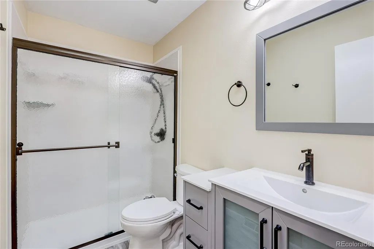
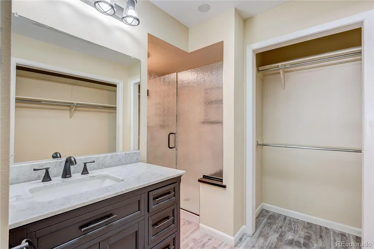
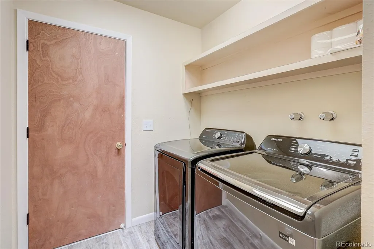
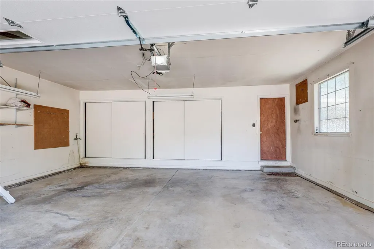
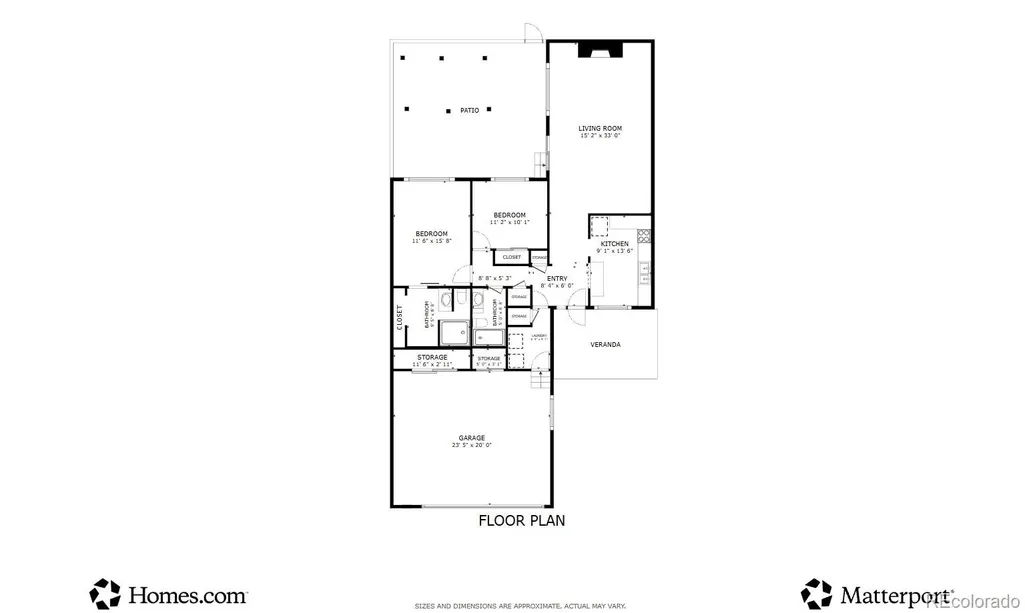
The Villas of Lakewood, Easy Living, Everything Close. Welcome home to a beautifully maintained ranch-style home in the desirable Villas community, where comfort and simplicity come standard. Everything you need is on one level.Two bedrooms, two baths, and the laundry--no stairs, no compromises. The living room invites you in with a cozy gas fireplace, and the covered patio with gas grill is made for morning coffee or evening company. Out back, a private covered patio surrounded by flowers offers a quiet retreat. Here, the hard work is handled. Low HOA dues cover water, sewer, trash and recycling, grounds and structure maintenance, and snow removal--the HOA even waters the front lawn. You keep the parts you enjoy and let the rest take care of itself. It's a welcoming 50+ community with a quiet, friendly rhythm.On any given day, you'll see neighbors out walking their dogs or simply enjoying the evening. Upgrades include: New paint inside & out. LVT hard surface throughout. Aluminum wiring mitigation. Both bathrooms remodeled and updated. Upgraded electrical panel to 200 AMP. New foundation supports and encapsulated crawl space. Additional attic insulation. New stainless appliance package. New Samsung washer and Dryer. 4 skylights repalced w/solar brinds. Sun tube in Primary bedroom. New gas fireplace. No popcorn ceilings. New garage door. New sliding door to patio. New Trex composite fence in backyard. But the real gift is the location. Everything is within 20 minutes: Walk to Belmar for shopping, dining, and entertainment. 5 minutes to Colorado Mills and local favorites like Great Divide Brewing and Lady Nomada. 10 minutes to Weir Gulch Park trails and Bear Creek Lake Park. 15 minutes to DTD. 15 minutes to the gateway of the Rocky Mountains. Highway 6, I-25, and I-70. Groceries, doctors, dinner out, a hike, or a day in the mountains. Low-maintenance living. Single-level comfort. A location that keeps life simple and full. Come see why the Villas feels like home.
| Elementary School | Middle School | High School |
|---|---|---|
| Rose Stein International Elementary School | Alameda Int'l Middle School | Alameda Int'l High School |
| Price History | |
|---|---|
| 7/18/2026 | Listed $488,000 |
| 8/29/2026 | 2$479,000 |
General Features
| Sewer | Public Sewer |
|---|---|
| Heating | Forced Air,Natural Gas |
| Cooling | Central Air |
| Roof | Fiberglass |
| Appliances | Dishwasher,Disposal,Dryer,Microwave,Oven,Range,Refrigerator,Self Cleaning Oven,Washer |
| HOA Fee | 300 |
| Garage Spaces | 2 |
| Association Fee Includes | Exterior Maintenance w/out Roof,Irrigation,Maintenance Grounds,Maintenance Structure,Recycling,Sewer,Trash,Water |
| Patio/Porch Features | Covered,Patio |
| Architectural Style | Contemporary |
| Construction Materials | Frame,Wood Siding |
| Exclusions | personal property |
| Pets Allowed | Cats OK,Dogs OK |
| Year Built | 1971 |
| Levels | One |
| Property Subtype | Single Family Residence |
| Tax Year | 2025 |
| Ownership | Individual |
| Assoc Fee Paid Per | Monthly |
| County | Jefferson |
| Property Type | Residential |
| HOA | Yes |
| Attached Garage | Yes |
| Subdivision Name | Villas |
| Facing Direction | East |
| Status | Active |
| Directions | From I-25,take Exit 208 for Alameda Ave and head west. Turn right onto S Teller St,left onto W Cedar Cir,right onto W Maple Dr,then left onto S Vance Ct. Home is on the right. |
| High School | Alameda Int'l |
| City | Denver |
| Association Name | The Villas |
| Entry Location | Exterior Access |
| Senior Community Y/N | Yes |
| High School District | Jefferson County R-1 |
| Lot Size Units | Acres |
| Lot Size Square Feet | 4356 |
| Listing Terms | Cash,Conventional,FHA,VA Loan |
| Elementary School | Rose Stein International |
| Tax Annual Amount | 2908 |
| Home Warranty Y/N | No |
| Middle/Junior High School | Alameda Int'l |
| Virtual Tour | https://my.matterport.com/show/?m=vCoSSQDMuFk |
| Structure Type | House |
| Standard Status | Active |
| Occupancy Type | Owner |
| Middle/Junior School District | Jefferson County R-1 |
| Elementary School District | Jefferson County R-1 |
Interior Features
| Interior Amenities | Ceiling Fan(s),High Speed Internet,Quartz Counters,Smoke Free |
|---|---|
| Basement | Crawl Space |
| Flooring | Laminate,Tile |
| Total Fireplaces | 1 |
| Basement (Y/N) | No |
| Window Features | Double Pane Windows |
| Above Grade Finished Area | 1402 |
| 3/4 Baths | 2 |
| Total Bedrooms | 2 |
| Main Level Bedrooms | 2 |
| Main Level Bathrooms | 2 |
| Total Baths | 2 |
Exterior Features
| Exterior Amenities | Gas Grill,Rain Gutters |
|---|---|
| Parking Features | Concrete,Finished Garage,Insulated Garage,Lighted,Oversized |
| Lot Features | Level,Near Public Transit,Sprinklers In Front,Sprinklers In Rear |
| Water Source | Public |
| Total Parking | 2 |
| Lot Size Area | 0.1 |
| Foundation Details | Concrete Perimeter |
| Building Area Total | 1402 |
| Lot Size Acres | 0.1 |
| Road Surface Type | Paved |
| Road Frontage Type | Public,Year Round |
| Road Responsibility | Public Maintained Road |
| Horse Y/N | No |
Amenities
- Foreclosure
- Views
- Short Sale
- New Construction
- Adult 55+
- Lease To Own
- No HOA Fees
- Furnished
- Primary On Main
- Air Conditioning
- Seller Finance
- Green
- Fixer Upper
- Horse
- Golf
- Fireplace
- Deck
- Garage
- Basement
- Pool
Property vs Single Family Average in 80226
Price
Taxes
Year Built
Visits


