
Address
13107 W Iliff Drive, Lakewood, CO
Price
$ 1,075,000
Property Attributes
- MLS#6188440
- TypeSingle Family
- Listing Status Active
- CountyJEFFERSON
- CityLakewood
- NeighborhoodBear Creek Village
- Zip80228
- StyleTraditional
- Year Built1991
- Taxes$ 5692
- Price$ 1,075,000
- Bedrooms5
- Full Bathrooms3
- Half Bathrooms1
- Sqr Footage4191
- Lot Size0.26 Acres
Data Source:
REColorado (MTOMLS)
Property Description
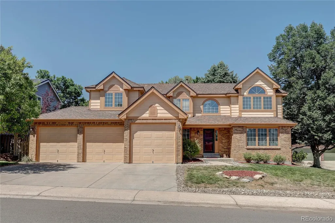
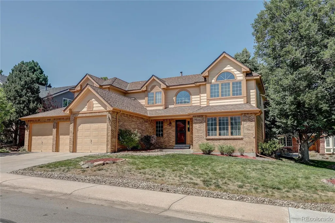
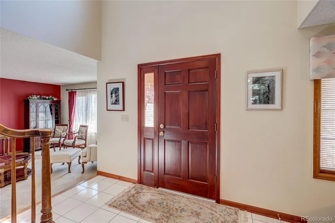
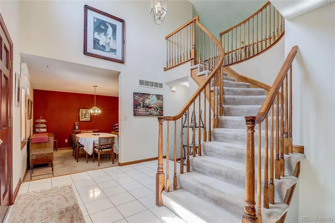
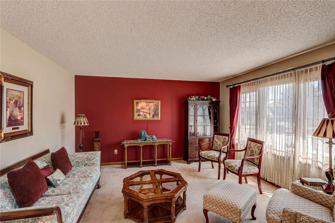
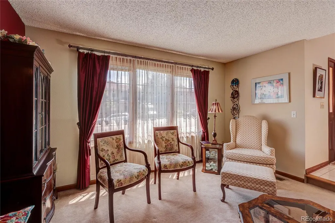
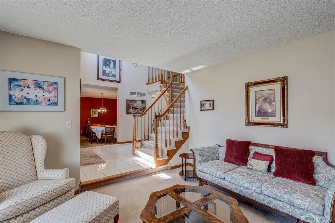
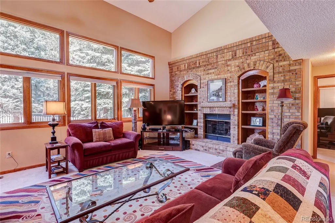
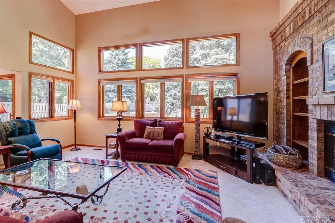
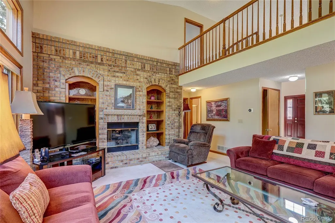
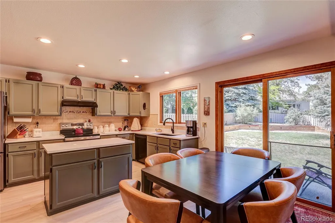
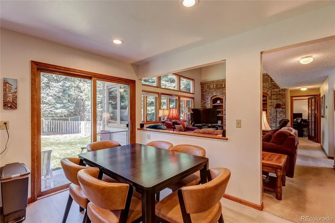
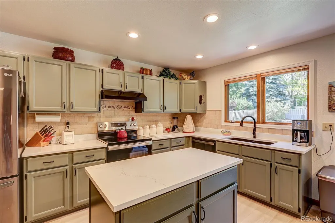
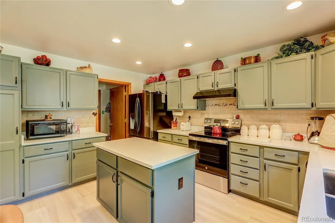
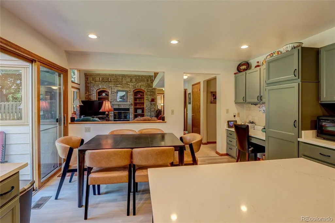
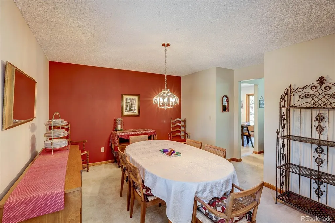
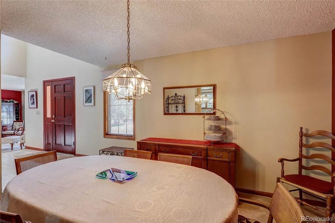
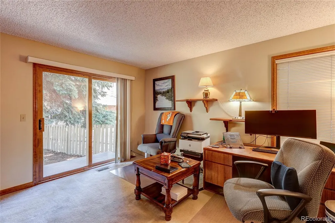
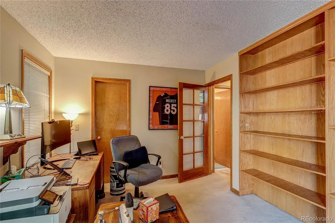
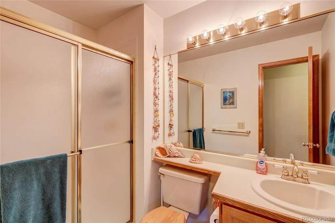
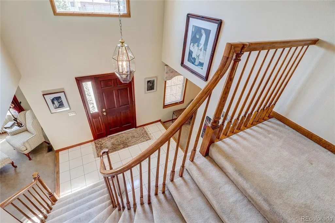
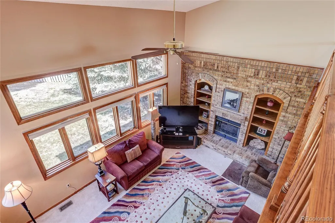
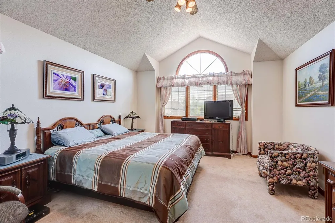
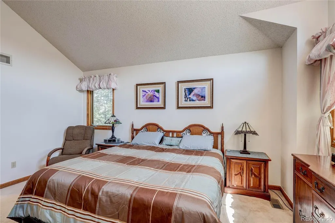
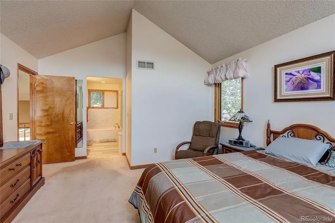
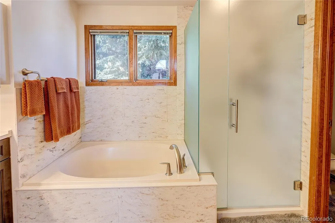
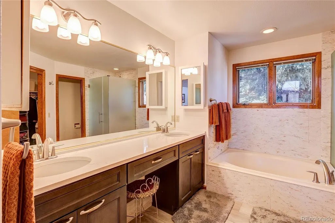
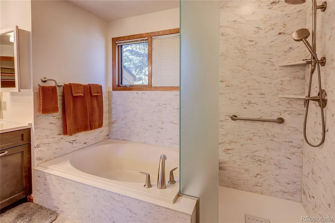
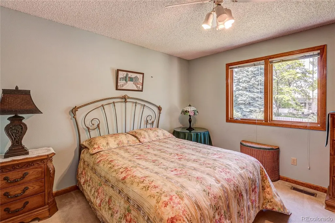
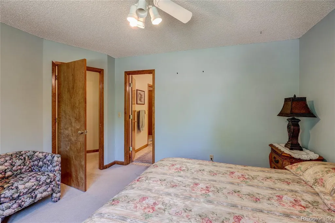
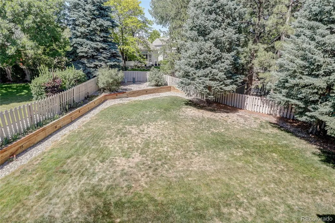
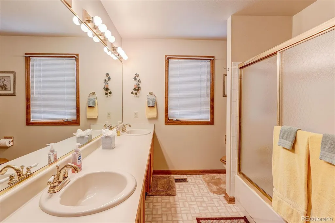
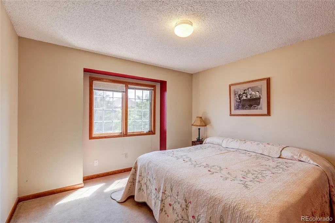
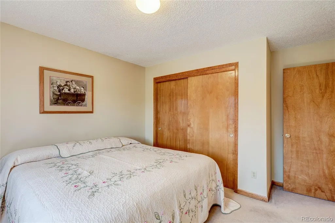
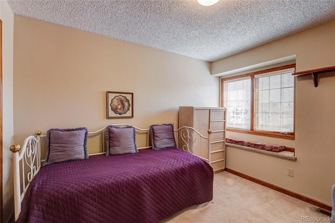
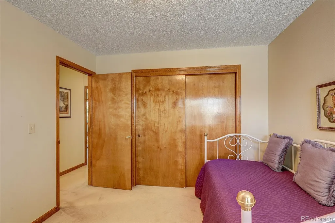
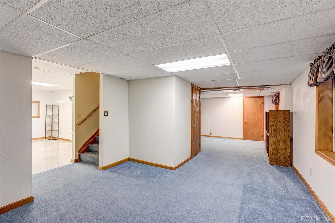
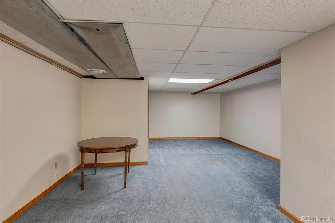
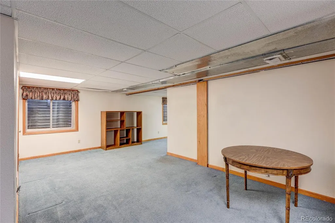
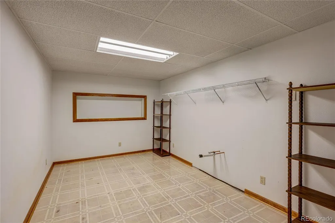
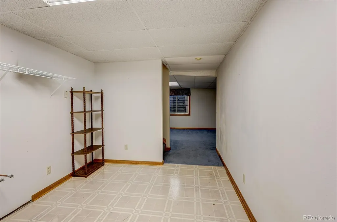
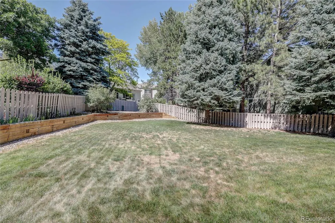
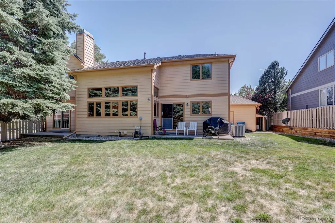
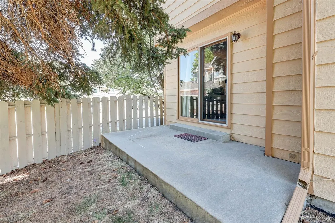
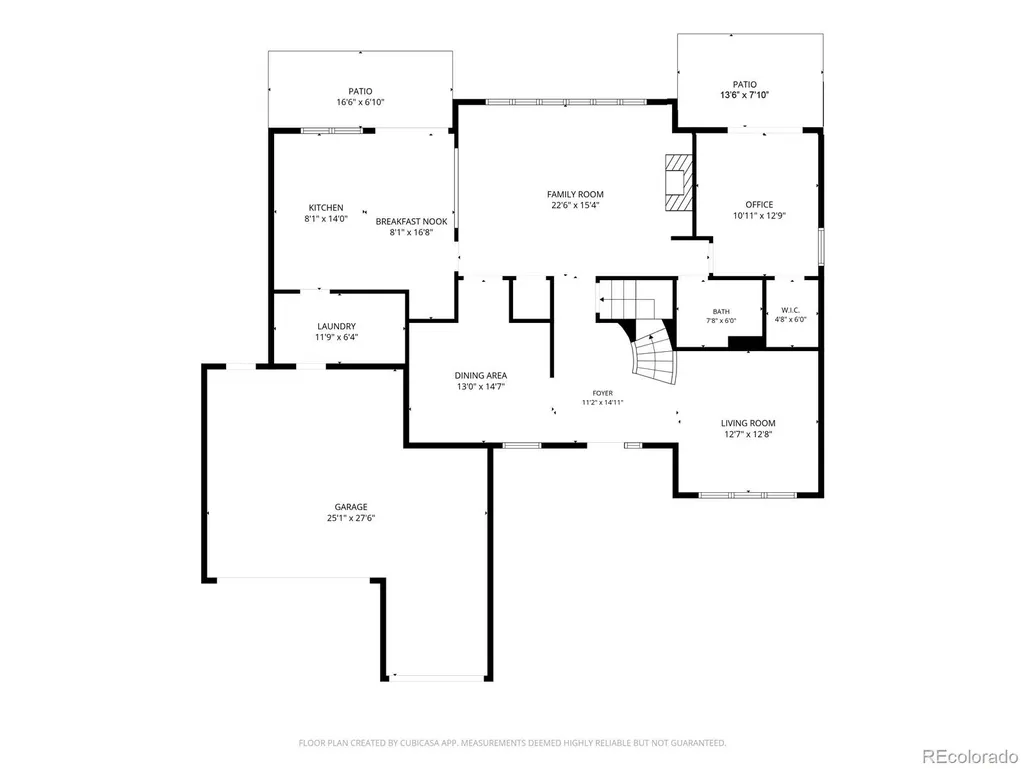
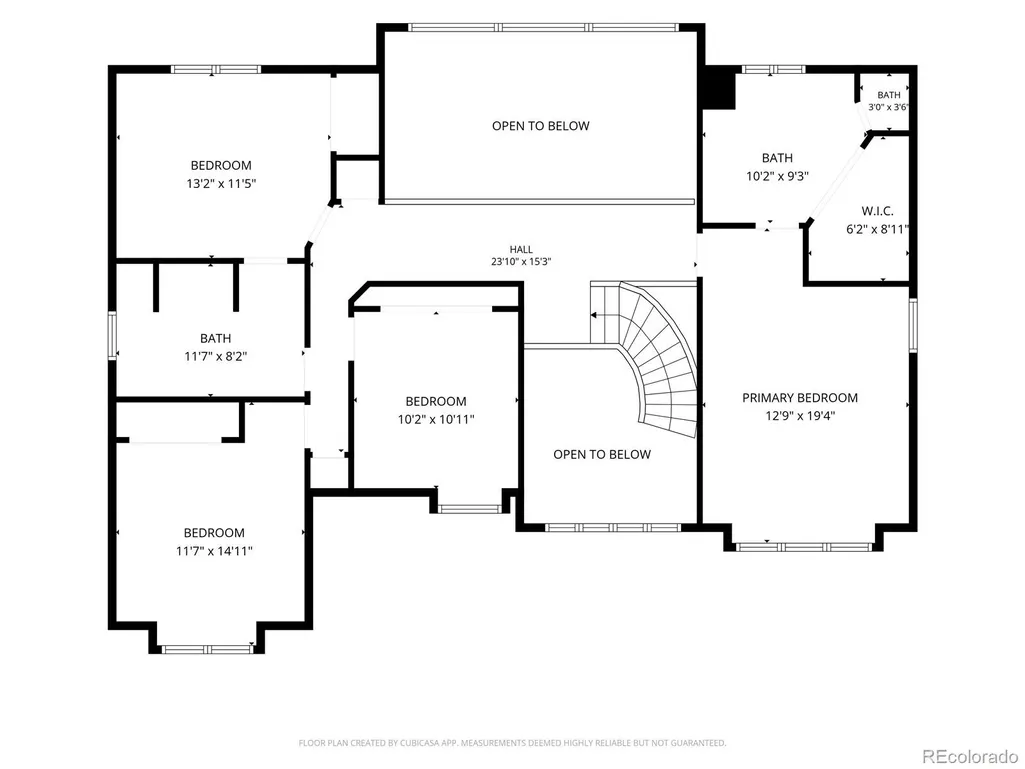
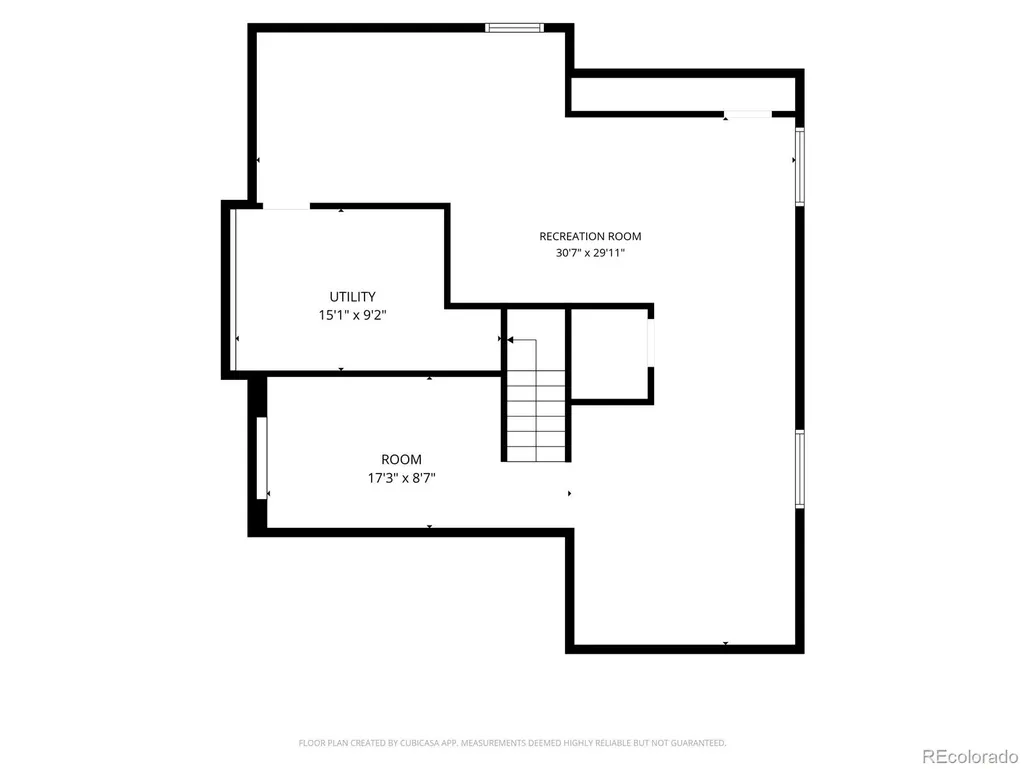
WELL MAINTAINED HOME IN BEAR CREEK Nestled in the highly sought-after Bear Creek Village neighborhood, this well maintained home offers the perfect blend of comfort, functional design, and an unbeatable location close to the foothills on a gracious sized lot w/3 car attached garage. Cared for by the same owner since 1993, this property is ready for you to move in and add your personal touches and updates. Main Level: Features a gracious floor plan with an elegant staircase and a cozy family room boasting vaulted ceilings and a warm gas fireplace along with a formal living room and dining room & kitchen that opens to the family room w/eating space. Main floor utility room off the garage into the kitchen. Bedrooms: 4 upper-level bedrooms + a main-floor office w/walk in closet,perfect for a bedroom, guest room or remote work area next to a 3/4 bath on the main floor. The spacious primary bedroom includes a large walk-in closet and a stunning, newly remodeled 5-piece bath (2023), offering a private retreat at the end of the day. Basement Potential: The open basement features egress windows, making it easy to add a 5th bedroom if needed. Key Home Updates You can move in knowing the major systems and spaces have been updated: Kitchen Update 2025 Exterior Woodwork Painted 2025 Primary 5-Piece Bath Remodel 2023 Roof 2019 Furnace 2016, A/C 2019 Hot Water Tank 2019 Don't miss this opportunity! With abundant natural light, a well-designed floor plan, and major updates already completed, this Bear Creek Village gem won't last long. Two hour Notice to Seller for showings.
| Elementary School | Middle School | High School |
|---|---|---|
| Devinny Elementary School | Dunstan Middle School | Green Mountain High School |
| Price History | |
|---|---|
| 6/18/2026 | Listed $1,150,000 |
| 6/30/2026 | 5$1,100,000 |
| 8/11/2026 | 3$1,075,000 |
General Features
| Sewer | Public Sewer |
|---|---|
| Heating | Forced Air |
| Cooling | Central Air |
| Possession | Close Plus 5 to 30 Days |
| Roof | Composition,Wood |
| Appliances | Dishwasher,Disposal,Oven,Refrigerator |
| Zoning | P-D |
| HOA Fee | 330 |
| Garage Spaces | 3 |
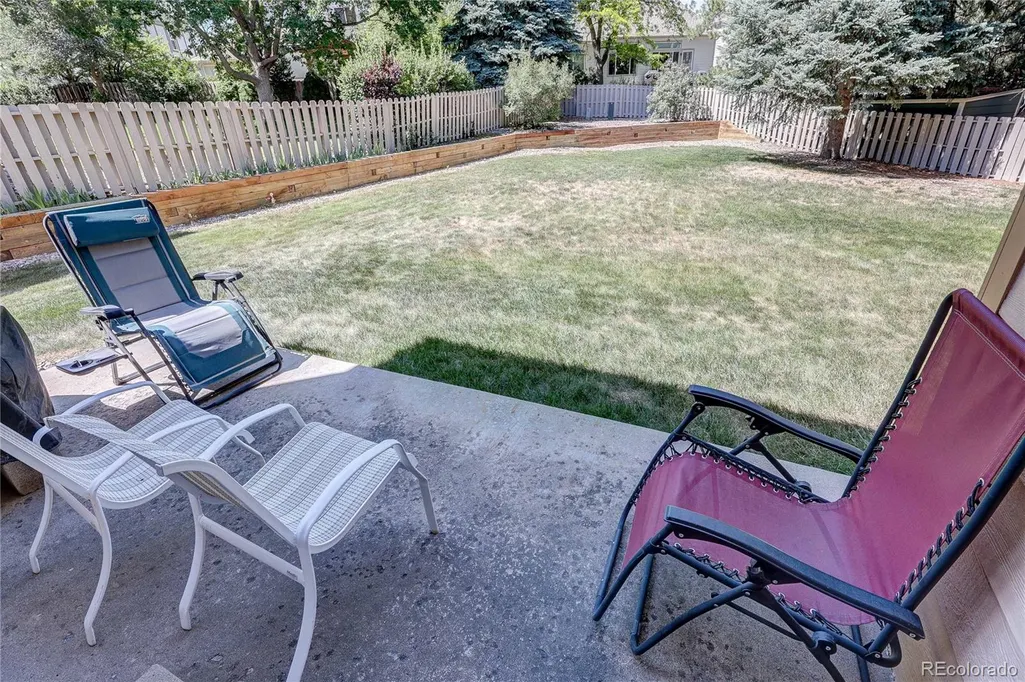
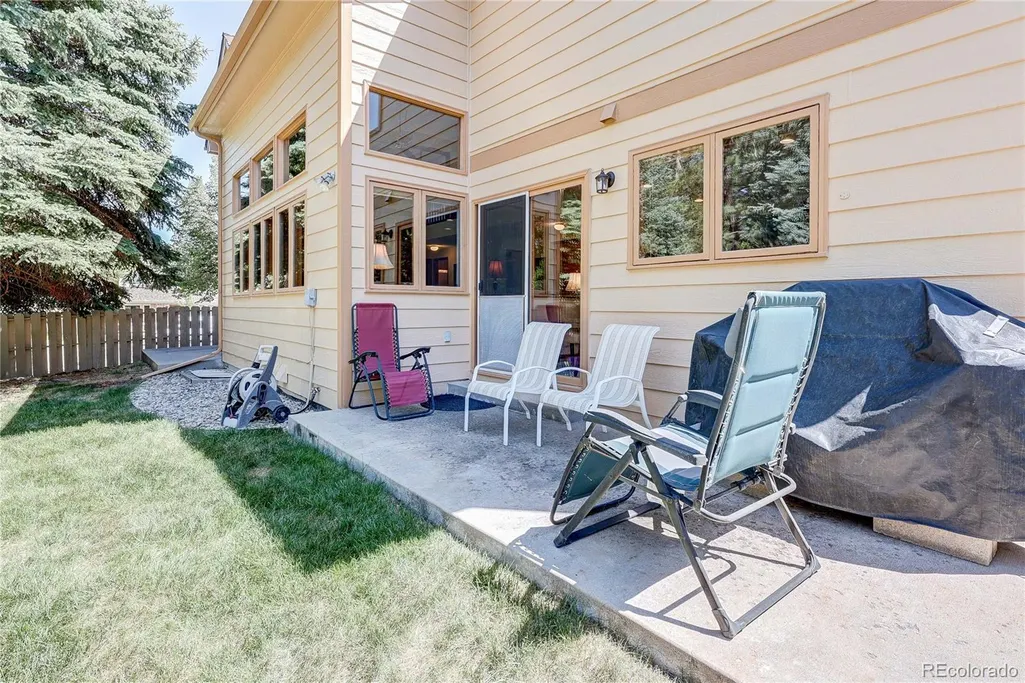
| Patio/Porch Features | Patio |
| Architectural Style | Traditional |
| Security Features | Carbon Monoxide Detector(s) |
| Construction Materials | Brick,Frame |
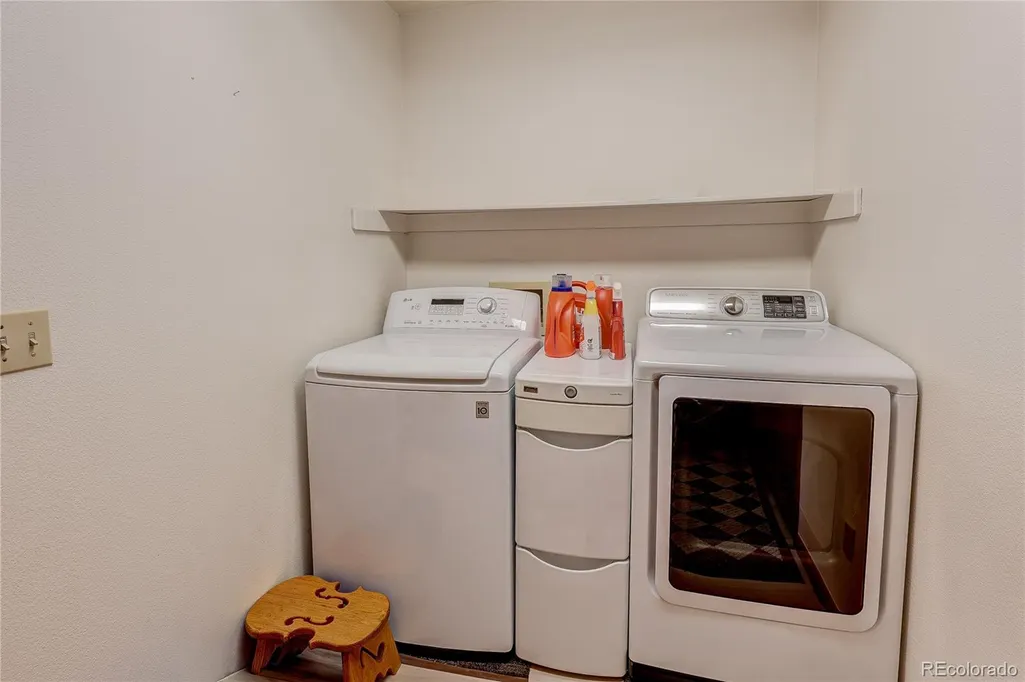
| Exclusions | Washer & Dryer |
| Year Built | 1991 |
| Levels | Two |
| Property Subtype | Single Family Residence |
| Tax Year | 2025 |
| Ownership | Individual |
| Assoc Fee Paid Per | Quarterly |
| County | Jefferson |
| Property Type | Residential |
| HOA | Yes |
| Attached Garage | Yes |
| Subdivision Name | Bear Creek Village |
| Full Baths | 2 |
| Status | Active |
| Directions | From C470 and Morrison Rd,East on Morrison to Bear Creek Blvd. Left to Yale Ave. Right to Alkire St. Right to Iliff Dr. Left to property on the left. |
| High School | Green Mountain |
| City | Lakewood |
| Association Name | ACCU |
| Senior Community Y/N | No |
| High School District | Jefferson County R-1 |
| Lot Size Units | Acres |
| Lot Size Square Feet | 11325.6 |
| Listing Terms | Cash,Conventional,FHA,VA Loan |
| Elementary School | Devinny |
| Tax Annual Amount | 5692 |
| Middle/Junior High School | Dunstan |
| Virtual Tour | https://fusion.realtourvision.com/idx/331182 |
| Structure Type | House |
| Standard Status | Active |
| Occupancy Type | Owner |
| Middle/Junior School District | Jefferson County R-1 |
| Elementary School District | Jefferson County R-1 |
Interior Features
| Interior Amenities | Eat-in Kitchen,Five Piece Bath,High Ceilings,Kitchen Island,Vaulted Ceiling(s),Walk-In Closet(s) |
|---|---|
| Basement | Finished |
| Flooring | Carpet,Laminate |
| Total Fireplaces | 1 |
| Fireplace Features | Family Room,Gas Log |
| Basement (Y/N) | Yes |
| Window Features | Double Pane Windows,Egress Windows,Window Coverings |
| Above Grade Finished Area | 2699 |
| Half Baths | 1 |
| 3/4 Baths | 1 |
| Total Bedrooms | 5 |
| Below Grade Finished Area | 1342 |
| Main Level Bedrooms | 1 |
| Main Level Bathrooms | 1 |
| Total Baths | 4 |
Exterior Features
| Fencing | Full |
|---|---|
| Water Source | Public |
| Total Parking | 3 |
| Lot Size Area | 0.26 |
| Foundation Details | Concrete Perimeter |
| Building Area Total | 4191 |
| Lot Size Acres | 0.26 |
Amenities
- Foreclosure
- Views
- Short Sale
- New Construction
- Adult 55+
- Lease To Own
- No HOA Fees
- Furnished
- Primary On Main
- Air Conditioning
- Seller Finance
- Green
- Fixer Upper
- Horse
- Golf
- Fireplace
- Deck
- Garage
- Basement
- Pool
Property vs Single Family Average in 80228
Price
Taxes
Year Built
Visits


