
Address
4969 S Malaya Way, Aurora, CO
Price
$ 585,000
Property Attributes
- MLS#6111132
- TypeSingle Family
- Listing Status Active
- CountyARAPAHOE
- CityAurora
- NeighborhoodWillow Trace
- Zip80015
- StyleHouse
- Year Built2000
- Taxes$ 4550
- Price$ 585,000
- Bedrooms3
- Full Bathrooms2
- Half Bathrooms1
- Sqr Footage3410
- Lot Size0.15 Acres
Data Source:
REColorado (MTOMLS)
Property Description
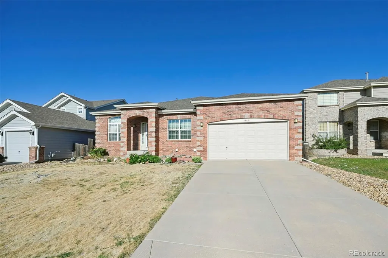
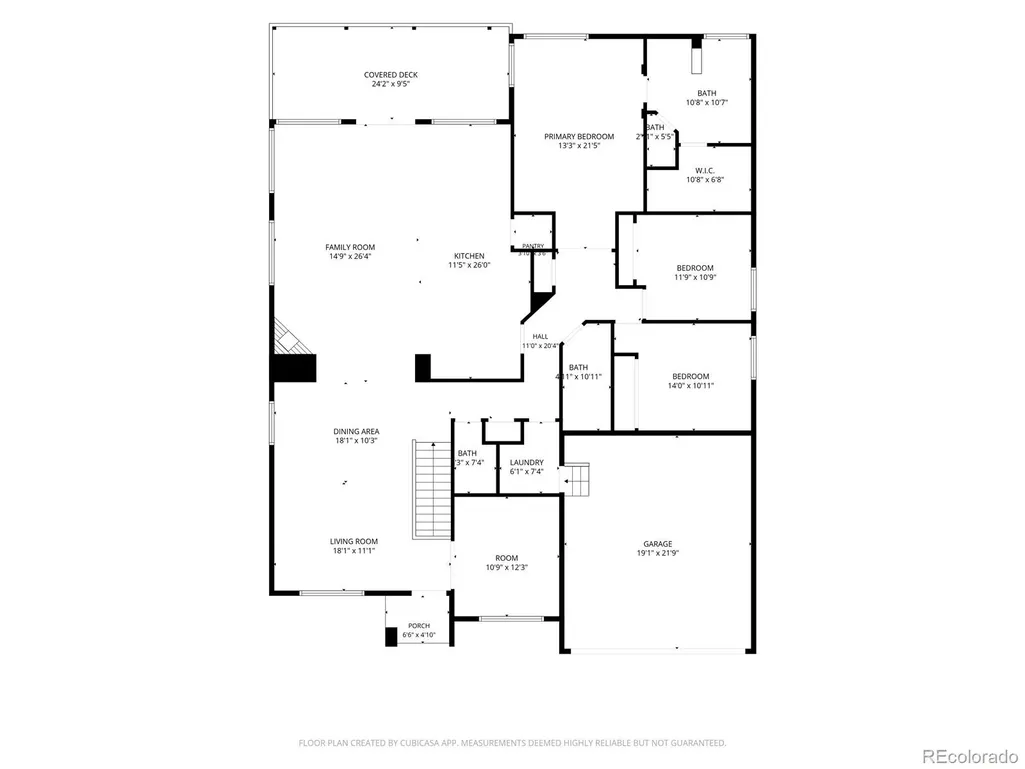
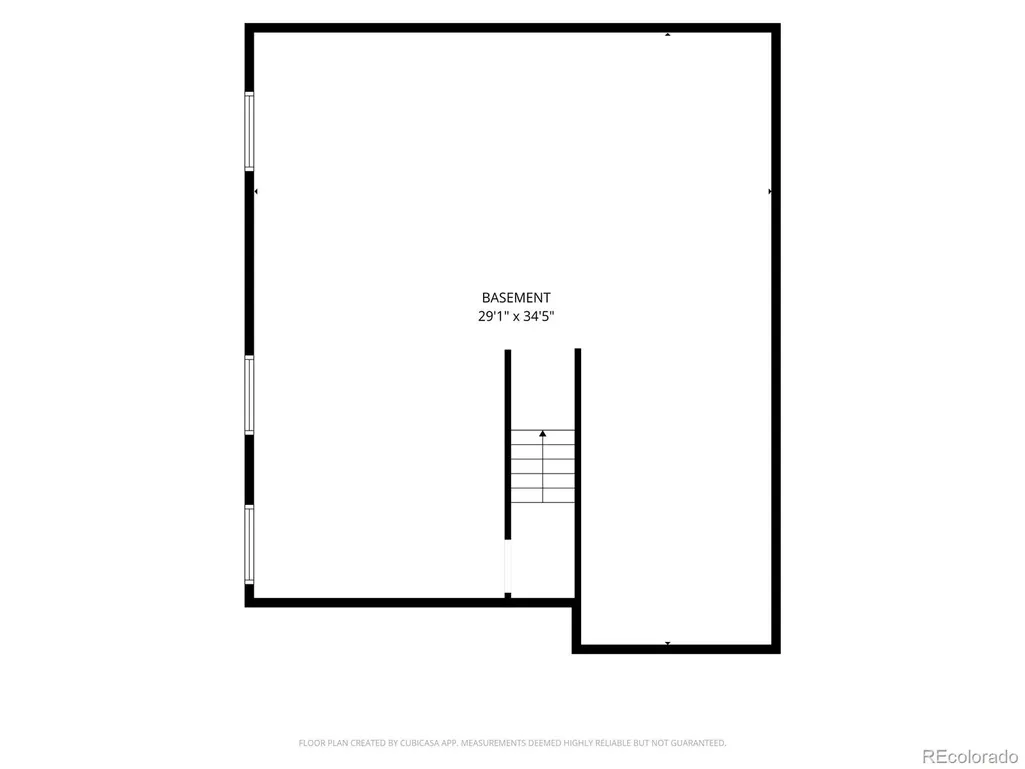
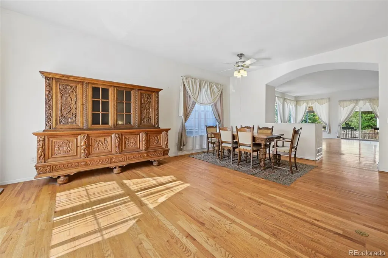
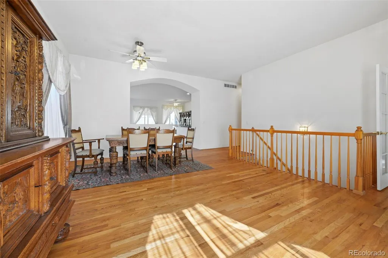
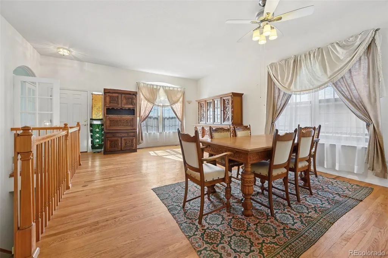
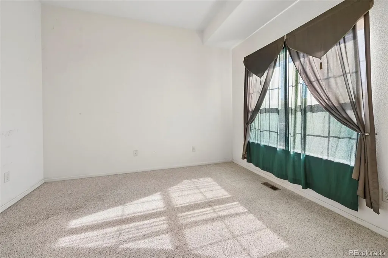
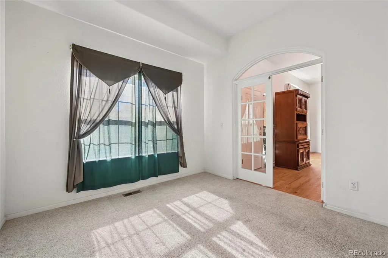
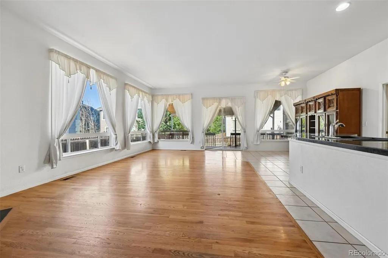
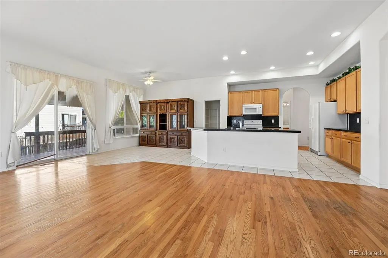
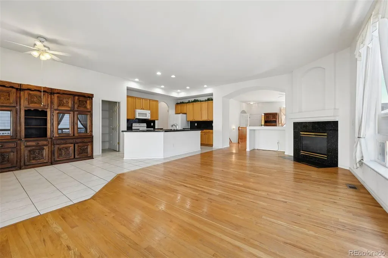
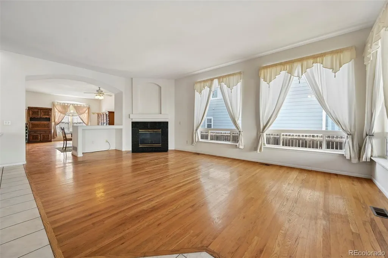
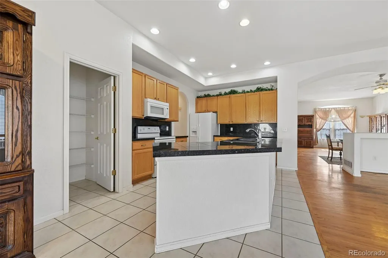
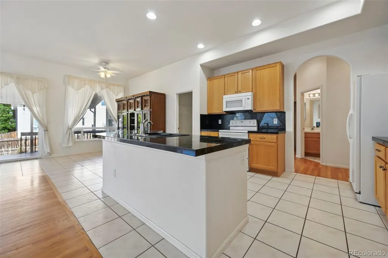
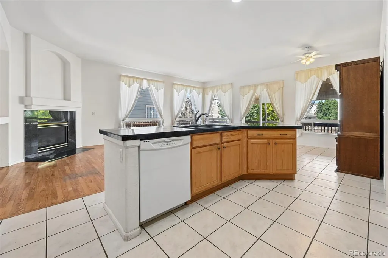
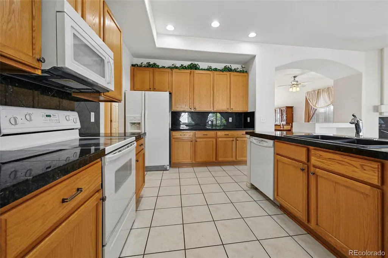
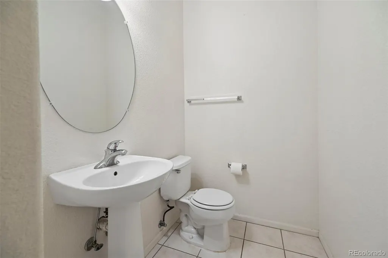
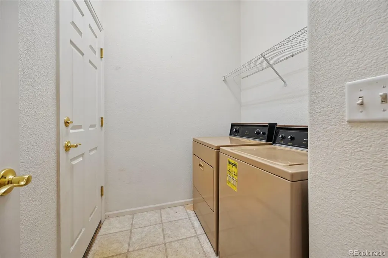
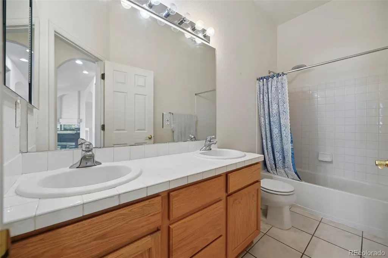
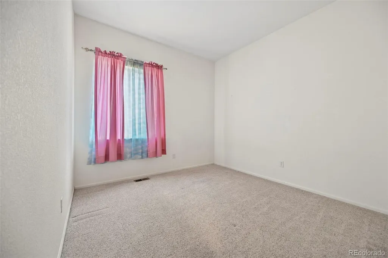
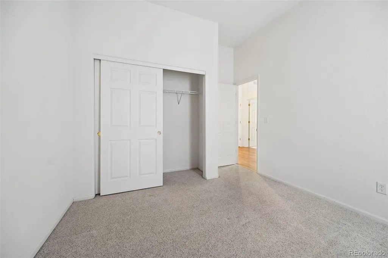
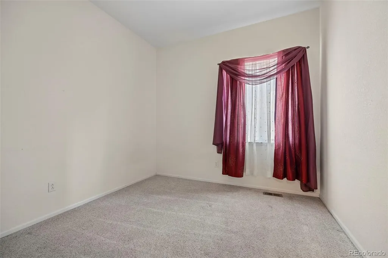
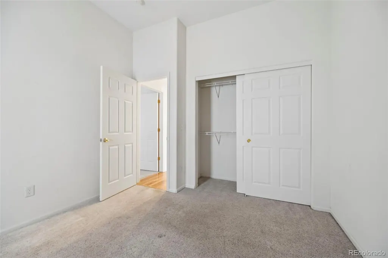
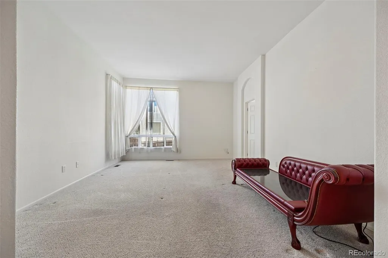
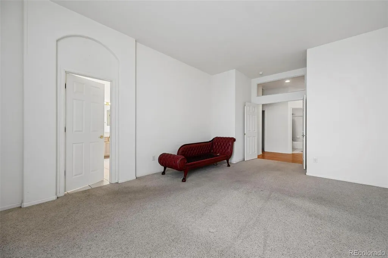
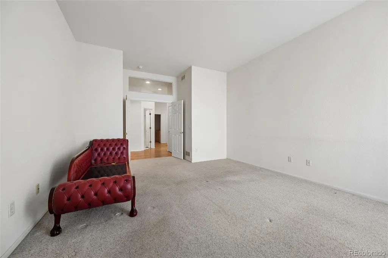
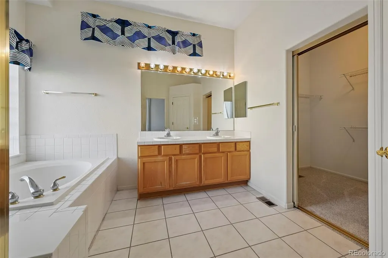
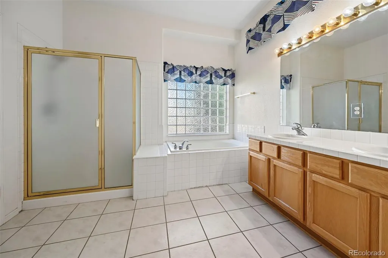
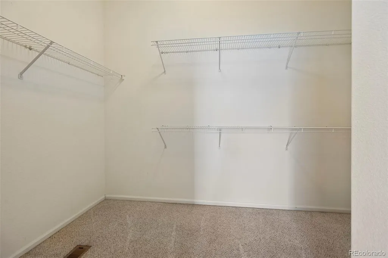
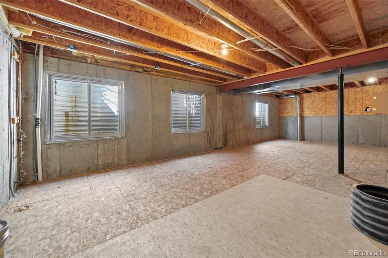
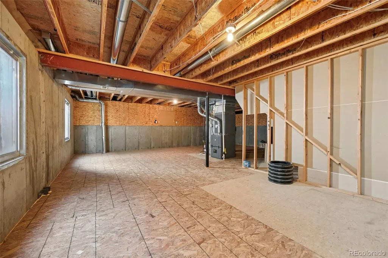
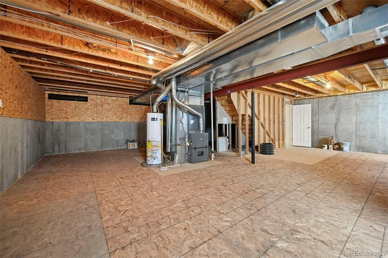
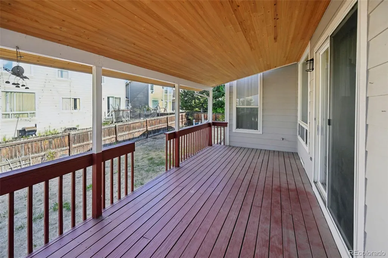
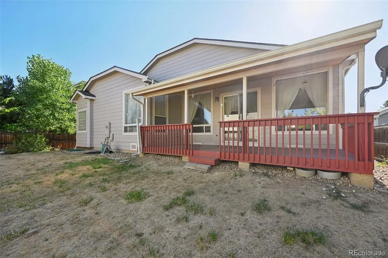
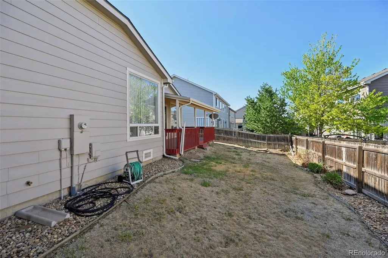
This 3-bedroom, 3-bath, single family home with a 2-car attached garage has main level living room; dining area; family room with fire place; kitchen with breakfast bar; an office; primary bedroom with a full 5 piece bathroom attached and walk-in closet; 2 additional bedrooms; another full bath; and another half bath. The basement is unfinished and has stub in's for another bathroom. There is a covered deck with a fenced backyard. Close to schools, shopping, parks, dining, fire station, and more.
| Elementary School | Middle School | High School |
|---|---|---|
| Timberline Elementary School | Thunder Ridge Middle School | Eaglecrest High School |
| Price History | |
|---|---|
| 7/28/2026 | Listed $585,000 |
General Features
| Sewer | Public Sewer |
|---|---|
| Heating | Forced Air |
| Cooling | Central Air |
| Possession | Closing/DOD |
| Roof | Composition |
| HOA Fee | 51 |
| Garage Spaces | 2 |
| Construction Materials | Brick,Wood Siding |
| Exclusions | none |
| Year Built | 2000 |
| Levels | One |
| Property Subtype | Single Family Residence |
| Tax Year | 2025 |
| Ownership | Estate |
| Assoc Fee Paid Per | Semi-Annually |
| County | Arapahoe |
| Property Type | Residential |
| HOA | Yes |
| Attached Garage | Yes |
| Subdivision Name | Willow Trace |
| Full Baths | 2 |
| Status | Active |
| Directions | From E Chenango Dr (between S Himalaya St and S Picadilly St) go south on S Malaya Way |
| High School | Eaglecrest |
| City | Aurora |
| Association Name | Willow Trace Subdivision Filing No. 1 HOA |
| Senior Community Y/N | No |
| High School District | Cherry Creek 5 |
| Lot Size Units | Acres |
| Lot Size Square Feet | 6534 |
| Listing Terms | Cash,Conventional,FHA,VA Loan |
| Elementary School | Timberline |
| Tax Annual Amount | 4550 |
| Middle/Junior High School | Thunder Ridge |
| Structure Type | House |
| Standard Status | Active |
| Occupancy Type | Owner |
| Middle/Junior School District | Cherry Creek 5 |
| Elementary School District | Cherry Creek 5 |
Interior Features
| Basement | Partial,Unfinished |
|---|---|
| Basement (Y/N) | Yes |
| Above Grade Finished Area | 2387 |
| Half Baths | 1 |
| Total Bedrooms | 3 |
| Main Level Bedrooms | 3 |
| Main Level Bathrooms | 3 |
| Total Baths | 3 |
Exterior Features
| Lot Features | Level |
|---|---|
| Water Source | Public |
| Total Parking | 2 |
| Lot Size Area | 0.15 |
| Building Area Total | 3410 |
| Lot Size Acres | 0.15 |
Amenities
- Foreclosure
- Views
- Short Sale
- New Construction
- Adult 55+
- Lease To Own
- No HOA Fees
- Furnished
- Primary On Main
- Air Conditioning
- Seller Finance
- Green
- Fixer Upper
- Horse
- Golf
- Fireplace
- Deck
- Garage
- Basement
- Pool
Property vs Single Family Average in 80015
Price
Taxes
Year Built
Visits


