
Price Reduction
Address
6423 E Long Circle, Englewood, CO
Price
$ 1,025,000
Property Attributes
- MLS#5987874
- TypeSingle Family
- Listing Status Active
- CountyARAPAHOE
- CityEnglewood
- NeighborhoodHomestead Farm II
- Zip80112
- StyleContemporary
- Year Built1982
- Taxes$ 4768
- Price$ 1,025,000
- Bedrooms5
- Full Bathrooms4
- Half Bathrooms0
- Sqr Footage3004
- Lot Size0.15 Acres
Data Source:
REColorado (MTOMLS)
Property Description
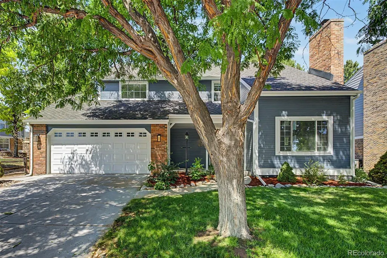
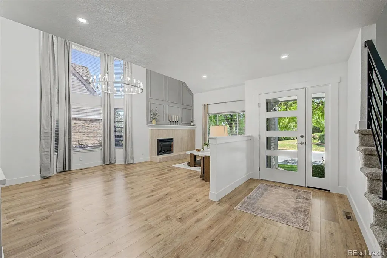
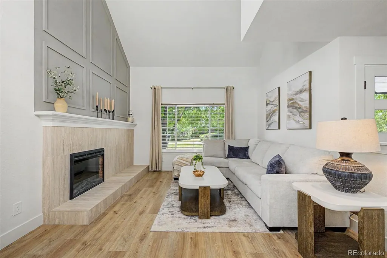
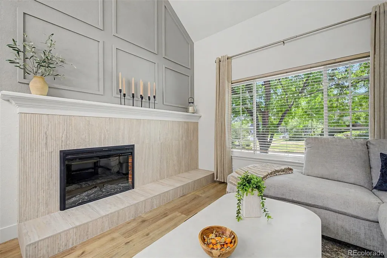
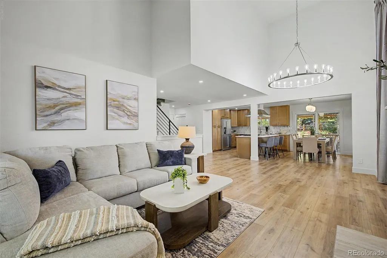
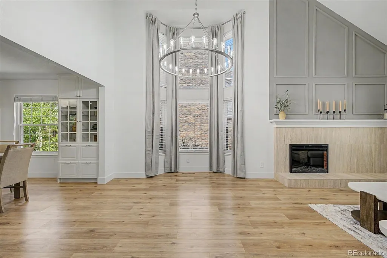
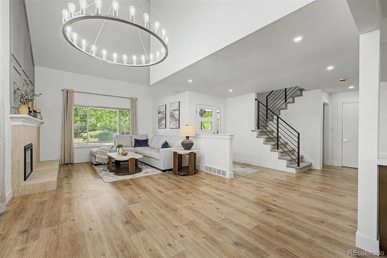
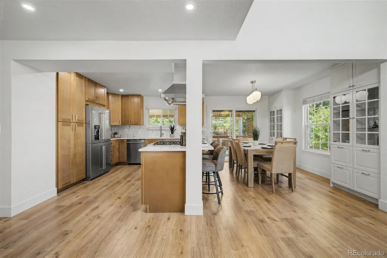
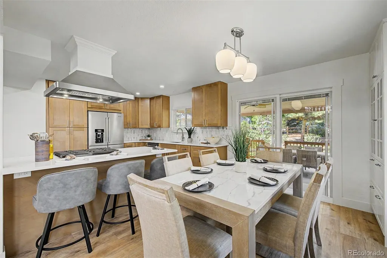
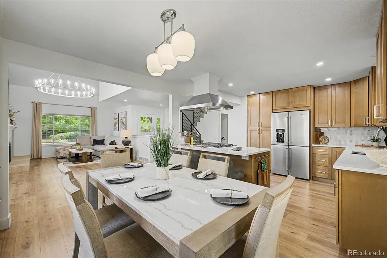
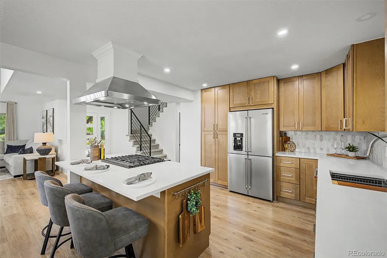
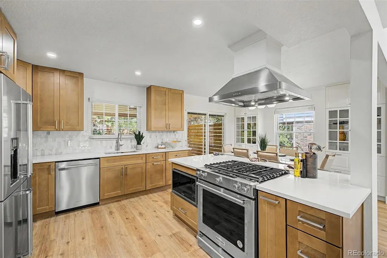
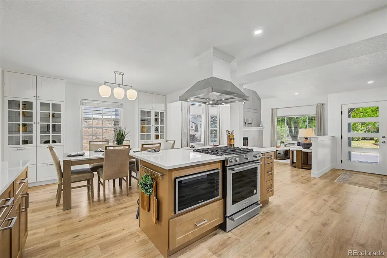
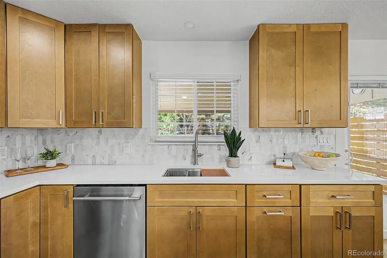
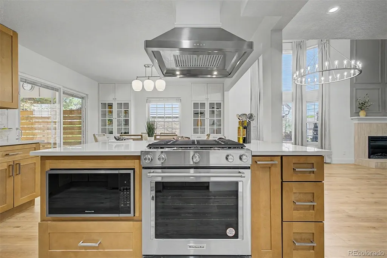
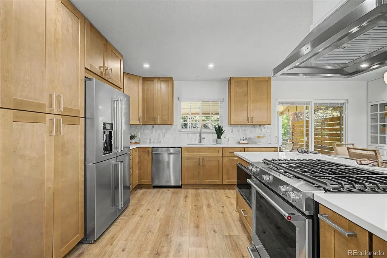
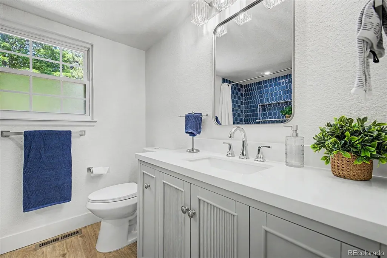
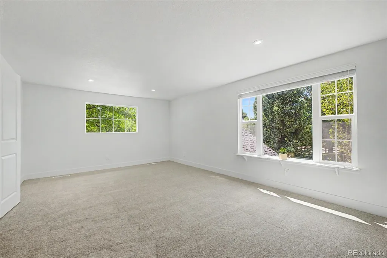
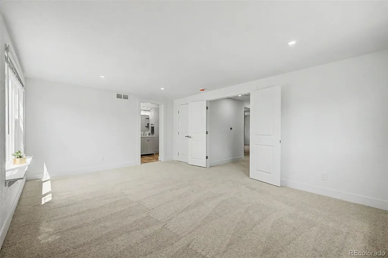
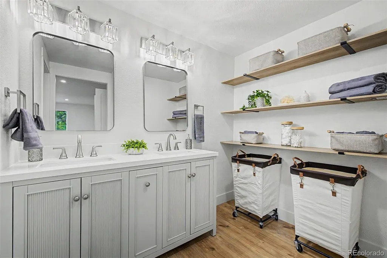
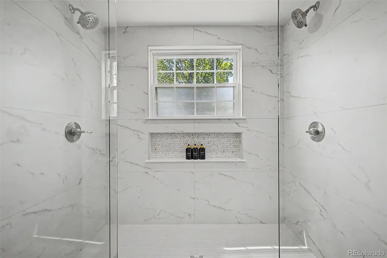
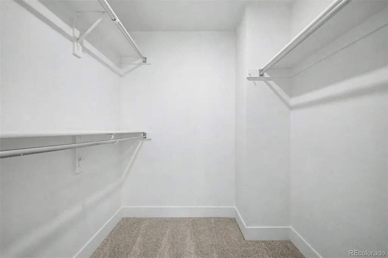
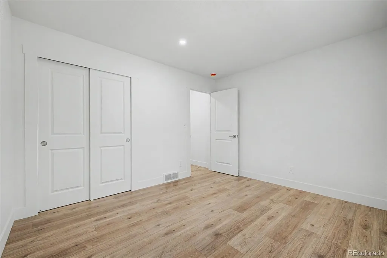
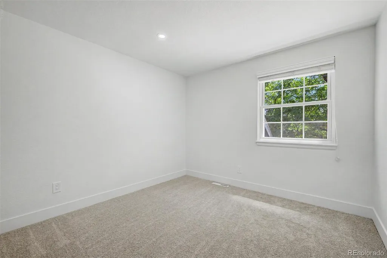
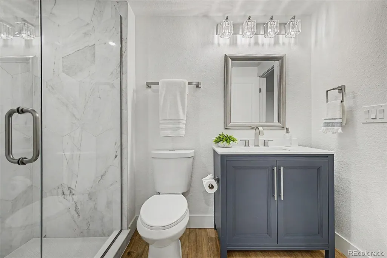
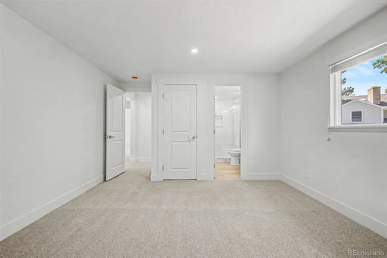
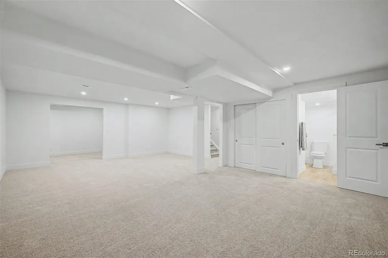
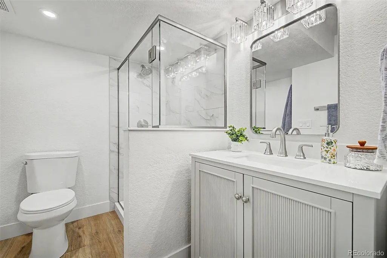
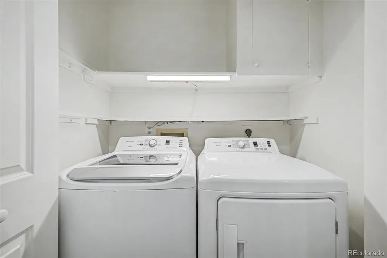
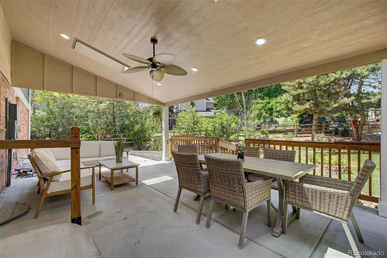
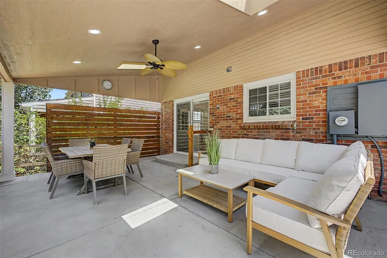
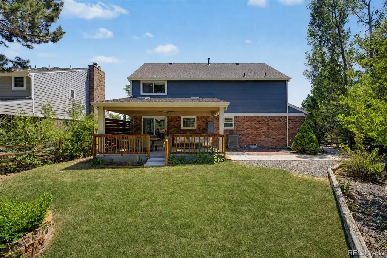
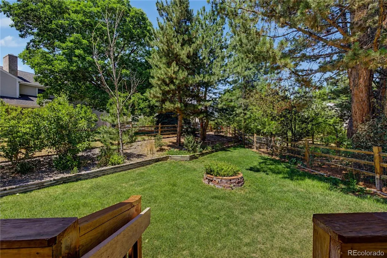
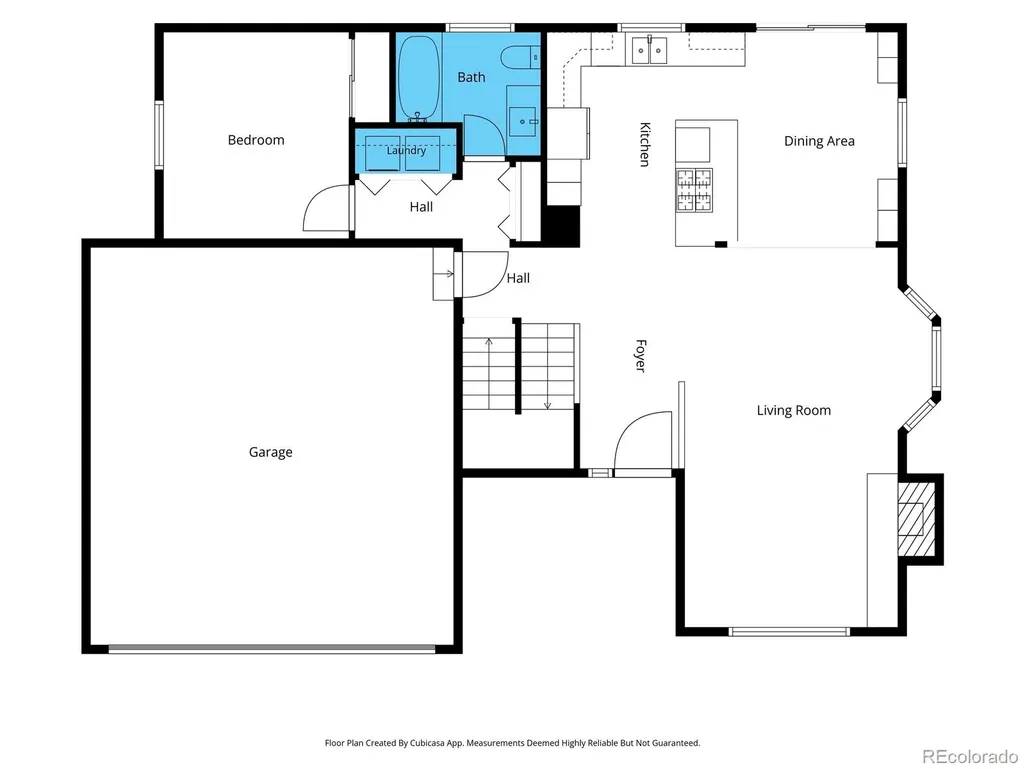
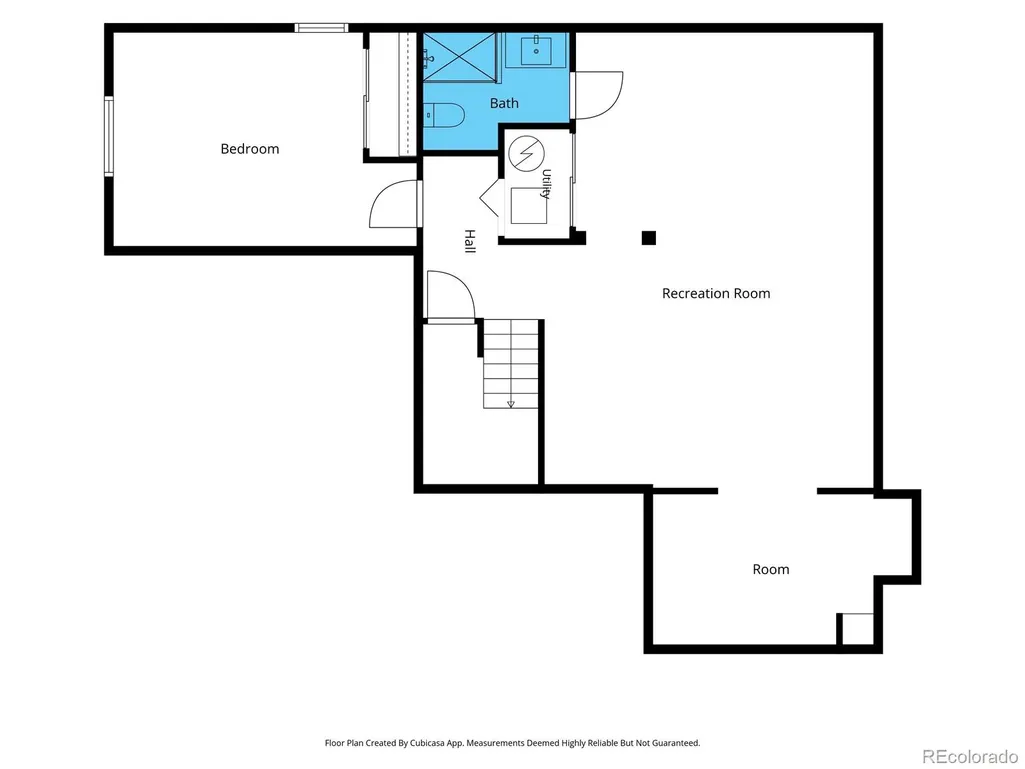
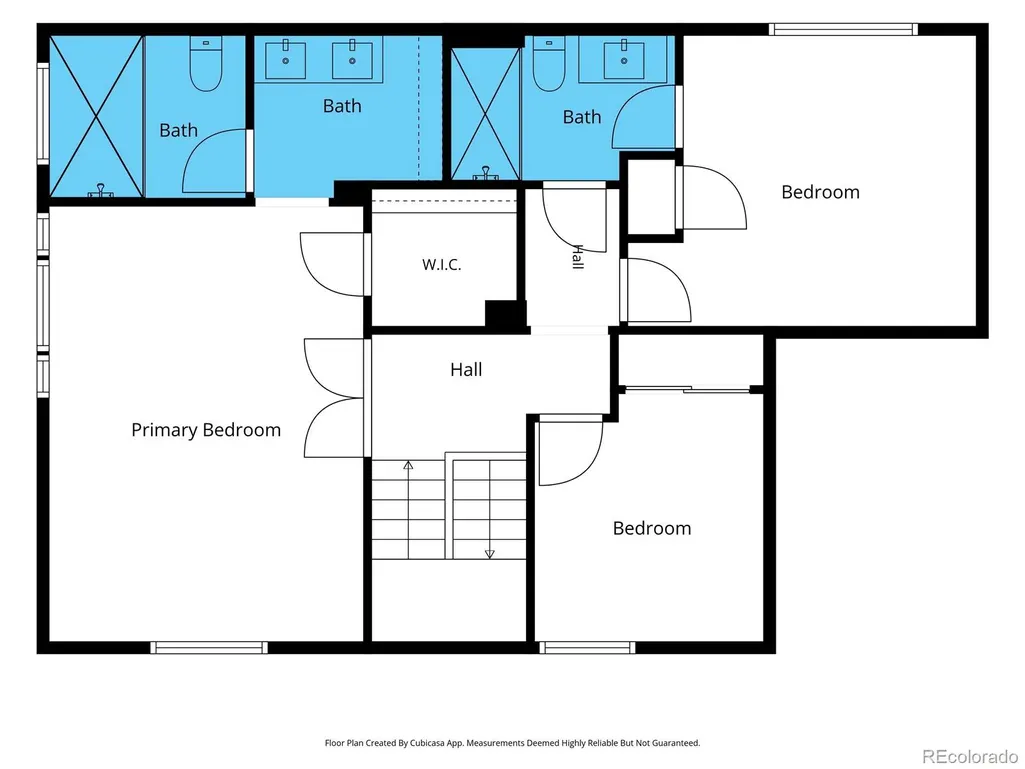
Welcome to 6423 E Long Circle N, an extensively updated 5-bedroom, 4-bath home offering more than 3,000 finished square feet in sought-after Homestead II. Remodel is well over $200,000. Inside, vaulted ceilings and natural light give the home an open, airy feel. Wide-plank flooring, modern lighting bring a fresh look throughout the main living areas. The inviting great room is anchored by a striking fireplace and dramatic paneled accent wall, creating a natural gathering place for entertaining. Rather than renting staging furniture, the owners invested in brand-new, high-quality furnishings that perfectly complement the home—and they’re including it all with the sale if included. The washer and dryer are also included. The remodeled kitchen is designed to impress with warm wood cabinetry, sleek white countertops, stainless steel appliances, a stylish backsplash and generous storage. A substantial island showcases a pro-style gas range beneath a statement stainless vent hood, while bar seating keeps conversation flowing. The adjoining dining area offers plenty of room for memorable meals and connects naturally with the surrounding living spaces. Five bedrooms and four bathrooms provide excellent flexibility for guests, home offices, hobbies or fitness space. Updated baths continue the clean, contemporary design with modern vanities, lighting and fixtures. A spa-inspired double shower stands out with floor-to-ceiling tile, dual showerheads and a built-in niche. Expansive finished areas across multiple levels make it easy to create a media room, recreation space or private retreat. Outside, a large covered patio with recessed lighting and a ceiling fan extends the living space into the landscaped backyard. Enjoy room for outdoor dining, conversation and relaxation beneath mature trees. Homestead II completes the lifestyle with a community pool and clubhouse, neighborhood parks and an extensive trail system.
| Elementary School | Middle School | High School |
|---|---|---|
| Ford Elementary School | Powell Middle School | Arapahoe High School |
| Price History | |
|---|---|
| 7/28/2026 | Listed $1,100,000 |
| 8/4/2026 | 5$1,050,000 |
| 8/19/2026 | 1$1,045,000 |
| 8/27/2026 | 1$1,043,000 |
| 9/4/2026 | 1$1,040,000 |
| 9/11/2026 | 1$1,035,000 |
| 9/14/2026 | 1$1,025,000 |
General Features
| Sewer | Public Sewer |
|---|---|
| Heating | Forced Air,Natural Gas |
| Cooling | Central Air |
| Utilities | Cable Available,Electricity Connected,Natural Gas Available,Phone Available |
| Possession | Closing/DOD |
| Roof | Composition |
| Appliances | Cooktop,Dishwasher,Disposal,Microwave,Oven,Refrigerator |
| Zoning | SFR |
| HOA Fee | 1479 |
| Garage Spaces | 2 |
| Association Fee Includes | Maintenance Grounds,Recycling,Trash |
| Patio/Porch Features | Covered,Deck,Front Porch |
| Architectural Style | Contemporary |
| Security Features | Smoke Detector(s) |
| Construction Materials | Brick,Frame,Wood Siding |
| Exclusions | None |
| Year Built | 1982 |
| Levels | Two |
| Property Subtype | Single Family Residence |
| Tax Year | 2025 |
| Current Use | Live/Work |
| Ownership | Agent Owner |
| Assoc Fee Paid Per | Annually |
| County | Arapahoe |
| Property Type | Residential |
| Association Amenities | Clubhouse,Park,Playground,Pool,Tennis Court(s),Trail(s) |
| HOA | Yes |
| Attached Garage | Yes |
| Subdivision Name | Homestead Farm II |
| Facing Direction | East |
| Full Baths | 1 |
| Status | Active |
| Directions | From CO-470 take exit 21,Head North onto S University Blvd,Turn right onto E Dry Creek Rd,Turn right onto S Monaco St,Turn right onto E Long Ave,Turn left onto E Long Cir S. Property will be on the r |
| High School | Arapahoe |
| City | Englewood |
| Association Name | HOA of Homestead Farms II |
| Senior Community Y/N | No |
| High School District | Littleton 6 |
| Lot Size Units | Square Feet |
| Lot Size Square Feet | 6534 |
| Listing Terms | Cash,Conventional,FHA,VA Loan |
| Elementary School | Ford |
| Tax Annual Amount | 4768 |
| Middle/Junior High School | Powell |
| Property Condition | Updated/Remodeled |
| Structure Type | House |
| Standard Status | Active |
| Middle/Junior School District | Littleton 6 |
| Elementary School District | Littleton 6 |
Interior Features
| Interior Amenities | Breakfast Bar,Built-in Features,Eat-in Kitchen,Entrance Foyer,High Ceilings,High Speed Internet,Kitchen Island,Open Floorplan,Pantry,Primary Suite,Vaulted Ceiling(s),Walk-In Closet(s) |
|---|---|
| Basement | Finished,Full |
| Flooring | Carpet,Vinyl |
| Furnished Y/N | Negotiable |
| Total Fireplaces | 1 |
| Fireplace Features | Gas,Insert,Living Room |
| Basement (Y/N) | Yes |
| Window Features | Double Pane Windows,Egress Windows |
| Above Grade Finished Area | 1957 |
| 3/4 Baths | 3 |
| Laundry Features | In Unit,Laundry Closet |
| Total Bedrooms | 5 |
| Below Grade Finished Area | 1047 |
| Main Level Bedrooms | 1 |
| Main Level Bathrooms | 1 |
| Total Baths | 4 |
Exterior Features
| Exterior Amenities | Private Yard,Rain Gutters |
|---|---|
| Vegetation | Grassed,Pine |
| Fencing | Full |
| Lot Features | Irrigated,Landscaped |
| Water Source | Public |
| Total Parking | 4 |
| Lot Size Area | 6534 |
| Building Area Total | 3004 |
| Lot Size Acres | 0.15 |
| Road Surface Type | Paved |
| Road Frontage Type | Public |
| Road Responsibility | Public Maintained Road |
| Horse Y/N | No |
Amenities
- Foreclosure
- Views
- Short Sale
- New Construction
- Adult 55+
- Lease To Own
- No HOA Fees
- Furnished
- Primary On Main
- Air Conditioning
- Seller Finance
- Green
- Fixer Upper
- Horse
- Golf
- Fireplace
- Deck
- Garage
- Basement
- Pool
Property vs Single Family Average in 80112
Price
Taxes
Year Built
Visits
 The content relating to real estate for sale in this Web site comes in part from the Internet Data eXchange (IDX) program of METROLIST, INC., DBA RECOLORADO©. Real estate listings held by brokers other than JPAR® - Platinum are marked with the IDX Logo. This information is being provided for the consumers' personal, non-commercial use and may not be used for any other purpose. All information subject to change and should be independently verified. September 14, 2026 12:50 PM UTCd

