

Address
14801 E Poundstone Drive, Aurora, CO
Price
$ 455,000
Property Attributes
- MLS#5972488
- TypeSingle Family
- Listing Status Active
- CountyARAPAHOE
- CityAurora
- NeighborhoodPioneer Hills
- Zip80015
- StyleA-Frame
- Year Built2017
- Taxes$ 3768
- Price$ 455,000
- Bedrooms3
- Full Bathrooms2
- Half Bathrooms1
- Sqr Footage2185
- Lot Size0.07 Acres
Data Source:
REColorado (MTOMLS)
Property Description
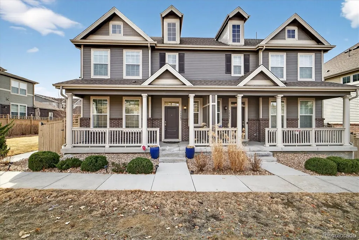
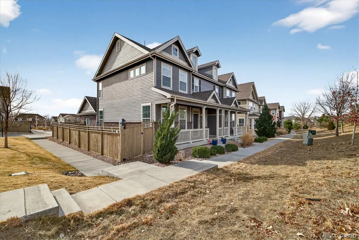
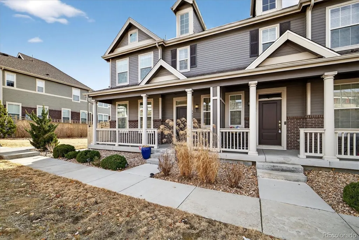
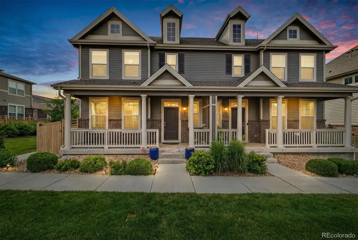
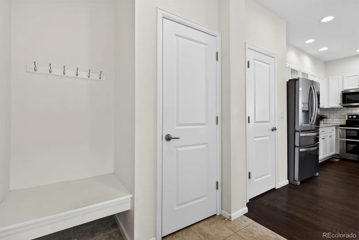
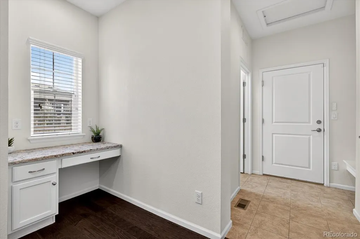
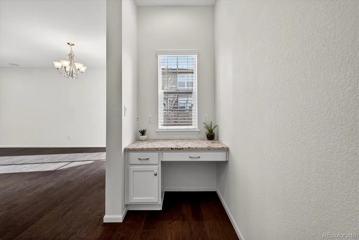
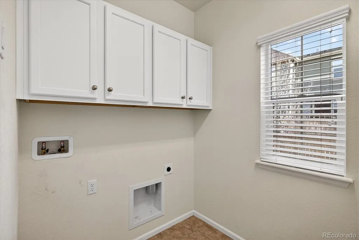
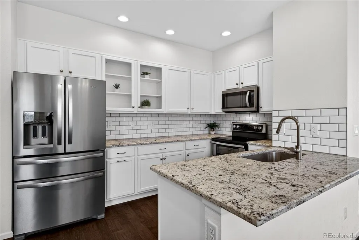
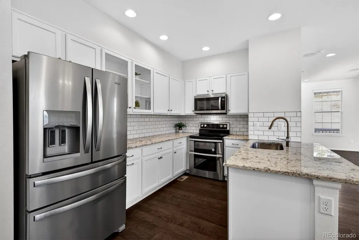
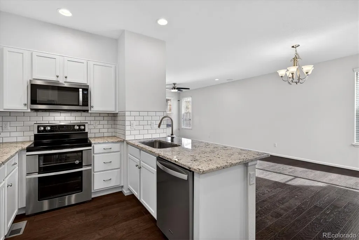
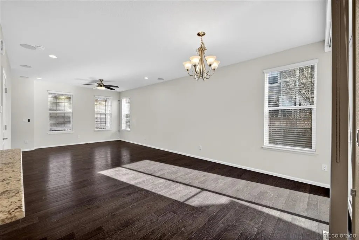
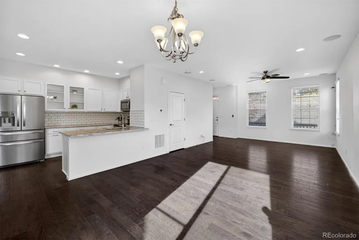
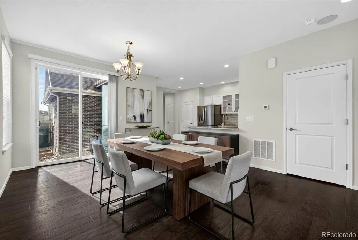
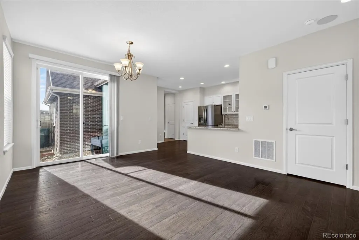
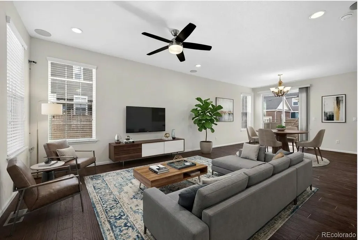
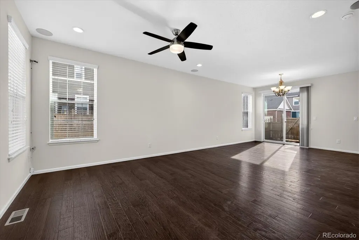
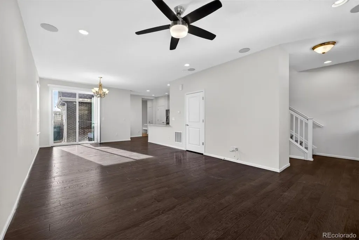
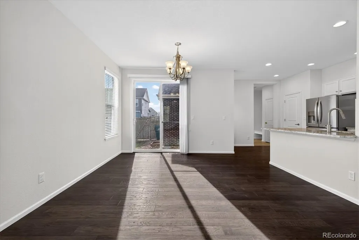
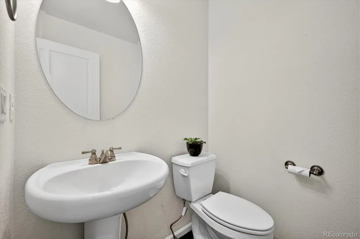
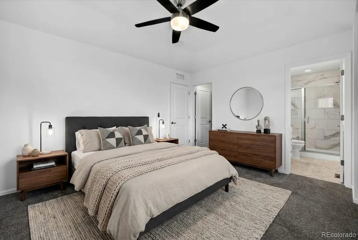
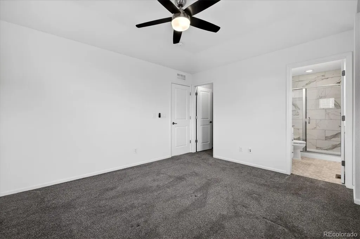
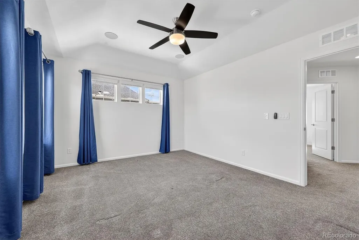
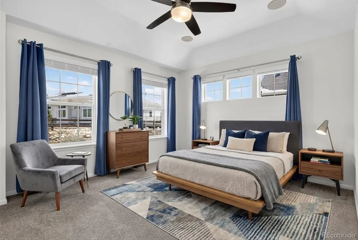
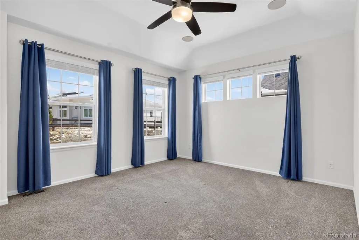
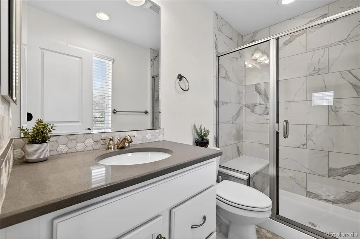
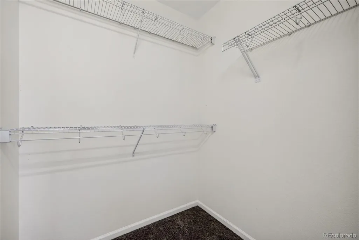
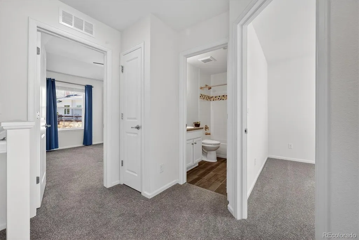
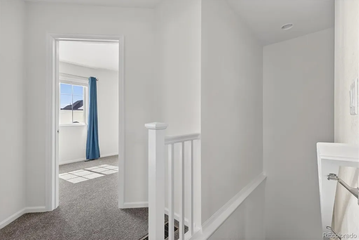
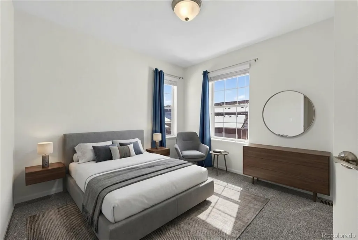
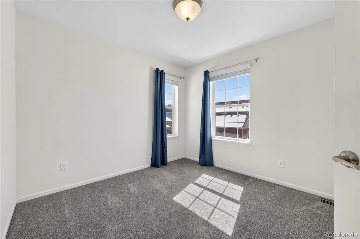
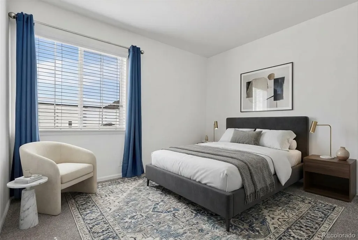
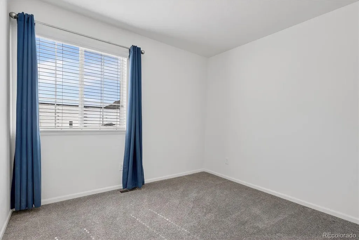
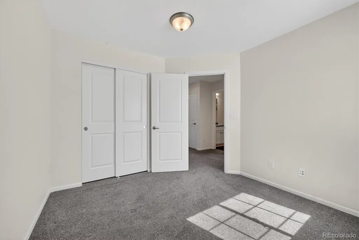
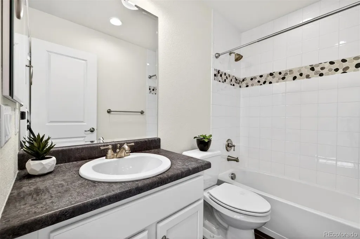
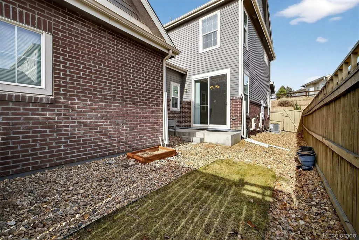
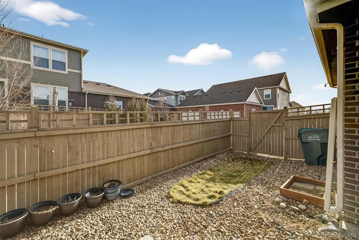
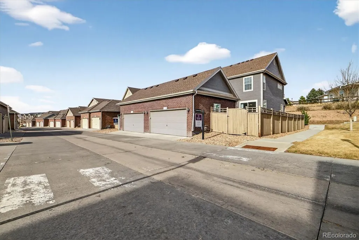
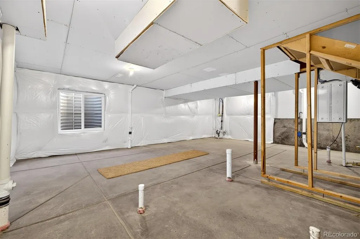
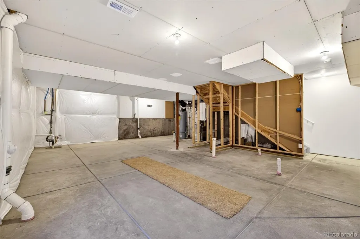
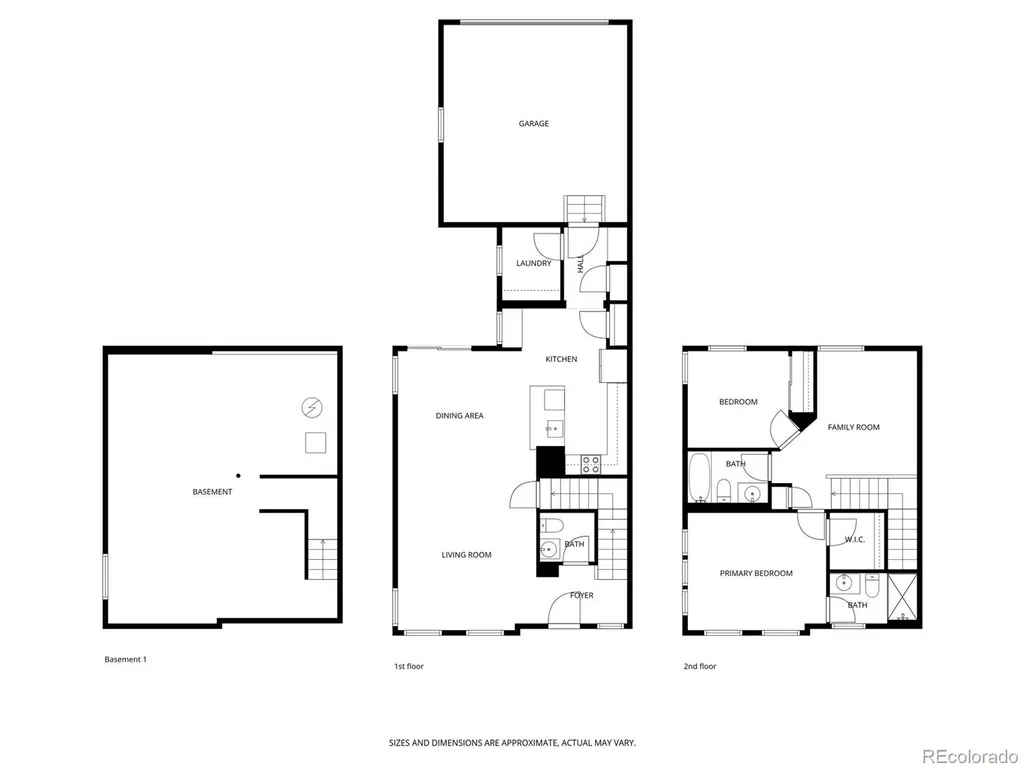
Welcome home to 14801 E Poundstone Dr, a beautifully maintained corner-unit paired home in the desirable Pioneer Hills community of Aurora. Surrounded by open green space on three sides, this home offers a rare sense of privacy and calm. The covered front porch faces a landscaped green area and private walkway, accented by a decorative retaining wall that adds charm and separation from neighboring communities. Inside, the open layout features 3 bedrooms, 3 bathrooms, 1,500 finished square feet, plus an unfinished basement with storage, crawlspace access, and future expansion potential. Built by Lennar/CalAtlantic, this is the popular Sparkle model, known for its efficient design and open-concept living. The main level features 9-foot ceilings, wood flooring, and abundant natural light from south- and southeast-facing windows, creating a bright and cozy atmosphere throughout. The living room includes in-ceiling surround sound, enhancing everyday living and entertaining. The kitchen offers granite countertops, a subway tile backsplash, stainless steel appliances (all included), and a convenient office or computer nook. A main-floor laundry room and mud area provide added functionality and connect directly to the private two-car attached garage. Upstairs, the former loft has been thoughtfully converted into a third bedroom, adding flexibility and value to the layout. The vaulted primary bedroom features in-ceiling surround sound and a private bathroom with marble tile flooring and a decorative tiled shower. A second bedroom and an additional full bathroom complete the upper level. The fenced backyard includes grass and a garden area for outdoor enjoyment. A southwest-facing driveway benefits from sun exposure that helps with snow and ice melt. The HOA maintains landscaping and exterior elements and includes access to a community pool, playground, and green spaces. Meticulously maintained, professionally cleaned, and move-in ready.
| Elementary School | Middle School | High School |
|---|---|---|
| Indian Ridge Elementary School | Laredo Middle School | Smoky Hill High School |
| Price History | |
|---|---|
| 1/15/2026 | Listed $480,000 |
| 4/12/2026 | 2$475,000 |
| 5/6/2026 | 5$455,000 |
General Features
| Sewer | Public Sewer |
|---|---|
| Heating | Forced Air |
| Cooling | Central Air |
| Possession | Closing/DOD |
| Roof | Composition |
| Appliances | Dishwasher,Disposal,Electric Water Heater,Microwave,Oven,Range,Refrigerator,Sump Pump |
| HOA Fee | 95 |
| Garage Spaces | 2 |
| Association Fee Includes | Maintenance Grounds,Recycling,Road Maintenance,Sewer,Snow Removal,Trash |
| Patio/Porch Features | Covered,Front Porch,Patio |
| Architectural Style | A-Frame |
| Pool Features | Outdoor Pool |
| Security Features | Carbon Monoxide Detector(s),Smoke Detector(s),Video Doorbell |
| Construction Materials | Brick,Frame,Other,Wood Siding |
| Exclusions | Curtains & Rods. Staging decor. |
| Year Built | 2017 |
| Electric | 110V |
| Levels | Two |
| Property Subtype | Single Family Residence |
| Tax Year | 2024 |
| Current Use | Live/Work |
| Ownership | Individual |
| Assoc Fee Paid Per | Monthly |
| County | Arapahoe |
| Property Type | Residential |
| Association Amenities | Park,Playground,Pool,Spa/Hot Tub |
| HOA | Yes |
| Attached Garage | Yes |
| Energy Efficient | Appliances,Construction,Insulation,Lighting,Windows |
| Subdivision Name | Pioneer Hills |
| Facing Direction | Northeast |
| Full Baths | 2 |
| Status | Active |
| Directions | On the NE corner of Parker Road and Chambers. East side of Parker across from Cherry Creek State Park. |
| High School | Smoky Hill |
| City | Aurora |
| Association Name | Pioneer Hills Homeowner's Association |
| Senior Community Y/N | No |
| High School District | Cherry Creek 5 |
| Lot Size Units | Square Feet |
| Lot Size Square Feet | 3093 |
| Listing Terms | Cash,Conventional,FHA,VA Loan |
| Elementary School | Indian Ridge |
| Tax Annual Amount | 3768 |
| Middle/Junior High School | Laredo |
| Virtual Tour | https://www.zillow.com/view-imx/8e0f309f-60e8-4ea6-8756-421bbc9d5995?setAttribution=mls&wl=true&initialViewType=pano |
| Structure Type | Duplex |
| AssociationName2 | Pioneer Hills Homeowner's Association |
| Builder Name | Lennar |
| Standard Status | Active |
| Occupancy Type | Owner |
| Middle/Junior School District | Cherry Creek 5 |
| Elementary School District | Cherry Creek 5 |
Interior Features
| Interior Amenities | Ceiling Fan(s),Entrance Foyer,Granite Counters,High Ceilings,Open Floorplan,Pantry,Smoke Free,Stone Counters,Vaulted Ceiling(s),Walk-In Closet(s) |
|---|---|
| Basement | Crawl Space,Full,Sump Pump,Unfinished |
| Flooring | Carpet,Laminate |
| Furnished Y/N | Unfurnished |
| Common Walls | End Unit |
| Basement (Y/N) | Yes |
| Window Features | Double Pane Windows,Window Coverings |
| Above Grade Finished Area | 1500 |
| 1/4 Baths | 1 |
| Laundry Features | In Unit |
| Total Bedrooms | 3 |
| Main Level Bathrooms | 1 |
| Total Baths | 3 |
Exterior Features
| Exterior Amenities | Garden,Private Yard,Rain Gutters |
|---|---|
| Fencing | Full |
| Parking Features | Concrete,Lighted |
| Lot Features | Corner Lot,Landscaped,Secluded,Sprinklers In Front,Sprinklers In Rear |
| Water Source | Public |
| Total Parking | 2 |
| Lot Size Area | 3093 |
| Foundation Details | Slab |
| Building Area Total | 2185 |
| Lot Size Acres | 0.07 |
| Road Surface Type | Alley Paved |
| Road Frontage Type | Private Road |
| Builder Model | Sparkle |
| Road Responsibility | Private Maintained Road |
Amenities
- Foreclosure
- Views
- Short Sale
- New Construction
- Adult 55+
- Lease To Own
- No HOA Fees
- Furnished
- Primary On Main
- Air Conditioning
- Seller Finance
- Green
- Fixer Upper
- Horse
- Golf
- Fireplace
- Deck
- Garage
- Basement
- Pool
Property vs Single Family Average in 80015
Price
Taxes
Year Built
Visits


