
Golf Course
Address
1111 Stage Drive, Fort Lupton, CO
Price
$ 369,900
Property Attributes
- MLS#5966200
- TypeSingle Family
- Listing Status Active
- CountyWELD
- CityFort Lupton
- NeighborhoodLancaster North
- Zip80621
- StyleContemporary
- Year Built1997
- Taxes$ 4220
- Price$ 369,900
- Bedrooms4
- Full Bathrooms2
- Half Bathrooms0
- Sqr Footage1272
- Lot Size0.14 Acres
Data Source:
REColorado (MTOMLS)
Property Description
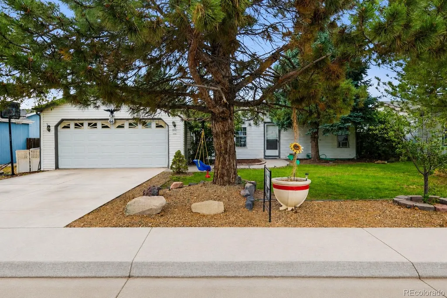
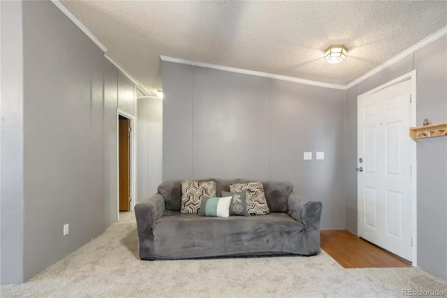
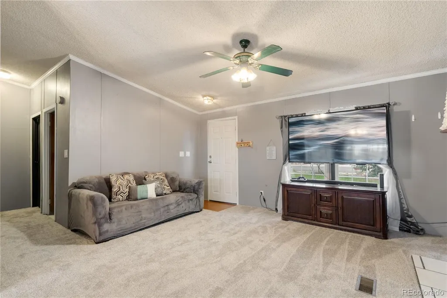
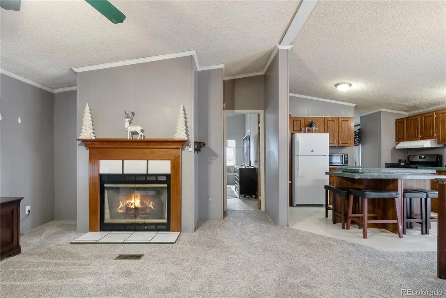
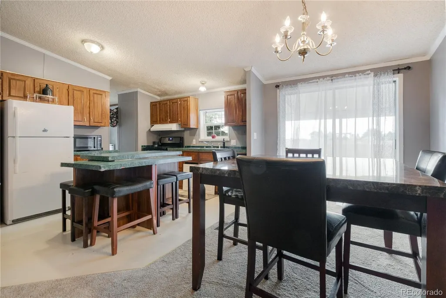
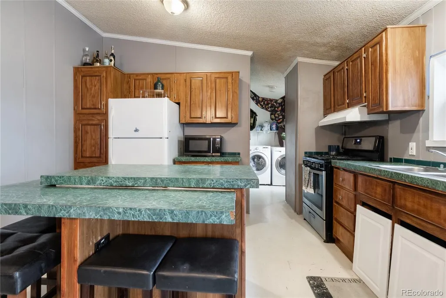
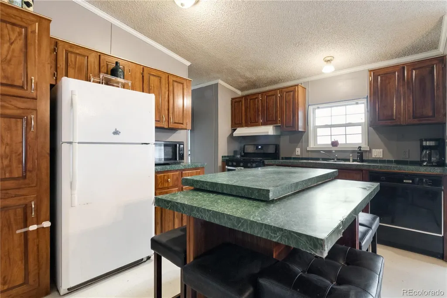
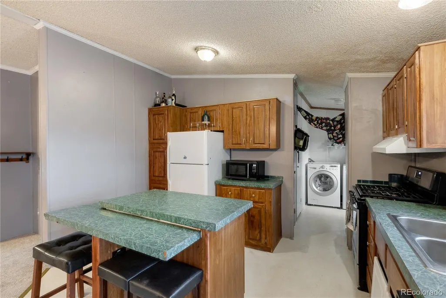
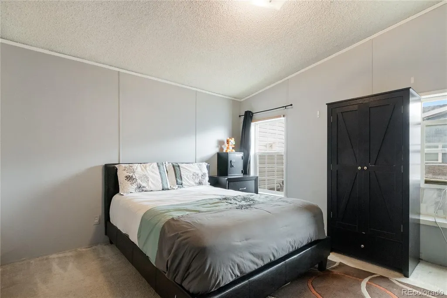
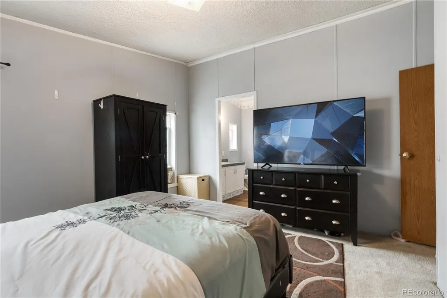
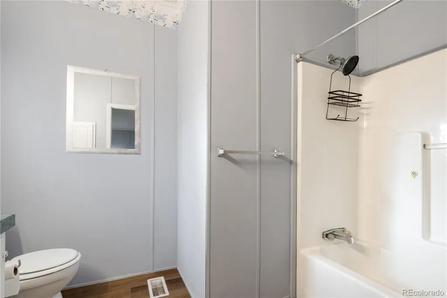
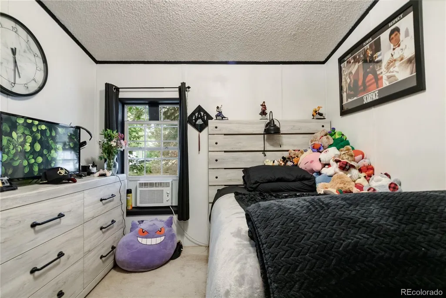
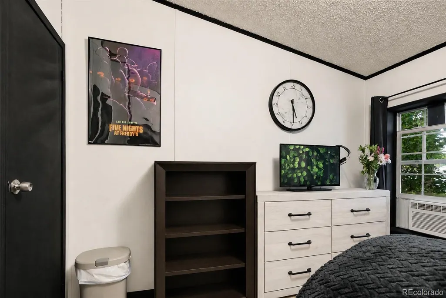
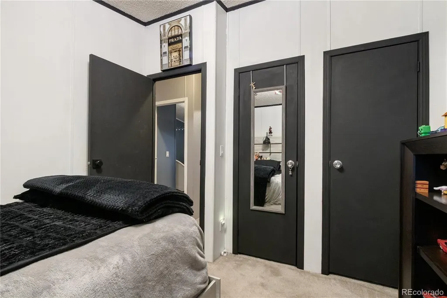
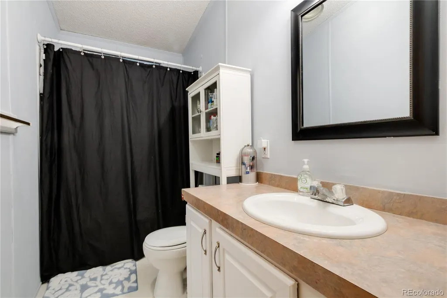
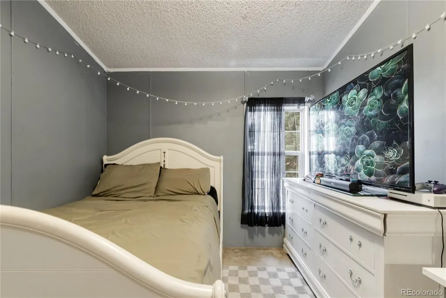
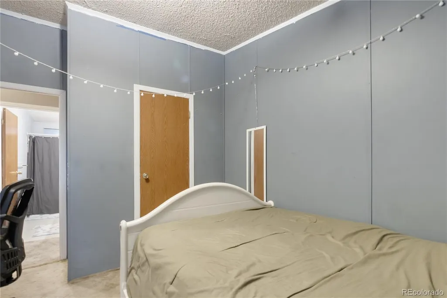
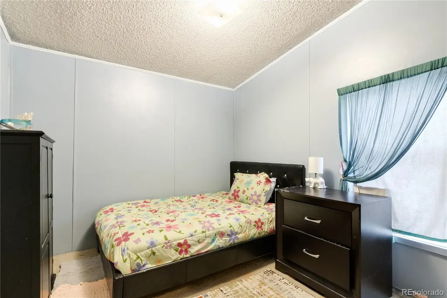
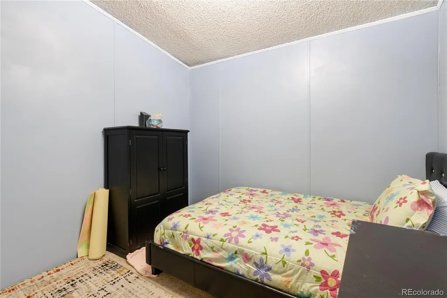
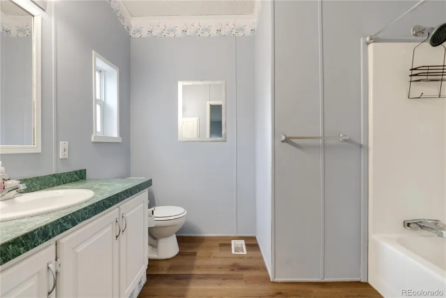
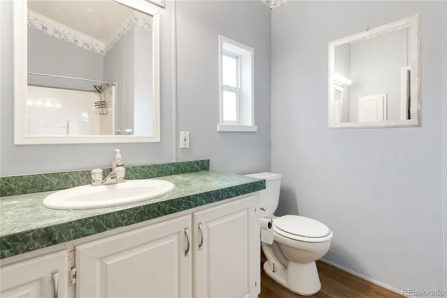
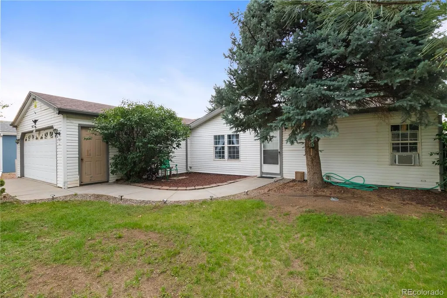
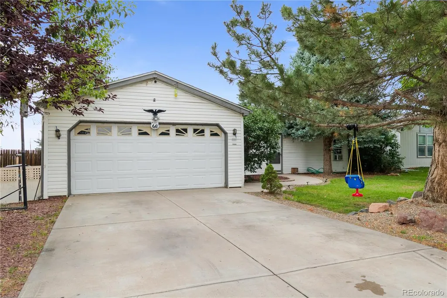
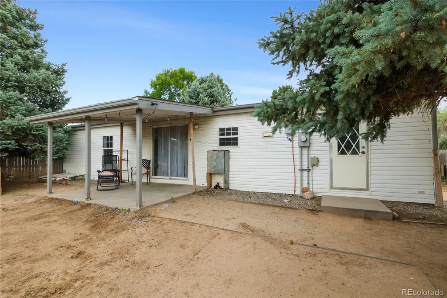
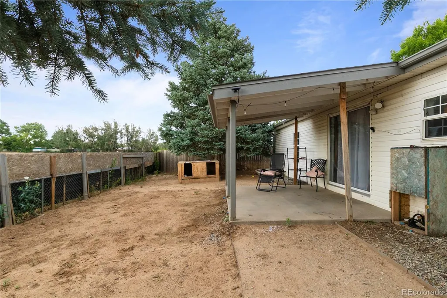
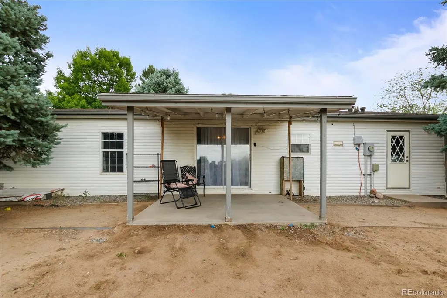
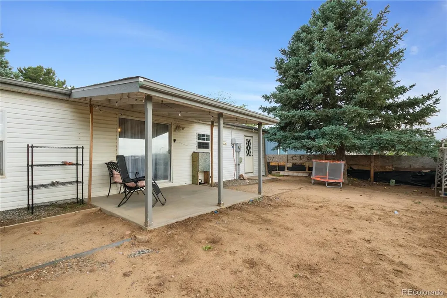
What if you could enjoy the comfort of a 4-bedroom home, private backyard & small-town living without sacrificing convenience? Don't miss your opportunity to discover this value, space & potential waiting for you! Welcome home to this spacious 4-bedroom, 2-bath ranch-style home located in a quiet, established Fort Lupton neighborhood. Offering 1,248 square feet of thoughtfully designed single-level living, this home is perfect for anyone seeking comfortable & affordable living. Step inside to find fresh interior paint & brand-new living room carpeting that create a bright/welcoming atmosphere. The open floor plan is designed for everyday living & entertaining, featuring a spacious living room with fireplace, seamless flow into the dining & kitchen. The large kitchen offers abundant cabinetry, a gas range, refrigerator & oversized center island with seating, making it the perfect gathering place for meals & casual conversations. Primary suite includes a private 3/4 ensuite bath, while three additional bedrooms provide flexibility for family, guests, a home office, or hobbies. A second full bathroom conveniently serves the additional bedrooms. Outside, enjoy the privacy of a backyard that backs to open space, creating a peaceful setting for relaxing evenings, gardening, pets, or outdoor entertaining. The covered patio is ready for summer BBQs and gatherings. Additional features include forced-air heating, durable vinyl siding, composition shingle roof & large attached 2-car garage offering ample parking and storage. Conveniently located just minutes from Safeway, local dining, shopping, schools, everyday services, you'll enjoy quick access to US-85 and Highway 52 for easy commuting. Nearby recreation includes the Fort Lupton Recreation Center, Coyote Creek Golf Course, the South Platte River corridor, local parks, and popular destinations such as Wholly Stromboli and Salt & Acres. Sold As-Is, this property offers an excellent chance to build equity.
| Elementary School | Middle School | High School |
|---|---|---|
| Twombly Elementary School | Fort Lupton Middle School | Fort Lupton High School |
| Price History | |
|---|---|
| 6/12/2026 | Listed $377,599 |
| 7/31/2026 | 3$369,900 |
General Features
| Sewer | Public Sewer |
|---|---|
| Heating | Forced Air |
| Cooling | None |
| Utilities | Electricity Connected,Natural Gas Connected |
| Possession | See Remarks |
| Roof | Composition |
| Appliances | Disposal,Oven,Range,Range Hood,Refrigerator |
| Garage Spaces | 2 |
| Patio/Porch Features | Covered |
| Architectural Style | Contemporary |
| Security Features | Carbon Monoxide Detector(s),Smoke Detector(s) |
| Construction Materials | Frame |
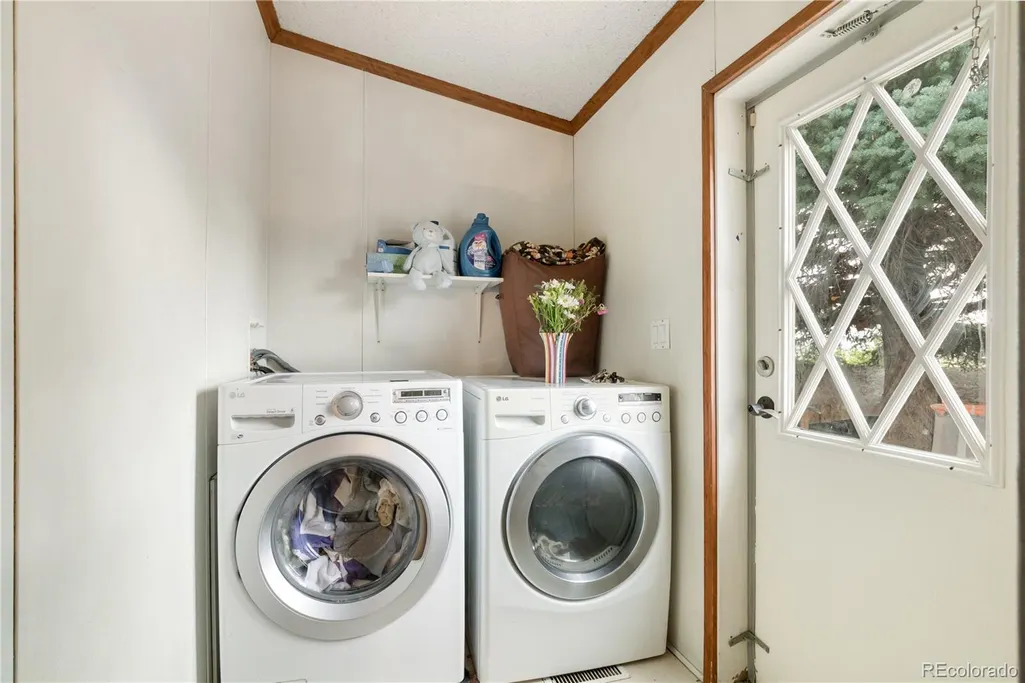
| Exclusions | All window curtains,clothes washer and dryer,microwave oven and seller's personal property |
| Year Built | 1997 |
| Electric | 110V,220 Volts |
| Levels | One |
| Property Subtype | Single Family Residence |
| Tax Year | 2025 |
| Ownership | Individual |
| County | Weld |
| Property Type | Residential |
| HOA | No |
| Attached Garage | Yes |
| Subdivision Name | Lancaster North |
| Facing Direction | South |
| Full Baths | 1 |
| Status | Active |
| Directions | Take Centennial Highway (Hwy 85) East on 14th Street and right at Pacific Court then 1st left on Stage Drive and following to this amazing home on the left |
| High School | Fort Lupton |
| City | Fort Lupton |
| Entry Location | Exterior Access |
| Senior Community Y/N | No |
| High School District | Weld County RE-8 |
| Number Of Units Total | 1 |
| Lot Size Units | Square Feet |
| Lot Size Square Feet | 6228 |
| Listing Terms | 1031 Exchange,Cash,Conventional,USDA Loan |
| Elementary School | Twombly |
| Tax Annual Amount | 4220 |
| Home Warranty Y/N | No |
| Middle/Junior High School | Fort Lupton |
| Structure Type | House |
| Standard Status | Active |
| Occupancy Type | Owner |
| Middle/Junior School District | Weld County S/D RE-8 |
| Elementary School District | Weld County RE-8 |
Interior Features
| Interior Amenities | Ceiling Fan(s),Kitchen Island,Laminate Counters,No Stairs,Primary Suite |
|---|---|
| Basement | Crawl Space |
| Flooring | Carpet,Linoleum |
| Furnished Y/N | Unfurnished |
| Total Fireplaces | 1 |
| Fireplace Features | Living Room |
| Basement (Y/N) | No |
| Window Features | Double Pane Windows |
| Above Grade Finished Area | 1248 |
| 3/4 Baths | 1 |
| Laundry Features | In Unit |
| Total Bedrooms | 4 |
| Main Level Bedrooms | 4 |
| Main Level Bathrooms | 2 |
| Total Baths | 2 |
Exterior Features
| Exterior Amenities | Private Yard |
|---|---|
| Water Source | Public |
| Total Parking | 2 |
| Lot Size Area | 6228 |
| Foundation Details | Block |
| Building Area Total | 1272 |
| Lot Size Acres | 0.14 |
| Road Surface Type | Paved |
| Road Frontage Type | Public |
| Road Responsibility | Public Maintained Road |
Amenities
- Foreclosure
- Views
- Short Sale
- New Construction
- Adult 55+
- Lease To Own
- No HOA Fees
- Furnished
- Primary On Main
- Air Conditioning
- Seller Finance
- Green
- Fixer Upper
- Horse
- Golf
- Fireplace
- Deck
- Garage
- Basement
- Pool
Property vs Single Family Average in 80621
Price
Taxes
Year Built
Visits
 The content relating to real estate for sale in this Web site comes in part from the Internet Data eXchange (IDX) program of METROLIST, INC., DBA RECOLORADO©. Real estate listings held by brokers other than JPAR® - Platinum are marked with the IDX Logo. This information is being provided for the consumers' personal, non-commercial use and may not be used for any other purpose. All information subject to change and should be independently verified. September 14, 2026 12:50 PM UTCd

