
Address
7242 High Street, Longmont, CO
Price
$ 505,000
Property Attributes
- MLS#5869899
- TypeSingle Family
- Listing Status Active
- CountyWELD
- CityLongmont
- NeighborhoodCountryside
- Zip80504
- StyleHouse
- Year Built2003
- Taxes$ 3224
- Price$ 505,000
- Bedrooms4
- Full Bathrooms2
- Half Bathrooms1
- Sqr Footage1844
- Lot Size0.2 Acres
Data Source:
REColorado (MTOMLS)
Property Description
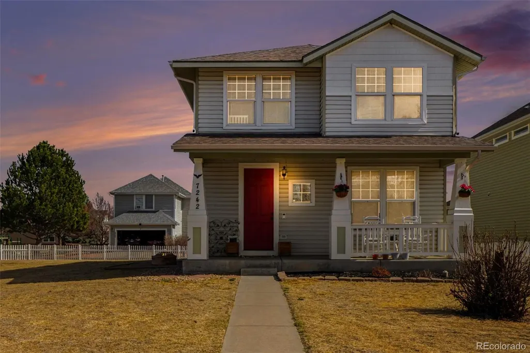
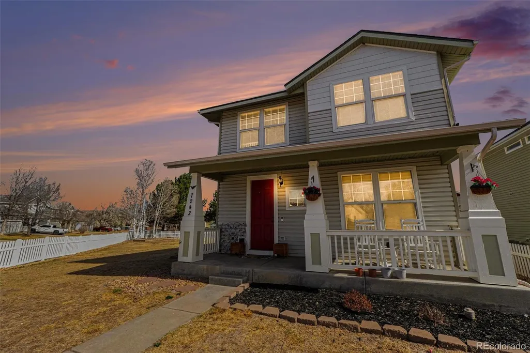
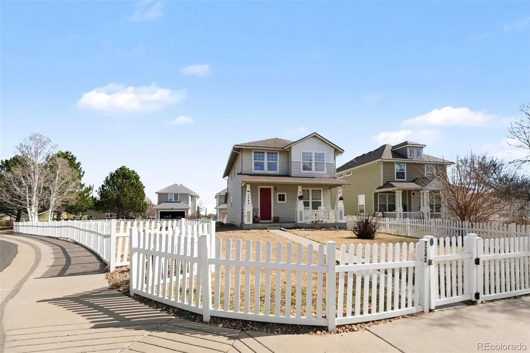
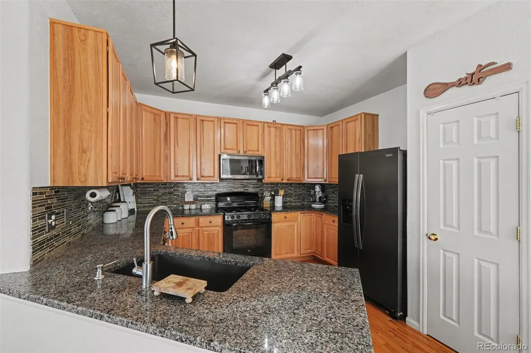
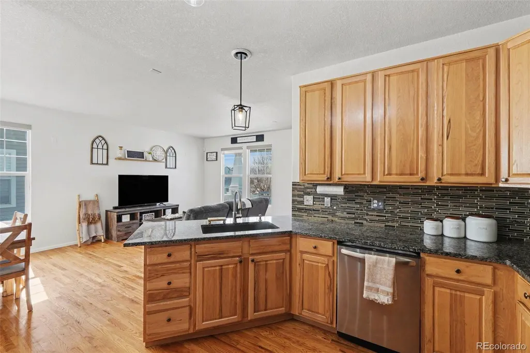
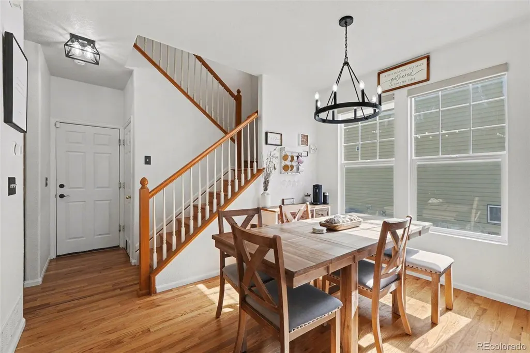
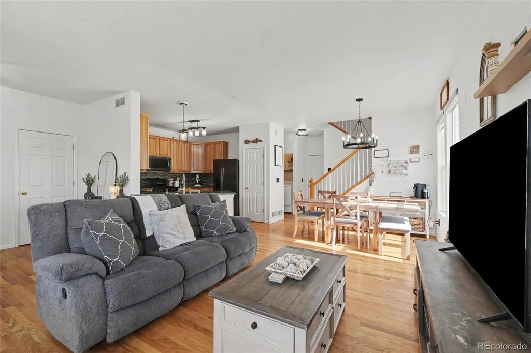
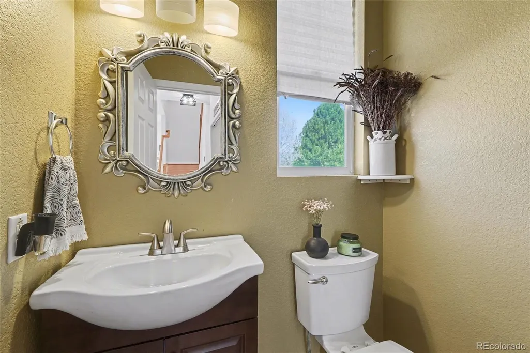
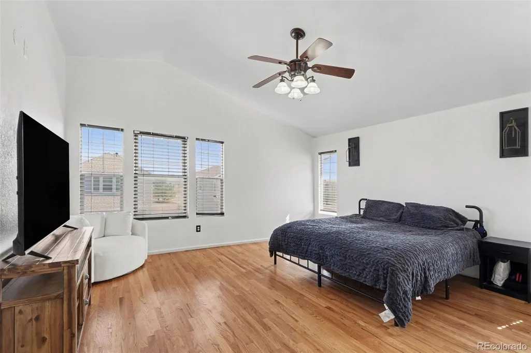
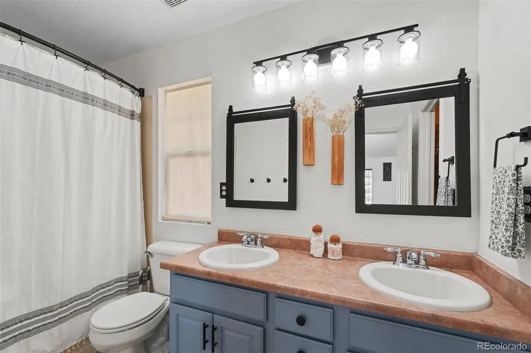
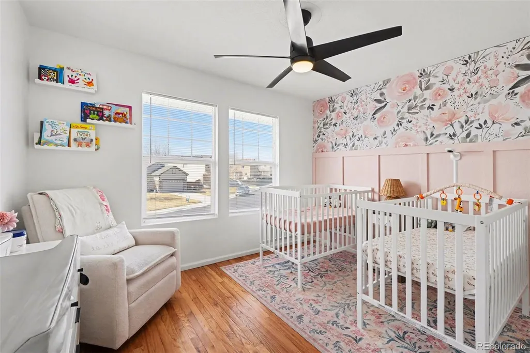
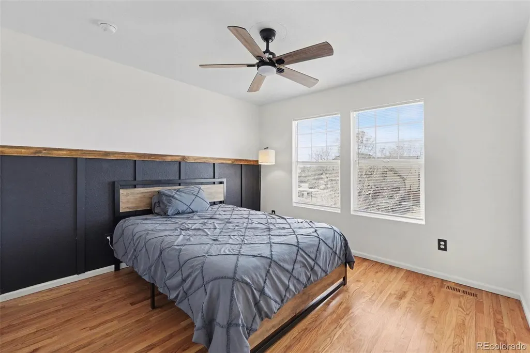
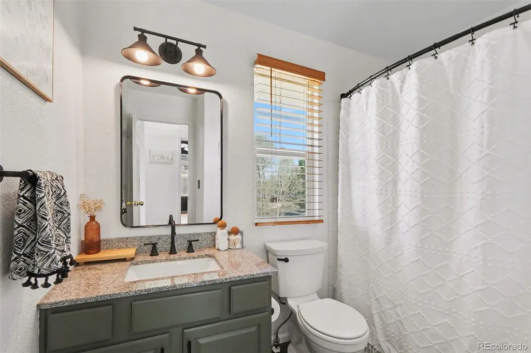
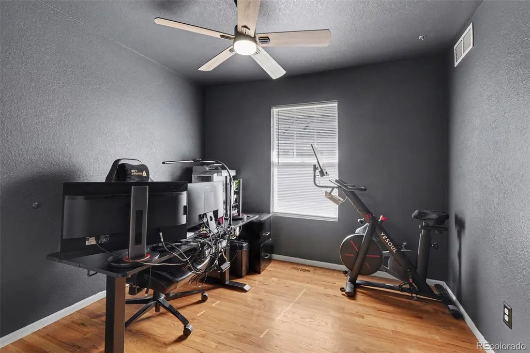
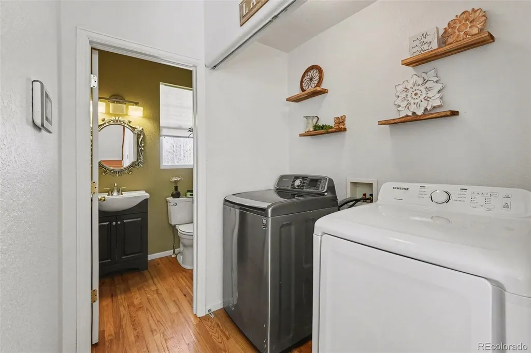
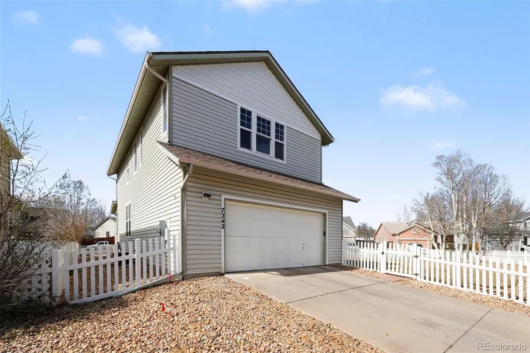
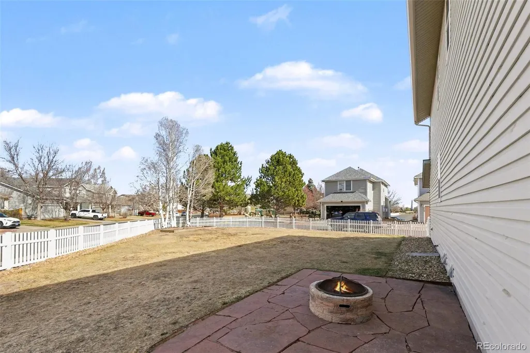
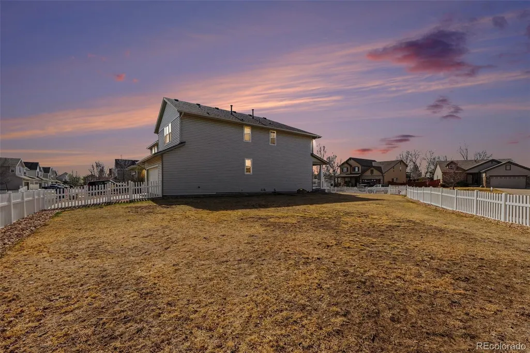
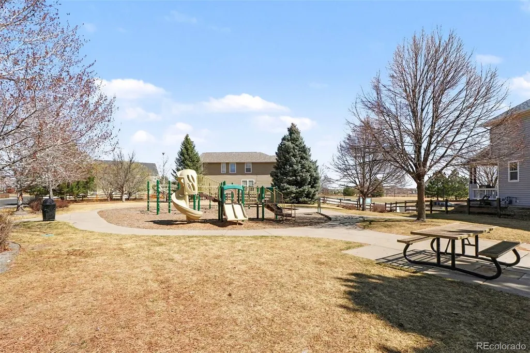
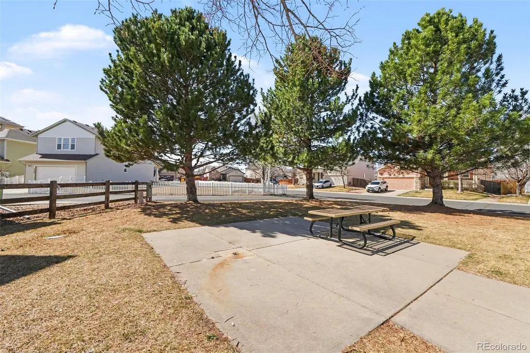
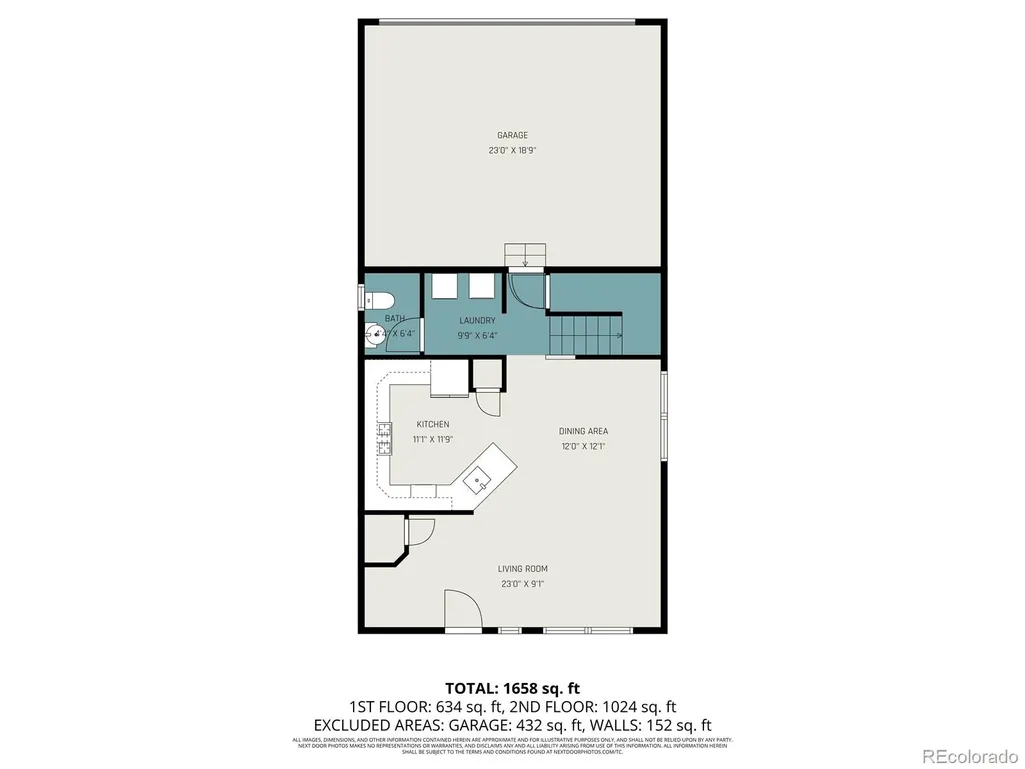
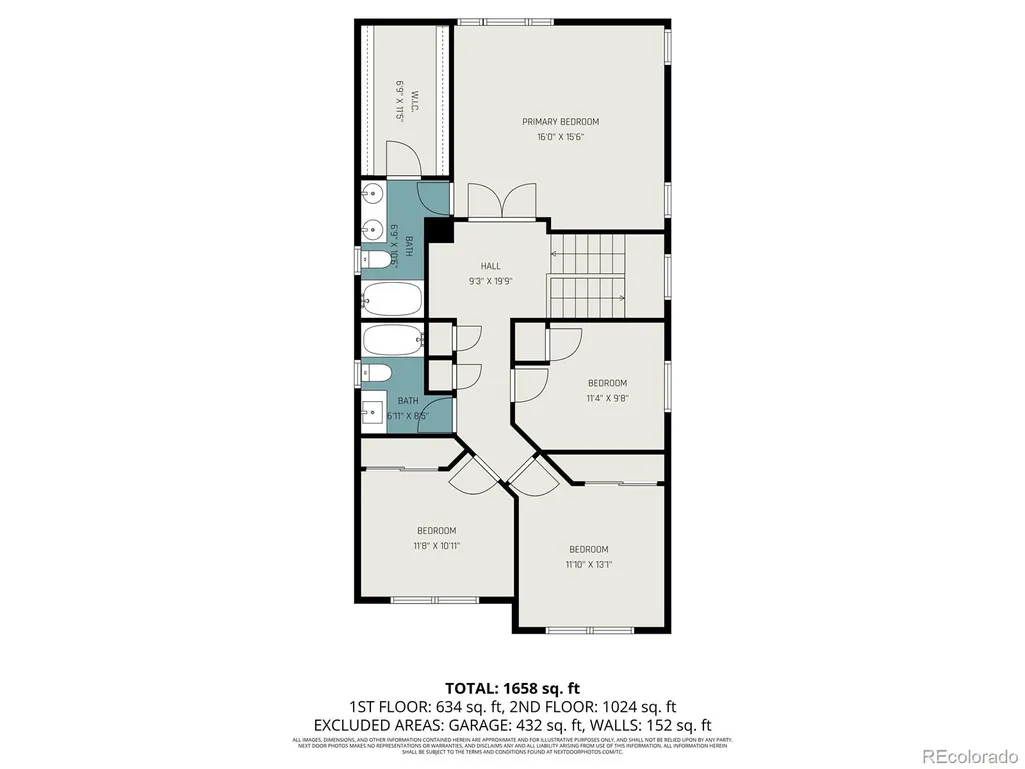
Welcome to a home that just feels right the moment you see it—set on a spacious corner lot with a classic white picket fence and inviting front porch that instantly creates warmth and charm. Step inside to a bright, open layout with hardwood floors flowing throughout the main and upper levels, high ceilings, and abundant natural light that makes the entire space feel warm and connected. The kitchen is both functional and stylish with granite countertops, ample cabinetry, pantry storage, and a layout that opens seamlessly to the dining and living areas—perfect for everyday living or hosting friends. A convenient main-level half bath and laundry area adds everyday practicality for guests and daily use. Upstairs, you’ll find all four bedrooms, including a generously sized primary suite with vaulted ceilings, walk-in closet, and a private bath with dual sinks. The additional bedrooms are well-sized and versatile, whether you need space for family, guests, or a home office....and are supported by an additional full bathroom on the upper level for added convenience. Outside is where this property really stands out. The large yard offers room to spread out, play, garden, or create your perfect outdoor space. The oversized lot gives you flexibility most homes in this price range simply don’t offer. Location is a major win here too—just steps from a neighborhood park and playground, with easy access to schools, shopping, dining, and I-25 for a smooth commute. The established Countryside neighborhood is known for its community feel, making it the perfect place to call home. If you’re looking for space, functionality, and a great location all wrapped into one, this is a home you don’t want to miss. Schedule your showing today!
| Elementary School | Middle School | High School |
|---|---|---|
| Legacy Elementary School | Coal Ridge Middle School | Frederick High School |
| Price History | |
|---|---|
| 7/31/2026 | Listed $505,000 |
General Features
| Sewer | Public Sewer |
|---|---|
| Heating | Forced Air |
| Cooling | Central Air |
| Utilities | Cable Available,Electricity Connected,Internet Access (Wired),Natural Gas Connected |
| Possession | Negotiable |
| Roof | Composition |
| Appliances | Dishwasher,Disposal,Gas Water Heater,Microwave,Oven,Range,Refrigerator |
| HOA Fee | 95 |
| Garage Spaces | 2 |
| Patio/Porch Features | Covered,Front Porch |
| Security Features | Carbon Monoxide Detector(s),Smoke Detector(s) |
| Construction Materials | Frame |
| Exclusions | Seller's personal property |
| Pets Allowed | Yes |
| Year Built | 2003 |
| Levels | Two |
| Property Subtype | Single Family Residence |
| Tax Year | 2025 |
| Ownership | Individual |
| Assoc Fee Paid Per | Quarterly |
| County | Weld |
| Property Type | Residential |
| Association Amenities | Park,Playground |
| HOA | Yes |
| Attached Garage | Yes |
| Subdivision Name | Countryside |
| Facing Direction | Southwest |
| Full Baths | 2 |
| Status | Active |
| High School | Frederick |
| City | Longmont |
| Association Name | Countryside |
| Senior Community Y/N | No |
| High School District | St. Vrain Valley RE-1J |
| Lot Size Units | Square Feet |
| Lot Size Square Feet | 8744 |
| Listing Terms | Cash,Conventional,FHA,VA Loan |
| Elementary School | Legacy |
| Tax Annual Amount | 3224 |
| Middle/Junior High School | Coal Ridge |
| Virtual Tour | https://www.zillow.com/view-imx/95f21467-dfae-4e04-9caf-fd0cba890a61?setAttribution=mls&wl=true&initialViewType=pano |
| Structure Type | House |
| Standard Status | Active |
| Occupancy Type | Owner |
| Middle/Junior School District | St. Vrain Valley RE-1J |
| Elementary School District | St. Vrain Valley RE-1J |
Interior Features
| Interior Amenities | Ceiling Fan(s),Granite Counters,High Ceilings,Open Floorplan,Pantry,Primary Suite,Smoke Free,Vaulted Ceiling(s),Walk-In Closet(s) |
|---|---|
| Basement | Crawl Space,Sump Pump |
| Flooring | Linoleum,Tile,Wood |
| Furnished Y/N | Unfurnished |
| Basement (Y/N) | No |
| Window Features | Double Pane Windows |
| Above Grade Finished Area | 1844 |
| Half Baths | 1 |
| Laundry Features | In Unit |
| Total Bedrooms | 4 |
| Main Level Bathrooms | 1 |
| Total Baths | 3 |
Exterior Features
| Exterior Amenities | Rain Gutters |
|---|---|
| Fencing | Full |
| Parking Features | Concrete |
| Lot Features | Corner Lot,Landscaped,Level,Sprinklers In Front,Sprinklers In Rear |
| Water Source | Public |
| Total Parking | 2 |
| Lot Size Area | 8744 |
| Building Area Total | 1844 |
| Lot Size Acres | 0.2 |
| Road Surface Type | Alley Paved |
| Road Frontage Type | Public |
| Road Responsibility | Public Maintained Road |
Amenities
- Foreclosure
- Views
- Short Sale
- New Construction
- Adult 55+
- Lease To Own
- No HOA Fees
- Furnished
- Primary On Main
- Air Conditioning
- Seller Finance
- Green
- Fixer Upper
- Horse
- Golf
- Fireplace
- Deck
- Garage
- Basement
- Pool
Property vs Single Family Average in 80504
Price
Taxes
Year Built
Visits
In The Neighborhood
Just Listed
Broomfield
$ 645,000
- Type
- Single Family
- Size
- 2,691 SqFt
- Rooms
- 4 Beds + 2 Baths
 Quality 1st Homes #4182559
Open House
Broomfield
$ 385,000
- Type
- Single Family
- Size
- 1,342 SqFt
- Rooms
- 4 Beds + 2 Baths
Redfin Corporation #5349634
Just Listed
Westminster
$ 500,000
- Type
- Single Family
- Size
- 1,456 SqFt
- Rooms
- 3 Beds + 1.5 Baths
RE/MAX Northwest Inc #1769505
Fountain
$ 425,000
- Type
- Single Family
- Size
- 2,912 SqFt
- Rooms
- 4 Beds + 2.5 Baths
Keller Williams Partners Realty #9497603
Reduced
Broomfield
$ 475,000
- Type
- Single Family
- Size
- 1,632 SqFt
- Rooms
- 3 Beds + 1.5 Baths
Demis Realty Inc #2270691
Fountain
$ 454,900
- Type
- Single Family
- Size
- 2,583 SqFt
- Rooms
- 5 Beds + 3 Baths
Fathom Realty Colorado LLC #6241802
Reduced
Westminster
$ 650,000
- Type
- Single Family
- Size
- 2,905 SqFt
- Rooms
- 6 Beds + 3.5 Baths
Real Broker, LLC DBA Real #4000629
Reduced
Colorado Springs
$ 420,000
- Type
- Single Family
- Size
- 2,088 SqFt
- Rooms
- 5 Beds + 2 Baths
Listings.com #6837743
Reduced
Broomfield
$ 680,000
- Type
- Single Family
- Size
- 2,570 SqFt
- Rooms
- 3 Beds + 2.5 Baths
Milehimodern #5888633

