
Views
Address
156 Shady Hollow, Nederland, CO
Price
$ 1,187,000
Property Attributes
- MLS#5829866
- TypeSingle Family
- Listing Status Active
- CountyBOULDER
- CityNederland
- NeighborhoodSt. Anton Highlands
- Zip80466
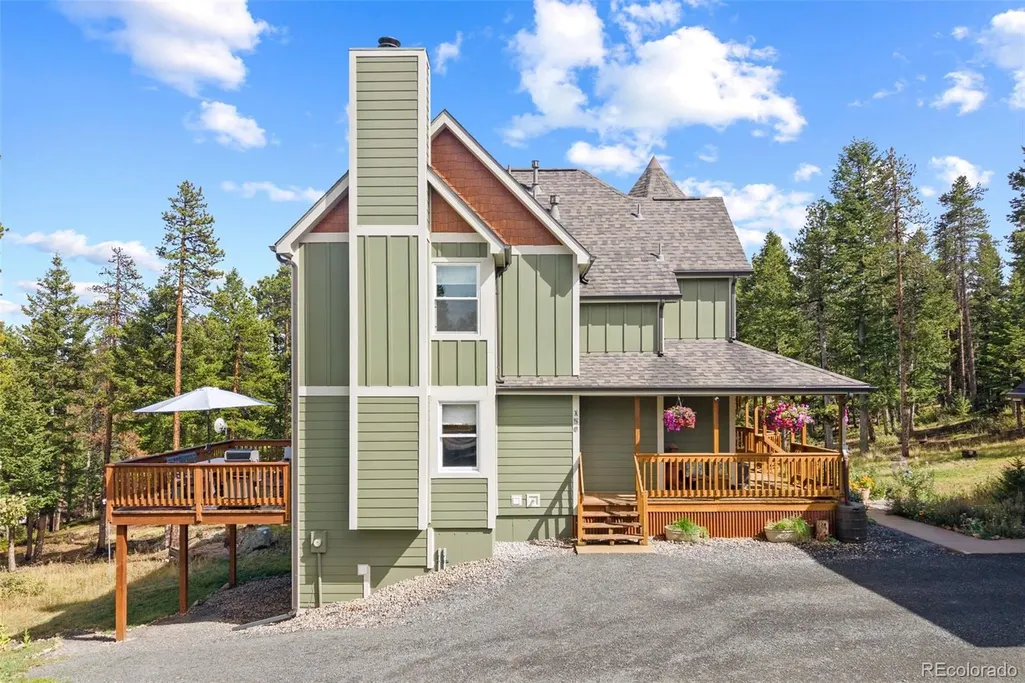
- StyleMountain Contemporary,Victorian
- Year Built1996
- Taxes$ 4871
- Price$ 1,187,000
- Bedrooms3
- Full Bathrooms3
- Half Bathrooms1
- Sqr Footage3264
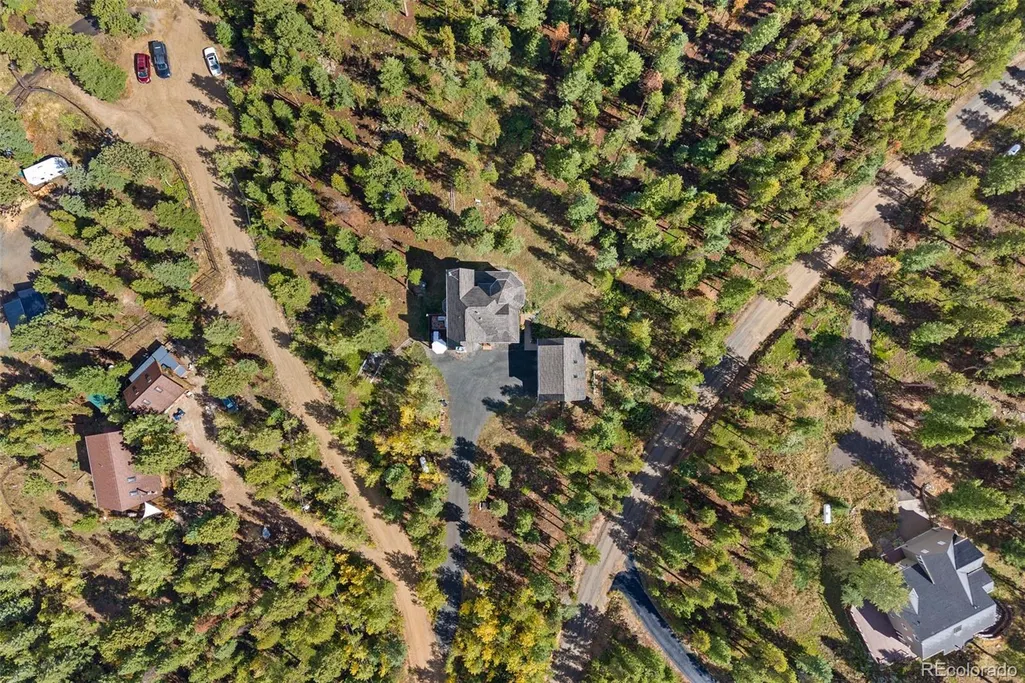
- Lot Size1.28 Acres
Data Source:
REColorado (MTOMLS)
Property Description
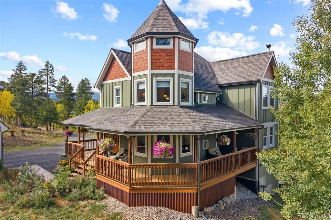
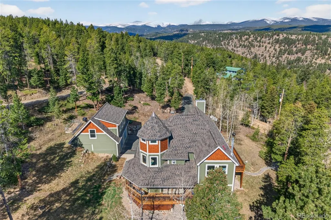
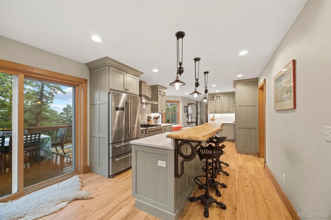
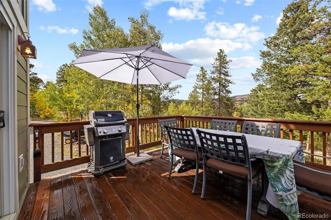
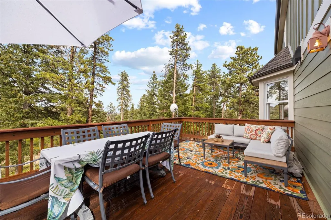
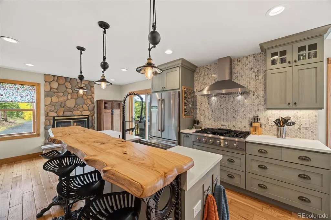
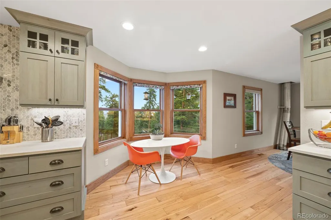
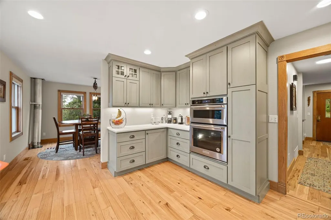
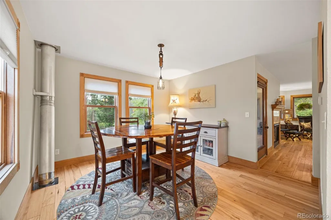
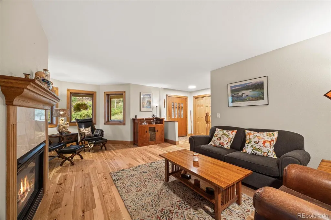
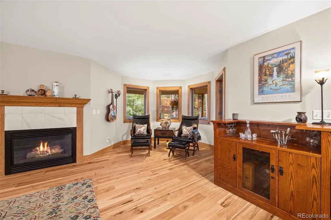
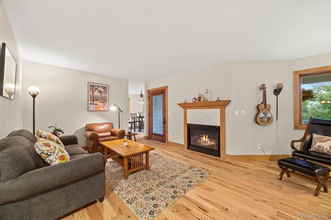
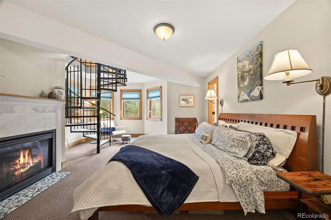
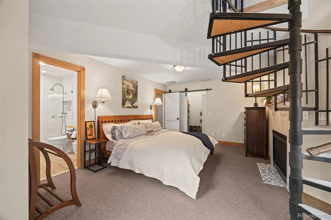
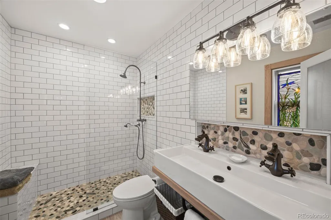
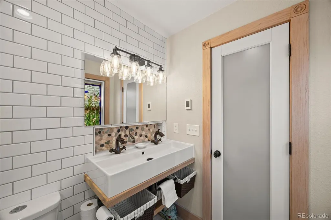
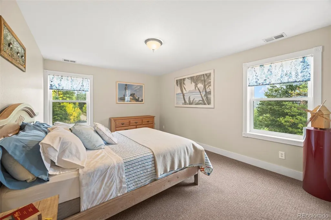
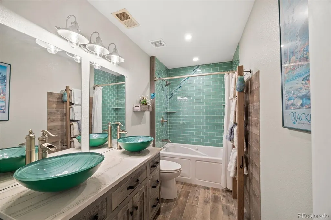
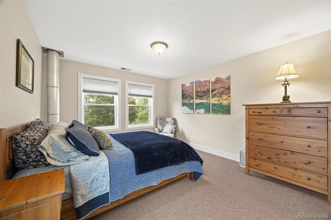
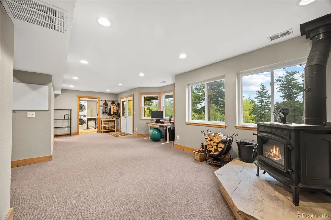
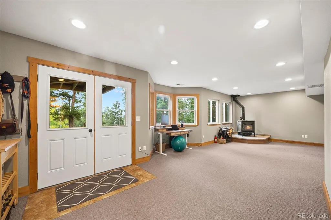
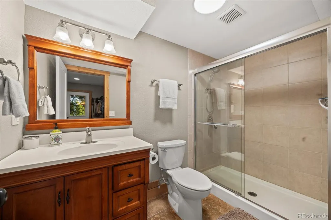
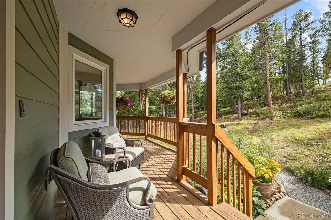
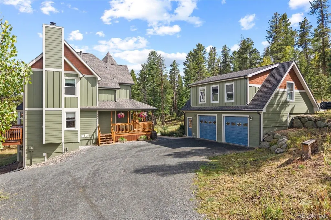
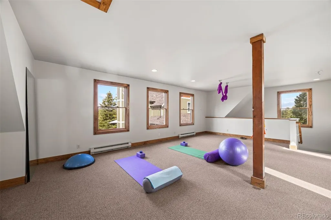
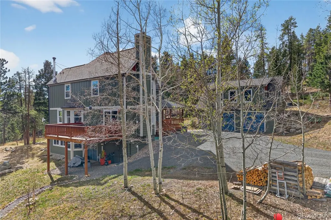
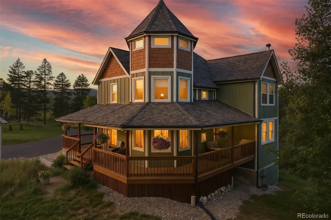
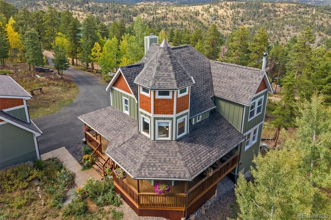
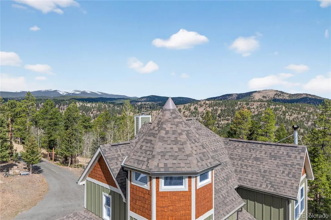
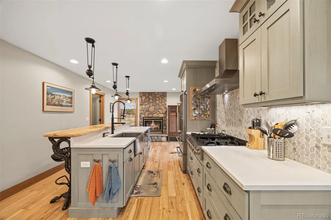
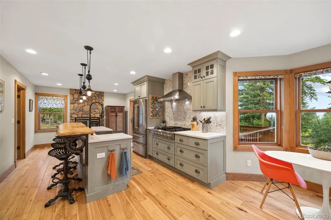
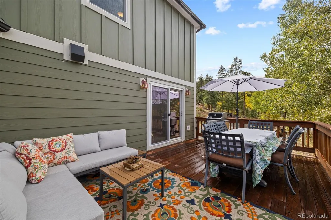
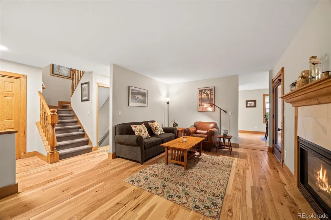
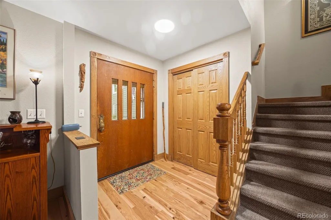
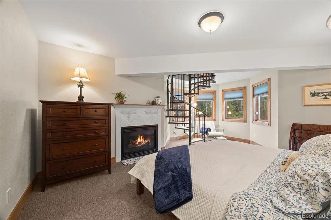
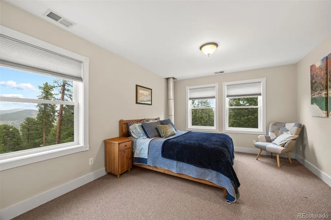
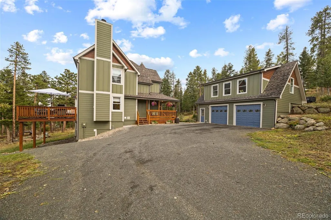
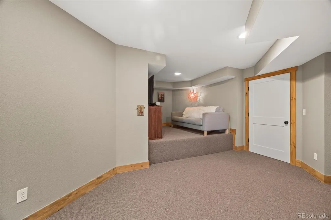
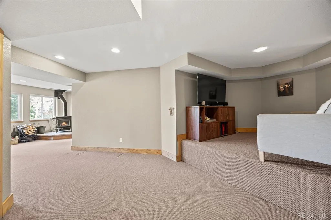
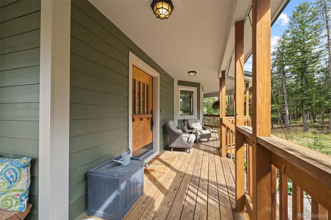
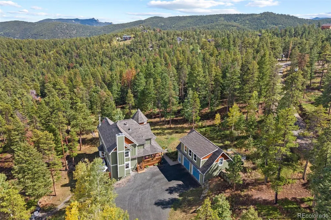
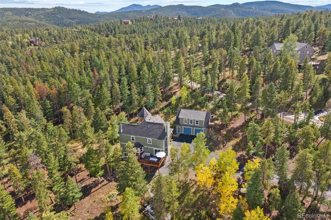
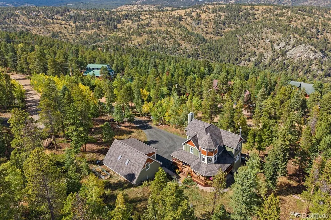
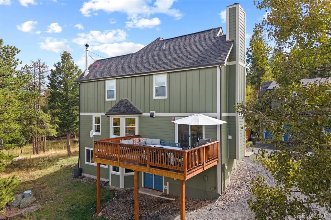
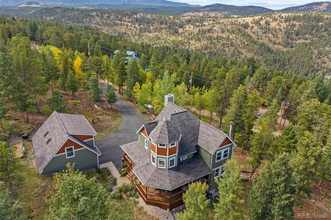
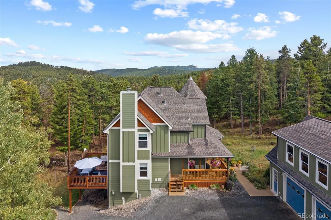
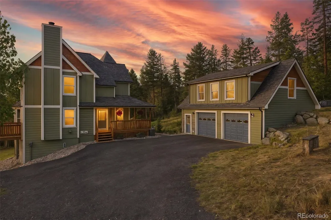
Set among pines just 15 minutes from Boulder, this mountain home with Victorian flare blends timeless character with inspired modern living. Mornings start on the wraparound covered porch with coffee and mountain air, while evenings invite al fresco dining on the gas-plumbed deck or quiet time by the living room’s gas fireplace. Inside, the chef’s kitchen serves as the home’s heart, with custom cabinetry, double ovens, a high-end range, Pental quartz countertops, and a generous island with integrated dishwasher and live-edge breakfast bar—perfect for casual gatherings. The main level features hickory floors, a formal dining room, and a charming half bath with period-style fixtures. Upstairs, the light-filled primary suite offers a gas fireplace, cupola, walk-in closet, and a spa-inspired bath with heated floors and a custom tiled shower. Two additional bedrooms with walk-in closets and a remodeled guest bath complete the upper level. The finished walkout basement extends the home’s livability with a family room, media nook, wood stove, full bath, and laundry area. Outside, a detached garage with EV charger and private-entry 600 sq ft gym or office suits modern work-and-play flexibility. Step directly from your door to nearby hiking and biking trails for effortless access to Colorado’s outdoors. This thoughtfully designed property pairs mountain luxury with practical peace of mind—featuring fire-resistant James Hardie siding, a new Class 3 roof, and a wraparound porch fitted with fire-mitigation curtains that combine protection with elegance.
| Elementary School | Middle School | High School |
|---|---|---|
| Nederland Elementary School | Nederland Middle/Sr | Nederland Middle/Sr |
| Price History | |
|---|---|
| 4/8/2026 | Listed $1,187,000 |
General Features
| Sewer | Septic Tank |
|---|---|
| Heating | Forced Air,Propane,Wood Stove |
| Cooling | None |
| Utilities | Electricity Connected,Propane |
| Possession | Negotiable |
| Roof | Composition |
| Appliances | Convection Oven,Dishwasher,Disposal,Double Oven,Dryer,Gas Water Heater,Range,Range Hood,Washer |
| HOA Fee | 500 |
| Garage Spaces | 2 |
| Association Fee Includes | Road Maintenance |
| Patio/Porch Features | Covered,Deck,Front Porch,Patio,Wrap Around |
| Architectural Style | Mountain Contemporary,Victorian |
| Security Features | Carbon Monoxide Detector(s),Security System,Smoke Detector(s) |
| Construction Materials | Cement Siding,Frame |
| Exclusions | Seller's personal property |
| Year Built | 1996 |
| Electric | 220 Volts |
| View | Mountain(s) |
| Levels | Three Or More |
| Property Subtype | Single Family Residence |
| Tax Year | 2024 |
| Ownership | Individual |
| Assoc Fee Paid Per | Annually |
| County | Boulder |
| Property Type | Residential |
| HOA | Yes |
| Attached Garage | No |
| Subdivision Name | St. Anton Highlands |
| Full Baths | 2 |
| Status | Active |
| Directions | GPS |
| High School | Nederland Middle/Sr |
| City | Nederland |
| Association Name | St Anton Highlands First Addition HOA |
| Senior Community Y/N | No |
| High School District | Boulder Valley RE 2 |
| Lot Size Units | Acres |
| Lot Size Square Feet | 55756.8 |
| Listing Terms | Cash,Conventional,FHA,USDA Loan,VA Loan |
| Elementary School | Nederland |
| Tax Annual Amount | 4871 |
| Middle/Junior High School | Nederland Middle/Sr |
| Property Condition | Updated/Remodeled |
| Virtual Tour | https://www.zillow.com/view-imx/312266f8-36c6-4832-8988-6fbecfd9c461?setAttribution=mls&wl=true&initialViewType=pano |
| Structure Type | House |
| Standard Status | Active |
| Occupancy Type | Owner |
| Middle/Junior School District | Boulder Valley RE 2 |
| Elementary School District | Boulder Valley RE 2 |
Interior Features
| Interior Amenities | Breakfast Bar,Ceiling Fan(s),Eat-in Kitchen,Entrance Foyer,Kitchen Island,Marble Counters,Primary Suite,Walk-In Closet(s) |
|---|---|
| Basement | Bath/Stubbed,Daylight,Exterior Entry,Finished,Full,Walk-Out Access |
| Flooring | Carpet,Tile,Wood |
| Total Fireplaces | 3 |
| Fireplace Features | Basement,Bedroom,Gas,Living Room,Primary Bedroom,Wood Burning Stove |
| Basement (Y/N) | Yes |
| Window Features | Bay Window(s),Double Pane Windows,Window Coverings,Window Treatments |
| Above Grade Finished Area | 2211 |
| Half Baths | 1 |
| 3/4 Baths | 1 |
| Total Bedrooms | 3 |
| Below Grade Finished Area | 1053 |
| Main Level Bathrooms | 1 |
| Total Baths | 4 |
Exterior Features
| Exterior Amenities | Lighting,Private Yard,Rain Gutters |
|---|---|
| Vegetation | Partially Wooded |
| Parking Features | 220 Volts,Gravel,Electric Vehicle Charging Station(s),Exterior Access Door,Heated Garage,Insulated Garage,Lighted,Oversized,Storage |
| Lot Features | Cul-De-Sac,Ditch,Fire Mitigation,Landscaped,Near Ski Area,Rolling Slope |
| Water Source | Well |
| Total Parking | 2 |
| Lot Size Area | 1.28 |
| Foundation Details | Block |
| Building Area Total | 3264 |
| Lot Size Acres | 1.28 |
| Road Surface Type | Dirt,Gravel |
| Road Frontage Type | Private Road |
| Road Responsibility | Private Maintained Road |
Amenities
- Foreclosure
- Views
- Short Sale
- New Construction
- Adult 55+
- Lease To Own
- No HOA Fees
- Furnished
- Primary On Main
- Air Conditioning
- Seller Finance
- Green
- Fixer Upper
- Horse
- Golf
- Fireplace
- Deck
- Garage
- Basement
- Pool
Property vs Single Family Average in 80466
Price
Taxes
Year Built
Visits
 The content relating to real estate for sale in this Web site comes in part from the Internet Data eXchange (IDX) program of METROLIST, INC., DBA RECOLORADO©. Real estate listings held by brokers other than JPAR® - Platinum are marked with the IDX Logo. This information is being provided for the consumers' personal, non-commercial use and may not be used for any other purpose. All information subject to change and should be independently verified. September 12, 2026 12:33 PM UTCd

