
Price Reduction - Views
Address
2151 Julian Street, Denver, CO
Price
$ 1,049,999
Property Attributes
- MLS#5606095
- TypeSingle Family
- Listing Status Active
- CountyDENVER
- CityDenver
- NeighborhoodSloans Lake
- Zip80211
- StyleContemporary
- Year Built2014
- Taxes$ 6380
- Price$ 1,049,999
- Bedrooms4
- Full Bathrooms3
- Half Bathrooms1
- Sqr Footage2463
- Lot Size0.07 Acres
Data Source:
REColorado (MTOMLS)
Property Description
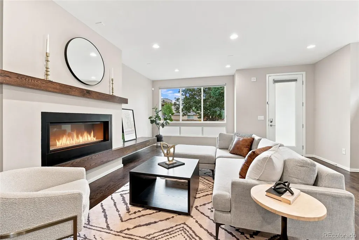
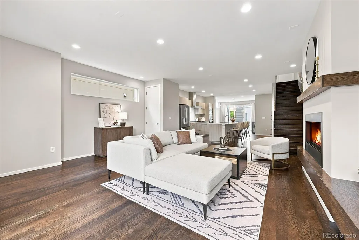
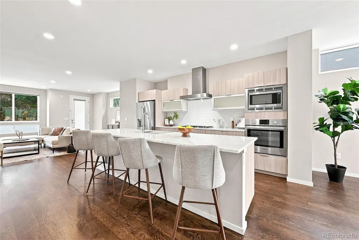
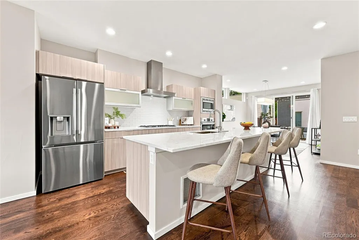
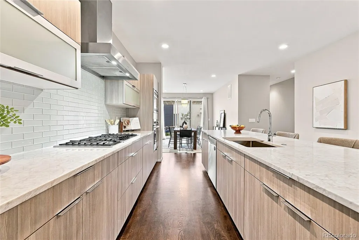
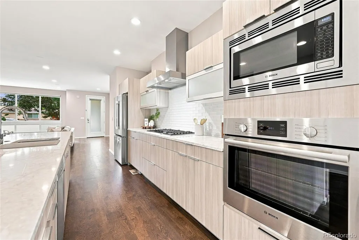
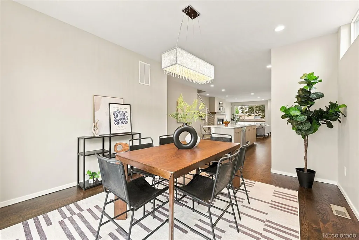
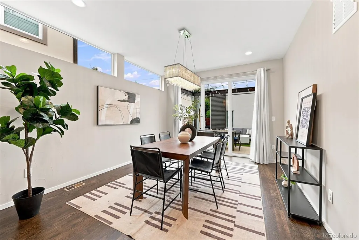
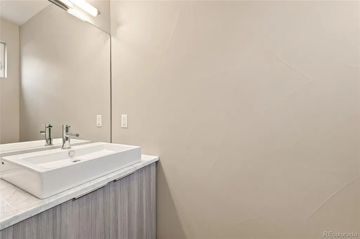
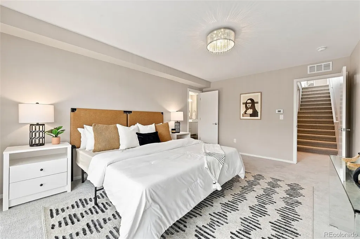
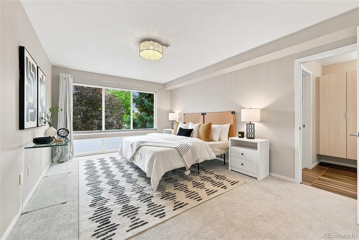
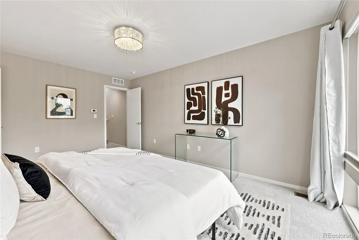
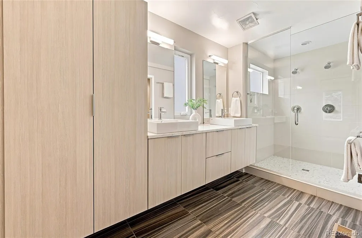
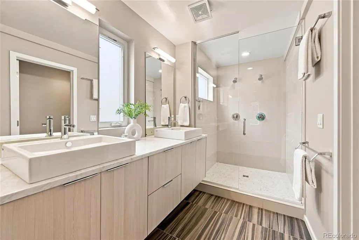
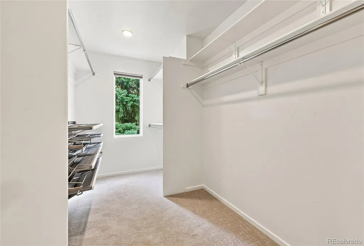
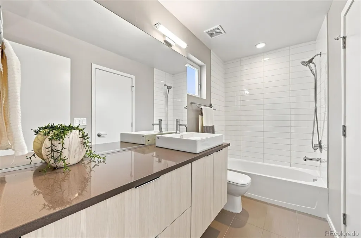
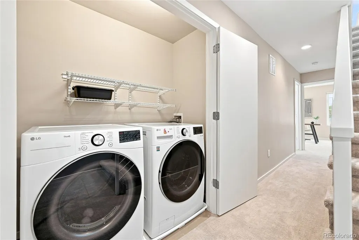
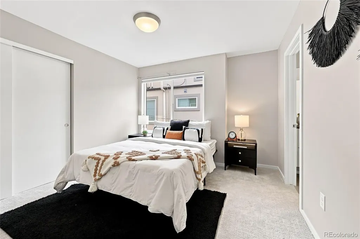
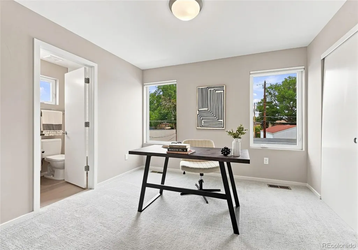
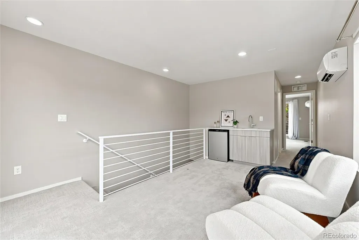
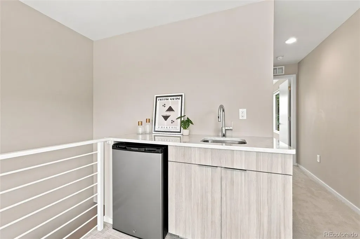
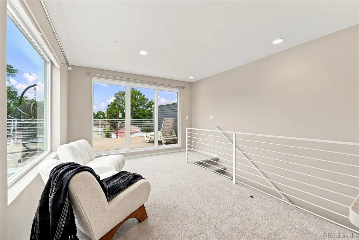
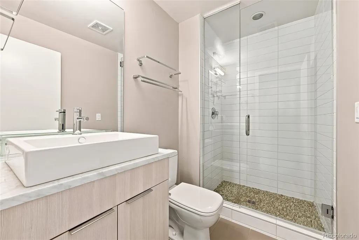
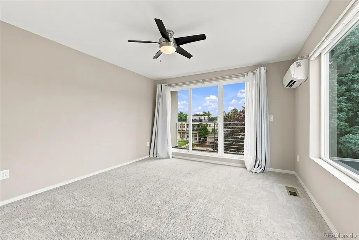
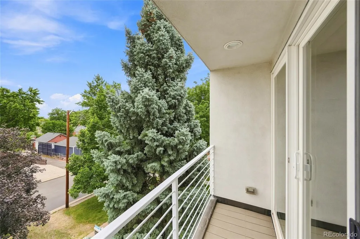
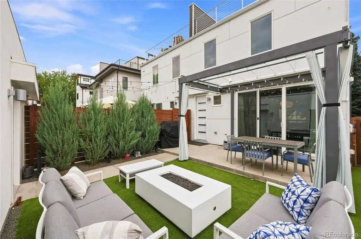
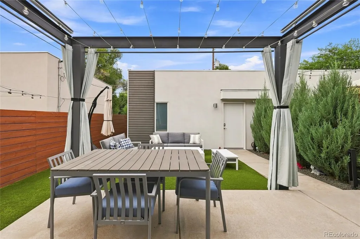
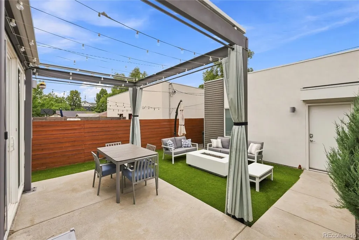
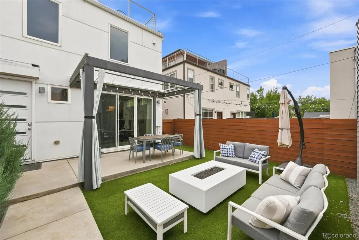
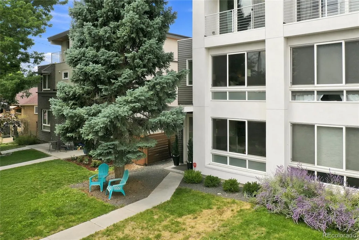
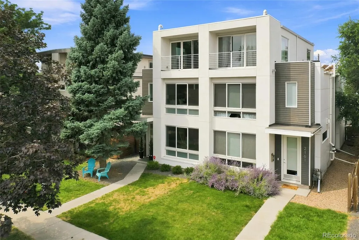
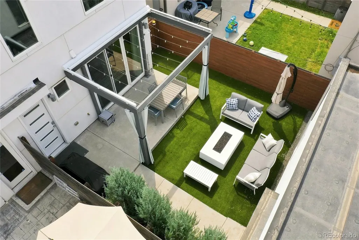
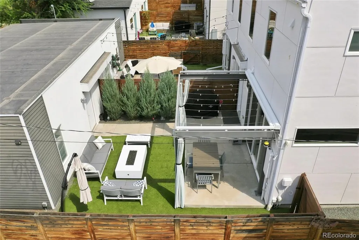
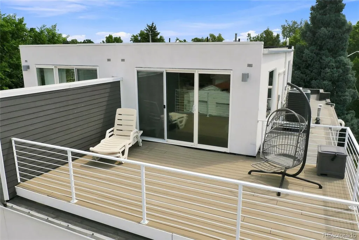
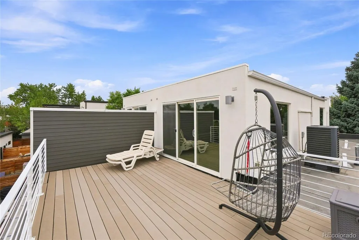
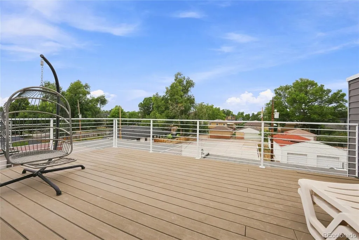
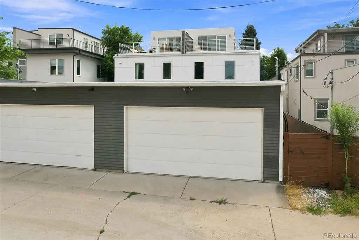
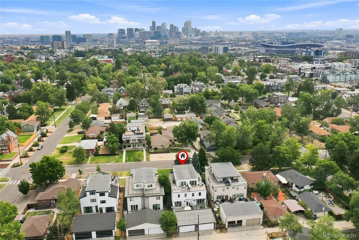
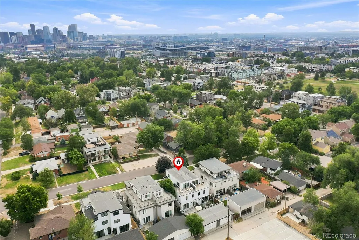
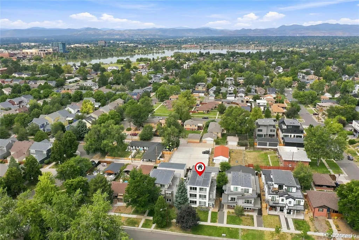
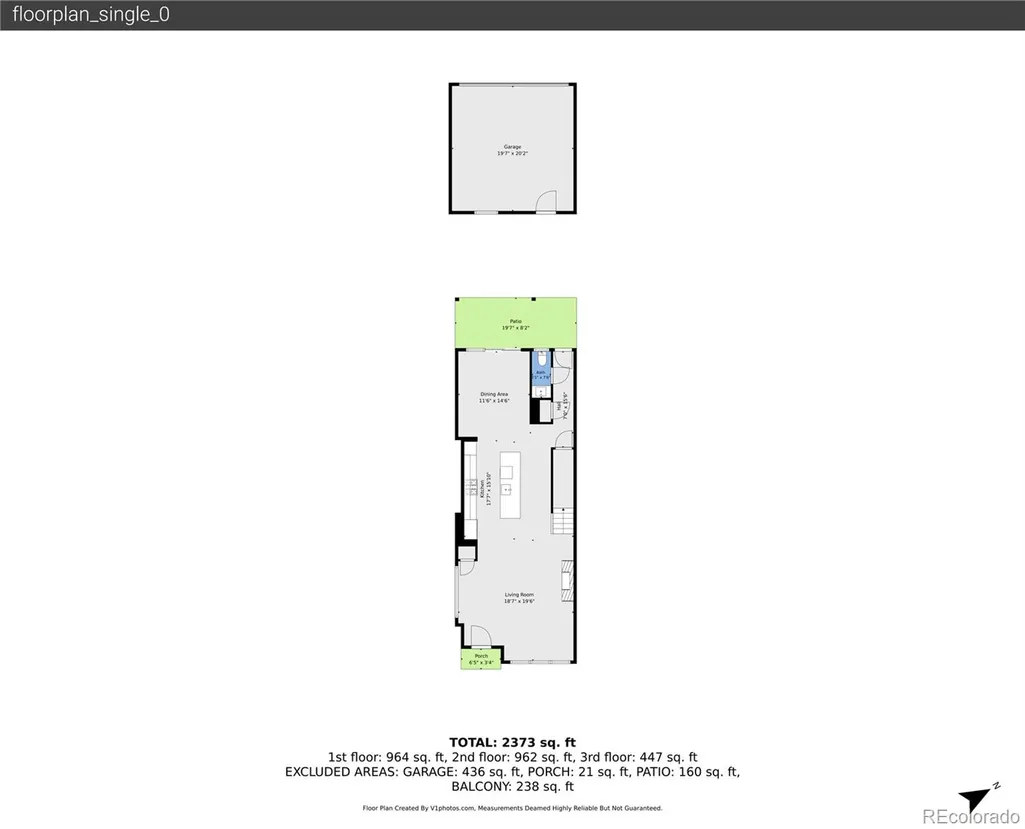
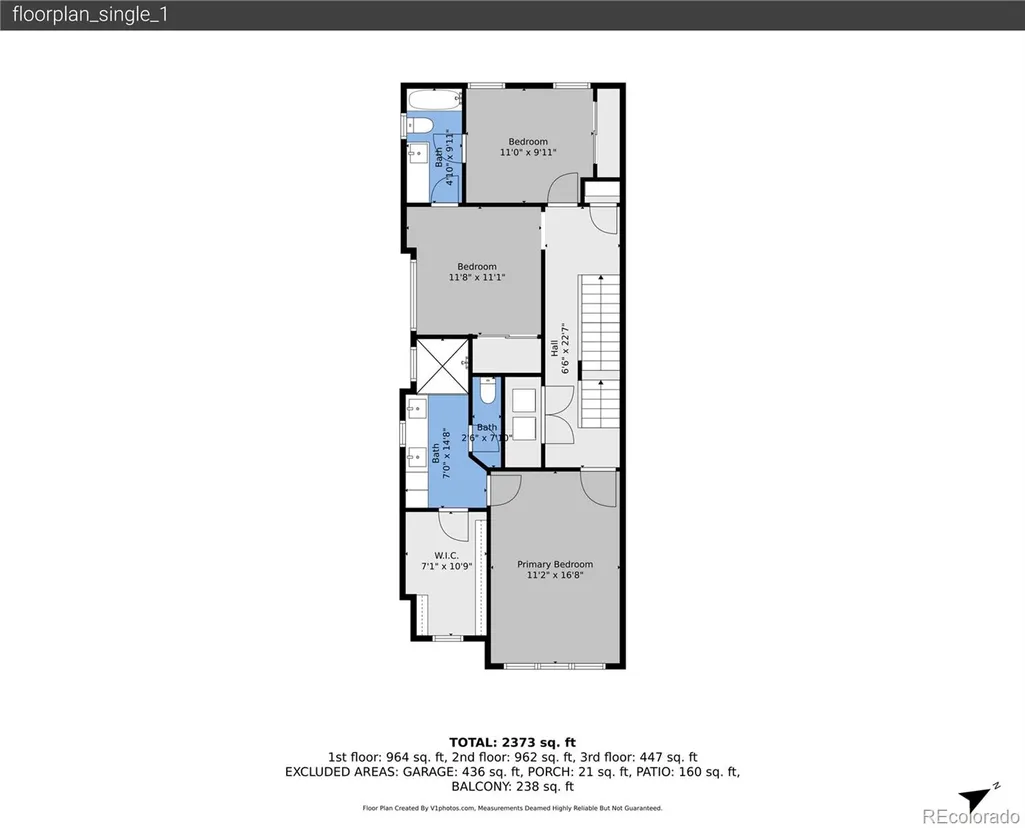
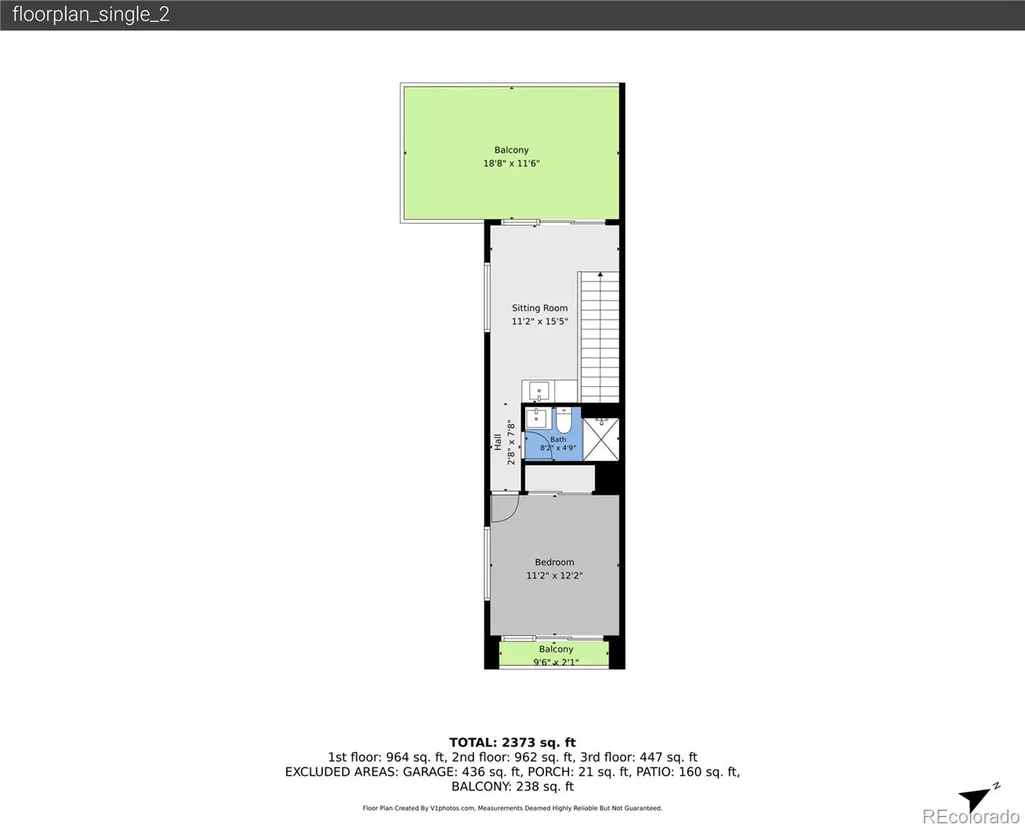
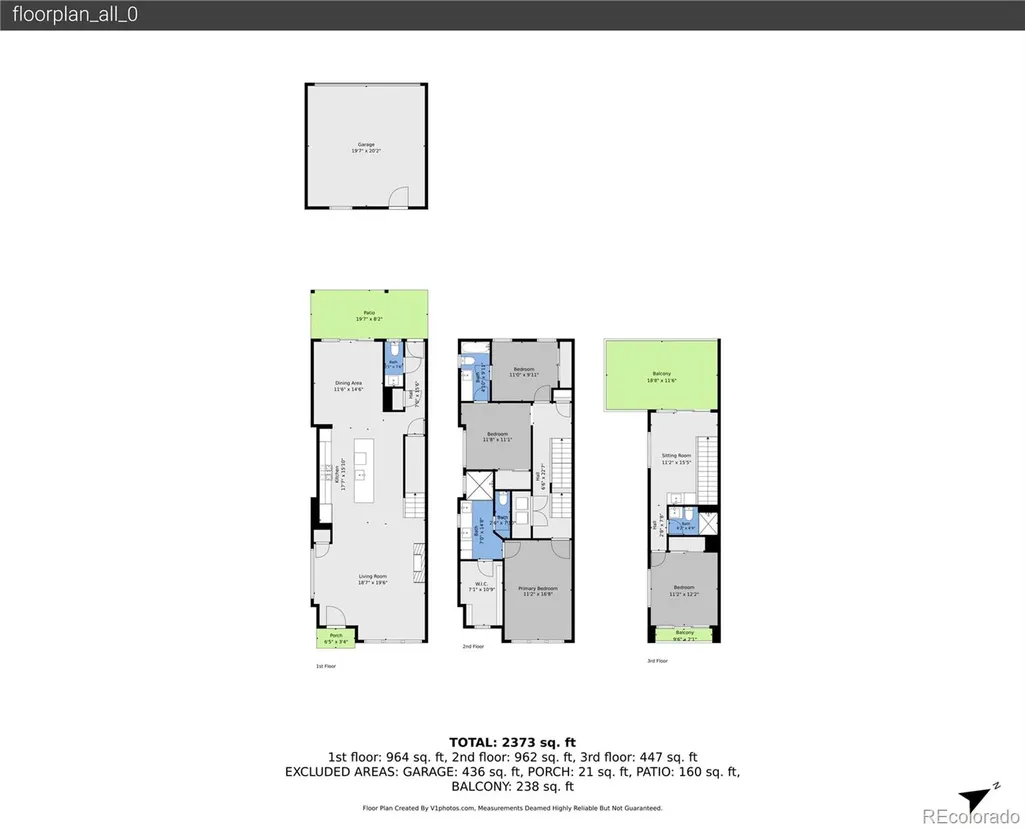
Exceptional, Contemporary, Steps from Sloan's Lake ~ located in the heart of one of Denver's most sought-after lakeside neighborhoods, Slo-Hi. Inside, you'll be greeted by the warmth of solid oak floors, tall ceilings, natural light, and a meticulous space, ready for you to move right in. Your inner chef will thrive in this gourmet kitchen featuring a large center island, Bosch appliances, marble counters, gas cook-top, and plenty of storage. Perfect for both everyday prep and entertaining. Retreat to the 2nd Floor Primary bedroom tucked away with city views, a luxurious ensuite that includes plenty of storage, dual vanity with marble counters, shower, and custom walk-in closet. The laundry is centrally located on the 2nd floor and there are 2 additional spacious bedrooms separated by a full J&J bath. The 3rd floor loft features a wet bar and offers flexible space for entertaining guests or a work-from-home escape — complete with city and inspiring mountain views from the rooftop deck. An additional 4th bedroom and 3/4 bath with it's own private balcony looking out to city views. Outside, enjoy a low-maintenance private yard with fire pit, water conserving backyard designed for relaxation and entertainment, plus a 20' two-car detached garage. Recent updates make this home truly turnkey: new carpet, fresh paint, refinished wood flooring, new refrigerator (2025), mini-splits with heat pump (2024), new A/C and washer/dryer (2022), plus a tankless water heater and whole-house water filter for everyday comfort and efficiency. Located less than 10 minutes walk from Sloan's Lake, you're minutes from the dining, shopping, and lake-life energy that make this pocket of Northwest Denver so beloved — morning runs around the lake, sunset paddle boarding, and a walkable social scene right outside your door. Spotless, updated, and ready for its next owner — this is contemporary Denver living at its best.
| Elementary School | Middle School | High School |
|---|---|---|
| Brown Elementary School | Strive Lake Middle School | North High School |
| Price History | |
|---|---|
| 8/10/2026 | Listed $1,099,000 |
| 9/10/2026 | 5$1,049,999 |
General Features
| Sewer | Public Sewer |
|---|---|
| Heating | Forced Air |
| Cooling | Air Conditioning-Room,Central Air |
| Possession | Closing/DOD |
| Roof | Membrane,Other |
| Appliances | Bar Fridge,Cooktop,Dishwasher,Dryer,Microwave,Oven,Refrigerator,Tankless Water Heater,Washer,Water Purifier |
| Zoning | U-TU-C |
| Garage Spaces | 2 |
| Patio/Porch Features | Deck,Patio,Rooftop |
| Architectural Style | Contemporary |
| Security Features | Carbon Monoxide Detector(s),Smart Locks,Smoke Detector(s) |
| Construction Materials | Cement Siding,Frame |
| Exclusions | Seller's personal items,patio & deck furniture & grill |
| Year Built | 2014 |
| View | City,Mountain(s) |
| Levels | Three Or More |
| Property Subtype | Single Family Residence |
| Tax Year | 2025 |
| Current Use | Live/Work |
| Ownership | Individual |
| County | Denver |
| Property Type | Residential |
| HOA | No |
| Attached Garage | No |
| Subdivision Name | Sloans Lake |
| Facing Direction | East |
| Full Baths | 1 |
| Status | Active |
| Directions | Use GPS,street parking or directly behind garage. |
| High School | North |
| City | Denver |
| Senior Community Y/N | No |
| High School District | Denver 1 |
| Number Of Units Total | 2 |
| Lot Size Units | Square Feet |
| Lot Size Square Feet | 3215 |
| Listing Terms | Cash,Conventional,FHA,VA Loan |
| Elementary School | Brown |
| Tax Annual Amount | 6380 |
| Middle/Junior High School | Strive Lake |
| Property Condition | Updated/Remodeled |
| Virtual Tour | https://www.zillow.com/view-imx/a1eec824-5090-4046-82f3-e6d5360bb450?setAttribution=mls&wl=true&initialViewType=pano |
| Structure Type | Duplex |
| Standard Status | Active |
| Middle/Junior School District | Denver 1 |
| Elementary School District | Denver 1 |
Interior Features
| Interior Amenities | High Ceilings,Jack & Jill Bathroom,Kitchen Island,Quartz Counters,Smoke Free,Stone Counters,Walk-In Closet(s),Wet Bar |
|---|---|
| Basement | Crawl Space |
| Flooring | Carpet,Tile,Wood |
| Furnished Y/N | Unfurnished |
| Total Fireplaces | 2 |
| Fireplace Features | Gas,Living Room,Outside |
| Common Walls | End Unit,1 Common Wall |
| Basement (Y/N) | No |
| Window Features | Double Pane Windows,Window Coverings,Window Treatments |
| Above Grade Finished Area | 2463 |
| Half Baths | 1 |
| 3/4 Baths | 2 |
| Total Bedrooms | 4 |
| Main Level Bathrooms | 1 |
| Total Baths | 4 |
Exterior Features
| Exterior Amenities | Balcony,Fire Pit,Private Yard |
|---|---|
| Fencing | Partial |
| Parking Features | Concrete,Exterior Access Door,Storage |
| Lot Features | Level,Near Public Transit,Sprinklers In Front,Sprinklers In Rear |
| Water Source | Public |
| Total Parking | 2 |
| Lot Size Area | 3215 |
| Foundation Details | Concrete Perimeter |
| Building Area Total | 2463 |
| Lot Size Acres | 0.07 |
| Road Surface Type | Alley Paved |
| Road Frontage Type | Public |
| Road Responsibility | Public Maintained Road |
| Horse Y/N | No |
Amenities
- Foreclosure
- Views
- Short Sale
- New Construction
- Adult 55+
- Lease To Own
- No HOA Fees
- Furnished
- Primary On Main
- Air Conditioning
- Seller Finance
- Green
- Fixer Upper
- Horse
- Golf
- Fireplace
- Deck
- Garage
- Basement
- Pool
Property vs Single Family Average in 80211
Price
Taxes
Year Built
Visits
In The Neighborhood
Just Listed
Denver
$ 2,100,000
- Type
- Single Family
- Size
- 2,854 SqFt
- Rooms
- 5 Beds + 3 Baths
 Compass - Denver #7153577
Just Listed
Denver
$ 1,800,000
- Type
- Single Family
- Size
- 3,945 SqFt
- Rooms
- 5 Beds + 4.5 Baths
Your Castle Real Estate Inc #1992560
Denver
$ 1,400,000
- Type
- Single Family
- Size
- 4,434 SqFt
- Rooms
- 8 Beds + 6 Baths
Keller Williams Advantage Realty LLC #1512093
Views
Denver
$ 1,325,000
- Type
- Single Family
- Size
- 3,316 SqFt
- Rooms
- 5 Beds + 3.5 Baths
1 Percent Lists Front Range Realty #9186491
Denver
$ 569,000
- Type
- Single Family
- Size
- 1,105 SqFt
- Rooms
- 3 Beds + 1 Baths
Aloha Real Estate LLC #4289549
Denver
$ 1,599,000
- Type
- Single Family
- Size
- 3,317 SqFt
- Rooms
- 4 Beds + 4.5 Baths
Your Castle Realty LLC #6763765
Reduced
Denver
$ 1,425,000
- Type
- Single Family
- Size
- 2,475 SqFt
- Rooms
- 4 Beds + 2 Baths
Atrium Realty LLC #2305697
Views
Denver
$ 925,000
- Type
- Single Family
- Size
- 2,616 SqFt
- Rooms
- 4 Beds + 3 Baths
Emerson Real Estate #7759230
Water Views
Denver
$ 1,599,000
- Type
- Single Family
- Size
- 3,913 SqFt
- Rooms
- 4 Beds + 4.5 Baths
MODUS Real Estate #9671339
Reduced
Denver
$ 1,049,000
- Type
- Single Family
- Size
- 2,242 SqFt
- Rooms
- 3 Beds + 3 Baths
Apex Real Estate Solutions Llc #5204725
Reduced
Denver
$ 875,000
- Type
- Single Family
- Size
- 2,283 SqFt
- Rooms
- 3 Beds + 3.5 Baths
Compass - Denver #3513128
Water Views
Denver
$ 1,185,000
- Type
- Single Family
- Size
- 2,397 SqFt
- Rooms
- 3 Beds + 3.5 Baths
MODUS Real Estate #3332367
Reduced
Denver
$ 1,525,000
- Type
- Single Family
- Size
- 4,014 SqFt
- Rooms
- 5 Beds + 4 Baths
REDT LLC #5313629

