
Price Reduction - Views - Golf Course
Address
5969 Colorow Court, Parker, CO
Price
$ 1,995,000
Property Attributes
- MLS#5546237
- TypeSingle Family
- Listing Status Active
- CountyDOUGLAS
- CityParker
- NeighborhoodHigh Prairie Farms
- Zip80134
- StyleTraditional
- Year Built1997
- Taxes$ 11007
- Price$ 1,995,000
- Bedrooms5
- Full Bathrooms5
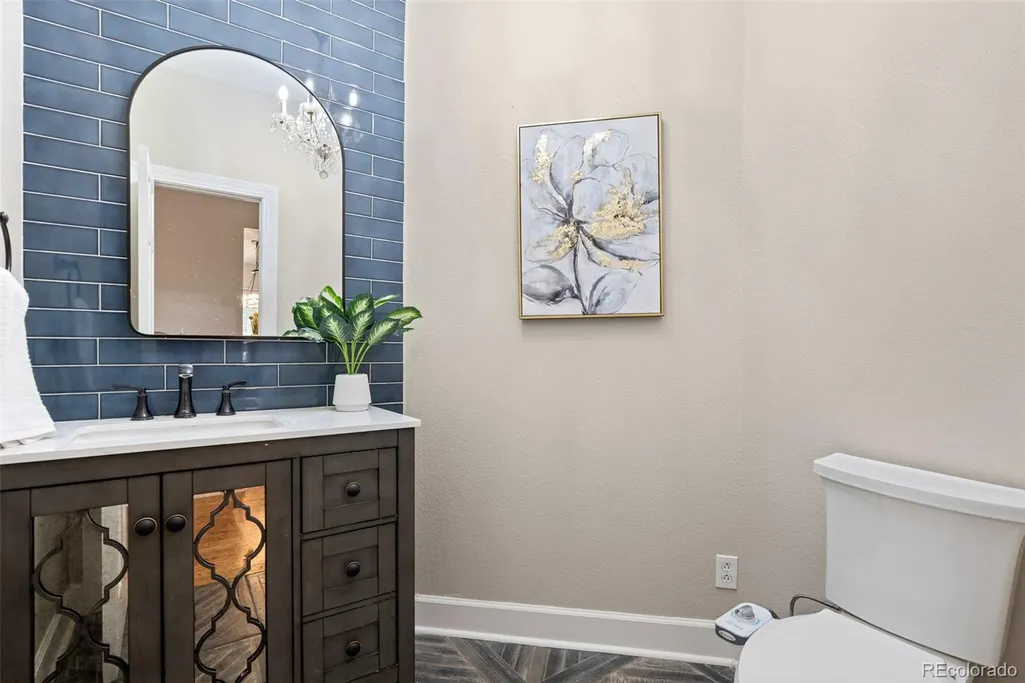
- Half Bathrooms1
- Sqr Footage7267
- Lot Size2.5 Acres
Data Source:
REColorado (MTOMLS)
Property Description
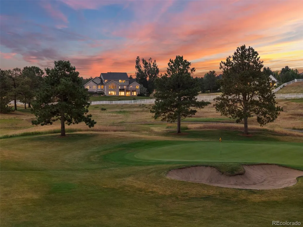
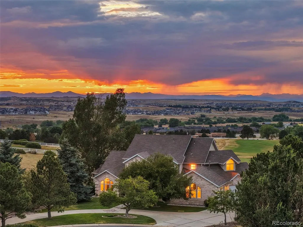
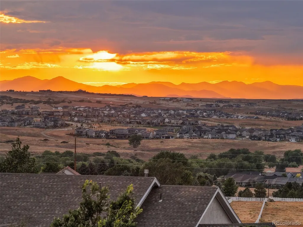
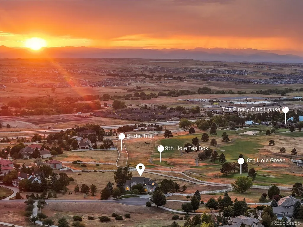
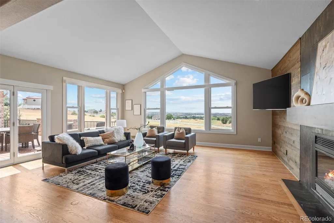
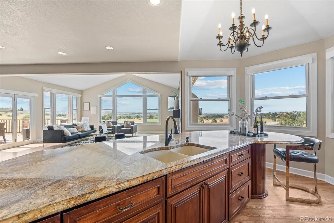
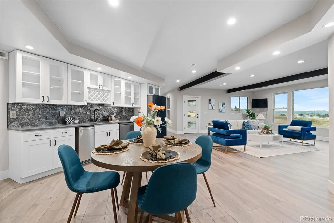
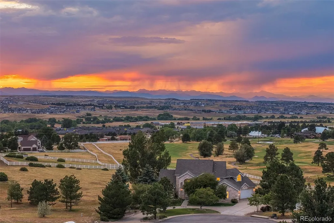
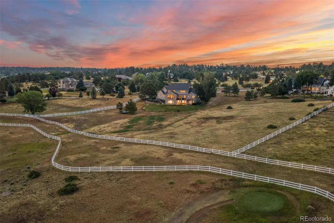
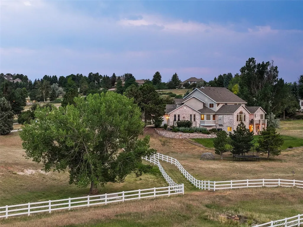
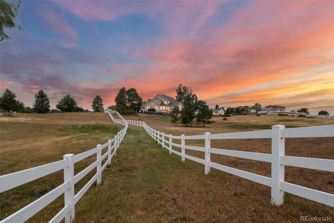
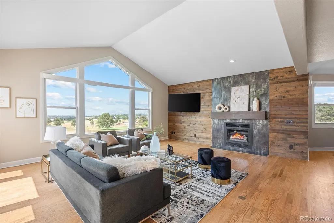
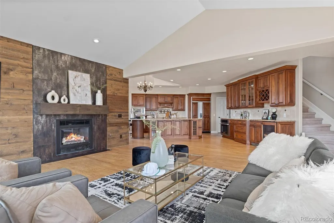
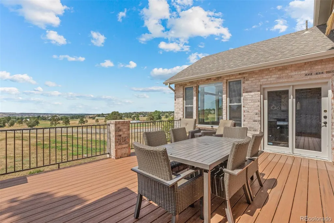
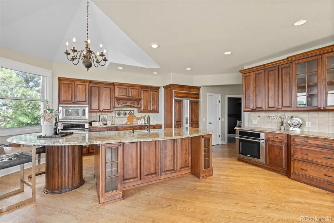
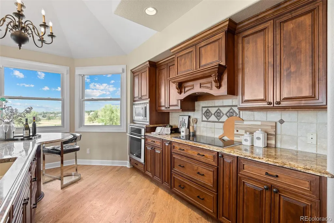
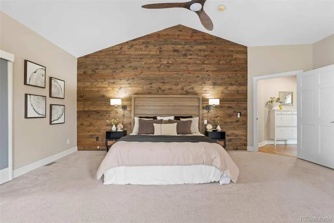
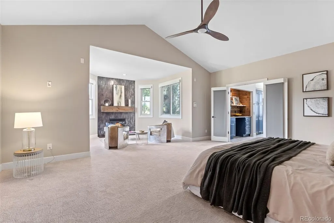
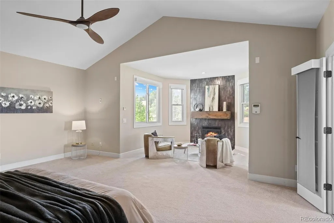
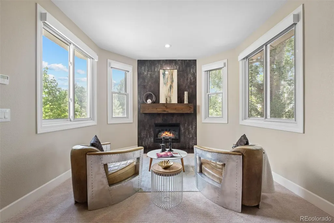
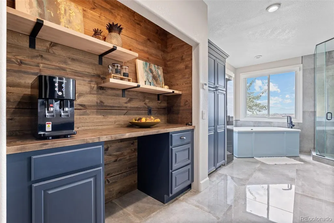
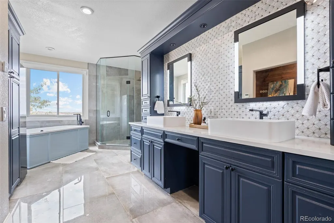
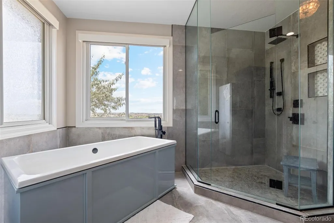
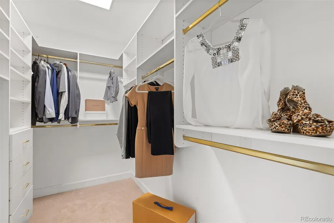
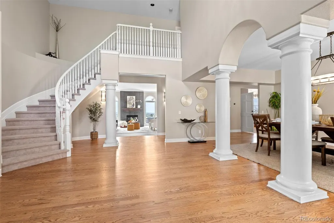
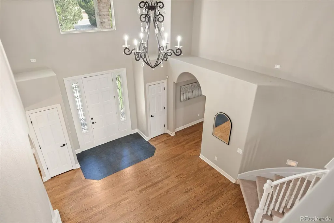
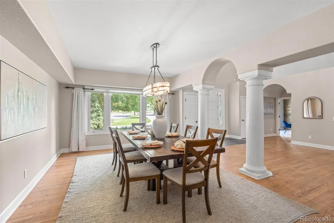
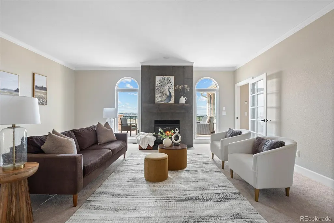
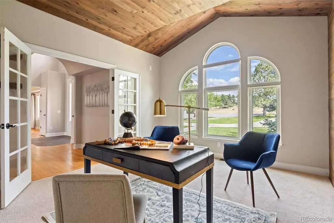
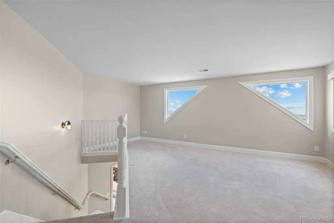
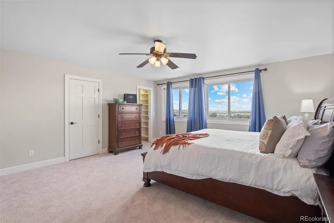
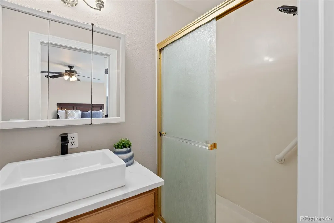
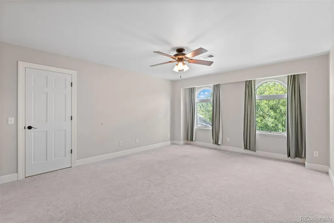
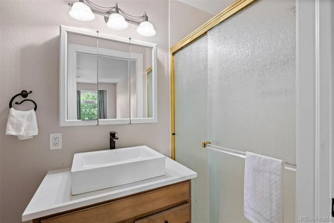
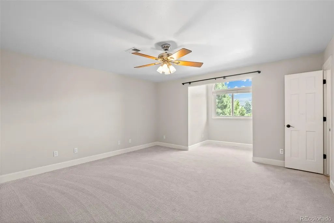
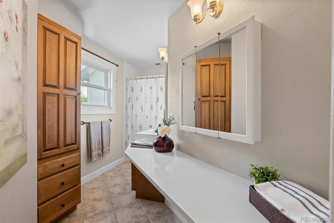
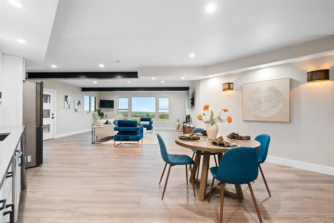
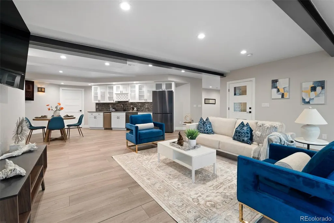
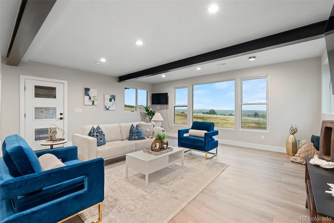
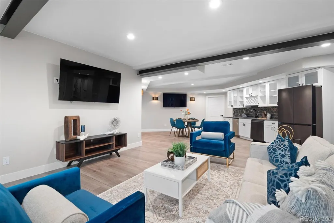
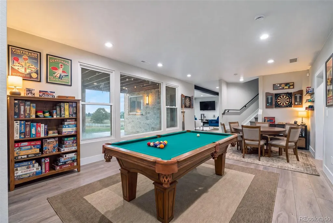
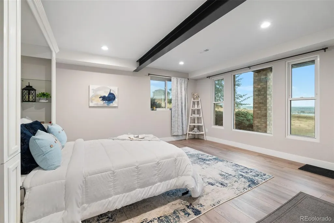
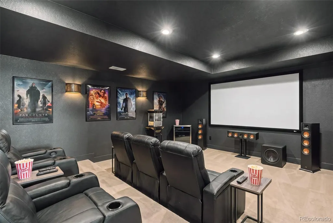
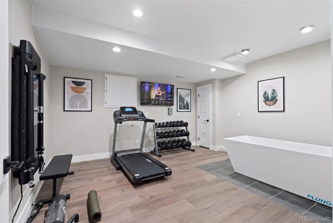
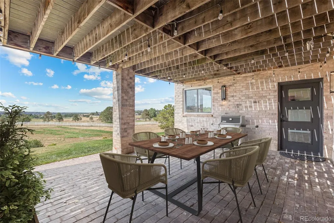
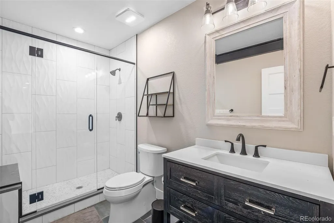
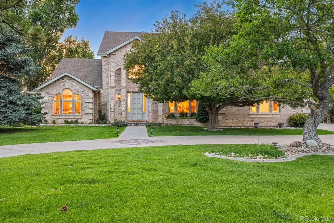
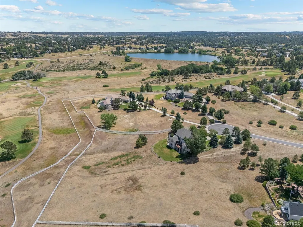
At the end of a quiet cul-de-sac, this exceptional home brings together acreage, golf-course living, equestrian access and sweeping Colorado mountain views. Set on approximately 2.5 acres, the property backs to The Pinery Country Club Mountain Course near the eighth green and ninth tee, while a fenced bridle easement creates a natural buffer and connects directly to the neighborhood trail network. Inside, generous rooms, substantial ceiling heights and large windows fill the home with natural light while framing the surrounding landscape and breathtaking views. The main level offers formal and casual gathering spaces, a private office, dining areas and a kitchen, all anchored by a main-floor primary suite. Nearly 5,000 finished square feet above grade creates an uncommon sense of space without sacrificing flow or connection. The primary suite is a private retreat with a sitting area, fireplace and abundant natural light. Its recently remodeled ensuite features a freestanding soaking tub, glass-enclosed shower and refined finishes, while a dedicated beverage station adds everyday convenience. Upstairs, three spacious bedrooms each offer a private ensuite bath and walk-in closet, while a versatile loft adds flexible living space. The 2,300+ square-foot walk-out lower level includes recently finished entertaining spaces with a recreation room, wet bar, theater and dedicated fitness room. A private guest bedroom and three-quarter bath accommodate extended stays, while direct patio access connects the interior with the surrounding grounds. Enjoy the west-facing rear deck, covered lower patio, finished four-car garage with EV charging and recently updated mechanical systems. The property offers a rural atmosphere close to Parker’s shopping, dining and amenities. Here, acreage, golf and equestrian living come together without compromise. See more at: https://www.5969colorowcourt.com/
| Elementary School | Middle School | High School |
|---|---|---|
| Northeast Elementary School | Sagewood Middle School | Ponderosa High School |
| Price History | |
|---|---|
| 8/1/2026 | Listed $2,150,000 |
| 9/3/2026 | 8$1,995,000 |
General Features
| Sewer | Septic Tank |
|---|---|
| Heating | Forced Air |
| Cooling | Central Air |
| Possession | Closing/DOD |
| Roof | Shingle |
| Appliances | Bar Fridge,Dishwasher,Double Oven,Dryer,Gas Water Heater,Microwave,Range,Range Hood,Refrigerator,Tankless Water Heater,Washer |
| Zoning | PDU |
| HOA Fee | 985 |
| Garage Spaces | 4 |
| Patio/Porch Features | Covered,Deck,Front Porch,Patio |
| Architectural Style | Traditional |
| Security Features | Carbon Monoxide Detector(s),Smoke Detector(s),Video Doorbell |
| Construction Materials | Brick |
| Exclusions | Seller's personal property and staging items |
| Year Built | 1997 |
| View | Golf Course,Mountain(s) |
| Levels | Two |
| Property Subtype | Single Family Residence |
| Tax Year | 2025 |
| Ownership | Individual |
| Assoc Fee Paid Per | Annually |
| County | Douglas |
| Property Type | Residential |
| HOA | Yes |
| Attached Garage | Yes |
| Subdivision Name | High Prairie Farms |
| Full Baths | 2 |
| Status | Active |
| Directions | From Parker Road,go East on S. Pinery Pkwy North on Saddle Creek Trail North on Colorow Ct House is straight ahead at the end of the cul-de-sac |
| High School | Ponderosa |
| City | Parker |
| Association Name | High Prairie Farms |
| Senior Community Y/N | No |
| High School District | Douglas RE-1 |
| Lot Size Units | Acres |
| Lot Size Square Feet | 108900 |
| Listing Terms | 1031 Exchange,Cash,Conventional,Jumbo |
| Elementary School | Northeast |
| Tax Annual Amount | 11007 |
| Home Warranty Y/N | No |
| Middle/Junior High School | Sagewood |
| Property Condition | Updated/Remodeled |
| Virtual Tour | https://youtu.be/aalFWbOHAvQ |
| Structure Type | House |
| Standard Status | Active |
| Occupancy Type | Owner |
| Middle/Junior School District | Douglas RE-1 |
| Elementary School District | Douglas RE-1 |
Interior Features
| Interior Amenities | Ceiling Fan(s),Eat-in Kitchen,Entrance Foyer,Five Piece Bath,Granite Counters,High Ceilings,High Speed Internet,Kitchen Island,Pantry,Primary Suite,Quartz Counters,Smart Window Coverings,Smoke Free,V |
|---|---|
| Basement | Exterior Entry,Finished,Full,Interior Entry,Walk-Out Access |
| Flooring | Carpet,Laminate,Tile,Wood |
| Furnished Y/N | Unfurnished |
| Total Fireplaces | 3 |
| Fireplace Features | Great Room,Living Room,Primary Bedroom |
| Basement (Y/N) | Yes |
| Above Grade Finished Area | 4930 |
| Half Baths | 1 |
| 3/4 Baths | 3 |
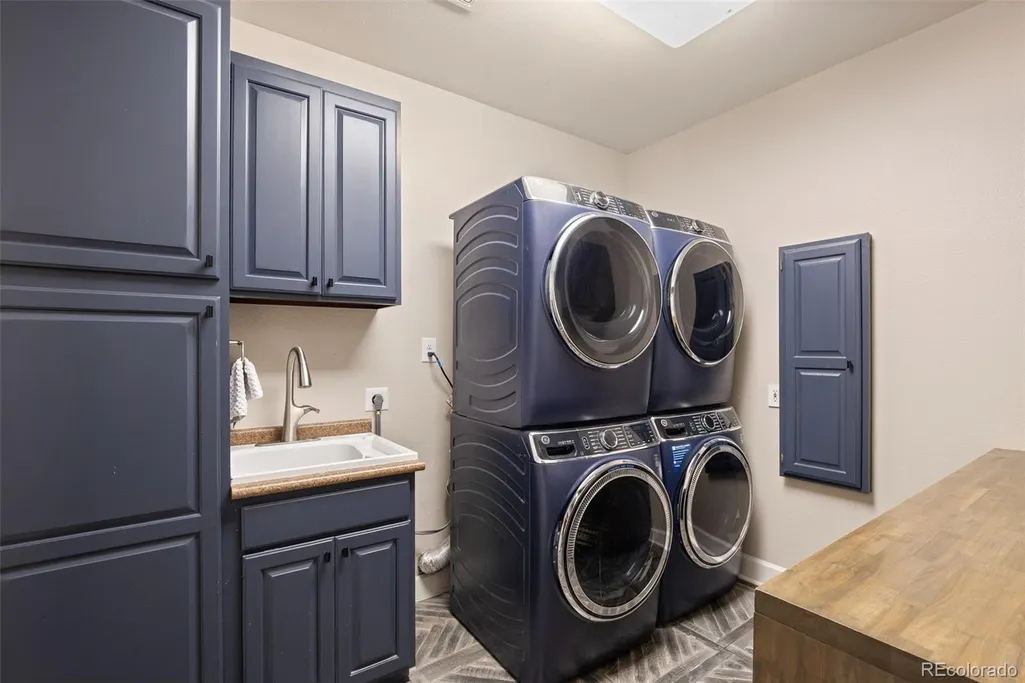
| Laundry Features | Sink |
| Total Bedrooms | 5 |
| Below Grade Finished Area | 1873 |
| Main Level Bedrooms | 1 |
| Main Level Bathrooms | 2 |
| Total Baths | 6 |
Exterior Features
| Exterior Amenities | Private Yard |
|---|---|
| Fencing | Partial |
| Parking Features | Circular Driveway,Concrete,Dry Walled,Electric Vehicle Charging Station(s),Finished Garage,Floor Coating,Oversized |
| Lot Features | Cul-De-Sac,Irrigated,Landscaped,Many Trees,On Golf Course,Sprinklers In Front,Sprinklers In Rear |
| Water Source | Public |
| Total Parking | 4 |
| Lot Size Area | 2.5 |
| Building Area Total | 7267 |
| Lot Size Acres | 2.5 |
| Road Surface Type | Paved |
| Road Frontage Type | Public |
| Road Responsibility | Public Maintained Road |
| Horse Y/N | Yes |
| Horse Amenities | Pasture |
Amenities
- Foreclosure
- Views
- Short Sale
- New Construction
- Adult 55+
- Lease To Own
- No HOA Fees
- Furnished
- Primary On Main
- Air Conditioning
- Seller Finance
- Green
- Fixer Upper
- Horse
- Golf
- Fireplace
- Deck
- Garage
- Basement
- Pool
Property vs Single Family Average in 80134
Price
Taxes
Year Built
Visits
In The Neighborhood
Water Views
Parker
$ 1,425,000
- Type
- Single Family
- Size
- 4,638 SqFt
- Rooms
- 5 Beds + 4 Baths
 Compass - Denver #5115465

