
Views - New Construction - Adult 55+






Address
15571 Brandy Gulch Lane, Parker, CO
Price
$ 843,990
Property Attributes
- MLS#5390691
- TypeSingle Family
- Listing Status Active
- CountyDOUGLAS
- CityParker
- NeighborhoodReverie at Looking Glass
- Zip80134
- StyleTraditional
- Year Built2026
- Taxes$ 8475
- Price$ 843,990
- Bedrooms3
- Full Bathrooms2
- Half Bathrooms0
- Sqr Footage4232
- Lot Size0.2 Acres
Data Source:
REColorado (MTOMLS)
Property Description
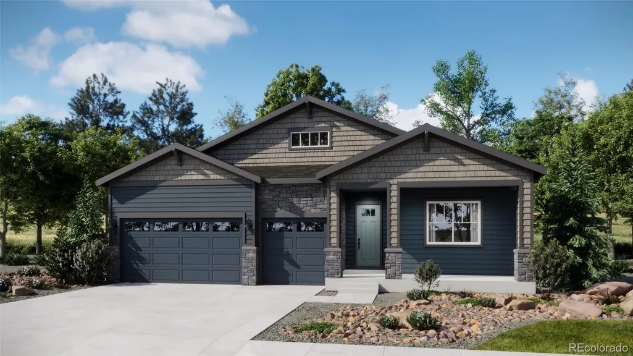
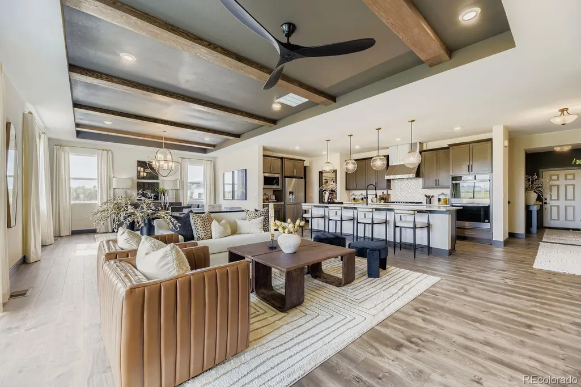
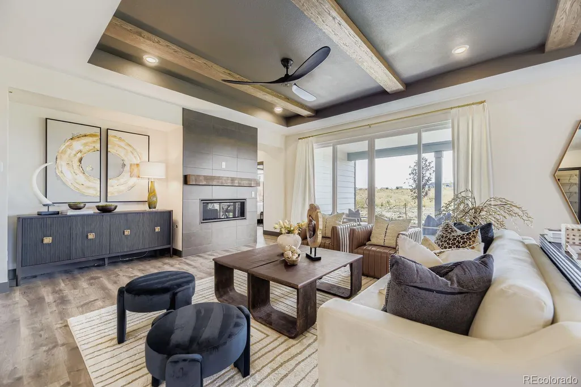
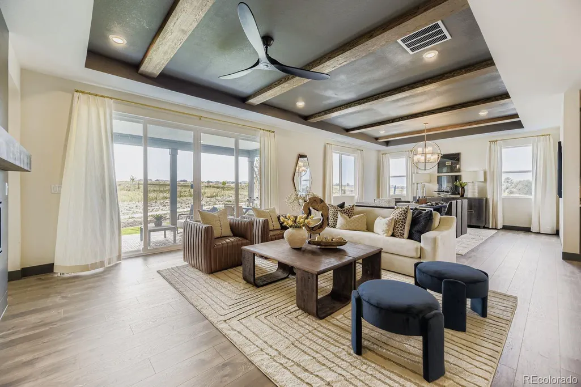
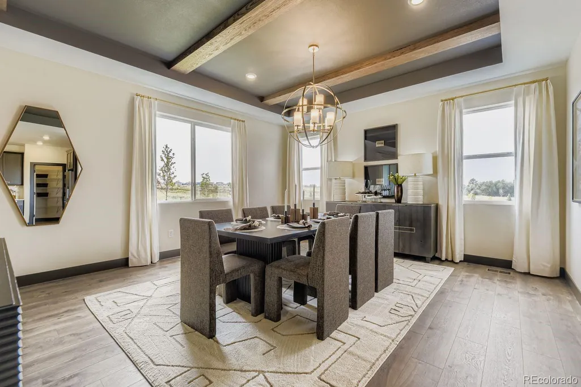
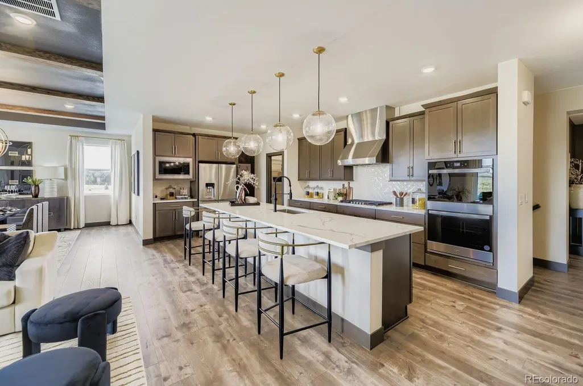
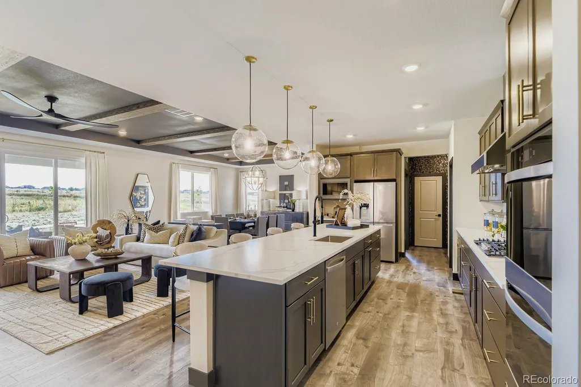
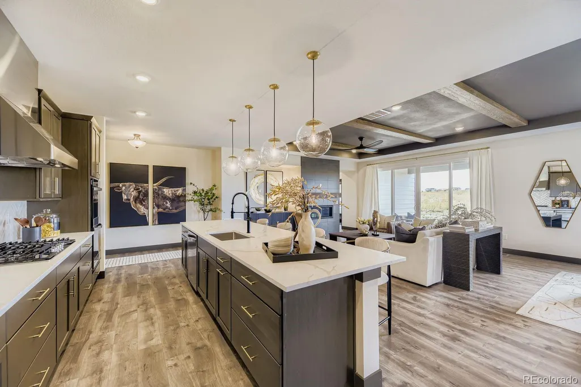
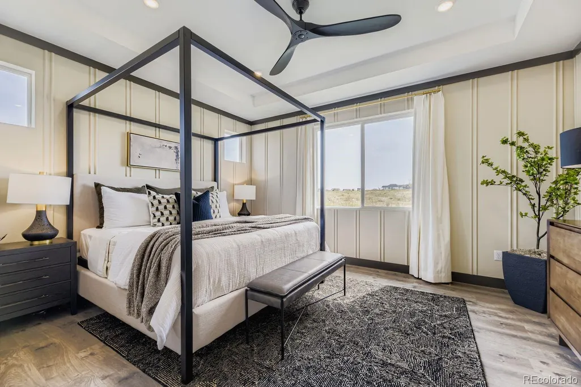
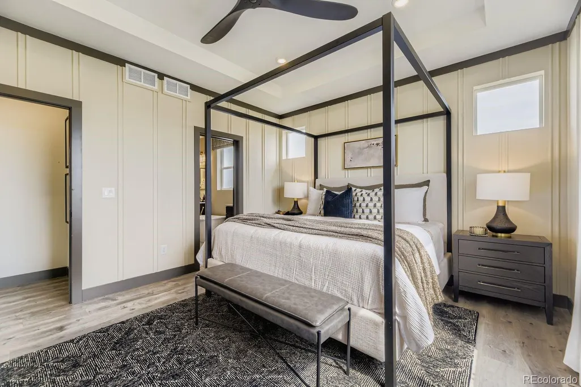
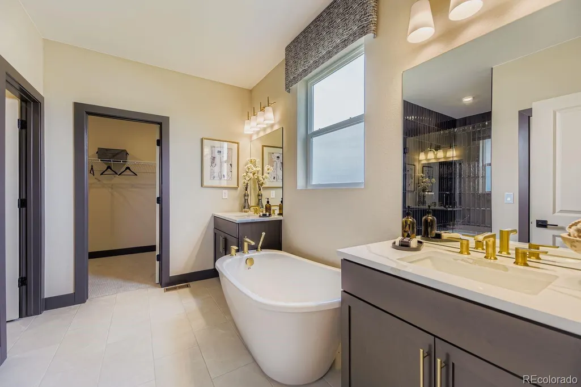
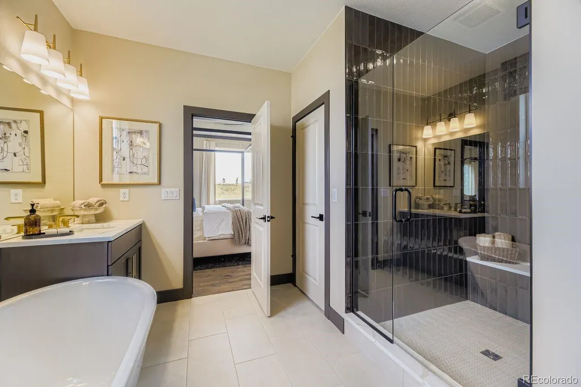
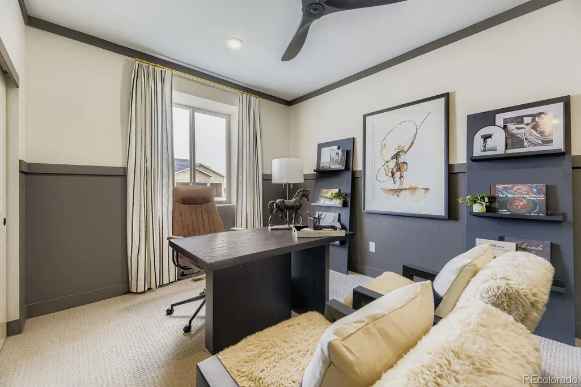
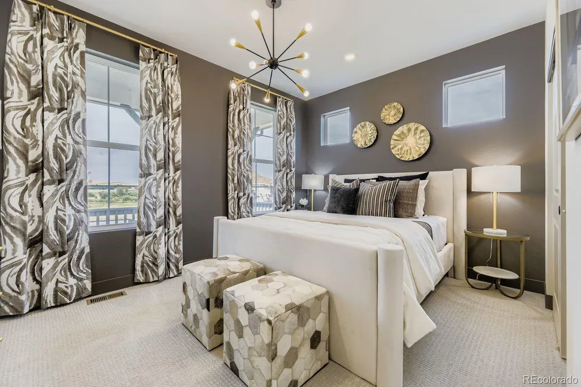
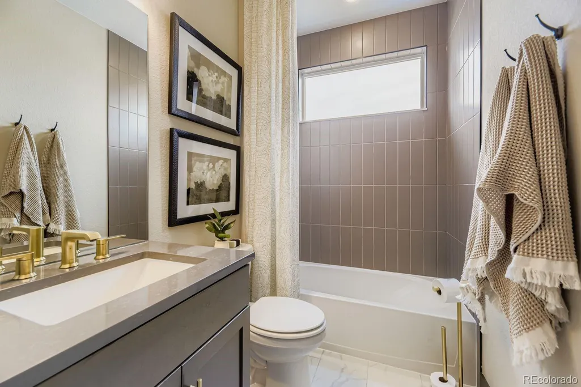
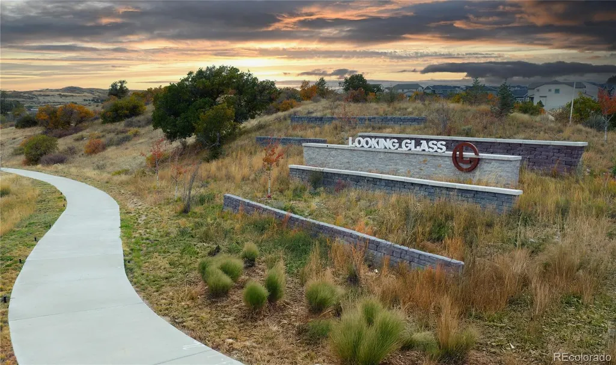
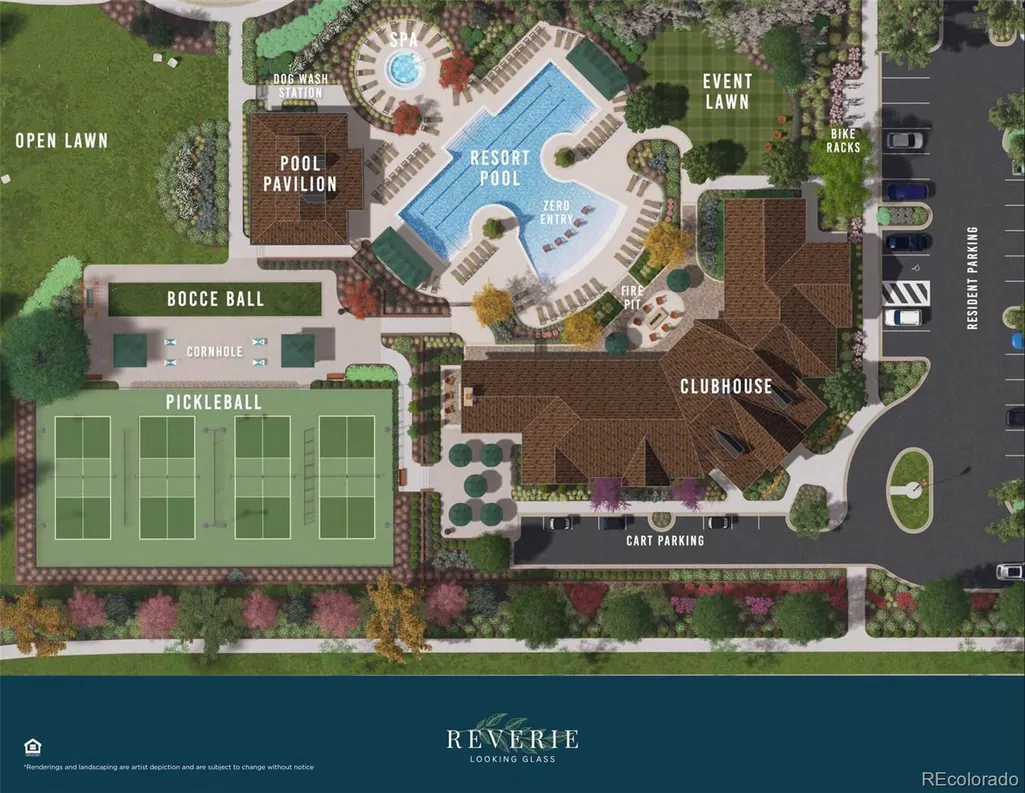
Lifestyle is taking shape at Reverie! Click the virtual tour/video link for the latest look inside the recreation center and amenities currently under construction. Experience resort-style living in this exceptional Summit ranch-style home located in Reverie at Looking Glass, Parker's premier active adult community. Perfectly blending luxury, comfort, and functionality, this thoughtfully designed home offers an open-concept layout featuring two spacious bedrooms, a versatile flex room, and two full bathrooms, creating an ideal setting for both everyday living and effortless entertaining. The gourmet kitchen is the heart of the home, showcasing timeless white cabinetry, elegant quartz countertops, a striking beveled tile backsplash, and premium Whirlpool stainless steel appliances, including a gas cooktop, designer hood, double oven, built-in microwave, and dishwasher. Retreat to the luxurious owner's suite, complete with a spa-inspired bath featuring dual vanities, walk-in shower with bench, and an oversized walk-in closet designed to provide both comfort and convenience. Step outside to the extended covered patio and take in breathtaking views of Parker's rolling hills. Whether you're enjoying a quiet morning coffee or hosting family and friends, the beautifully landscaped backyard provides the perfect outdoor escape from the moment you move in. Beyond your front door, you'll discover everything that makes Reverie at Looking Glass such a sought-after destination, including exceptional amenities, abundant opportunities to connect with neighbors, and a vibrant, low-maintenance lifestyle designed to help you make the most of every day. This remarkable home offers the perfect combination of elegant design, lock-and-leave convenience, and the unparalleled lifestyle that only Reverie at Looking Glass can provide. * Please note that the interior photos provided are the 'Summit' model home, and not the actual home.
| Elementary School | Middle School | High School |
|---|---|---|
| Legacy Point Elementary School | Sagewood Middle School | Ponderosa High School |
| Price History | |
|---|---|
| 7/30/2026 | Listed $843,990 |
General Features
| Sewer | Public Sewer |
|---|---|
| Heating | Forced Air,Natural Gas |
| Cooling | Central Air |
| Utilities | Cable Available,Electricity Connected,Internet Access (Wired),Natural Gas Connected |
| Possession | Immediate |
| Roof | Shingle |
| Appliances | Cooktop,Dishwasher,Disposal,Double Oven,Microwave,Range Hood,Tankless Water Heater |
| HOA Fee | 127.5 |
| Garage Spaces | 4 |
| Association Fee Includes | Recycling,Trash |
| Patio/Porch Features | Covered,Front Porch,Patio |
| Architectural Style | Traditional |
| Security Features | Carbon Monoxide Detector(s),Smoke Detector(s) |
| Construction Materials | Cement Siding,Frame,Stone |
| Exclusions | None |
| Pets Allowed | Yes |
| Year Built | 2026 |
| Electric | 110V,220 Volts |
| Levels | One |
| Property Subtype | Single Family Residence |
| Tax Year | 2025 |
| Ownership | Builder |
| Assoc Fee Paid Per | Monthly |
| County | Douglas |
| Property Type | Residential |
| Association Amenities | Clubhouse,Fitness Center,Park,Playground,Pool,Spa/Hot Tub,Trail(s) |
| HOA | Yes |
| Attached Garage | Yes |
| Subdivision Name | Reverie at Looking Glass |
| Facing Direction | West |
| Full Baths | 1 |
| Status | Active |
| Directions | Reverie at Looking Glass sales center is located at: 16023 Wingrider Point,Parker,CO 80134. From I-25 South: Take Exit 192 to RidgeGate Parkway. Turn left onto RidgeGate Parkway. Turn right onto Cha |
| High School | Ponderosa |
| City | Parker |
| Association Name | Looking Glass Owner’s Association |
| Senior Community Y/N | No |
| High School District | Douglas RE-1 |
| Lot Size Units | Square Feet |
| Lot Size Square Feet | 8748 |
| Listing Terms | 1031 Exchange,Cash,Conventional,FHA,Jumbo,VA Loan |
| Elementary School | Legacy Point |
| Tax Annual Amount | 8475 |
| Home Warranty Y/N | Yes |
| Middle/Junior High School | Sagewood |
| Property Condition | New Construction,Under Construction |
| Virtual Tour | https://www.zillow.com/view-imx/68db3fa2-4626-4852-a79e-9a450ae3f145?setAttribution=mls&wl=true&initialViewType=pano |
| Structure Type | House |
| AssociationName2 | Reverie at Looking Glass Homeowners Association |
| Builder Name | Dream Finder Homes |
| Standard Status | Active |
| Middle/Junior School District | Douglas RE-1 |
| Elementary School District | Douglas RE-1 |
Interior Features
| Interior Amenities | Eat-in Kitchen,Entrance Foyer,High Ceilings,Kitchen Island,Open Floorplan,Pantry,Primary Suite,Quartz Counters,Solid Surface Counters,Walk-In Closet(s),Wired for Data |
|---|---|
| Basement | Bath/Stubbed,Full,Sump Pump,Unfinished |
| Flooring | Carpet,Laminate,Tile |
| Total Fireplaces | 1 |
| Fireplace Features | Family Room,Gas |
| Basement (Y/N) | Yes |
| Window Features | Double Pane Windows |
| Above Grade Finished Area | 2153 |
| 3/4 Baths | 1 |
| Total Bedrooms | 3 |
| Main Level Bedrooms | 3 |
| Main Level Bathrooms | 2 |
| Total Baths | 2 |
Exterior Features
| Exterior Amenities | Private Yard,Rain Gutters,Smart Irrigation |
|---|---|
| Fencing | None |
| Parking Features | 220 Volts,Concrete,Dry Walled,Finished Garage |
| Lot Features | Landscaped,Master Planned,Sprinklers In Front,Sprinklers In Rear |
| Water Source | Public |
| Total Parking | 4 |
| Lot Size Area | 8748 |
| Foundation Details | Concrete Perimeter |
| Building Area Total | 4232 |
| Lot Size Acres | 0.2 |
| Road Surface Type | Paved |
| Road Frontage Type | Public |
| Builder Model | Summit |
| Road Responsibility | Public Maintained Road |
Amenities
- Foreclosure
- Views
- Short Sale
- New Construction
- Adult 55+
- Lease To Own
- No HOA Fees
- Furnished
- Primary On Main
- Air Conditioning
- Seller Finance
- Green
- Fixer Upper
- Horse
- Golf
- Fireplace
- Deck
- Garage
- Basement
- Pool
Property vs Single Family Average in 80134
Price
Taxes
Year Built
Visits
In The Neighborhood
Adult 55+
Parker
$ 999,990
- Type
- Single Family
- Size
- 3,860 SqFt
- Rooms
- 4 Beds + 3 Baths
 DFH Colorado Realty LLC #6335096
Reduced
Parker
$ 699,990
- Type
- Single Family
- Size
- 3,450 SqFt
- Rooms
- 3 Beds + 2 Baths
DFH Colorado Realty LLC #5777231
Reduced
Parker
$ 739,990
- Type
- Single Family
- Size
- 3,815 SqFt
- Rooms
- 3 Beds + 2 Baths
DFH Colorado Realty LLC #5911602

