
Price Reduction
Address
6012 S Ouray Street, Aurora, CO
Price
$ 779,000
Property Attributes
- MLS#5311505
- TypeSingle Family
- Listing Status Active
- CountyARAPAHOE
- CityAurora
- NeighborhoodThe Farm
- Zip80016
- StyleTraditional
- Year Built2004
- Taxes$ 6124
- Price$ 779,000
- Bedrooms5
- Full Bathrooms4
- Half Bathrooms0
- Sqr Footage4459
- Lot Size0.25 Acres
Data Source:
REColorado (MTOMLS)
Property Description
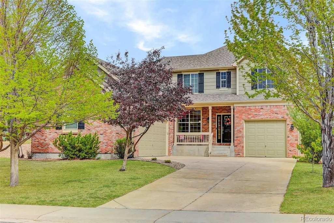
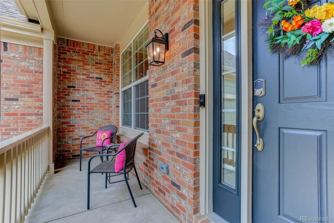
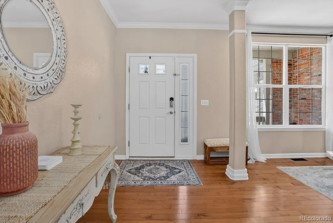
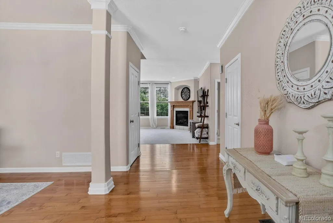
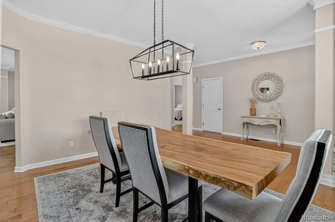
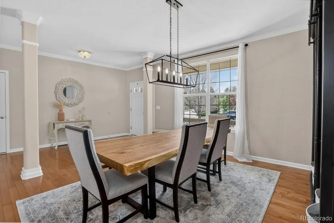
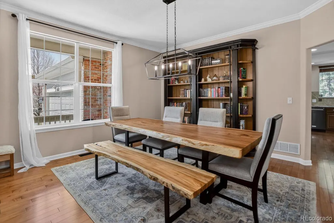
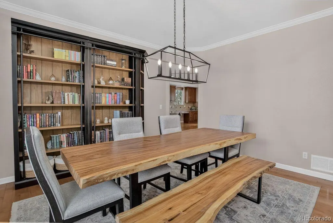
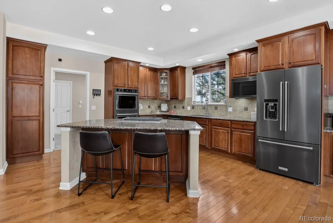
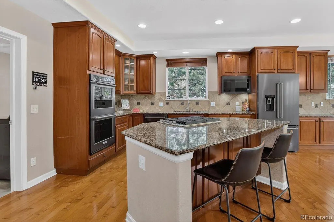
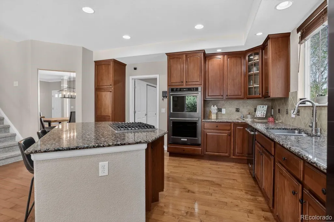
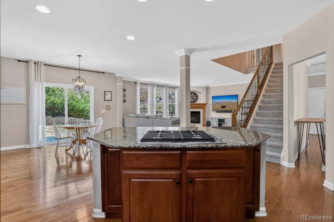
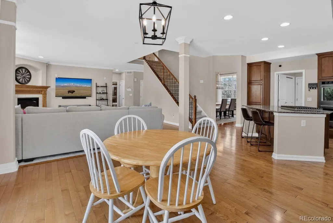
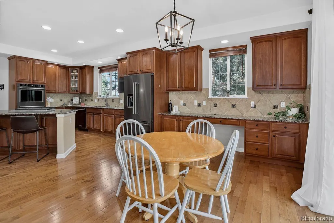
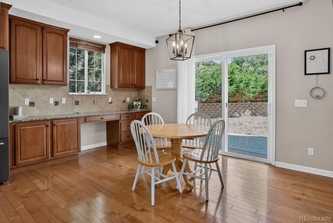
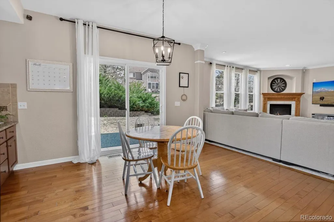
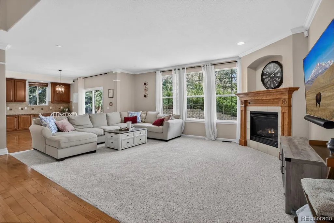
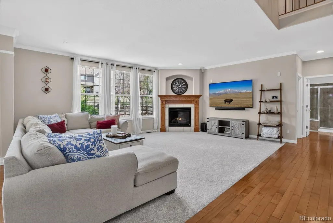
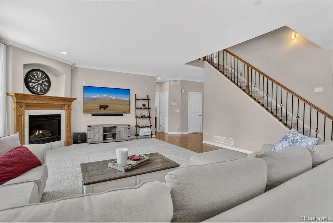
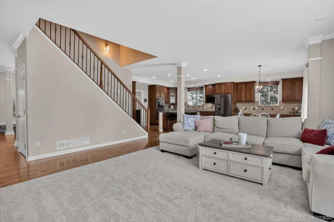
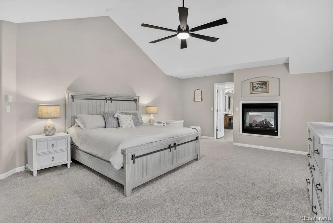
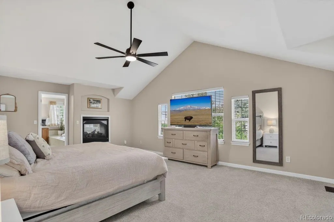
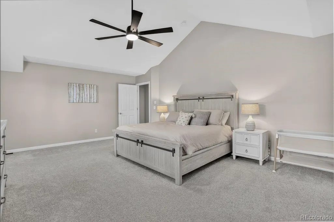
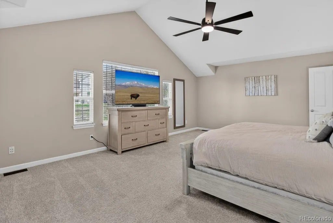
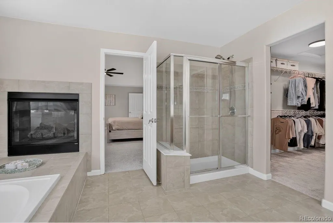
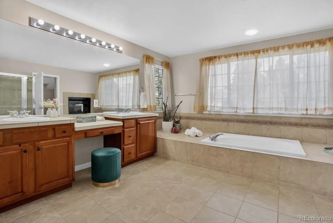
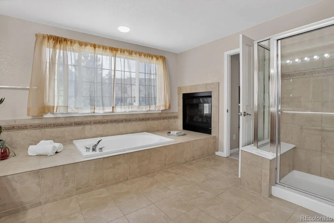
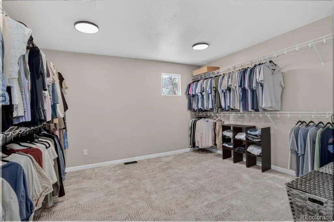
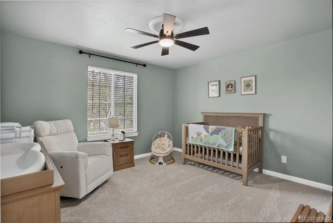
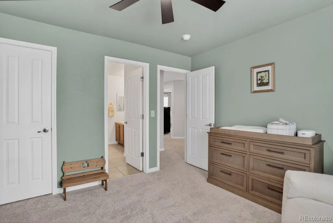
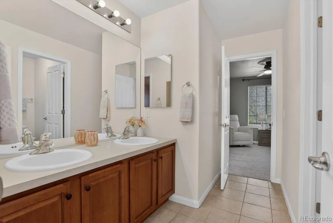
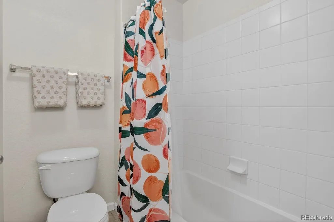
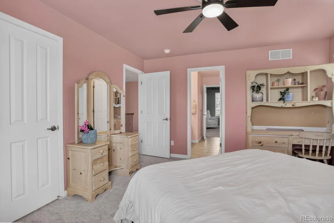
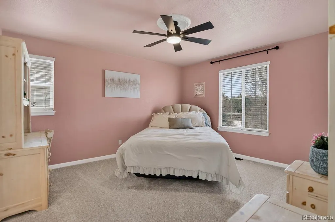
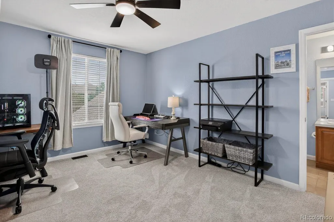
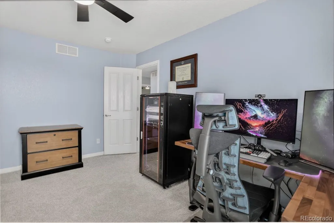
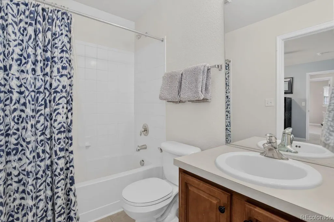
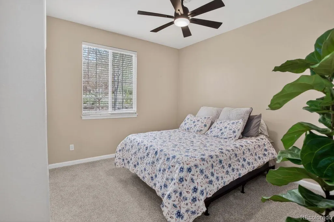
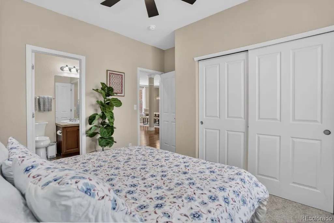
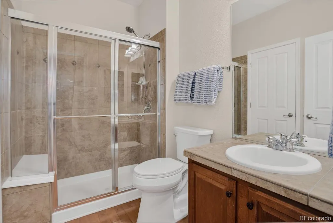
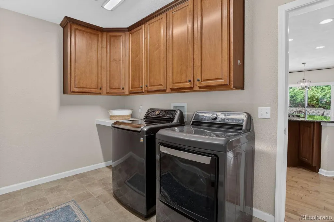
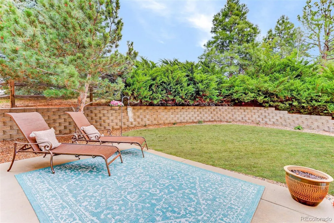
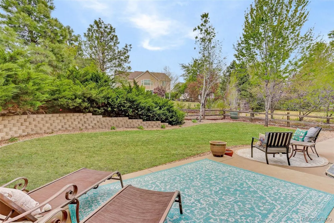
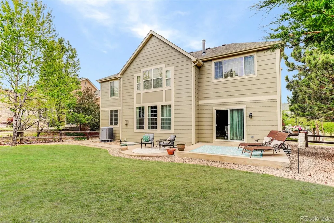
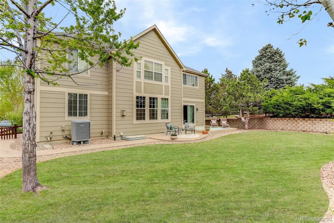
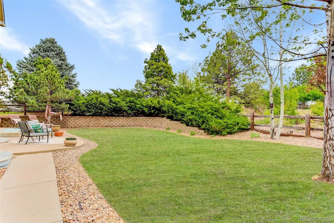
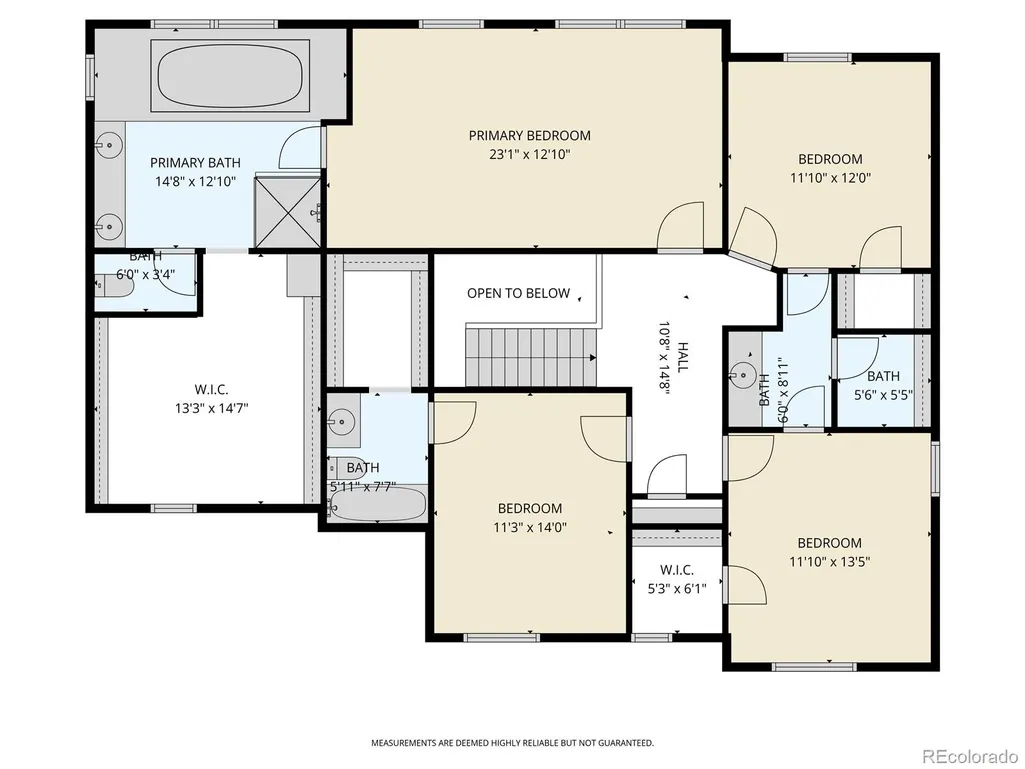
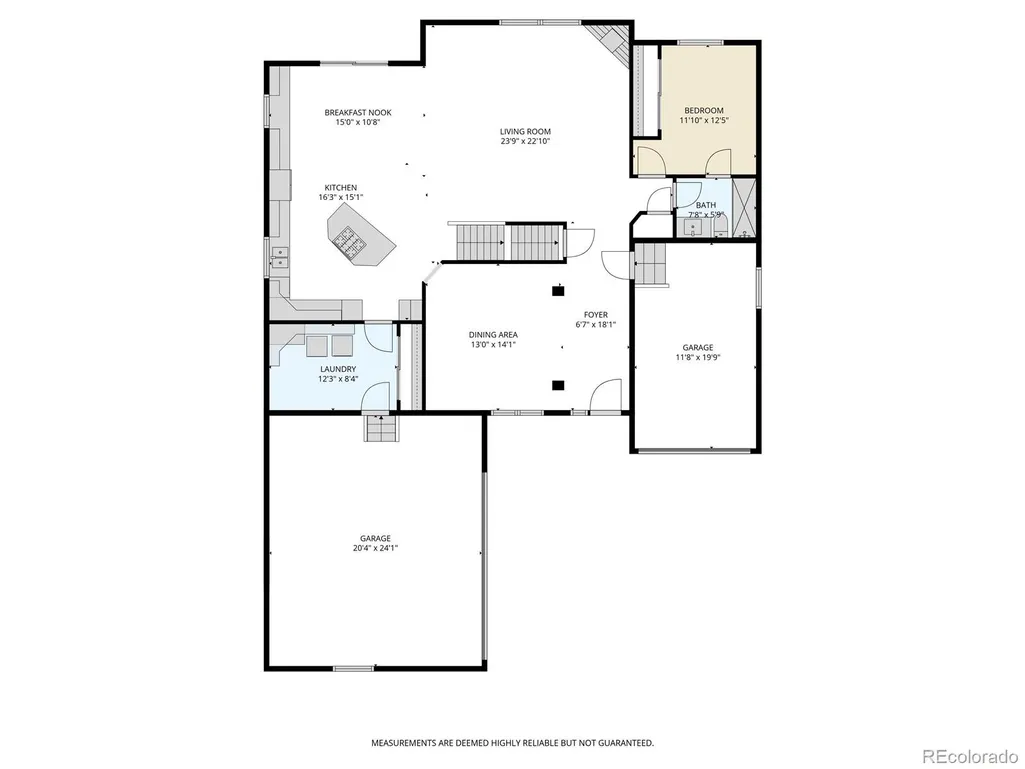
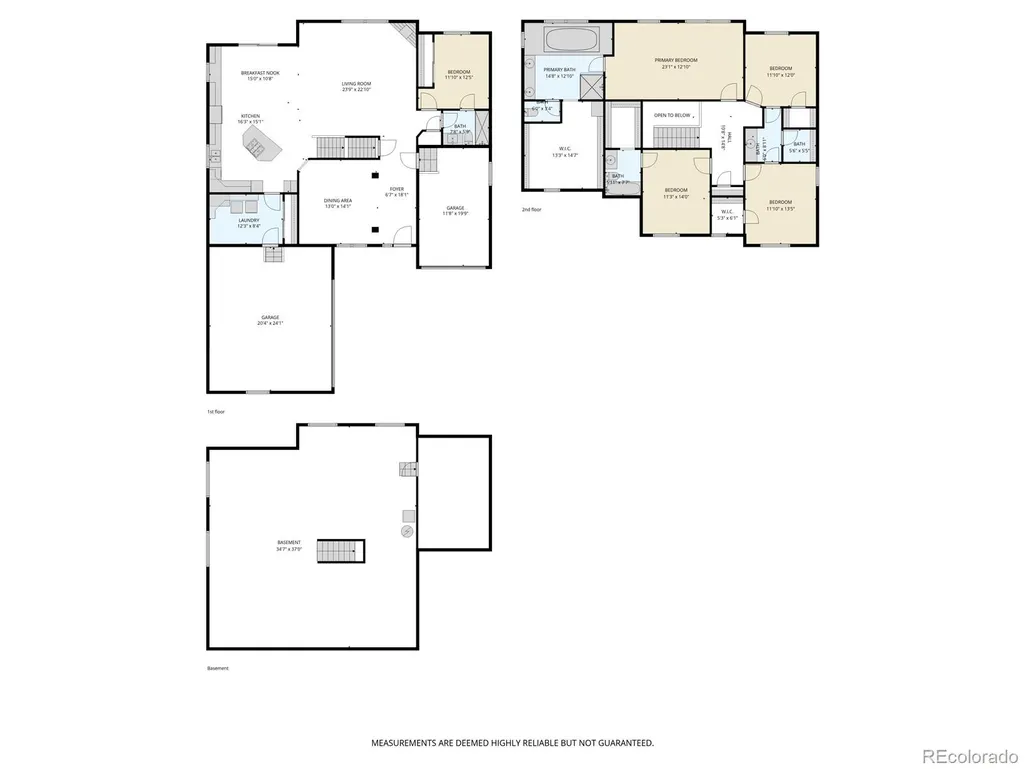
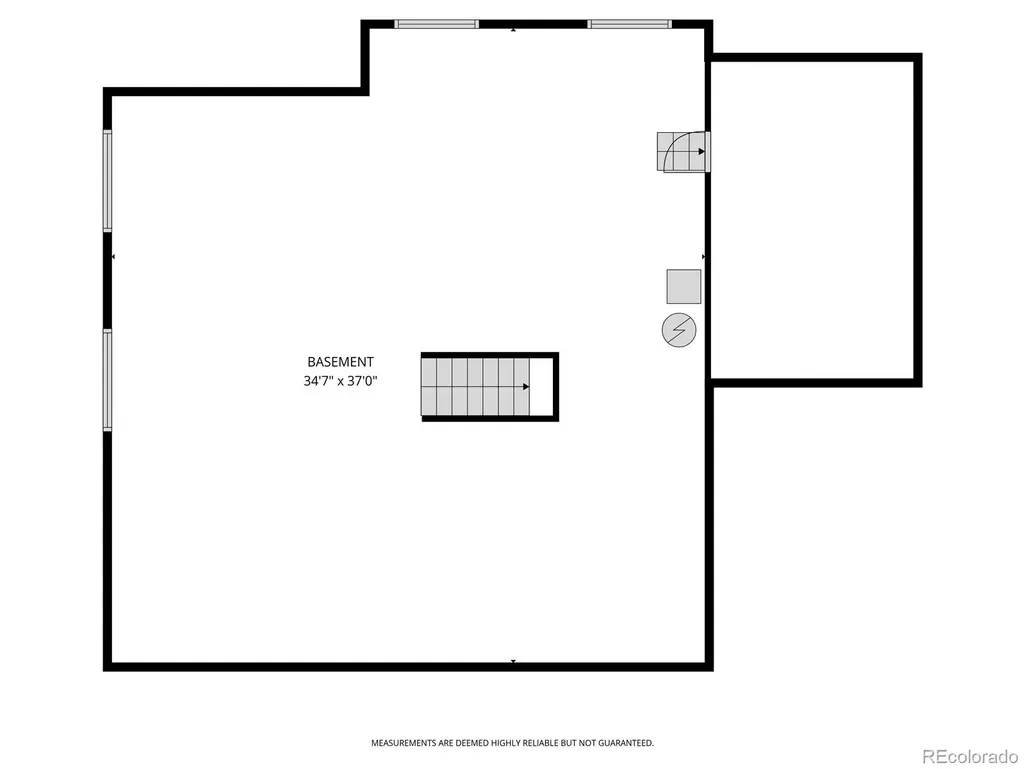
Over $100,000 in upgrades! Welcome to this beautifully maintained home in highly sought-after The Farm, where thoughtful upgrades and timeless design come together seamlessly. With over 4,500 square feet, 5 bedrooms, and 4 bathrooms, this home offers the space and flexibility today’s buyers are looking for. The open floor plan, hardwood floors, and inviting living spaces create a warm, functional layout perfect for both everyday living and entertaining. The kitchen is a standout, featuring granite countertops, a large island with bar seating, abundant cabinetry, and brand new KitchenAid stainless steel appliances, including a double oven. It flows effortlessly into the family room with a cozy gas fireplace. Upstairs, the primary suite is a true retreat with its own fireplace, a spacious 5-piece bath, and an oversized walk-in closet. What truly sets this home apart is the extensive list of recent upgrades: a class 4 impact-resistant roof (2023), a brand new HVAC system, heat pump, and furnace (2025, transferable warranty), new water heater (2024), carpet (2025), updated lighting and ceiling fans, a new Level 2 EV charger installed, complete exterior repaint (2026), and beautifully manicured landscaping. Enjoy the large backyard and patio, perfect for relaxing or entertaining, plus an large unfinished basement ready for your vision. All of this in a prime location near parks, trails, Cherry Creek schools, shopping, dining, and with easy access to DTC and DIA. This is the kind of home where the big-ticket items are already done, so you can move in with confidence.
| Elementary School | Middle School | High School |
|---|---|---|
| Fox Hollow Elementary School | Liberty Middle School | Grandview High School |
| Price History | |
|---|---|
| 5/8/2026 | Listed $859,900 |
| 5/28/2026 | 2$845,000 |
| 6/11/2026 | 3$825,000 |
| 7/10/2026 | 5$789,727 |
| 8/26/2026 | 2$779,000 |
General Features
| Sewer | Public Sewer |
|---|---|
| Heating | Forced Air,Natural Gas |
| Cooling | Central Air |
| Possession | Negotiable |
| Roof | Composition |
| Appliances | Dishwasher,Dryer,Microwave,Oven,Range,Refrigerator,Washer |
| HOA Fee | 52 |
| Garage Spaces | 3 |
| Association Fee Includes | Recycling,Trash |
| Patio/Porch Features | Front Porch,Patio |
| Architectural Style | Traditional |
| Construction Materials | Brick,Cement Siding,Frame |
| Exclusions | Seller's personal property. |
| Year Built | 2004 |
| Levels | Two |
| Property Subtype | Single Family Residence |
| Tax Year | 2025 |
| Ownership | Individual |
| Assoc Fee Paid Per | Monthly |
| County | Arapahoe |
| Property Type | Residential |
| HOA | Yes |
| Attached Garage | Yes |
| Subdivision Name | The Farm |
| Facing Direction | West |
| Full Baths | 3 |
| Status | Active |
| High School | Grandview |
| City | Aurora |
| Association Name | The Farm at Arapahoe County |
| Senior Community Y/N | No |
| High School District | Cherry Creek 5 |
| Lot Size Units | Square Feet |
| Lot Size Square Feet | 10890 |
| Listing Terms | Cash,Conventional,FHA,VA Loan |
| Elementary School | Fox Hollow |
| Tax Annual Amount | 6124 |
| Middle/Junior High School | Liberty |
| Structure Type | House |
| Standard Status | Active |
| Occupancy Type | Owner |
| Middle/Junior School District | Cherry Creek 5 |
| Elementary School District | Cherry Creek 5 |
Interior Features
| Basement | Bath/Stubbed,Crawl Space,Full,Unfinished |
|---|---|
| Basement (Y/N) | Yes |
| Window Features | Window Coverings |
| Above Grade Finished Area | 3156 |
| 3/4 Baths | 1 |
| Total Bedrooms | 5 |
| Main Level Bedrooms | 1 |
| Main Level Bathrooms | 1 |
| Total Baths | 4 |
Exterior Features
| Exterior Amenities | Private Yard |
|---|---|
| Lot Features | Corner Lot,Level |
| Water Source | Public |
| Total Parking | 3 |
| Lot Size Area | 10890 |
| Foundation Details | Slab |
| Building Area Total | 4459 |
| Lot Size Acres | 0.25 |
Amenities
- Foreclosure
- Views
- Short Sale
- New Construction
- Adult 55+
- Lease To Own
- No HOA Fees
- Furnished
- Primary On Main
- Air Conditioning
- Seller Finance
- Green
- Fixer Upper
- Horse
- Golf
- Fireplace
- Deck
- Garage
- Basement
- Pool
Property vs Single Family Average in 80016
Price
Taxes
Year Built
Visits
In The Neighborhood
Aurora
$ 725,000
- Type
- Single Family
- Size
- 3,234 SqFt
- Rooms
- 5 Beds + 3 Baths
 LIV Sotheby's International Realty #5157098
New Construction
Aurora
$ 750,000
- Type
- Single Family
- Size
- 3,634 SqFt
- Rooms
- 5 Beds + 3.5 Baths
Generate Real Estate #2383813
Views
Buena Vista
$ 550,000
- Type
- Single Family
- Size
- 1,254 SqFt
- Rooms
- 3 Beds + 3 Baths
Full Circle Real Estate Group #3313648
Reduced
Aurora
$ 799,000
- Type
- Single Family
- Size
- 4,378 SqFt
- Rooms
- 4 Beds + 3.5 Baths
Guide Real Estate #3223482
Reduced
Aurora
$ 824,900
- Type
- Single Family
- Size
- 4,583 SqFt
- Rooms
- 4 Beds + 4 Baths
Jade Real Estate #6780650
Reduced
Aurora
$ 900,000
- Type
- Single Family
- Size
- 5,710 SqFt
- Rooms
- 5 Beds + 3.5 Baths
Real Broker, LLC DBA Real #2739829
Buena Vista
$ 499,000
- Type
- Single Family
- Size
- 1,167 SqFt
- Rooms
- 3 Beds + 2.5 Baths
Worth Clark Realty #6408168
Colorado Springs
$ 1,116,345
- Type
- Single Family
- Size
- 3,919 SqFt
- Rooms
- 4 Beds + 3 Baths
Great Western Ranch and Land, LLC #9125990
Reduced
Aurora
$ 775,000
- Type
- Single Family
- Size
- 4,597 SqFt
- Rooms
- 4 Beds + 2.5 Baths
The Steller Group, Inc #2957331
Reduced
Colorado Springs
$ 765,000
- Type
- Single Family
- Size
- 3,972 SqFt
- Rooms
- 4 Beds + 3 Baths
The Cutting Edge #7132362
Reduced
Wiggins
$ 440,000
- Type
- Single Family
- Size
- 2,976 SqFt
- Rooms
- 3 Beds + 2 Baths
eXp Realty, LLC #7979593
Reduced
Colorado Springs
$ 768,000
- Type
- Single Family
- Size
- 3,242 SqFt
- Rooms
- 4 Beds + 3.5 Baths
LIV Sotheby's International Realty #3883318

