
Price Reduction
Address
7622 E 6th Place, Denver, CO
Price
$ 890,000
Property Attributes
- MLS#5285782
- TypeSingle Family
- Listing Status Active
- CountyDENVER
- CityDenver
- NeighborhoodLowry
- Zip80230
- StyleTraditional
- Year Built2001
- Taxes$ 4788
- Price$ 890,000
- Bedrooms3
- Full Bathrooms2
- Half Bathrooms1
- Sqr Footage3937
- Lot Size0.16 Acres
Data Source:
REColorado (MTOMLS)
Property Description
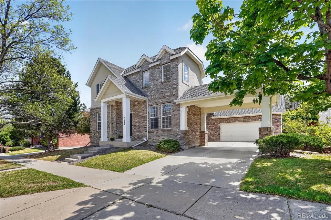
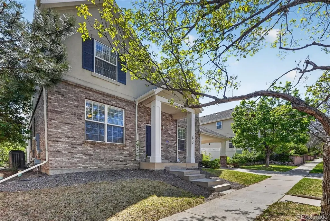
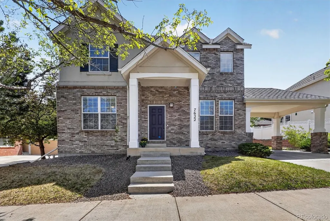
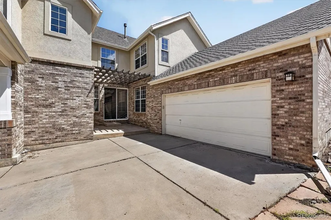
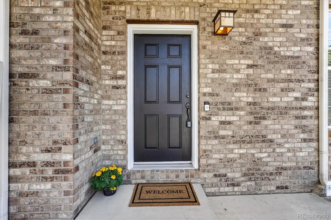
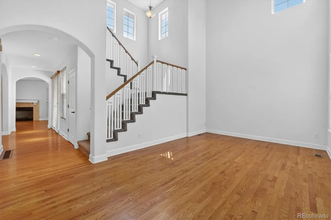
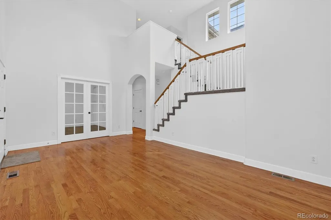
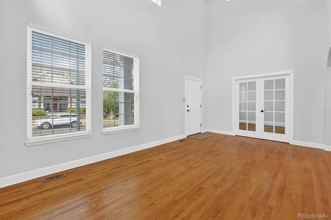
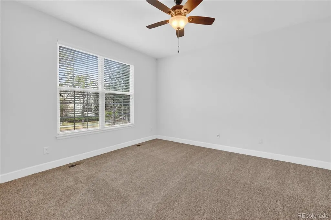
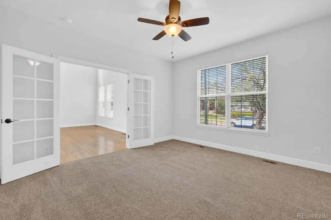
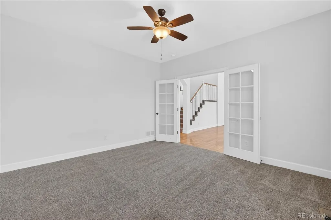
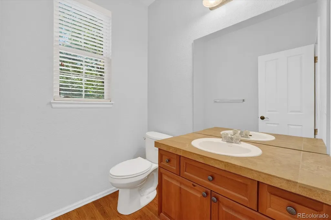
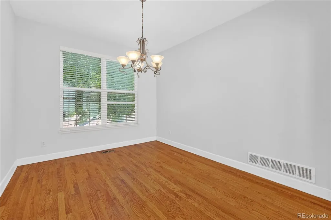
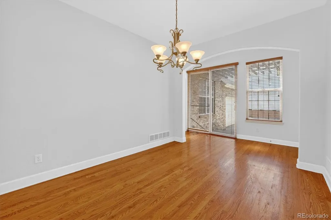
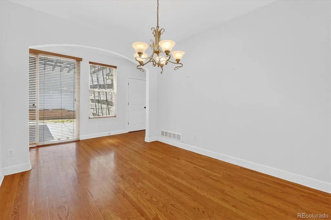
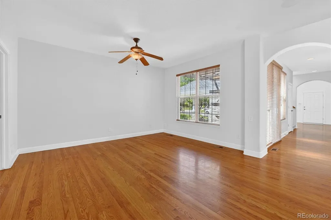
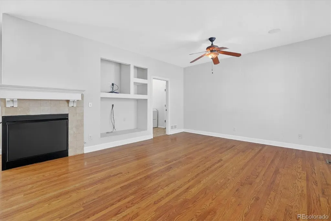
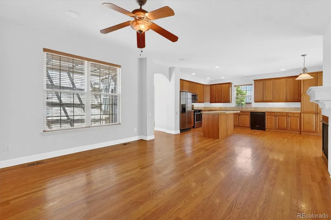
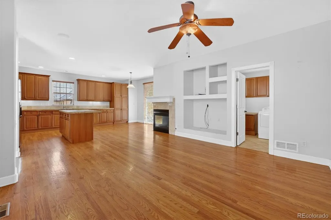
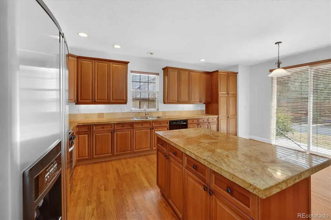
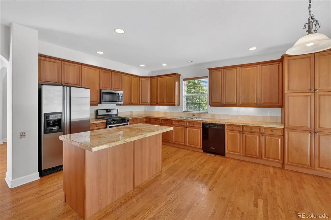
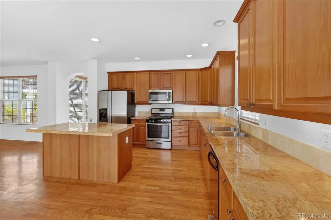
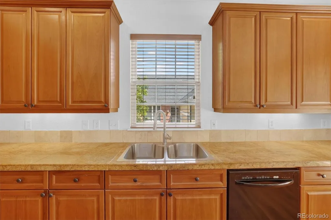
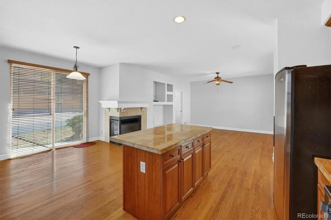
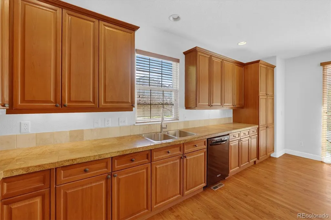
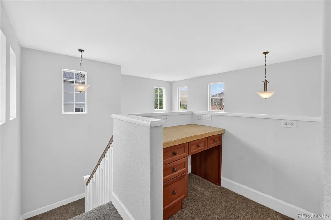
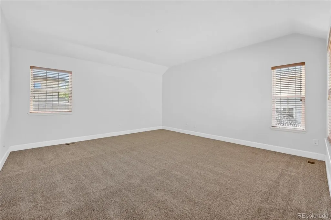
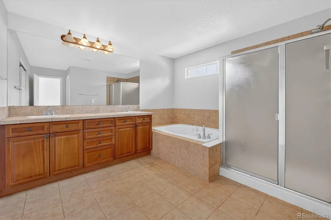
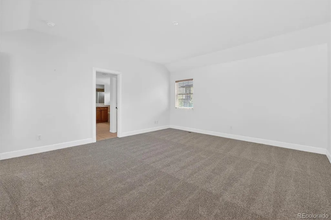
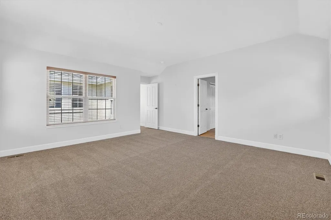
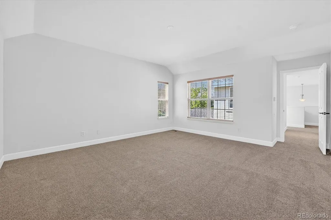
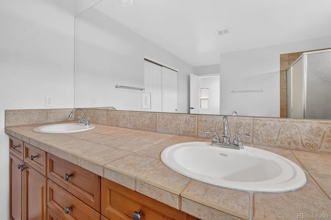
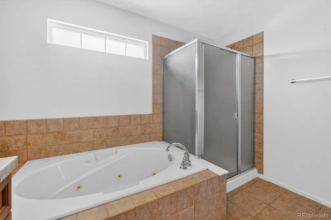
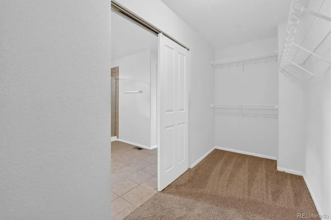
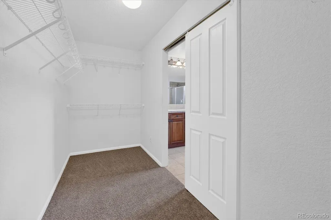
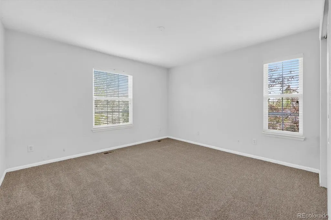
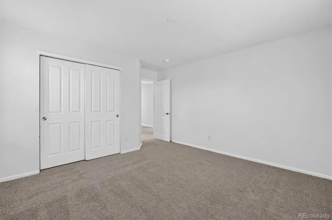
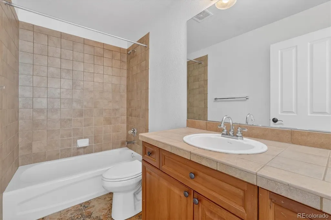
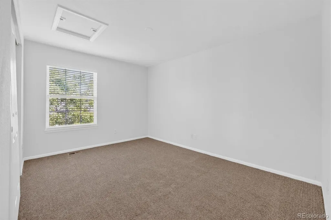
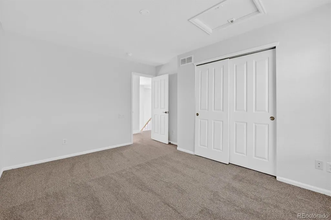
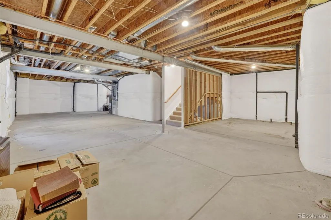
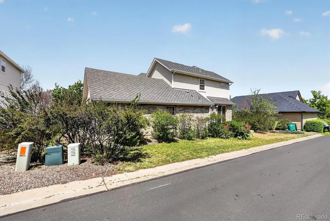
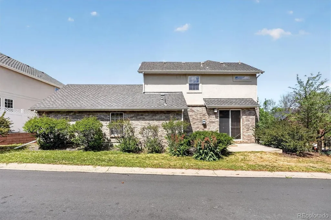
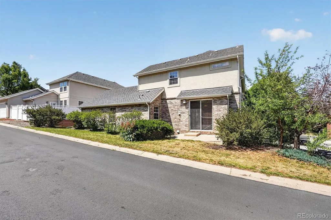
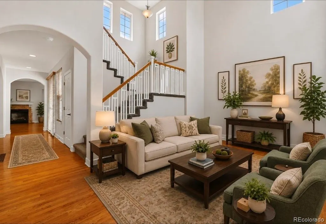
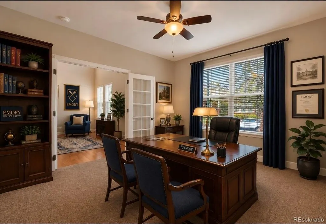
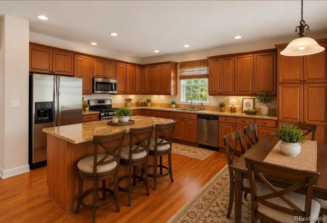
Lowry living at an incredible price with so much room to grow! Beautifully maintained Writer two-story home in the heart of Lowry offers approximately 2,548 finished square feet of thoughtfully designed living space. The full 1439 square feet of unfinished basement provides incredible potential for future expansion or customization. Add bedrooms, a home gym, or anything else that your heart desires! This stunning residence features 3 spacious bedrooms plus a dedicated study on the main floor, and 3 well-appointed bathrooms. The open-concept kitchen is perfect for entertaining, complete with a large island, granite countertops, and an eating area, with seamless flow into the family room, highlighted by rich wood floors and a cozy fireplace. Fresh, brand new carpeting adds comfort and style throughout. The expansive primary suite boasts a luxurious bathroom with a Jacuzzi tub, shower, and an ensuite oversized walk-in closet. A rare and unique porte-cochère complements the large 2-car garage, providing both charm and functionality. Situated just one block from 6th Avenue Parkway and close to Lowry shopping, dining, and parks, this home offers both convenience and a beautiful neighborhood setting. A true Lowry gem for under a million that you won’t want to miss! Grab this opportunity while it lasts!
| Elementary School | Middle School | High School |
|---|---|---|
| Lowry Elementary School | Hill Middle School | George Washington High School |
| Price History | |
|---|---|
| 5/3/2026 | Listed $997,000 |
| 5/26/2026 | 2$985,000 |
| 6/24/2026 | 1$977,900 |
| 7/6/2026 | 2$965,000 |
| 7/15/2026 | 2$949,900 |
| 7/29/2026 | 3$925,000 |
| 8/21/2026 | 3$905,000 |
| 9/10/2026 | 2$890,000 |
General Features
| Sewer | Public Sewer |
|---|---|
| Heating | Forced Air,Natural Gas |
| Cooling | Central Air |
| Utilities | Cable Available,Electricity Connected,Natural Gas Connected,Phone Available |
| Possession | Negotiable |
| Roof | Composition |
| Appliances | Dishwasher,Disposal,Dryer,Microwave,Oven,Range,Range Hood,Refrigerator,Self Cleaning Oven,Washer |
| Zoning | R-1 |
| HOA Fee | 90 |
| Garage Spaces | 2 |
| Patio/Porch Features | Front Porch,Patio |
| Architectural Style | Traditional |
| Security Features | Carbon Monoxide Detector(s),Smoke Detector(s),Video Doorbell |
| Construction Materials | Brick,Stucco |
| Exclusions | Seller's remaining personal effects to be removed prior to closing. |
| Pets Allowed | Yes |
| Year Built | 2001 |
| Electric | 220 Volts |
| Levels | Two |
| Property Subtype | Single Family Residence |
| Tax Year | 2024 |
| Ownership | Agent Owner |
| Assoc Fee Paid Per | Quarterly |
| County | Denver |
| Property Type | Residential |
| Association Amenities | Park,Playground |
| HOA | Yes |
| Attached Garage | Yes |
| Subdivision Name | Lowry |
| Facing Direction | North |
| Full Baths | 2 |
| Status | Active |
| Directions | Quebec to 6th avenue,East to Roslyn,North to 6th Place,East to address. |
| High School | George Washington |
| City | Denver |
| Association Name | LCMA |
| Entry Location | Exterior Access |
| Senior Community Y/N | No |
| High School District | Denver 1 |
| Number Of Units Total | 1 |
| Lot Size Units | Square Feet |
| Lot Size Square Feet | 6825 |
| Listing Terms | Cash,Conventional |
| Elementary School | Lowry |
| Tax Annual Amount | 4788 |
| Middle/Junior High School | Hill |
| Structure Type | House |
| Builder Name | Writer Homes |
| Standard Status | Active |
| Middle/Junior School District | Denver 1 |
| Elementary School District | Denver 1 |
Interior Features
| Interior Amenities | Breakfast Bar,Ceiling Fan(s),Eat-in Kitchen,Five Piece Bath,Granite Counters,High Ceilings,Kitchen Island,Primary Suite,Smoke Free,Sound System,Walk-In Closet(s) |
|---|---|
| Basement | Bath/Stubbed,Full,Sump Pump,Unfinished |
| Flooring | Carpet,Wood |
| Total Fireplaces | 1 |
| Fireplace Features | Family Room |
| Basement (Y/N) | Yes |
| Window Features | Double Pane Windows,Window Coverings |
| Above Grade Finished Area | 2548 |
| Half Baths | 1 |
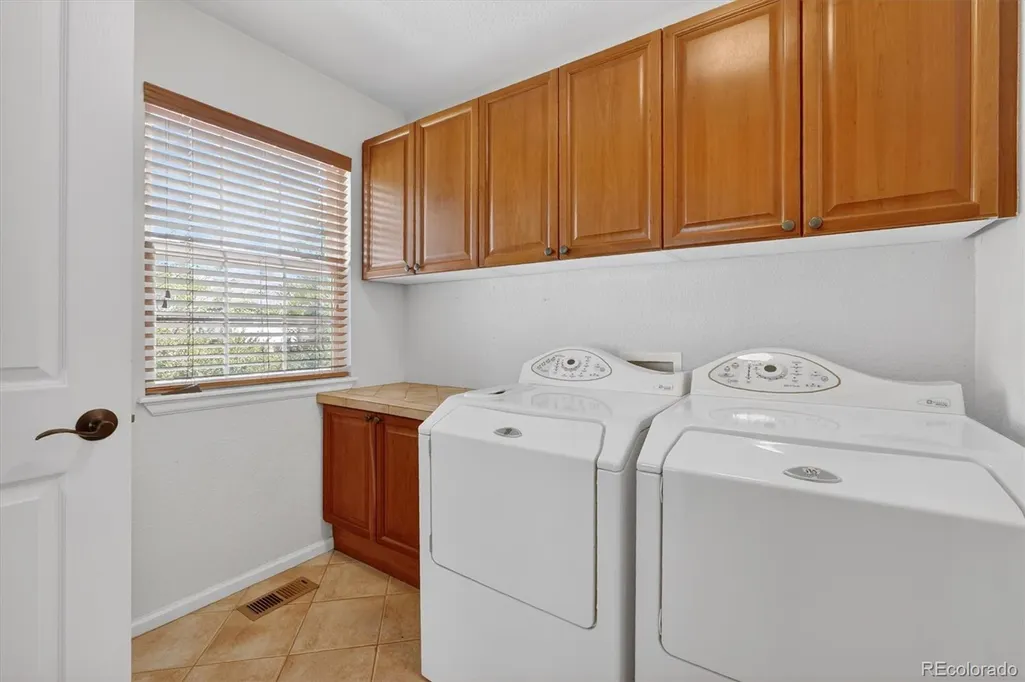
| Laundry Features | In Unit |
| Total Bedrooms | 3 |
| Main Level Bathrooms | 1 |
| Total Baths | 3 |
Exterior Features
| Parking Features | Concrete |
|---|---|
| Lot Features | Level,Master Planned,Sprinklers In Front,Sprinklers In Rear |
| Water Source | Public |
| Total Parking | 2 |
| Lot Size Area | 6825 |
| Foundation Details | Concrete Perimeter,Slab |
| Building Area Total | 3937 |
| Lot Size Acres | 0.16 |
| Road Surface Type | Alley Paved,Paved |
| Road Frontage Type | Public |
| Road Responsibility | Public Maintained Road |
| Horse Y/N | No |
Amenities
- Foreclosure
- Views
- Short Sale
- New Construction
- Adult 55+
- Lease To Own
- No HOA Fees
- Furnished
- Primary On Main
- Air Conditioning
- Seller Finance
- Green
- Fixer Upper
- Horse
- Golf
- Fireplace
- Deck
- Garage
- Basement
- Pool
Property vs Single Family Average in 80230
Price
Taxes
Year Built
Visits
In The Neighborhood
Just Listed
Denver
$ 2,895,000
- Type
- Single Family
- Size
- 7,293 SqFt
- Rooms
- 6 Beds + 6 Baths
 Compass - Denver #9305889
Open House
Denver
$ 2,195,000
- Type
- Single Family
- Size
- 6,320 SqFt
- Rooms
- 6 Beds + 4.5 Baths
LIV Sotheby's International Realty #4424128
Views
Denver
$ 1,260,000
- Type
- Single Family
- Size
- 4,140 SqFt
- Rooms
- 6 Beds + 3.5 Baths
The Agency - Boulder #7331549
Views
Denver
$ 1,295,000
- Type
- Single Family
- Size
- 5,109 SqFt
- Rooms
- 5 Beds + 4.5 Baths
Compass - Denver #7669185
Views
Denver
$ 3,395,000
- Type
- Single Family
- Size
- 8,512 SqFt
- Rooms
- 6 Beds + 7 Baths
Resident Realty South Metro #9757028
Denver
$ 929,900
- Type
- Single Family
- Size
- 2,908 SqFt
- Rooms
- 3 Beds + 2.5 Baths
Redfin Corporation #5222055
Denver
$ 1,100,000
- Type
- Single Family
- Size
- 3,754 SqFt
- Rooms
- 5 Beds + 3.5 Baths
Coldwell Banker Realty 24 #8183507
Reduced
Denver
$ 725,000
- Type
- Single Family
- Size
- 2,962 SqFt
- Rooms
- 5 Beds + 3.5 Baths
Distinct Real Estate LLC #8171703
Open House
Denver
$ 650,000
- Type
- Single Family
- Size
- 1,138 SqFt
- Rooms
- 3 Beds + 1 Baths
LIV Sotheby's International Realty #8793638
Reduced
Denver
$ 1,000,000
- Type
- Single Family
- Size
- 4,086 SqFt
- Rooms
- 3 Beds + 2.5 Baths
Compass - Denver #4481835

