
Price Reduction
Address
10080 W Warren Drive, Lakewood, CO
Price
$ 685,500
Property Attributes
- MLS#5037397
- TypeSingle Family
- Listing Status Active
- CountyJEFFERSON
- CityLakewood
- NeighborhoodCarmody Hillcrest
- Zip80227
- StyleHouse
- Year Built1973
- Taxes$ 4252
- Price$ 685,500
- Bedrooms3
- Full Bathrooms2
- Half Bathrooms1
- Sqr Footage2624
- Lot Size0.28 Acres
Data Source:
REColorado (MTOMLS)
Property Description
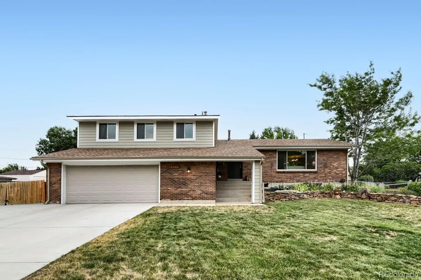
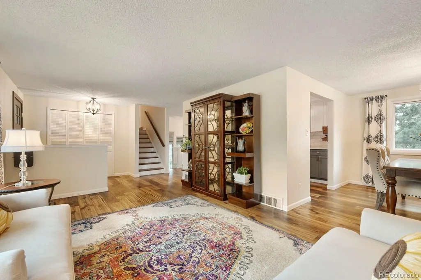
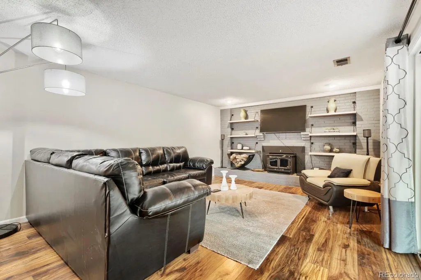
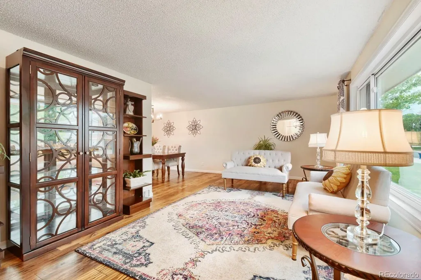
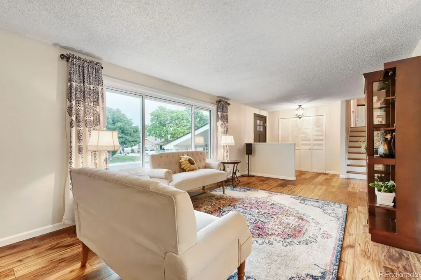
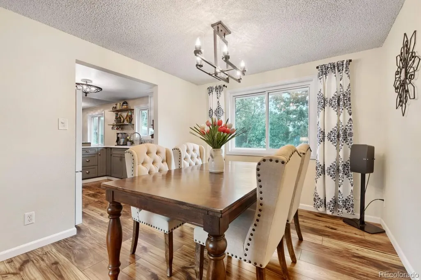
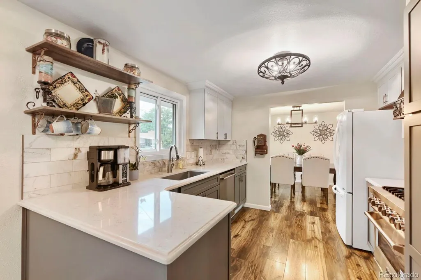
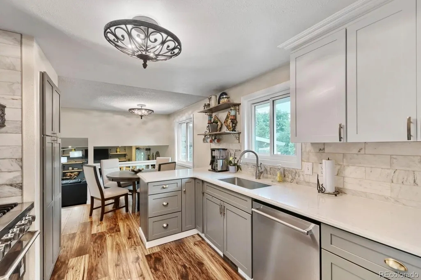
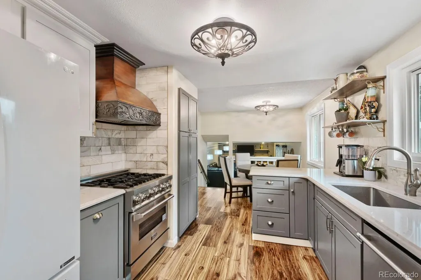
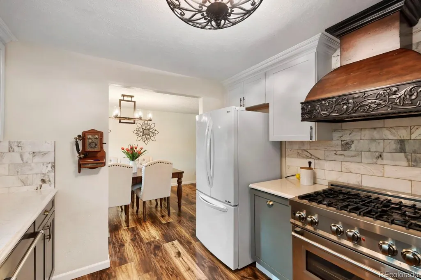
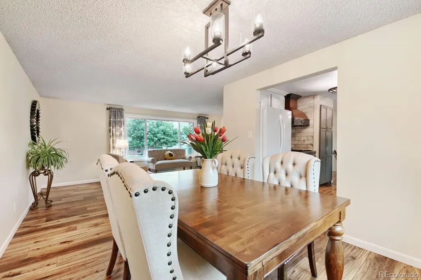
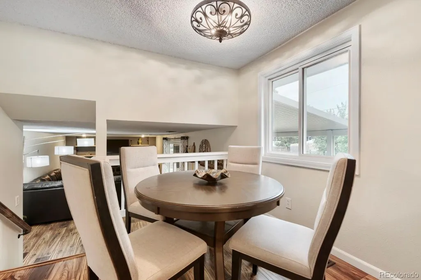
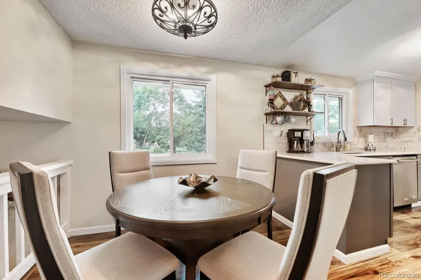
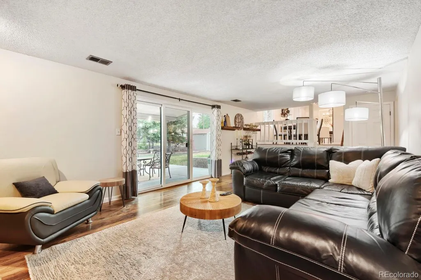
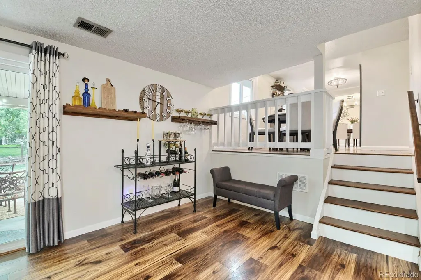
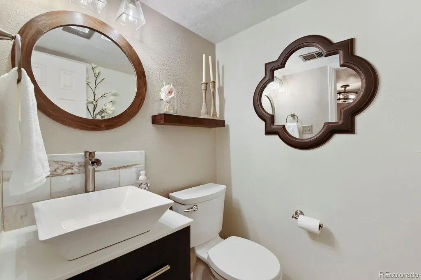
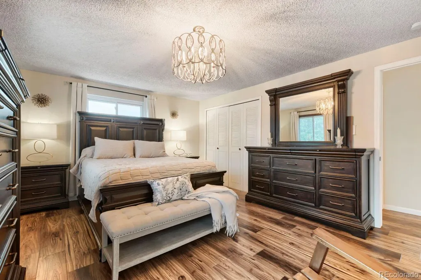
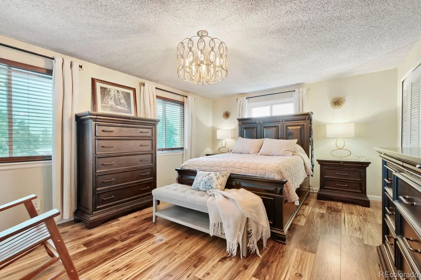
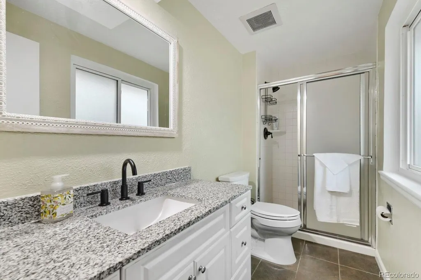
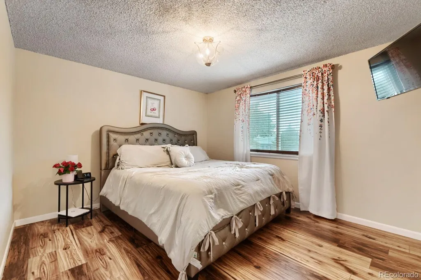
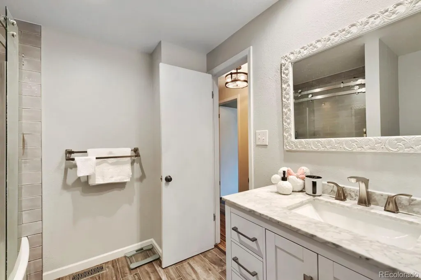
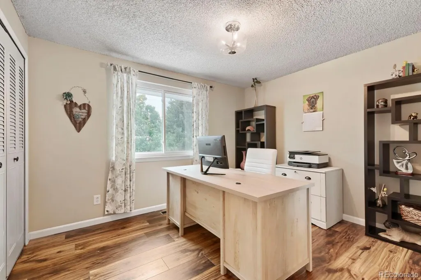
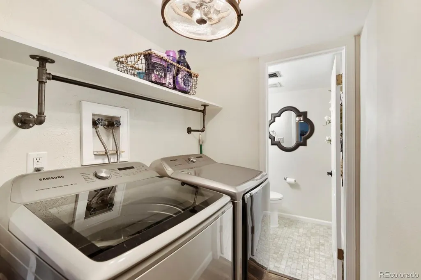
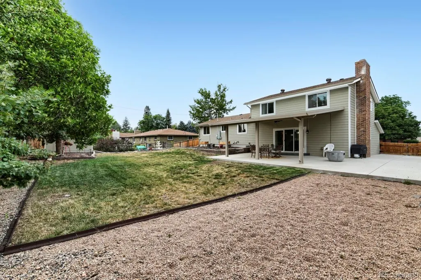
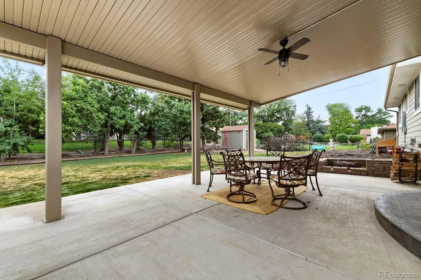
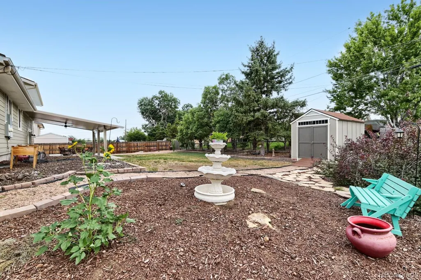
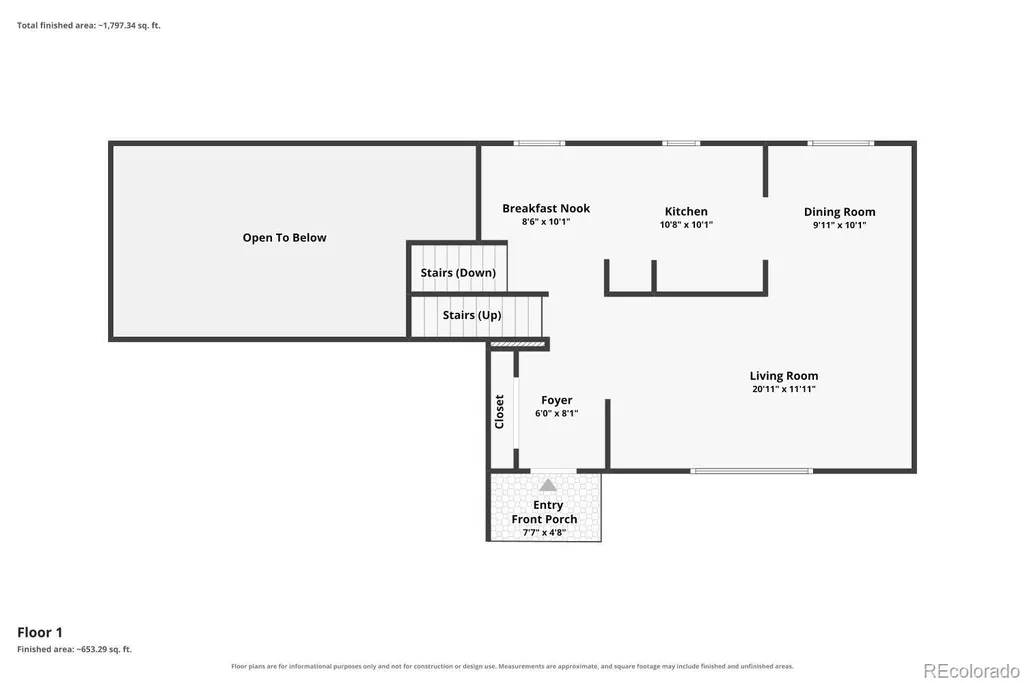
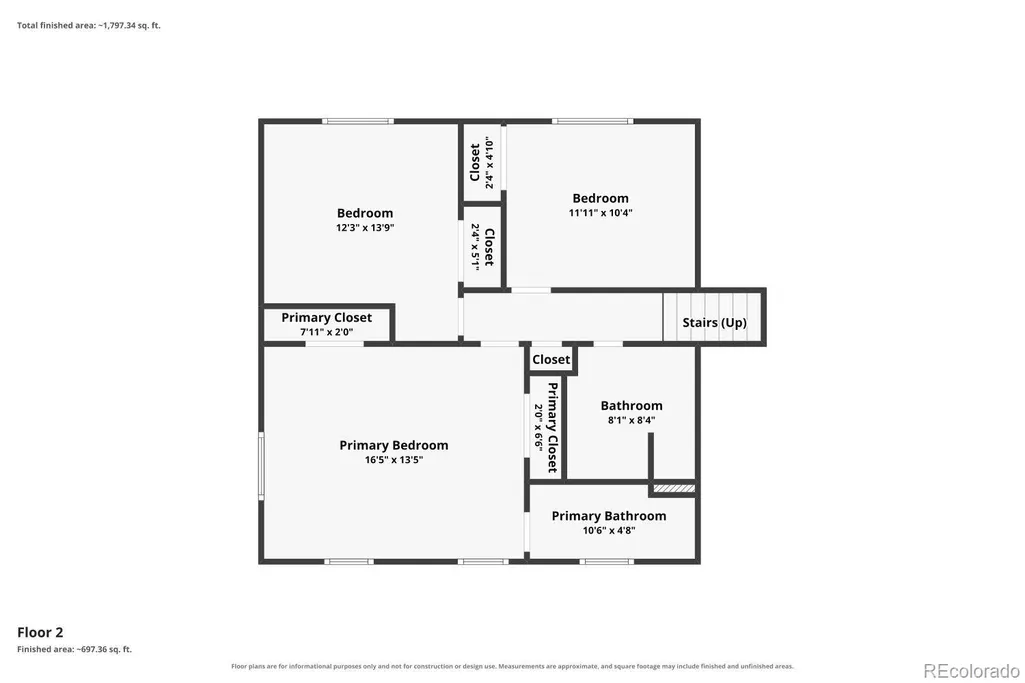
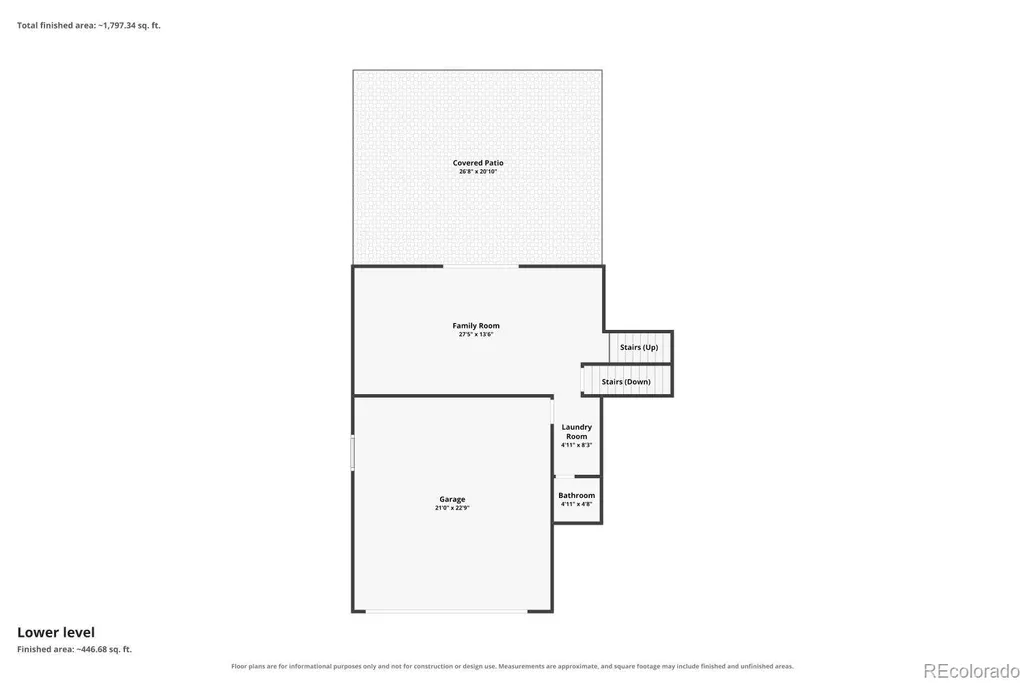
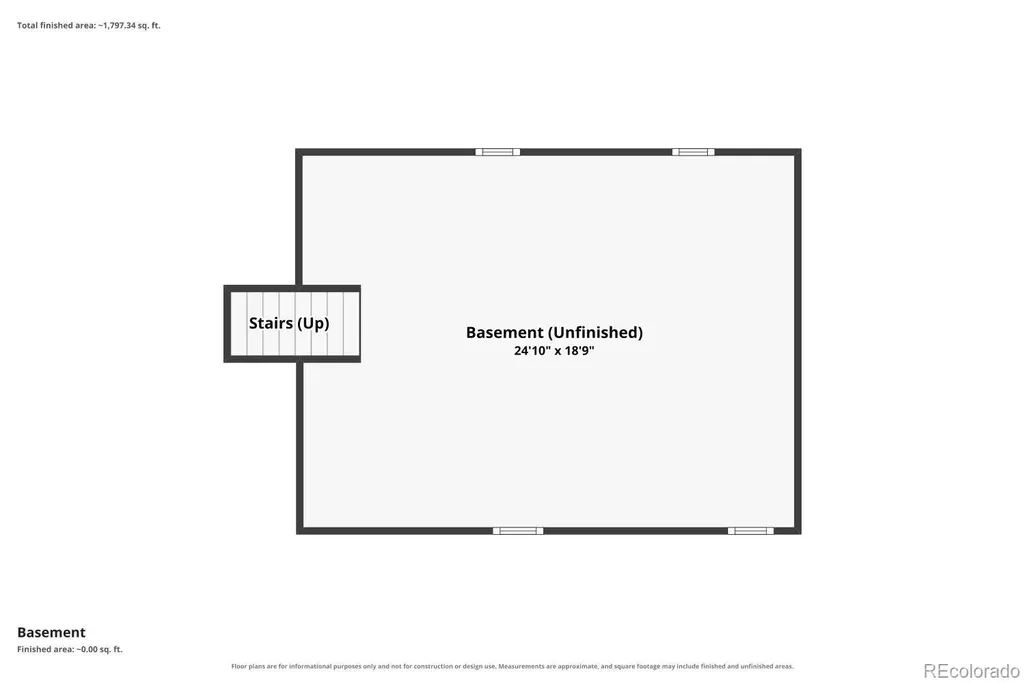
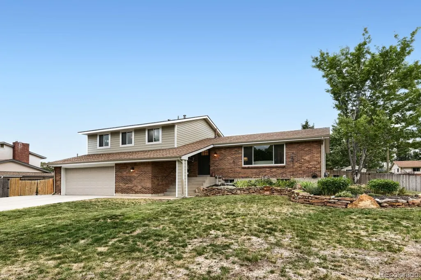
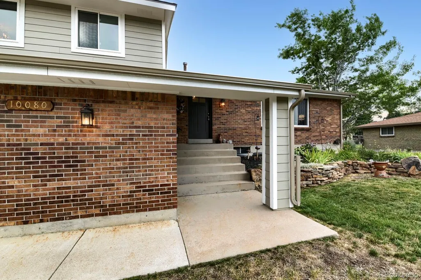
Welcome to this well-maintained 3BD/3BTH tri-level home in the desirable Carmody Hillcrest neighborhood of Lakewood. Offering multiple gathering spaces, thoughtful updates, and a functional layout, this move-in ready home provides comfort, versatility, and opportunities for future customization. Natural light fills the home, creating a bright and inviting atmosphere throughout. The main level features a spacious living room, a thoughtfully updated kitchen with generous storage and abundant workspace, and a breakfast nook for casual dining. A formal dining area sits adjacent, providing additional space for entertaining and everyday living. The lower level offers a comfortable family room highlighted by a charming brick mantel wood-burning fireplace and built-in shelving. Sliding glass doors provide direct access to the backyard, creating an easy connection between indoor and outdoor living. This level also includes a convenient laundry room and half bath. Upstairs, the private primary suite serves as a relaxing retreat with its own 3/4 ensuite bath. Two additional generously sized bedrooms share a full hall bathroom. The unfinished basement presents an exceptional opportunity for future expansion, storage, hobbies, or customization to suit your needs. Outside, the large landscaped backyard features a covered concrete patio, ideal for outdoor dining, entertaining, or simply relaxing. The expansive yard offers plenty of space for a variety of outdoor activities, while an RV pad provides additional parking options. Conveniently located near Carmody Recreation Center, Foothills Ice Arena, Cottonwood Park and Pond, and a large community park, this home offers easy access to recreation, walking trails, fitness facilities, pools, shopping, dining, and entertainment. Popular destinations including Belmar, Southwest Plaza, Colorado Mills, Downtown Golden, and Old 121 Brewhouse are all within easy reach. Don't miss the opportunity to make this inviting Lakewood home your own.
| Elementary School | Middle School | High School |
|---|---|---|
| Green Gables Elementary School | Carmody Middle School | Bear Creek High School |
| Price History | |
|---|---|
| 8/5/2026 | Listed $725,000 |
| 9/10/2026 | 6$685,500 |
General Features
| Sewer | Public Sewer |
|---|---|
| Heating | Forced Air,Natural Gas |
| Cooling | Attic Fan,Central Air |
| Possession | Negotiable |
| Roof | Composition |
| Appliances | Dishwasher,Dryer,Microwave,Oven,Refrigerator,Washer |
| Zoning | RES |
| Garage Spaces | 2 |
| Patio/Porch Features | Covered,Front Porch,Patio |
| Security Features | Carbon Monoxide Detector(s),Smoke Detector(s) |
| Construction Materials | Brick,Cement Siding,Frame |
| Exclusions | Seller's personal property,2 wood wine and glass shelves in the family room |
| Year Built | 1973 |
| Levels | Tri-Level |
| Property Subtype | Single Family Residence |
| Tax Year | 2025 |
| Ownership | Individual |
| County | Jefferson |
| Property Type | Residential |
| HOA | No |
| Attached Garage | Yes |
| Subdivision Name | Carmody Hillcrest |
| Facing Direction | North |
| Full Baths | 1 |
| Status | Active |
| Directions | rom Kipling and Jewell,head east on Jewell. Turn south onto Old Kipling Road. Turn west onto Warren Drive. The home will be on your left. |
| High School | Bear Creek |
| City | Lakewood |
| Senior Community Y/N | No |
| High School District | Jefferson County R-1 |
| Lot Size Units | Square Feet |
| Lot Size Square Feet | 12395 |
| Listing Terms | Cash,Conventional,FHA,VA Loan |
| Elementary School | Green Gables |
| Tax Annual Amount | 4252 |
| Middle/Junior High School | Carmody |
| Virtual Tour | https://www.zillow.com/view-imx/04a641bf-d2e9-486b-ac5e-bff681d2fbba?setAttribution=mls&wl=true&initialViewType=pano |
| Structure Type | House |
| Standard Status | Active |
| Occupancy Type | Owner |
| Middle/Junior School District | Jefferson County R-1 |
| Elementary School District | Jefferson County R-1 |
Interior Features
| Interior Amenities | Breakfast Bar,Ceiling Fan(s),Eat-in Kitchen |
|---|---|
| Basement | Interior Entry,Partial,Unfinished |
| Flooring | Carpet,Laminate |
| Total Fireplaces | 1 |
| Fireplace Features | Family Room,Wood Burning |
| Basement (Y/N) | Yes |
| Above Grade Finished Area | 1946 |
| Half Baths | 1 |
| 3/4 Baths | 1 |
| Laundry Features | In Unit |
| Total Bedrooms | 3 |
| Total Baths | 3 |
Exterior Features
| Exterior Amenities | Private Yard |
|---|---|
| Fencing | Full |
| Lot Features | Sprinklers In Front,Sprinklers In Rear |
| Water Source | Public |
| Total Parking | 2 |
| Lot Size Area | 12395 |
| Foundation Details | Slab |
| Building Area Total | 2624 |
| Lot Size Acres | 0.28 |
| Road Surface Type | Paved |
| Road Frontage Type | Public |
| Road Responsibility | Public Maintained Road |
Amenities
- Foreclosure
- Views
- Short Sale
- New Construction
- Adult 55+
- Lease To Own
- No HOA Fees
- Furnished
- Primary On Main
- Air Conditioning
- Seller Finance
- Green
- Fixer Upper
- Horse
- Golf
- Fireplace
- Deck
- Garage
- Basement
- Pool
Property vs Single Family Average in 80227
Price
Taxes
Year Built
Visits
 The content relating to real estate for sale in this Web site comes in part from the Internet Data eXchange (IDX) program of METROLIST, INC., DBA RECOLORADO©. Real estate listings held by brokers other than JPAR® - Platinum are marked with the IDX Logo. This information is being provided for the consumers' personal, non-commercial use and may not be used for any other purpose. All information subject to change and should be independently verified. September 16, 2026 12:49 PM UTCd

