
Views
Address
9748 S Ashleigh Lane, Highlands Ranch, CO
Price
$ 920,000
Property Attributes
- MLS#4886578
- TypeSingle Family
- Listing Status Active
- CountyDOUGLAS
- CityHighlands Ranch
- NeighborhoodAuburn Park
- Zip80126
- StyleTraditional
- Year Built1990
- Taxes$ 5285
- Price$ 920,000
- Bedrooms3
- Full Bathrooms2
- Half Bathrooms1
- Sqr Footage3727
- Lot Size0.22 Acres
Data Source:
REColorado (MTOMLS)
Property Description
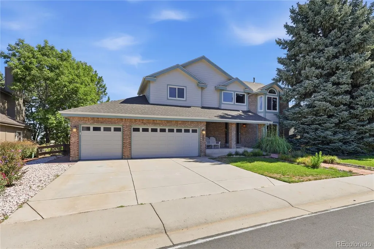
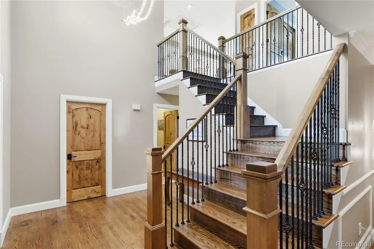
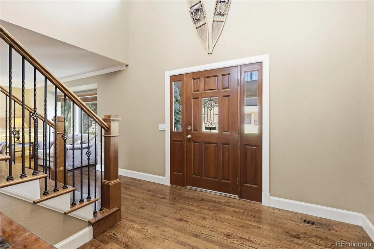
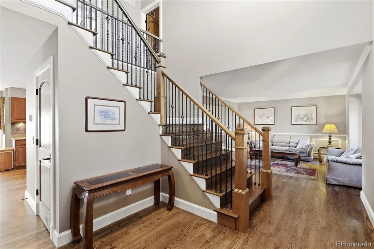
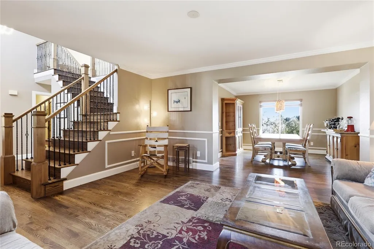
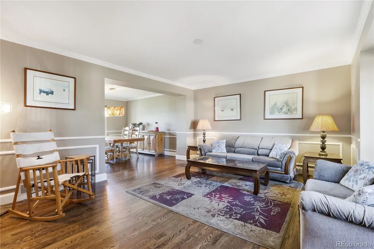
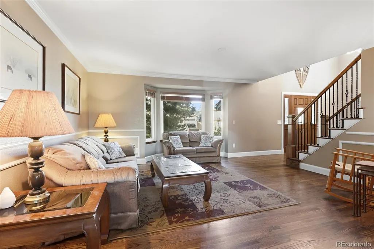
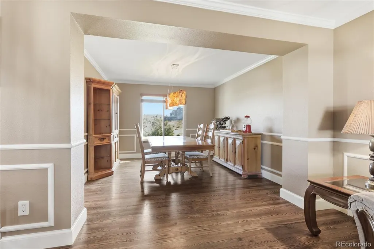
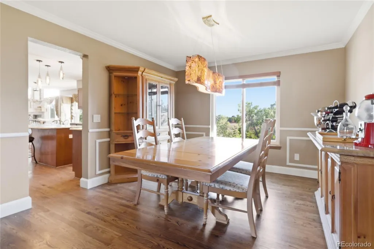
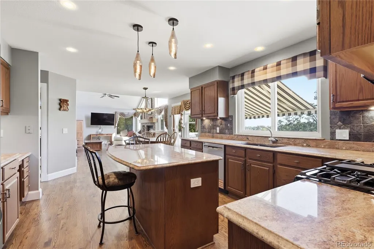
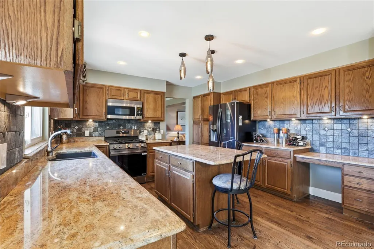
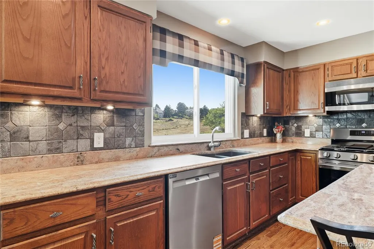
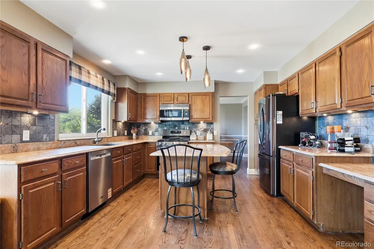
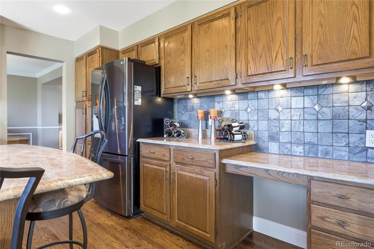
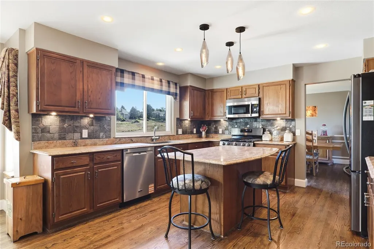
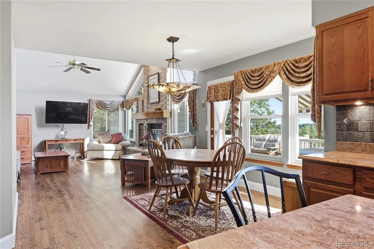
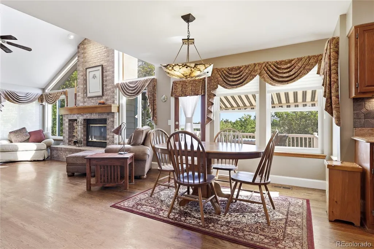
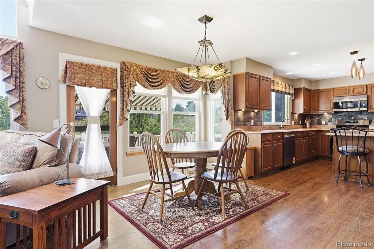
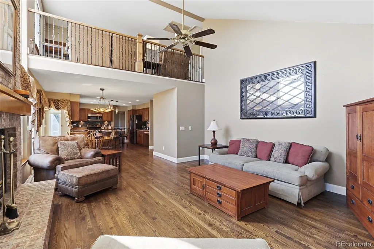
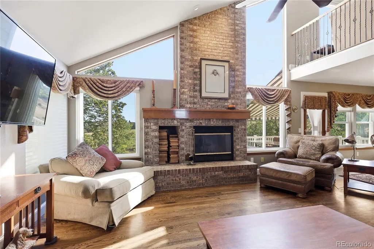
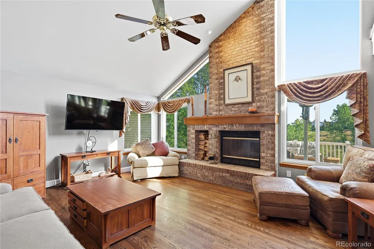
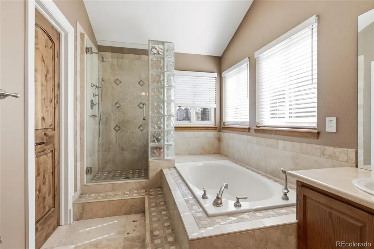
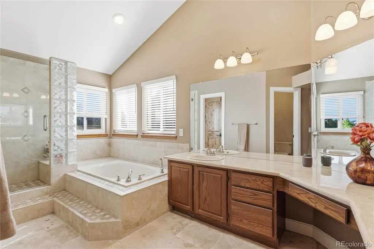
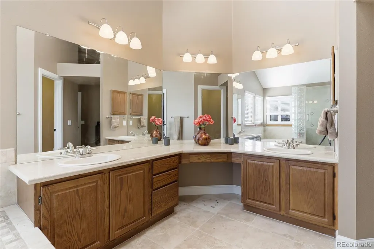
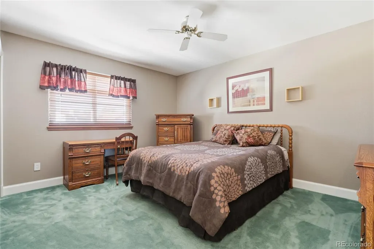
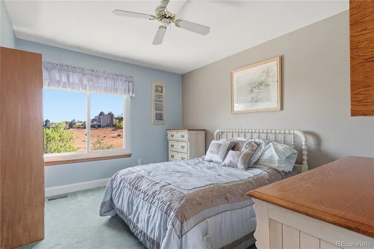
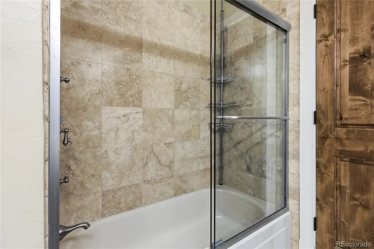
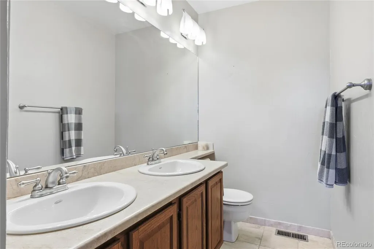
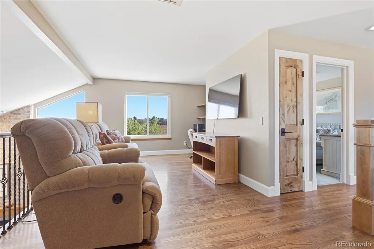
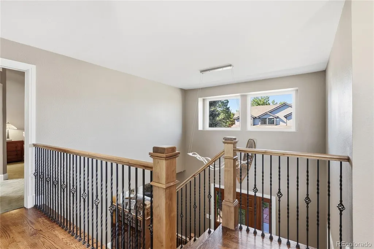
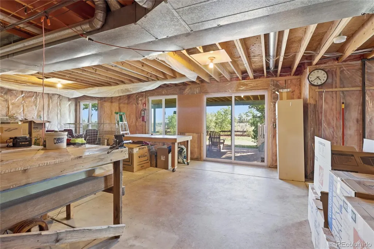
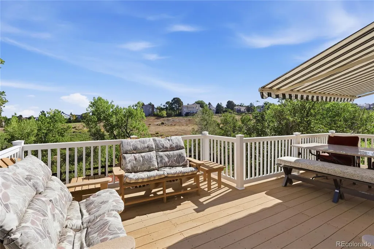
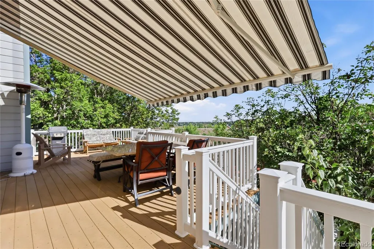
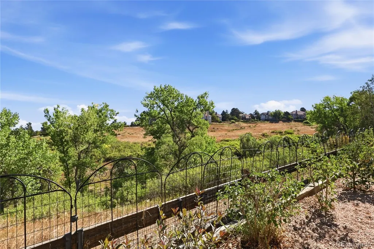
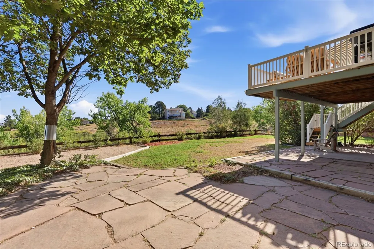
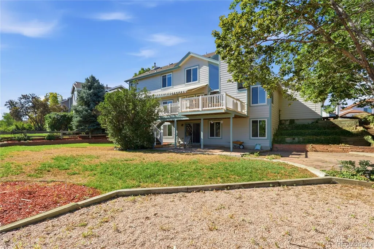
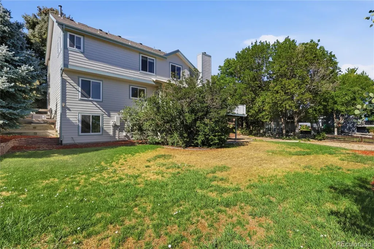
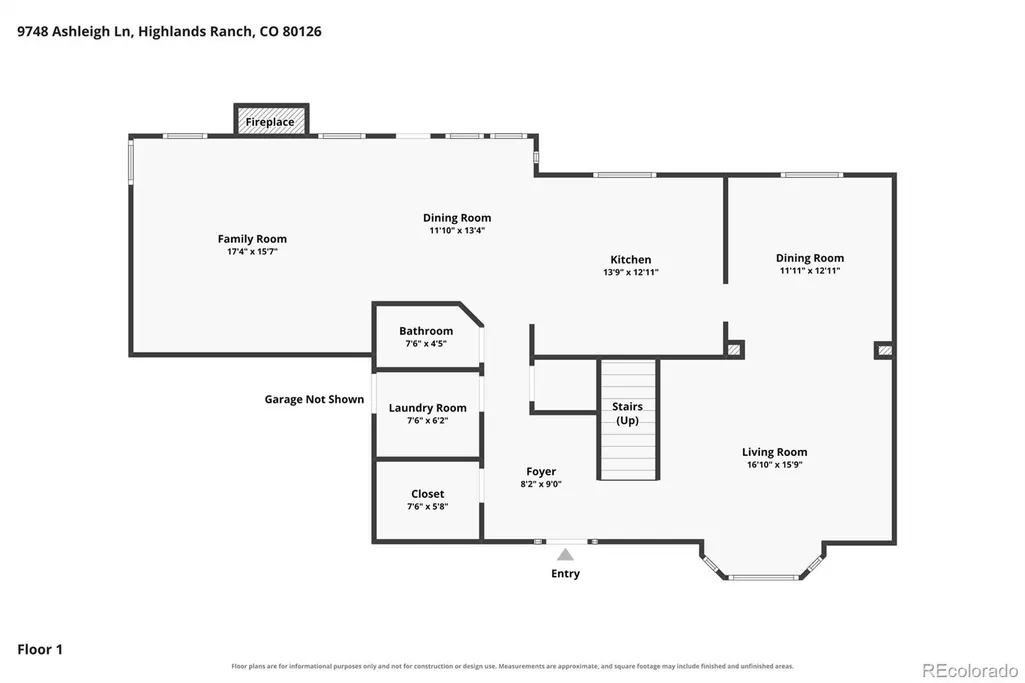
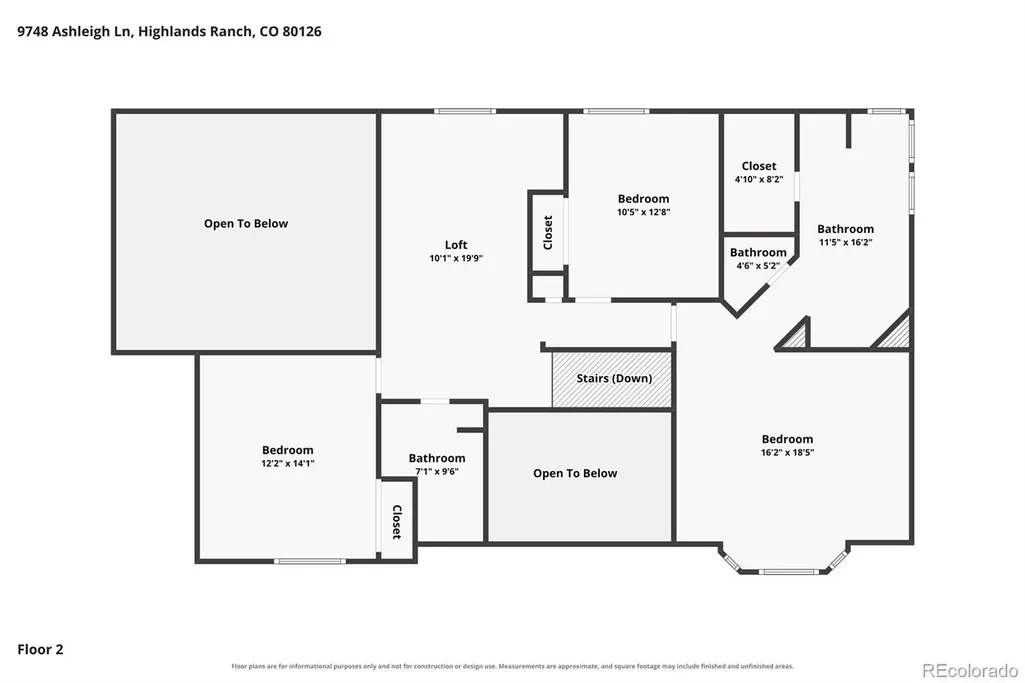
Welcome to this beautifully updated Highlands Ranch home, offering 3 bedrooms, 3 bathrooms, and a versatile loft. Thoughtful upgrades include a refreshed kitchen with updated appliances, updated bathrooms, wood flooring, updated windows, and stylish stair handrails and banisters. The unfinished walkout basement offers an opportunity to create a space tailored to your needs. Enjoy the outdoors from the large deck with a sunshade or the patio overlooking a spacious, open backyard that backs to a greenbelt. The welcoming front yard features a pathway leading to the front door, while views toward downtown Denver and the mountains add to the setting. Conveniently located near parks, trails, and Colorado’s mountain recreation, this home combines indoor comfort, outdoor living, and room to make it your own.
| Elementary School | Middle School | High School |
|---|---|---|
| Mountain Peak Elementary School | Mountain Ridge Middle School | Mountain Vista High School |
| Price History | |
|---|---|
| 8/28/2026 | Listed $920,000 |
General Features
| Sewer | Community Sewer,Public Sewer |
|---|---|
| Heating | Forced Air,Hot Water,Natural Gas |
| Cooling | Attic Fan,Central Air |
| Utilities | Cable Available,Electricity Available,Electricity Connected,Internet Access (Wired),Natural Gas Available,Natural Gas Connected,Phone Available,Phone Connected |
| Possession | Closing/DOD,Negotiable |
| Roof | Shingle |
| Appliances | Convection Oven,Dishwasher,Disposal,Dryer,Gas Water Heater,Humidifier,Microwave,Oven,Refrigerator,Sump Pump,Warming Drawer,Washer |
| Zoning | PDU |
| HOA Fee | 174 |
| Garage Spaces | 3 |
| Patio/Porch Features | Deck,Front Porch,Patio |
| Architectural Style | Traditional |
| Security Features | Carbon Monoxide Detector(s),Smoke Detector(s),Video Doorbell |
| Construction Materials | Frame |
| Exclusions | All Sellers Personal Property Wood Shelf in Garage Front Porch - Ring Doorbell |
| Pets Allowed | Yes |
| Year Built | 1990 |
| Electric | 220 Volts |
| View | City,Mountain(s) |
| Levels | Two |
| Property Subtype | Single Family Residence |
| Tax Year | 2025 |
| Ownership | Corporation/Trust |
| Assoc Fee Paid Per | Quarterly |
| County | Douglas |
| Property Type | Residential |
| Association Amenities | Bike Maintenance Area,Fitness Center,Park,Playground,Pool,Tennis Court(s),Trail(s) |
| HOA | Yes |
| Attached Garage | Yes |
| Subdivision Name | Auburn Park |
| Facing Direction | Southeast |
| Full Baths | 2 |
| Status | Active |
| High School | Mountain Vista |
| City | Highlands Ranch |
| Association Name | Highlands Ranch Community Association |
| Entry Location | Basement |
| Senior Community Y/N | No |
| High School District | Douglas RE-1 |
| Lot Size Units | Square Feet |
| Lot Size Square Feet | 9583 |
| Listing Terms | Cash,Conventional,FHA,VA Loan |
| Elementary School | Mountain Peak |
| Tax Annual Amount | 5285 |
| Middle/Junior High School | Mountain Ridge |
| Property Condition | Updated/Remodeled |
| Virtual Tour | https://tours.hotshotpros.com/2401294?a=1 |
| Structure Type | House |
| Builder Name | Mission Viejo |
| Standard Status | Active |
| Occupancy Type | Owner |
| Middle/Junior School District | Douglas RE-1 |
| Elementary School District | Douglas RE-1 |
Interior Features
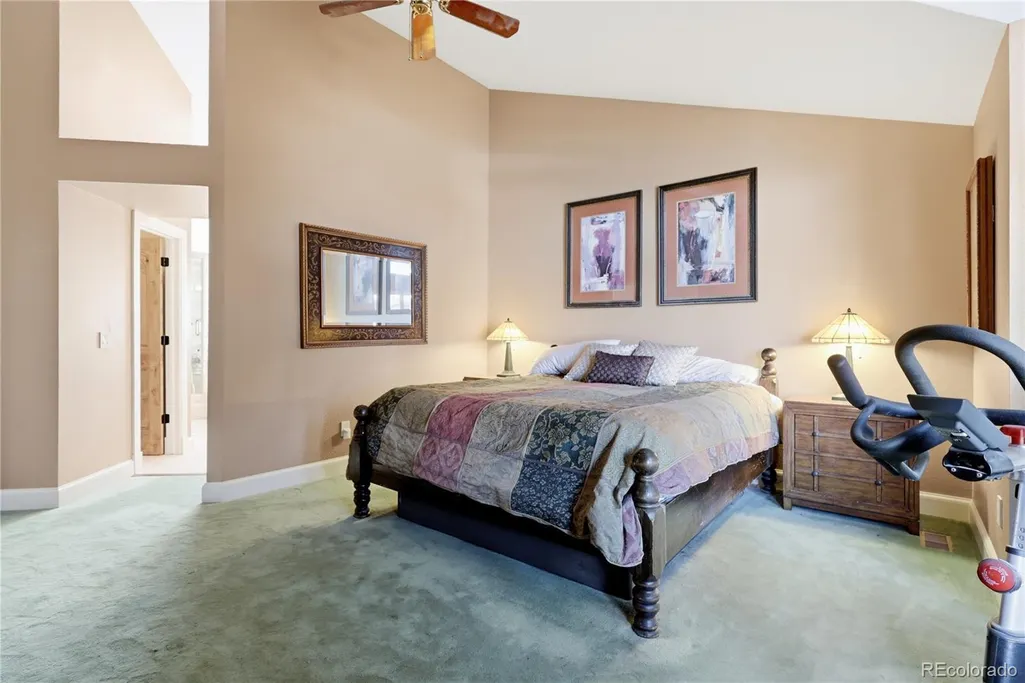
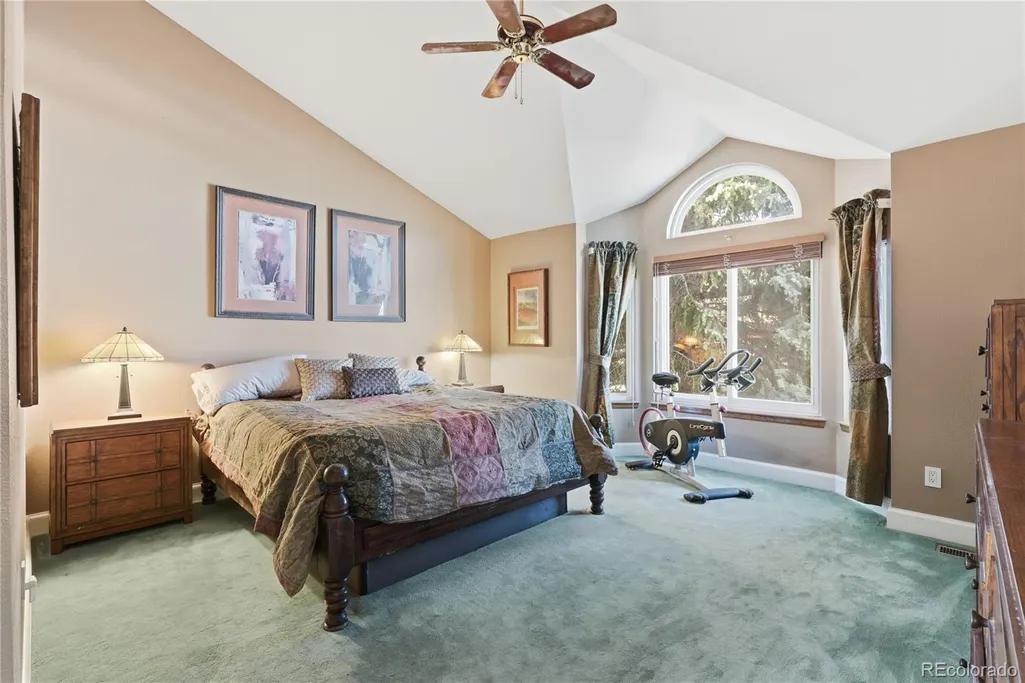
| Interior Amenities | Breakfast Bar,Ceiling Fan(s),Entrance Foyer,Five Piece Bath,Granite Counters,High Ceilings,High Speed Internet,Kitchen Island,Pantry,Primary Suite,Smoke Free,Vaulted Ceiling(s),Walk-In Closet(s) |
|---|---|
| Basement | Unfinished |
| Flooring | Carpet,Tile,Wood |
| Furnished Y/N | Unfurnished |
| Total Fireplaces | 1 |
| Fireplace Features | Family Room,Wood Burning |
| Basement (Y/N) | Yes |
| Window Features | Bay Window(s),Double Pane Windows,Skylight(s),Storm Window(s),Window Coverings,Window Treatments |
| Above Grade Finished Area | 2429 |
| Half Baths | 1 |
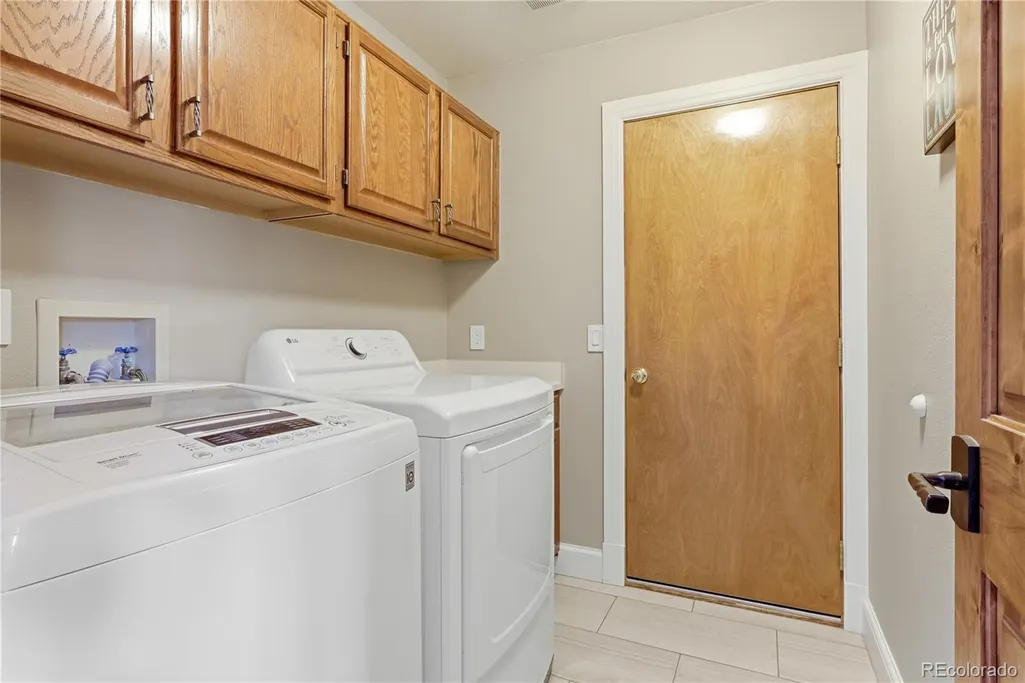
| Laundry Features | Laundry Closet |
| Total Bedrooms | 3 |
| Below Grade Finished Area | 1298 |
| Entry Level | 3 |
| Main Level Bathrooms | 1 |
| Total Baths | 3 |
Exterior Features
| Exterior Amenities | Garden,Lighting,Rain Gutters |
|---|---|
| Vegetation | Grassed,Pine |
| Fencing | Full |
| Parking Features | Concrete,Exterior Access Door,Lighted |
| Lot Features | Cul-De-Sac,Greenbelt,Landscaped,Open Space,Sprinklers In Front,Sprinklers In Rear |
| Water Source | Public |
| Total Parking | 3 |
| Lot Size Area | 9583 |
| Foundation Details | Concrete Perimeter,Slab |
| Building Area Total | 3727 |
| Lot Size Acres | 0.22 |
| Road Surface Type | Paved |
| Road Frontage Type | Year Round |
| Other Equipment | Satellite Dish |
| Road Responsibility | Public Maintained Road |
| Horse Y/N | No |
Amenities
- Foreclosure
- Views
- Short Sale
- New Construction
- Adult 55+
- Lease To Own
- No HOA Fees
- Furnished
- Primary On Main
- Air Conditioning
- Seller Finance
- Green
- Fixer Upper
- Horse
- Golf
- Fireplace
- Deck
- Garage
- Basement
- Pool
Property vs Single Family Average in 80126
Price
Taxes
Year Built
Visits
 The content relating to real estate for sale in this Web site comes in part from the Internet Data eXchange (IDX) program of METROLIST, INC., DBA RECOLORADO©. Real estate listings held by brokers other than JPAR® - Platinum are marked with the IDX Logo. This information is being provided for the consumers' personal, non-commercial use and may not be used for any other purpose. All information subject to change and should be independently verified. September 15, 2026 12:24 PM UTCd

