
Views
Address
6815 N Trailway Circle, Parker, CO
Price
$ 1,395,000
Property Attributes
- MLS#4845816
- TypeSingle Family
- Listing Status Active
- CountyDOUGLAS
- CityParker
- NeighborhoodHidden Village
- Zip80134
- StyleHouse
- Year Built1972
- Taxes$ 6326
- Price$ 1,395,000
- Bedrooms5
- Full Bathrooms3
- Half Bathrooms0
- Sqr Footage4186
- Lot Size3.15 Acres
Data Source:
REColorado (MTOMLS)
Property Description
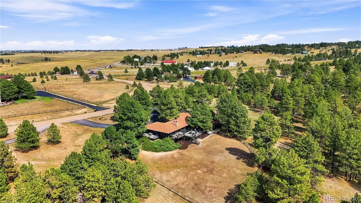
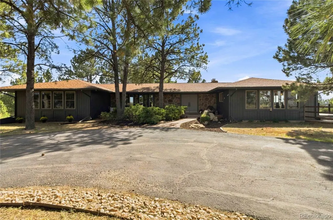
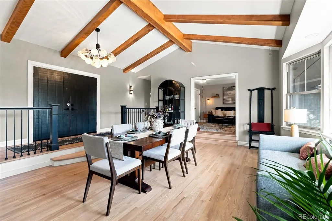
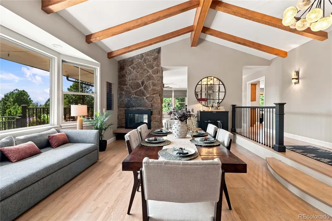
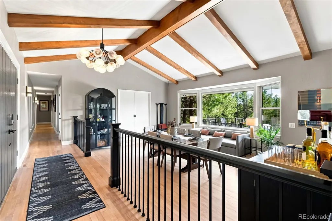
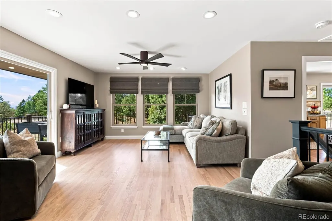
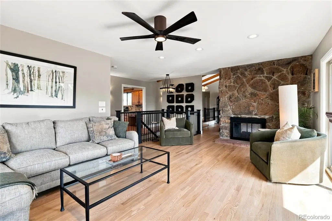
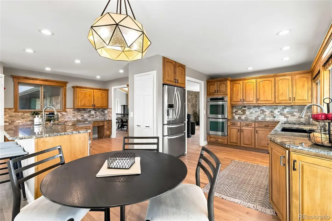
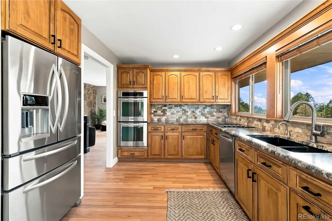
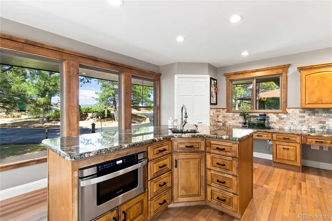
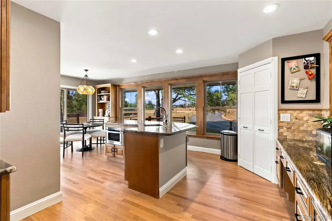
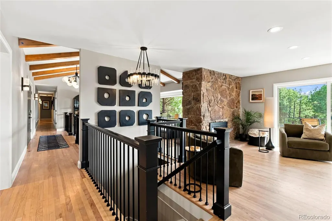
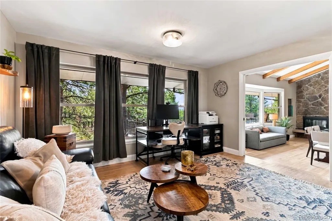
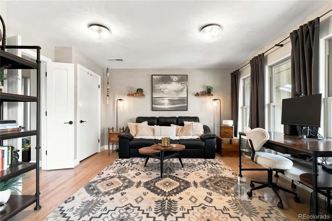
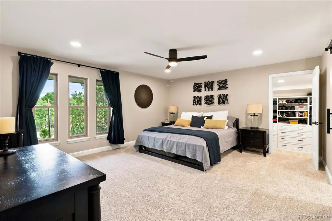
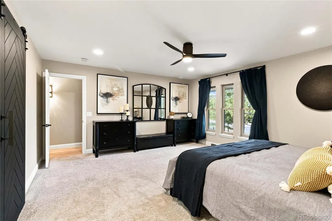
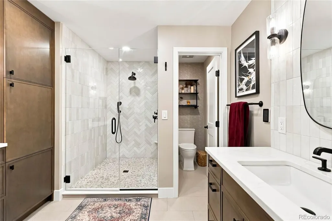
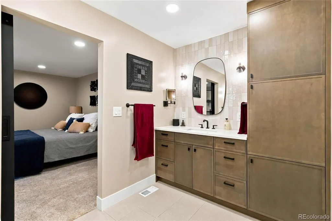
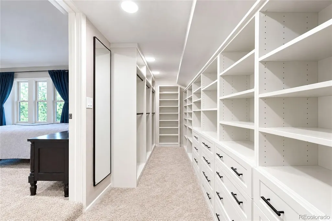
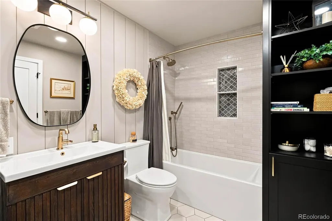
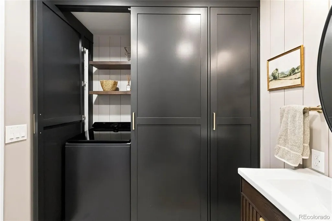
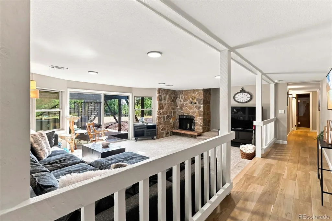
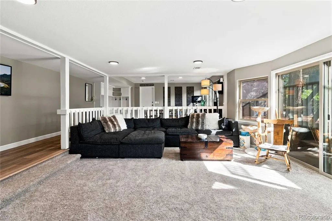
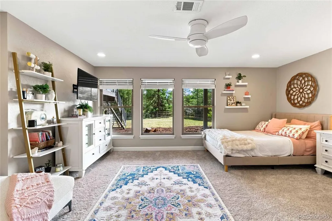
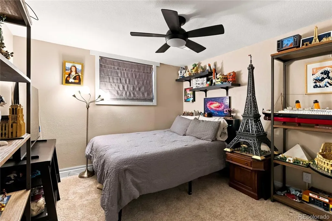
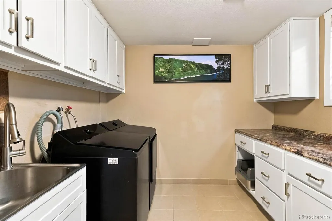
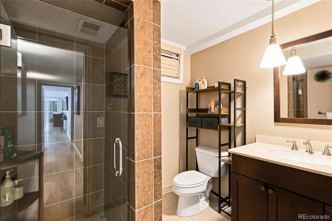
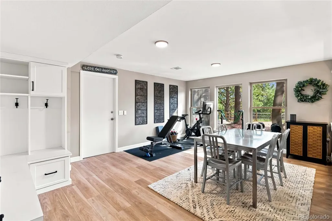
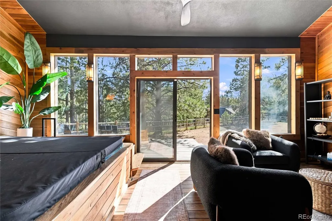
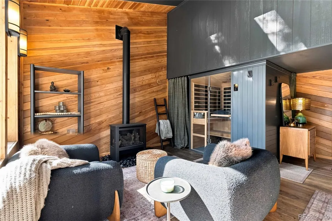
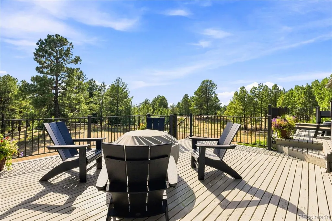
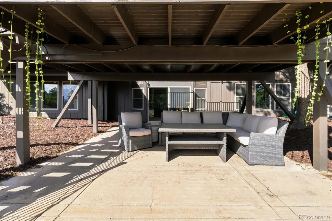
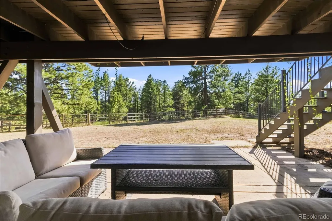
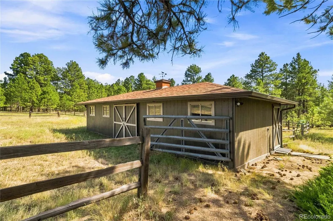
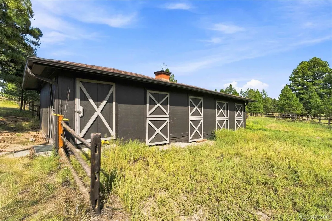
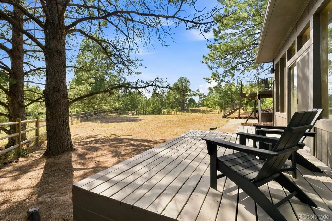
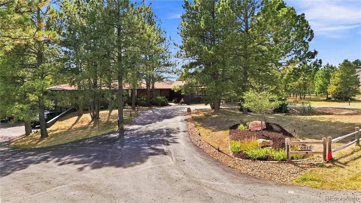
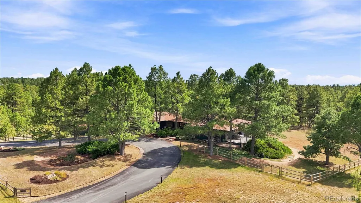
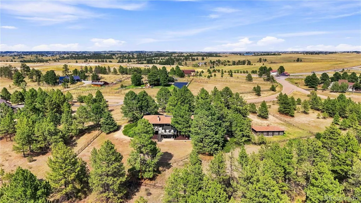
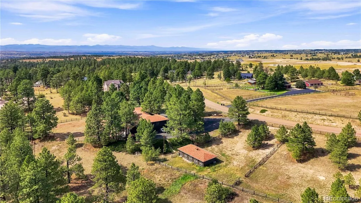
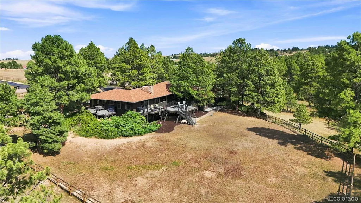
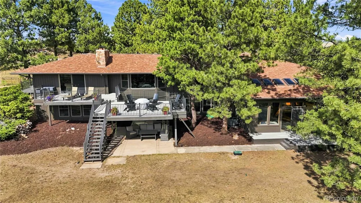
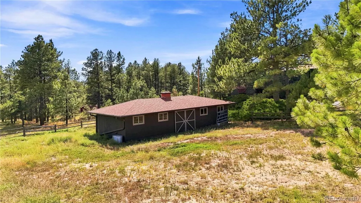
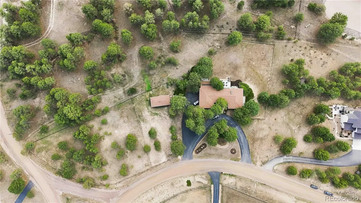
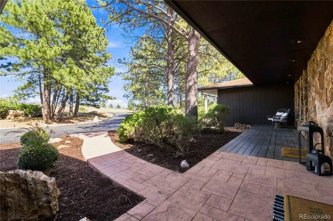
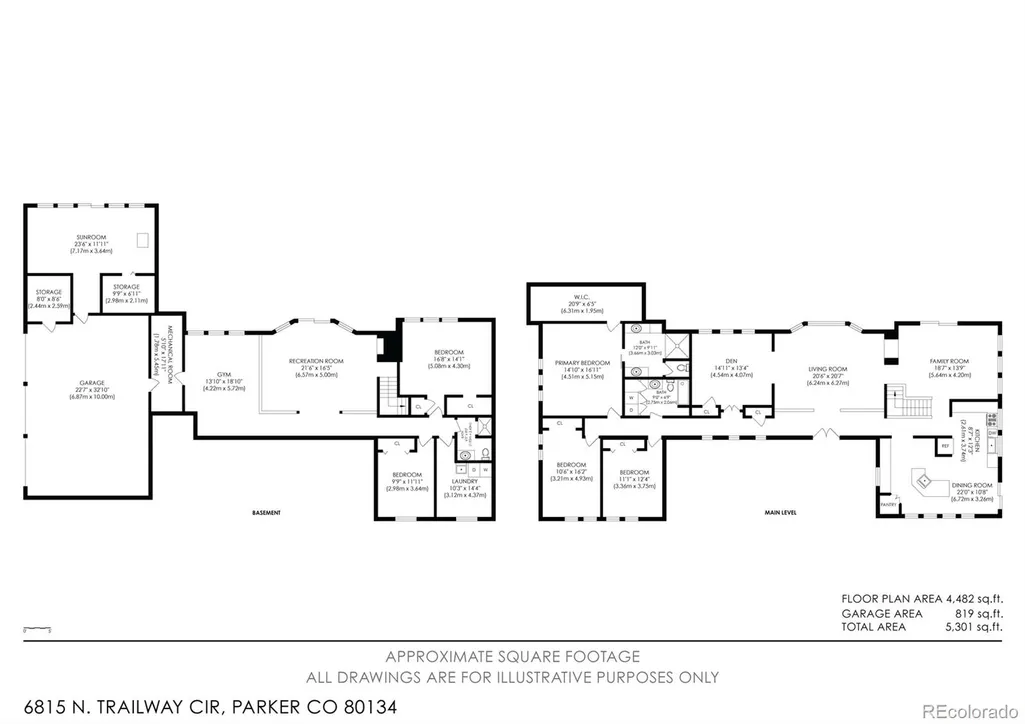
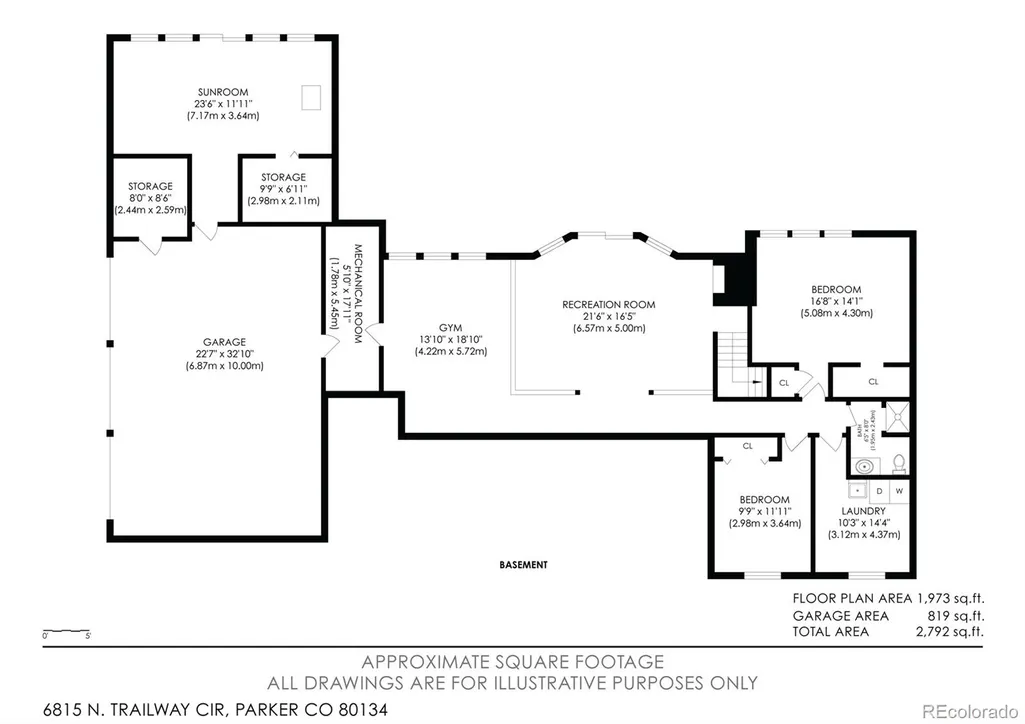
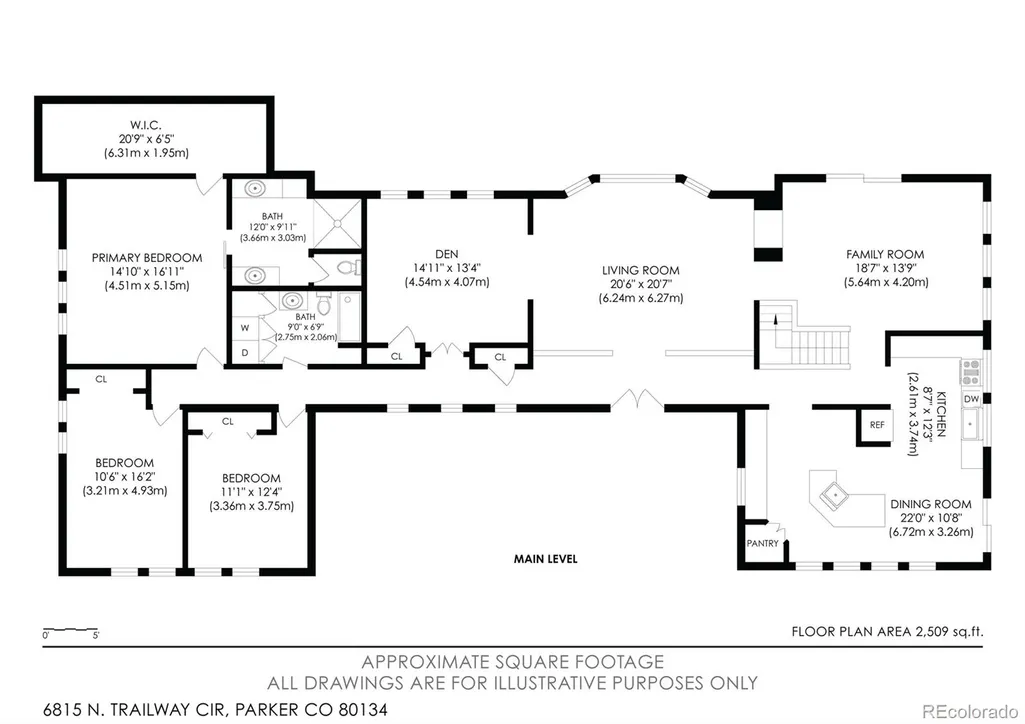
Welcome to your own private retreat—where mountain views, equestrian living, and thoughtful updates come together on more than 3 acres. This move-in-ready, remodeled ranch horse property offers the rare opportunity to enjoy a peaceful, private setting surrounded by nature while still being close to the conveniences of city living. Inside, the home has been thoughtfully updated including fresh interior and exterior paint, newer doors and hardware, newer carpet, hardwoods, and flooring throughout, new electrical service with updated switches, outlets, fixtures, and more. The redesigned primary suite features a spacious walk-in closet, an impressive shower, and generous sink and cabinet space. A second fully remodeled bathroom is conveniently located across from the secondary bedrooms and includes the added convenience of main-floor laundry. The inviting alder kitchen features a large island and an open layout that is equally suited to everyday living or entertaining. A double-sided gas fireplace creates a warm and welcoming atmosphere in the family room, where expansive windows frame beautiful mountain and nature views. The large upper and lower decks provide plenty of space for relaxing, dining, and entertaining, while the fully fenced backyard offers privacy and room to enjoy the outdoors. Wildlife—including deer and turkeys—is a frequent visitor, adding to the peaceful, natural setting. Private, main floor office for productive work from home days. And when it is time to unwind, retreat to your private Zen Den, complete with a sauna, fireplace, hot tub, and private deck. Wonderful three-stall barn with tack room and fenced pasture. With thoughtful improvements throughout, abundant outdoor space, stunning mountain views, and a true sense of privacy, this property offers a lifestyle that is hard to find. Come experience the perfect blend of country, equestrian, and Colorado living—with the convenience of the city just minutes away. https://youtu.be/MPGHUY8Msdw
| Elementary School | Middle School | High School |
|---|---|---|
| Northeast Elementary School | Sagewood Middle School | Ponderosa High School |
| Price History | |
|---|---|
| 9/14/2026 | Listed $1,395,000 |
General Features
| Sewer | Septic Tank |
|---|---|
| Heating | Forced Air |
| Cooling | Central Air |
| Utilities | Cable Available,Electricity Connected,Internet Access (Wired),Natural Gas Connected |
| Possession | Negotiable |
| Roof | Composition |
| Appliances | Cooktop,Dishwasher,Disposal,Double Oven,Dryer,Microwave,Refrigerator,Washer |
| HOA Fee | 60 |
| Garage Spaces | 3 |
| Patio/Porch Features | Covered,Deck,Front Porch,Patio |
| Construction Materials | Frame |
| Exclusions | Washer and Dryer downstairs,Seller's Personal Property inside and outside |
| Year Built | 1972 |
| View | Mountain(s) |
| Levels | One |
| Property Subtype | Single Family Residence |
| Tax Year | 2026 |
| Ownership | Individual |
| Assoc Fee Paid Per | Annually |
| County | Douglas |
| Property Type | Residential |
| HOA | Yes |
| Attached Garage | Yes |
| Subdivision Name | Hidden Village |
| Full Baths | 2 |
| Status | Active |
| Directions | From Parker and Hess,East to Trailway Circle and follow to first house on left |
| High School | Ponderosa |
| City | Parker |
| Association Name | Hidden Village |
| Senior Community Y/N | No |
| High School District | Douglas RE-1 |
| Lot Size Units | Acres |
| Lot Size Square Feet | 137214 |
| Listing Terms | Cash,Conventional |
| Spa Features | Steam Room |
| Elementary School | Northeast |
| Tax Annual Amount | 6326 |
| Middle/Junior High School | Sagewood |
| Property Condition | Updated/Remodeled |
| Virtual Tour | https://youtu.be/MPGHUY8Msdw |
| Structure Type | House |
| Standard Status | Active |
| Occupancy Type | Owner |
| Middle/Junior School District | Douglas RE-1 |
| Elementary School District | Douglas RE-1 |
Interior Features
| Interior Amenities | Breakfast Bar,Built-in Features,Ceiling Fan(s),Eat-in Kitchen,Five Piece Bath,Granite Counters,High Ceilings,Kitchen Island,Primary Suite,Walk-In Closet(s) |
|---|---|
| Basement | Exterior Entry,Finished,Full,Walk-Out Access |
| Flooring | Carpet,Wood |
| Total Fireplaces | 2 |
| Fireplace Features | Basement,Family Room |
| Basement (Y/N) | Yes |
| Window Features | Window Coverings |
| Above Grade Finished Area | 2516 |
| 3/4 Baths | 1 |
| Laundry Features | Sink |
| Total Bedrooms | 5 |
| Below Grade Finished Area | 1646 |
| Main Level Bedrooms | 3 |
| Main Level Bathrooms | 2 |
| Total Baths | 3 |
Exterior Features
| Exterior Amenities | Private Yard |
|---|---|
| Fencing | Full |
| Parking Features | Asphalt,Circular Driveway,Heated Garage,Storage |
| Water Source | Private |
| Total Parking | 7 |
| Lot Size Area | 3.15 |
| Building Area Total | 4186 |
| Lot Size Acres | 3.15 |
| Road Surface Type | Dirt |
| Road Frontage Type | Public |
| Road Responsibility | Public Maintained Road |
| Horse Amenities | Tack Room |
Amenities
- Foreclosure
- Views
- Short Sale
- New Construction
- Adult 55+
- Lease To Own
- No HOA Fees
- Furnished
- Primary On Main
- Air Conditioning
- Seller Finance
- Green
- Fixer Upper
- Horse
- Golf
- Fireplace
- Deck
- Garage
- Basement
- Pool
Property vs Single Family Average in 80134
Price
Taxes
Year Built
Visits


