
Open House Sun, Sep 27th 1:00 PM - 3:00 PM - Price Reduction - Views
Address
15930 Longmeadow Lane, Colorado Springs, CO
Price
$ 799,000
Property Attributes
- MLS#4667491
- TypeSingle Family
- Listing Status Active
- CountyEL PASO
- CityColorado Springs
- NeighborhoodThe Ridge at Fox Run
- Zip80921
- StyleHouse
- Year Built1998
- Taxes$ 4853
- Price$ 799,000
- Bedrooms4
- Full Bathrooms3
- Half Bathrooms1
- Sqr Footage4347
- Lot Size0.46 Acres
Data Source:
REColorado (MTOMLS)
Property Description
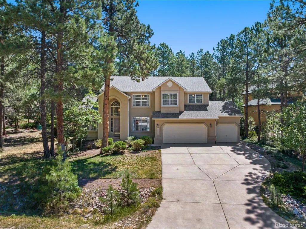
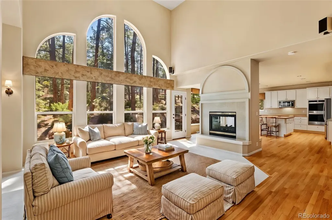
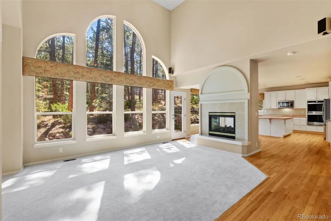
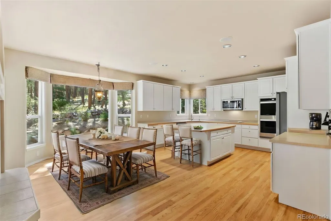
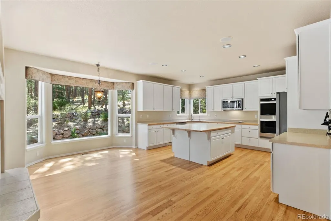
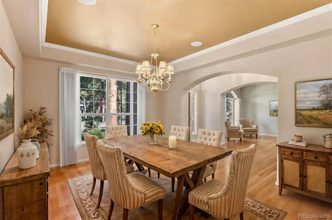
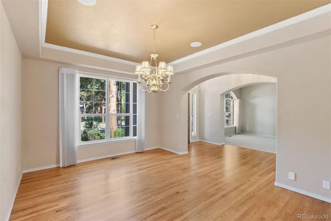
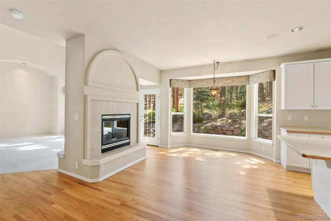
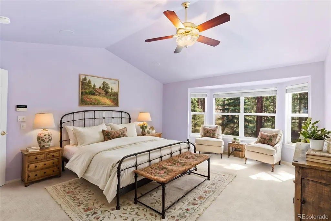
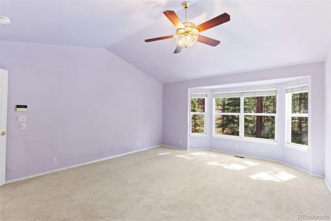
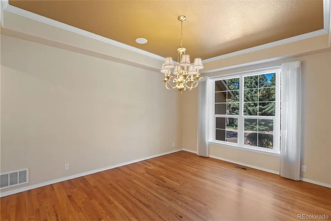
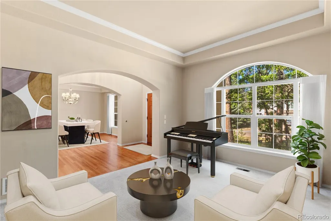
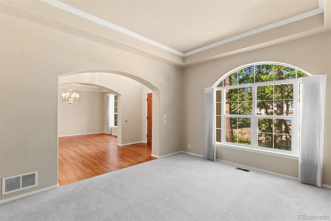
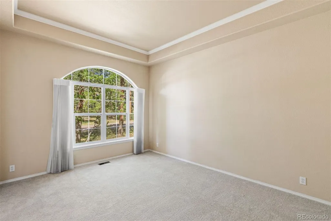
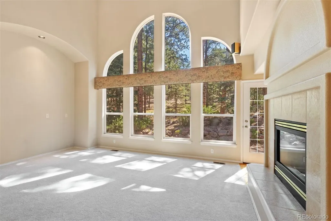
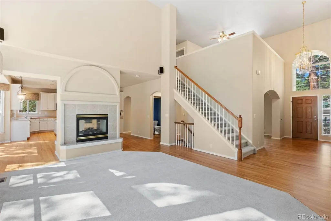
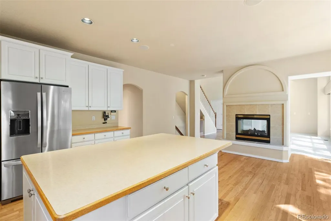
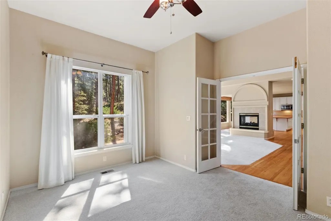
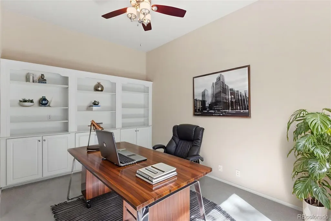
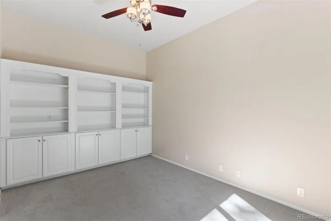
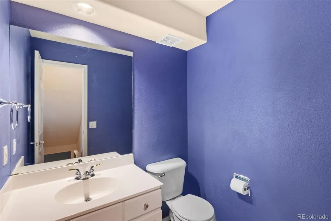
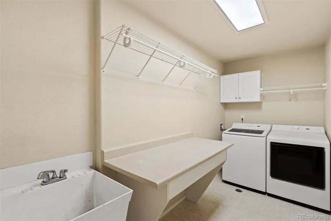
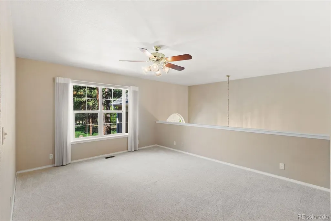
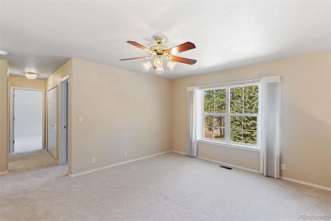
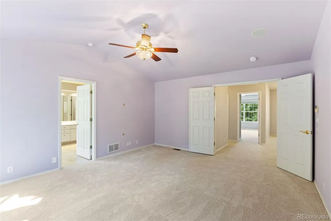
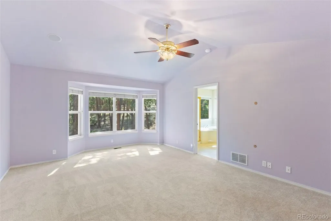
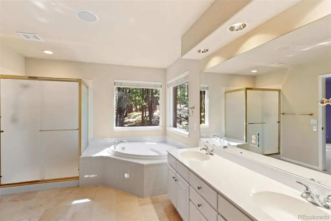
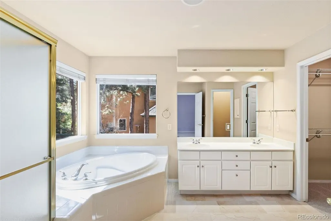
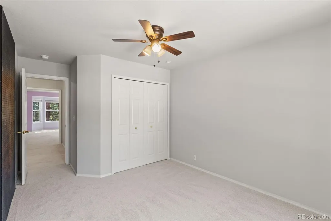
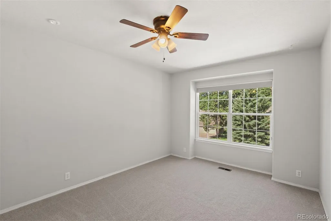
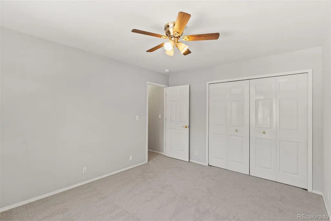
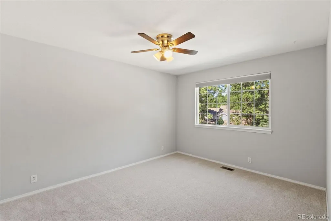
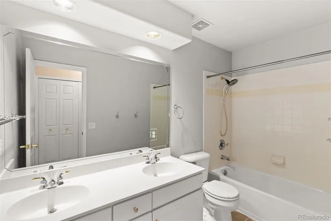
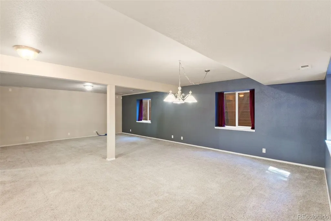
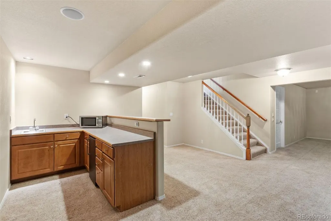
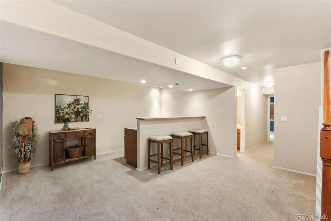
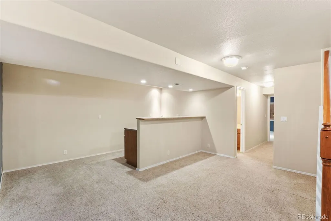
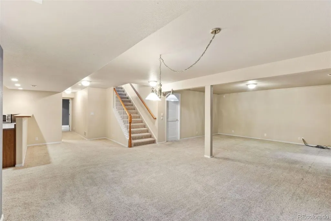
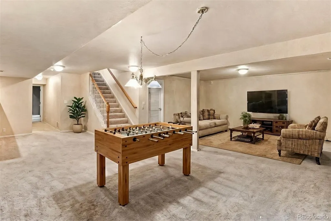
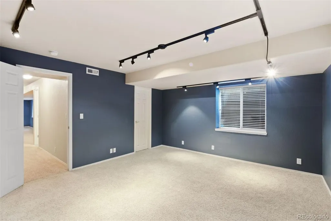
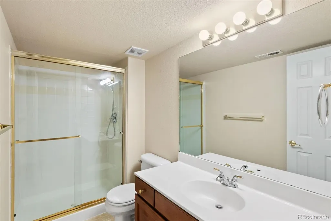
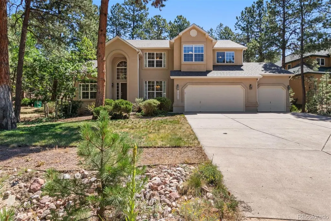
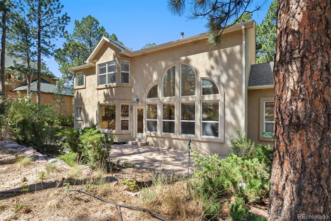
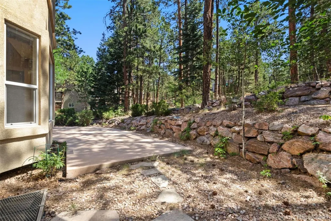
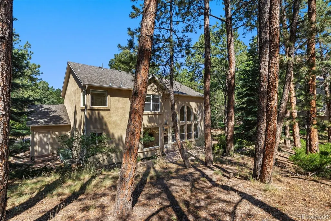
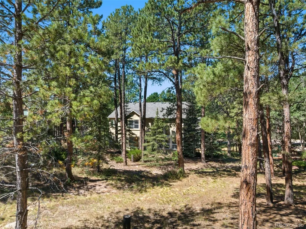
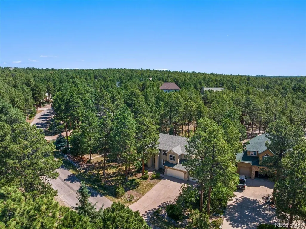
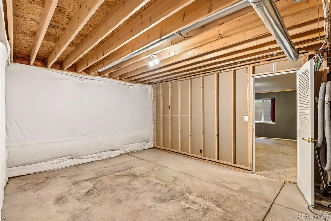
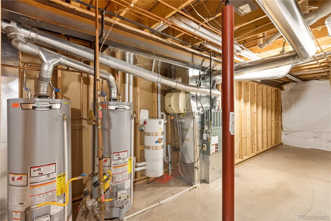
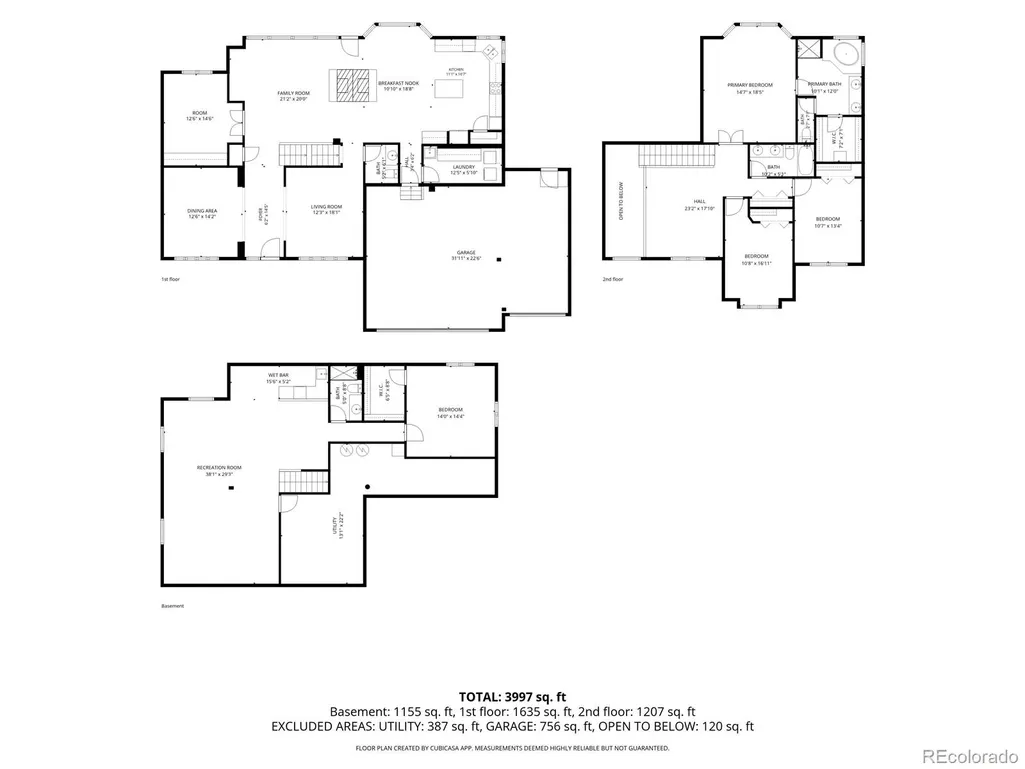
Welcome to this beautiful 4-bedroom, 4-bathroom home nestled among the towering pines in the desirable Ridge at Fox Run neighborhood. Located within the award-winning Lewis Palmer School District, this home offers the perfect blend of comfort and convenience, minutes from the beautiful Fox Run Regional Park. Step inside to discover a thoughtfully designed floor plan featuring formal living and dining spaces, a private main-level office and a spacious family room anchored by a striking dual-sided fireplace and a wall of windows that fills the home with natural light. The well-appointed kitchen boasts refinished hardwood floors, 42-inch cabinetry, a center island, pantry, newer Whirlpool appliances, double ovens, and an inviting dining nook. Upstairs, the primary suite features vaulted ceilings, a bay window, walk-in closet, and an ensuite bath. Two additional bedrooms, a full bathroom, and a loft provide ample space. The finished basement expands the living space with a large recreation area complete with a wet bar, an additional bedroom, a bathroom, an unfinished basement area provides abundant storage and space, perfect for a workshop. With 8-foot basement ceilings, surround sound wiring, and whole-house audio, this lower level is designed for both entertaining and everyday enjoyment. Outside, enjoy the peaceful Colorado setting from the expansive concrete patio with views of soaring pines that create a private backyard retreat. Additional highlights include a three-car garage with insulated and freshly painted garage doors, rear access door, central vacuum system, wiring for an electric fence, kitchen floor sweep, newer LG washer and dryer included, refinished hardwood floors, new carpet on the main and upper levels, two new water heaters (2025), Central air conditioning, new smoke & carbon monoxide detectors, and a new Class 4 impact resistant roof. This home offers exceptional space and an unbeatable location in one of the area's most desirable neighborhoods.
| Elementary School | Middle School | High School |
|---|---|---|
| Ray E. Kilmer Elementary School | Lewis-Palmer Middle School | Lewis-Palmer High School |
| Price History | |
|---|---|
| 7/16/2026 | Listed $835,000 |
| 8/27/2026 | 5$799,000 |
General Features
| Sewer | Public Sewer |
|---|---|
| Heating | Forced Air |
| Cooling | Central Air |
| Possession | Closing/DOD |
| Roof | Composition |
| Appliances | Cooktop,Dishwasher,Disposal,Dryer,Microwave,Refrigerator,Washer |
| Zoning | PUD |
| HOA Fee | 250 |
| Garage Spaces | 3 |
| Patio/Porch Features | Patio |
| Security Features | Carbon Monoxide Detector(s) |
| Construction Materials | Frame,Stucco |
| Exclusions | Sellers' personal property. |
| Year Built | 1998 |
| Levels | Two |
| Property Subtype | Single Family Residence |
| Tax Year | 2025 |
| Ownership | Relo Company |
| Assoc Fee Paid Per | Annually |
| County | El Paso |
| Property Type | Residential |
| HOA | Yes |
| Attached Garage | Yes |
| Subdivision Name | The Ridge at Fox Run |
| Full Baths | 2 |
| Status | Active |
| Directions | From 1-25 head West on Baptist Rd,turn right on Longmeadow Lane,home is on the left. |
| High School | Lewis-Palmer |
| City | Colorado Springs |
| Association Name | The Ridge at Fox Run Covenant Enforcement,Managem |
| Senior Community Y/N | No |
| High School District | Lewis-Palmer 38 |
| Lot Size Units | Square Feet |
| Lot Size Square Feet | 20024 |
| Listing Terms | Cash,Conventional,VA Loan |
| Elementary School | Ray E. Kilmer |
| Tax Annual Amount | 4853 |
| Middle/Junior High School | Lewis-Palmer |
| Virtual Tour | https://u.listvt.com/mls/255741391?ax=bmlkPTI1NTc0MTM5MQ== |
| Structure Type | House |
| Standard Status | Active |
| Occupancy Type | Owner |
| Middle/Junior School District | Lewis-Palmer 38 |
| Elementary School District | Lewis-Palmer 38 |
Interior Features
| Interior Amenities | Breakfast Bar,Ceiling Fan(s),Central Vacuum,Eat-in Kitchen,Entrance Foyer,Five Piece Bath,High Ceilings,Kitchen Island,Laminate Counters,Pantry,Primary Suite,Vaulted Ceiling(s),Walk-In Closet(s),Wet |
|---|---|
| Basement | Finished,Full |
| Flooring | Carpet,Tile,Vinyl,Wood |
| Total Fireplaces | 1 |
| Fireplace Features | Dining Room,Family Room,Gas |
| Basement (Y/N) | Yes |
| Window Features | Bay Window(s),Window Coverings,Window Treatments |
| Above Grade Finished Area | 2760 |
| Half Baths | 1 |
| 3/4 Baths | 1 |
| Laundry Features | Sink |
| Total Bedrooms | 4 |
| Below Grade Finished Area | 1164 |
| Main Level Bathrooms | 1 |
| Total Baths | 4 |
Exterior Features
| Parking Features | Insulated Garage |
|---|---|
| Total Parking | 3 |
| Lot Size Area | 20024 |
| Building Area Total | 4347 |
| Lot Size Acres | 0.46 |
Amenities
- Foreclosure
- Views
- Short Sale
- New Construction
- Adult 55+
- Lease To Own
- No HOA Fees
- Furnished
- Primary On Main
- Air Conditioning
- Seller Finance
- Green
- Fixer Upper
- Horse
- Golf
- Fireplace
- Deck
- Garage
- Basement
- Pool
Property vs Single Family Average in 80921
Price
Taxes
Year Built
Visits


