
Open House Sat, Sep 26th 10:00 AM - 12:00 PM - Price Reduction
Address
655 Cree Circle, Boulder, CO
Price
$ 1,400,000
Property Attributes
- MLS#4516922
- TypeSingle Family
- Listing Status Active
- CountyBOULDER
- CityBoulder
- NeighborhoodKeewaydin Meadows
- Zip80303
- StyleTraditional
- Year Built1976
- Taxes$ 5576
- Price$ 1,400,000
- Bedrooms4
- Full Bathrooms3
- Half Bathrooms0
- Sqr Footage2819
- Lot Size0.34 Acres
Data Source:
REColorado (MTOMLS)
Property Description
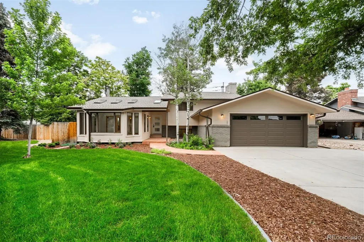
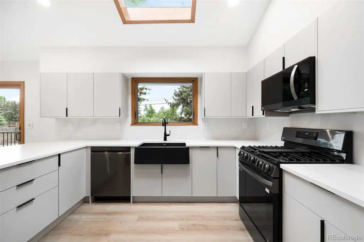
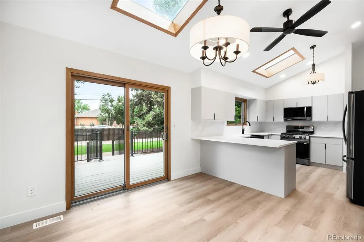
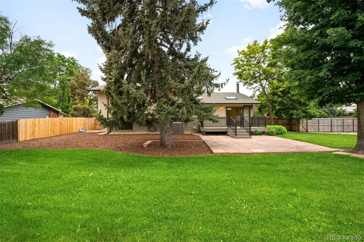
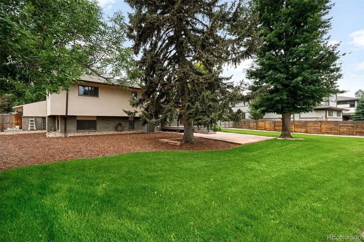
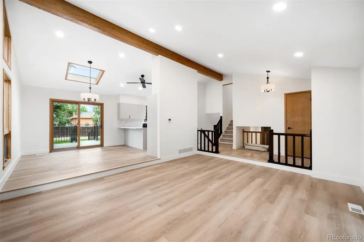
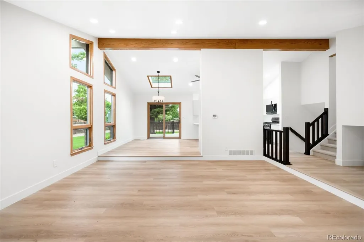
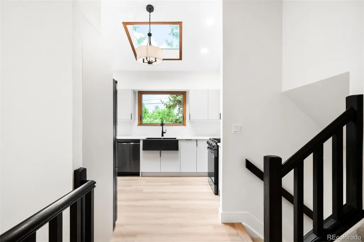
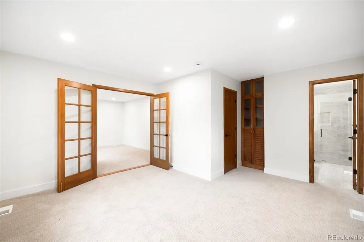
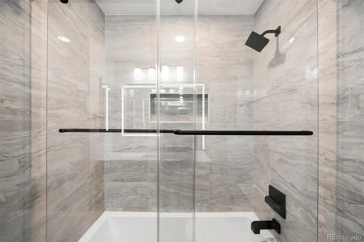
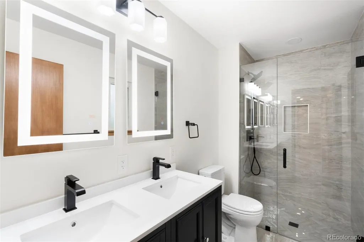
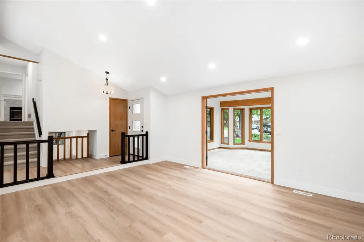
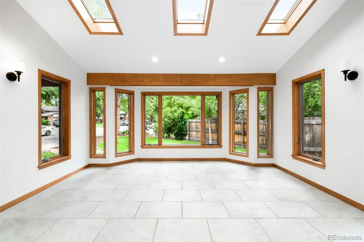
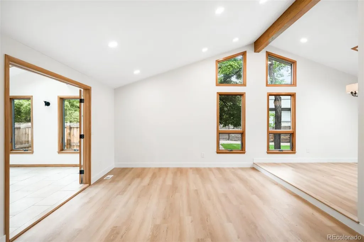
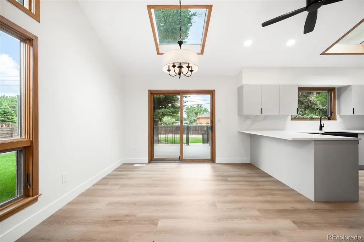
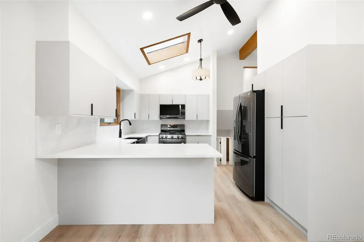
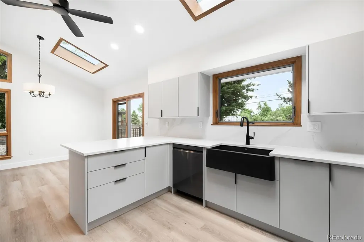
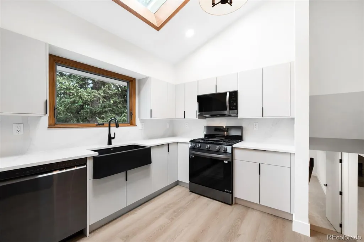
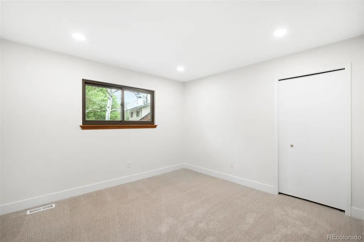
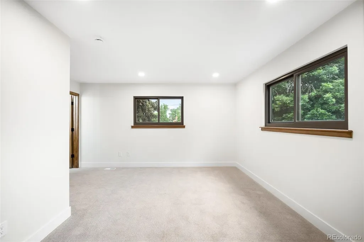
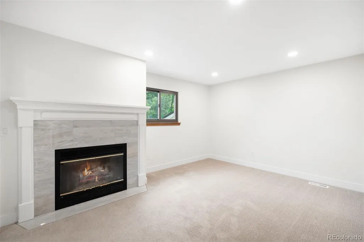
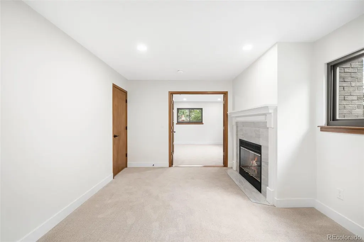
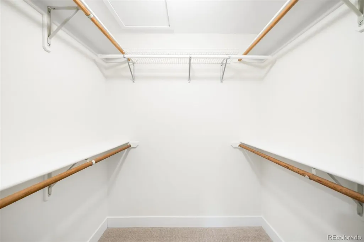
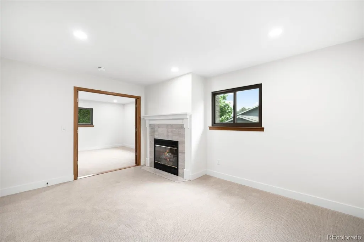
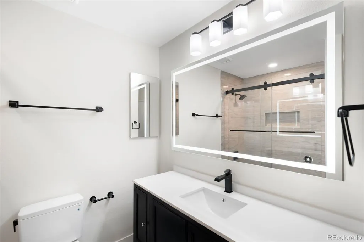
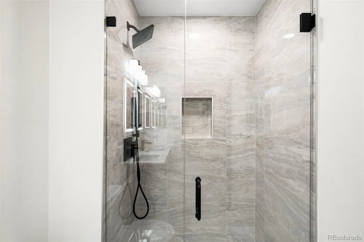
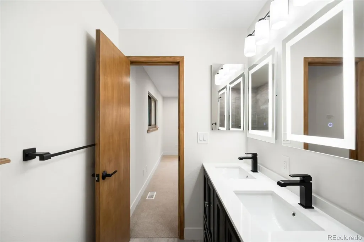
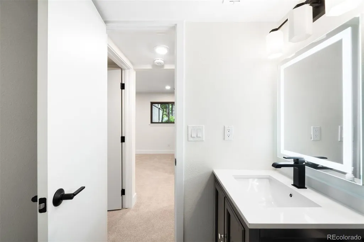
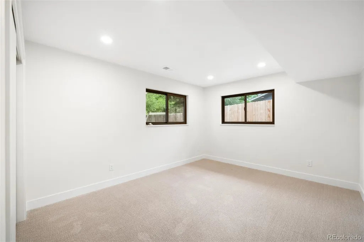
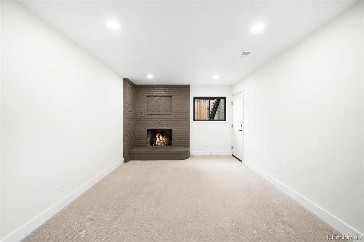
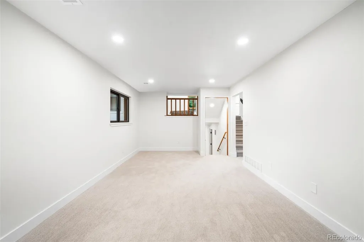
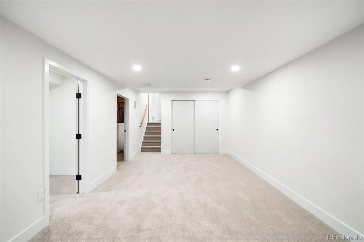
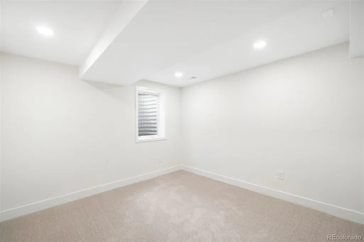
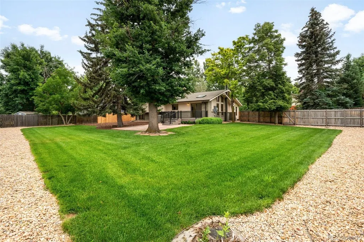
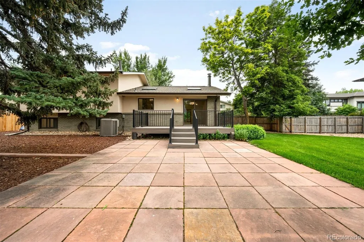
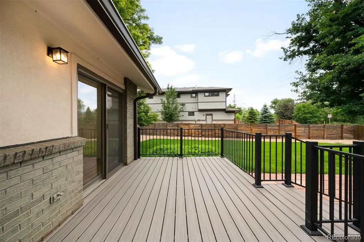
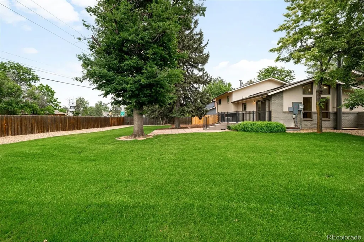
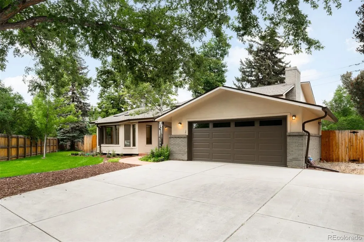
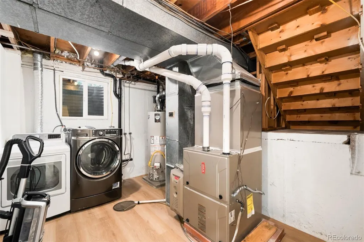
A fully remodeled blend of modern refinement & architectural warmth, this Boulder residence showcases craftsmanship & design. Huge backyard! Every level of this thoughtfully curated home offers comfort, & enduring quality. On the main level, an updated sunroom includes a dedicated split-unit AC/heater—perfect for enjoying Colorado’s seasons year-round. The heart of the home, the fully remodeled kitchen, features sleek new LG appliances, refined cabinetry, & contemporary fixtures, all near a generous living space. Expansive Anderson windows & a matching patio slider invite natural light & provide seamless indoor-outdoor flow. The mid-level offers a private retreat w one beautifully appointed bedroom & a remodeled bathroom featuring a modern walk-in shower—ideal for guests. Upstairs, a second bedroom & updated bathroom set the tone for elevated living. The primary suite is a masterclass in understated luxury, complete w a cozy wood burning fireplace, dual-sink vanity, & an elegant walk-in shower. Thoughtful touches like upgraded doors—either newly installed or custom-stained — add harmony & intention throughout. The lower level is fully finished, providing two additional bedrooms & anchored by an updated wood fireplace, blending warmth w sophisticated style. Whether used for family, guests, or creative space, each room reflects the home’s commitment to style & usability. A finished garage features a new door & frame, adding both visual appeal & convenience. New LVP flooring, fresh interior/exterior paint, & all-new light fixtures elevate every corner. Behind the walls, a new electrical panel, wiring, switches, & outlets ensure modern performance w timeless aesthetics. Outside, a new Trex deck offers the perfect backdrop for dining al fresco or entertaining under the stars. The original brick exterior has been lovingly preserved, creating a stunning architectural statement, & the new Anderson front door opens to a welcoming interior. *1 YEAR HOME WARRANTY PROVIDED*
| Elementary School | Middle School | High School |
|---|---|---|
| Eisenhower Elementary School | Manhattan Middle School | Fairview High School |
| Price History | |
|---|---|
| 6/23/2025 | Listed $1,800,000 |
| 11/4/2025 | 3$1,750,000 |
| 5/15/2026 | 3$1,700,000 |
| 6/13/2026 | 9$1,550,000 |
| 9/2/2026 | 10$1,400,000 |
General Features
| Sewer | Public Sewer |
|---|---|
| Heating | Forced Air |
| Cooling | Central Air |
| Utilities | Cable Available,Electricity Connected,Natural Gas Connected |
| Possession | Negotiable |
| Roof | Composition |
| Appliances | Oven,Refrigerator |
| Garage Spaces | 2 |
| Patio/Porch Features | Patio |
| Architectural Style | Traditional |
| Construction Materials | Brick,Frame,Stucco |
| Exclusions | Seller's Personal Property |
| Year Built | 1976 |
| Levels | Multi/Split |
| Property Subtype | Single Family Residence |
| Tax Year | 2024 |
| Ownership | Individual |
| County | Boulder |
| Property Type | Residential |
| HOA | No |
| Attached Garage | Yes |
| Subdivision Name | Keewaydin Meadows |
| Full Baths | 3 |
| Status | Active |
| High School | Fairview |
| City | Boulder |
| Senior Community Y/N | No |
| High School District | Boulder Valley RE 2 |
| Lot Size Units | Square Feet |
| Lot Size Square Feet | 14865 |
| Listing Terms | Cash,Conventional |
| Elementary School | Eisenhower |
| Tax Annual Amount | 5576 |
| Middle/Junior High School | Manhattan |
| Property Condition | Updated/Remodeled |
| Virtual Tour | https://u.listvt.com/mls/194725926 |
| Structure Type | House |
| Standard Status | Active |
| Middle/Junior School District | Boulder Valley RE 2 |
| Elementary School District | Boulder Valley RE 2 |
Interior Features
| Interior Amenities | Breakfast Bar,Eat-in Kitchen,High Ceilings,Kitchen Island,Open Floorplan,Walk-In Closet(s) |
|---|---|
| Basement | Finished |
| Flooring | Carpet,Laminate,Tile |
| Total Fireplaces | 2 |
| Fireplace Features | Wood Burning |
| Basement (Y/N) | Yes |
| Above Grade Finished Area | 1585 |
| Total Bedrooms | 4 |
| Below Grade Finished Area | 1134 |
| Total Baths | 3 |
Exterior Features
| Exterior Amenities | Lighting,Private Yard |
|---|---|
| Fencing | Full |
| Lot Features | Cul-De-Sac,Level,Many Trees |
| Water Source | Public |
| Total Parking | 2 |
| Lot Size Area | 14865 |
| Building Area Total | 2819 |
| Lot Size Acres | 0.34 |
Amenities
- Foreclosure
- Views
- Short Sale
- New Construction
- Adult 55+
- Lease To Own
- No HOA Fees
- Furnished
- Primary On Main
- Air Conditioning
- Seller Finance
- Green
- Fixer Upper
- Horse
- Golf
- Fireplace
- Deck
- Garage
- Basement
- Pool
Property vs Single Family Average in 80303
Price
Taxes
Year Built
Visits
 The content relating to real estate for sale in this Web site comes in part from the Internet Data eXchange (IDX) program of METROLIST, INC., DBA RECOLORADO©. Real estate listings held by brokers other than JPAR® - Platinum are marked with the IDX Logo. This information is being provided for the consumers' personal, non-commercial use and may not be used for any other purpose. All information subject to change and should be independently verified. September 16, 2026 12:49 PM UTCd

