
Price Reduction - Views
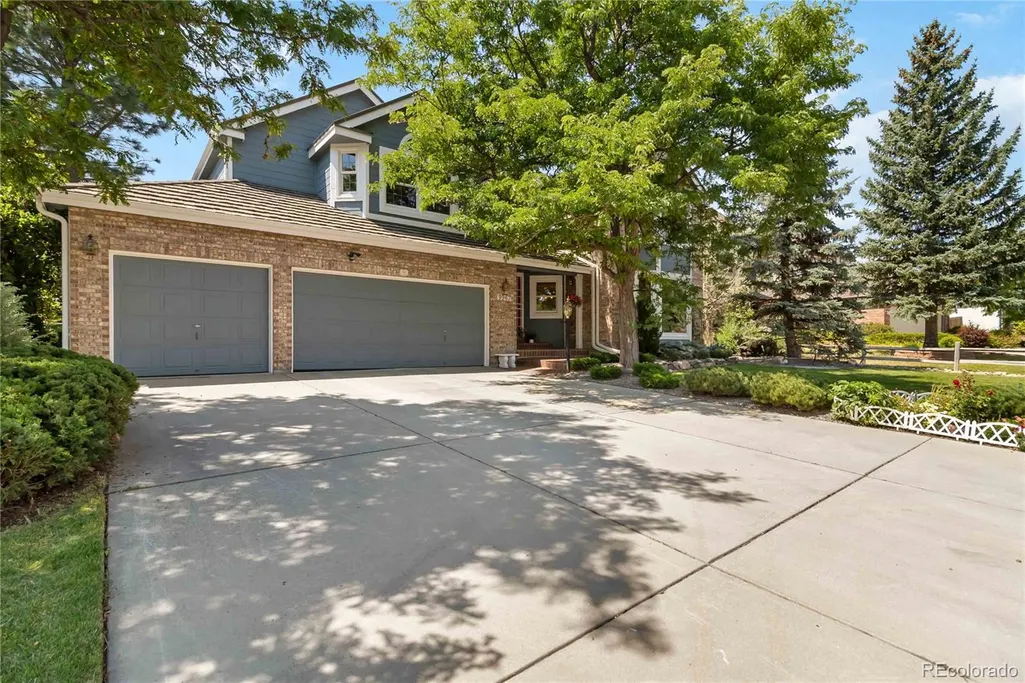
Address
9967 Falcon Creek Drive, Highlands Ranch, CO
Price
$ 1,125,000
Property Attributes
- MLS#4464038
- TypeSingle Family
- Listing Status Active
- CountyDOUGLAS
- CityHighlands Ranch
- NeighborhoodFalcon Creek
- Zip80130
- StyleHouse
- Year Built1989
- Taxes$ 5841
- Price$ 1,125,000
- Bedrooms6
- Full Bathrooms5
- Half Bathrooms1
- Sqr Footage5026
- Lot Size0.18 Acres
Data Source:
REColorado (MTOMLS)
Property Description
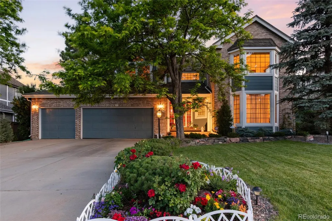
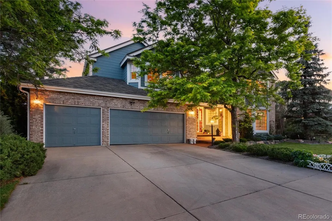
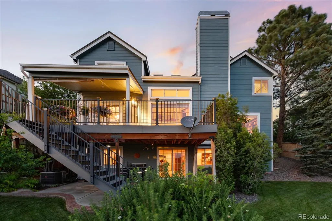
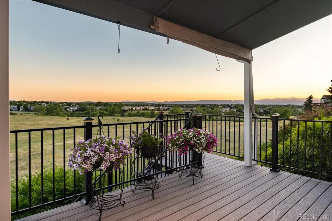
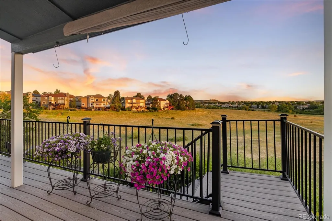
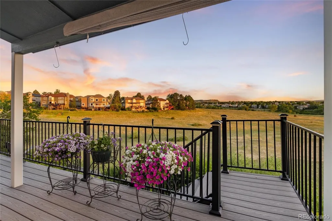
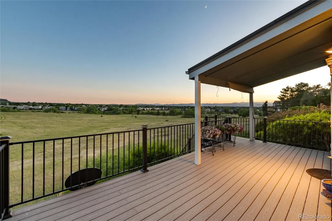
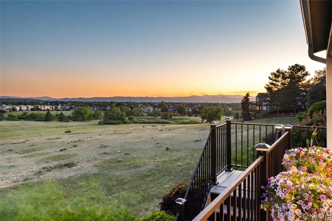
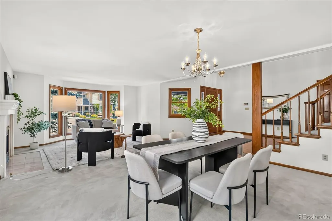
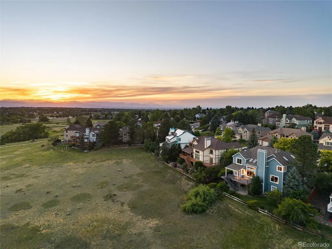
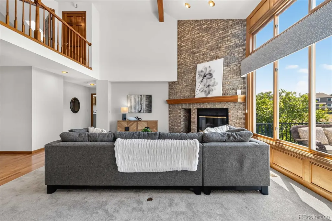
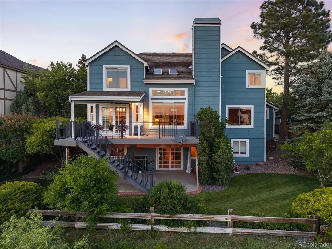
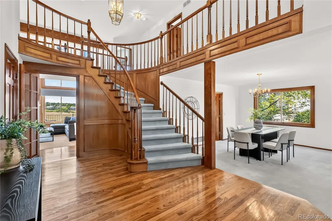
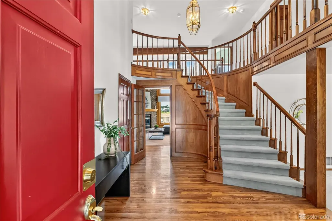
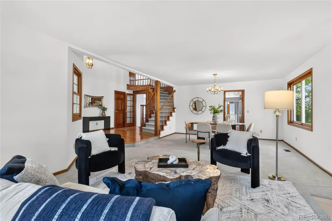
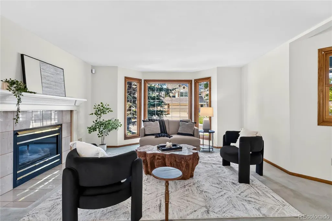
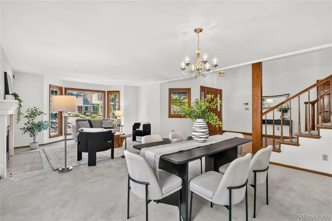
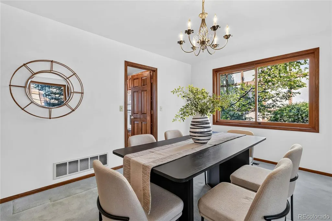
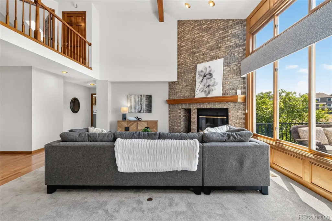
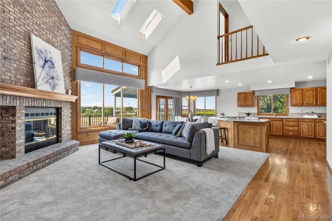
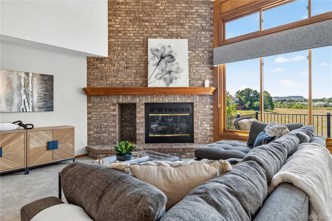
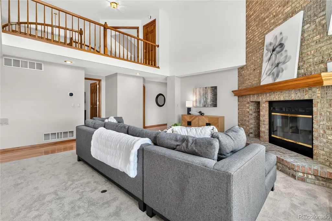
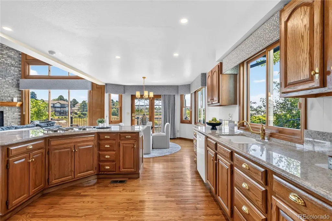
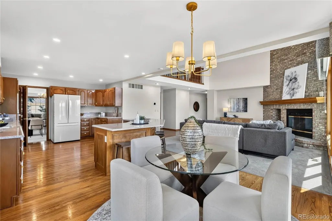
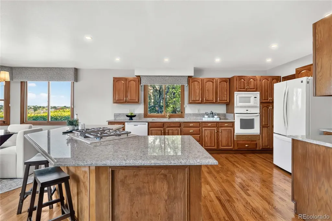
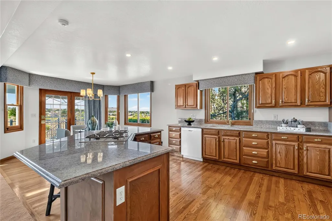
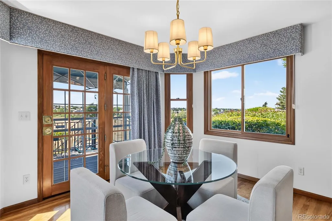
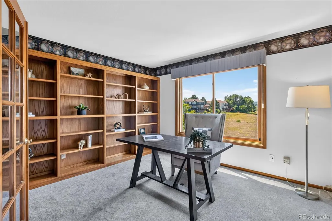
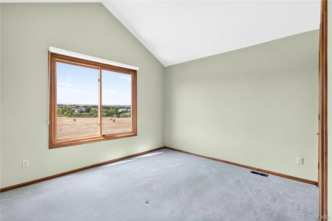
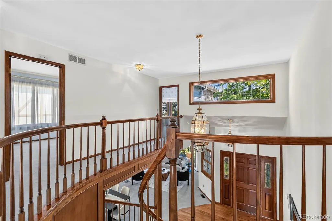
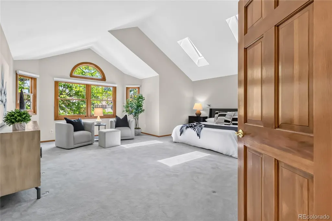
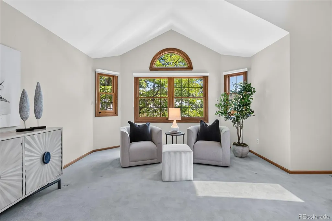
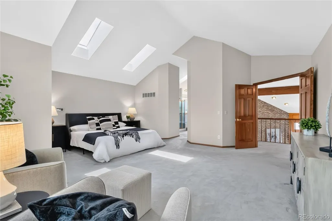
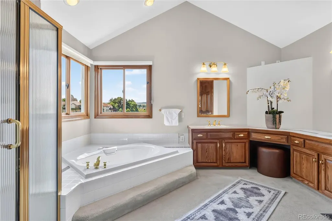
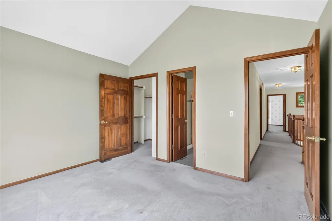
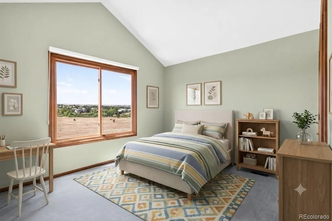
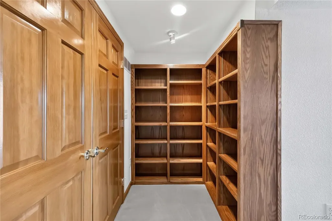
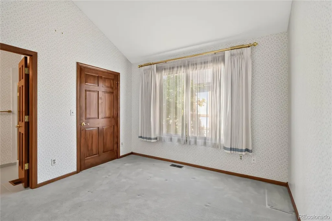
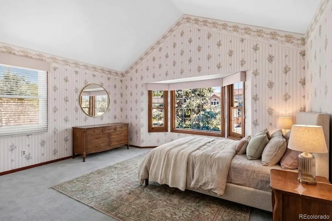
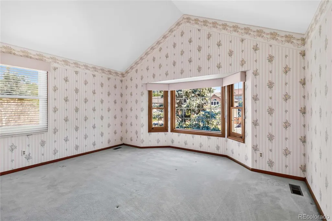
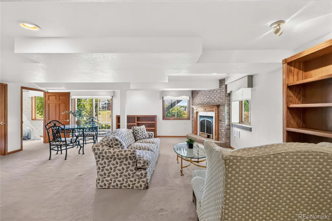
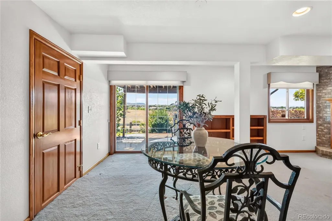
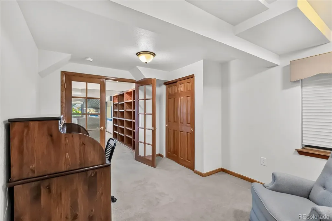
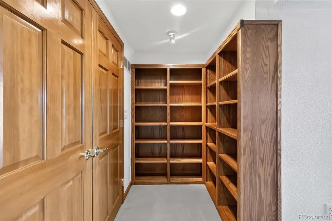
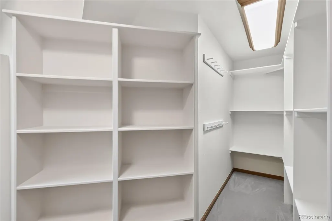
Interiors change ... location does not. If you are envisaging many years ahead in your next home, this property gives you the opportunity that, in time, you can bring in your own flair but also knowing you don't have to worry about spending money on the expensive but vital items of a home; Furnace and AC (2024); Water heater (2025); New deck, patio and landscaping (2021); A 'stone coated steel' roof - an expensive upgrade when installed. This property has been meticulously kept by its original owners. And then there is the 'wow' that is the view! This is a true showstopper where you get expansive and uninterrupted views of the Rocky Mountains and open space from your elevated walk-out deck - a perfect place for entertaining or peaceful reflection. This property also comes with a striking grand staircase with classic wood paneling anchors the entrance, serving as an architectural focal point. Upon entry, a formal living and dining room with fireplace sets an elegant tone. The family room soars with double vaulted ceilings, fireplace and newer carpet. Built-in bookcases throughout showcase thoughtful design and accommodate an impressive collection of 1,700 volumes. Each of the four upstairs bedrooms features an en-suite bathroom and walk-in closet—an exceptional luxury rarely found. The walk-out basement, warmed by its own fireplace, creates seamless indoor-outdoor flow to the professionally landscaped grounds and manicured front yard. Recent updates include newer furnace, water heater, and air conditioning system, ensuring comfort and efficiency. The finished basement adds substantial living flexibility, plus huge storage spaces. Three-car attached garage, proximity to top-rated schools and parks complete this exceptional offering. A rare sanctuary where architectural grace, mountain vistas, and careful stewardship converge.
| Elementary School | Middle School | High School |
|---|---|---|
| Wildcat Mountain Elementary School | Rocky Heights Middle School | Rock Canyon High School |
| Price History | |
|---|---|
| 8/5/2026 | Listed $1,195,000 |
| 8/24/2026 | 4$1,150,000 |
| 9/8/2026 | 3$1,125,000 |
General Features
| Sewer | Community Sewer |
|---|---|
| Heating | Forced Air |
| Cooling | Central Air |
| Possession | Closing/DOD |
| Roof | Shingle |
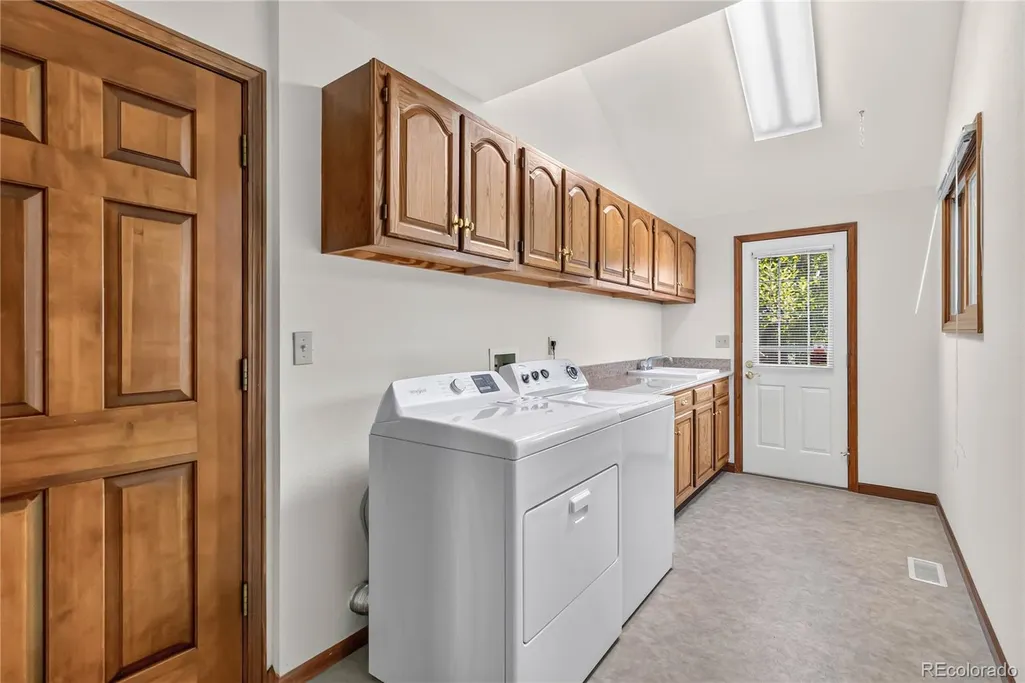
| Appliances | Dishwasher,Dryer,Oven,Refrigerator,Washer |
| Zoning | PDU |
| HOA Fee | 174 |
| Garage Spaces | 3 |
| Patio/Porch Features | Patio |
| Construction Materials | Brick,Frame |
| Exclusions | Sellers personal property |
| Year Built | 1989 |
| View | Mountain(s) |
| Levels | Two |
| Property Subtype | Single Family Residence |
| Tax Year | 2025 |
| Ownership | Individual |
| Assoc Fee Paid Per | Quarterly |
| County | Douglas |
| Property Type | Residential |
| Association Amenities | Fitness Center,Park,Playground,Pool,Sauna,Spa/Hot Tub,Tennis Court(s),Trail(s) |
| HOA | Yes |
| Attached Garage | Yes |
| Subdivision Name | Falcon Creek |
| Full Baths | 2 |
| Status | Active |
| High School | Rock Canyon |
| City | Highlands Ranch |
| Association Name | HRCA |
| Senior Community Y/N | No |
| High School District | Douglas RE-1 |
| Lot Size Units | Square Feet |
| Lot Size Square Feet | 7710 |
| Listing Terms | Cash,Conventional,Jumbo |
| Elementary School | Wildcat Mountain |
| Tax Annual Amount | 5841 |
| Middle/Junior High School | Rocky Heights |
| Virtual Tour | https://youtu.be/2gePcqEEe6Q |
| Structure Type | House |
| Standard Status | Active |
| Occupancy Type | Owner |
| Middle/Junior School District | Douglas RE-1 |
| Elementary School District | Douglas RE-1 |
Interior Features
| Basement | Full,Walk-Out Access |
|---|---|
| Flooring | Carpet,Wood |
| Total Fireplaces | 3 |
| Fireplace Features | Basement,Family Room,Living Room |
| Basement (Y/N) | Yes |
| Above Grade Finished Area | 3299 |
| Half Baths | 1 |
| 3/4 Baths | 3 |
| Total Bedrooms | 6 |
| Below Grade Finished Area | 1172 |
| Main Level Bedrooms | 1 |
| Main Level Bathrooms | 1 |
| Total Baths | 6 |
Exterior Features
| Exterior Amenities | Balcony |
|---|---|
| Lot Features | Greenbelt,Open Space |
| Total Parking | 3 |
| Lot Size Area | 7710 |
| Building Area Total | 5026 |
| Lot Size Acres | 0.18 |
Amenities
- Foreclosure
- Views
- Short Sale
- New Construction
- Adult 55+
- Lease To Own
- No HOA Fees
- Furnished
- Primary On Main
- Air Conditioning
- Seller Finance
- Green
- Fixer Upper
- Horse
- Golf
- Fireplace
- Deck
- Garage
- Basement
- Pool
Property vs Single Family Average in 80130
Price
Taxes
Year Built
Visits


