
Price Reduction - Views


















Address
6100 Elk Valley Road, Divide, CO
Price
$ 1,200,000
Property Attributes
- MLS#4439874
- TypeSingle Family
- Listing Status Active
- CountyTELLER
- CityDivide
- NeighborhoodElk Valley Estates
- Zip80814
- StyleHouse
- Year Built1995
- Taxes$ 4485
- Price$ 1,200,000
- Bedrooms4
- Full Bathrooms4
- Half Bathrooms0
- Sqr Footage4020
- Lot Size35.13 Acres
Data Source:
REColorado (MTOMLS)
Property Description
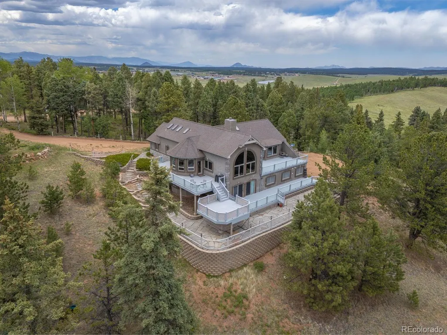
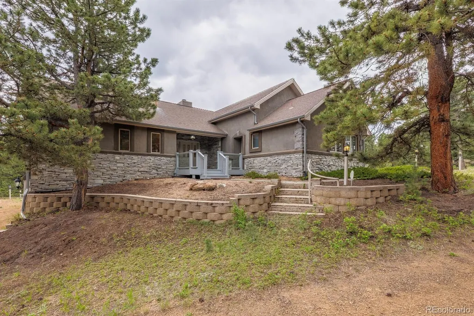
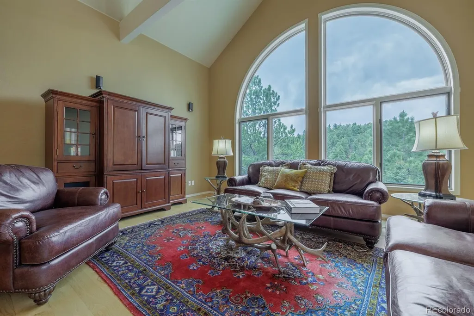
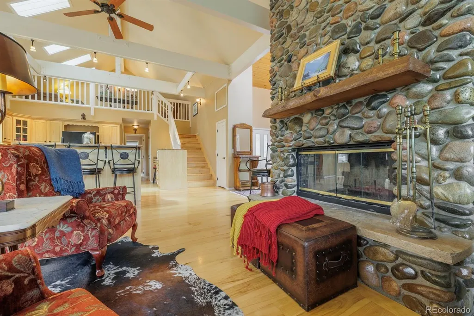
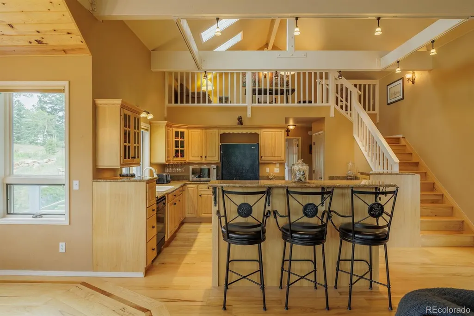
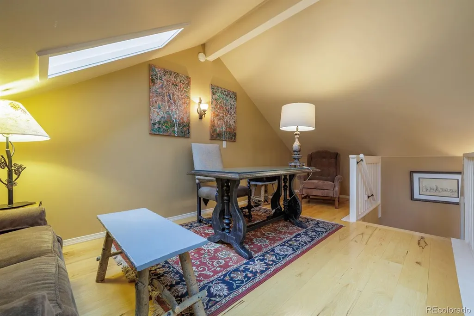
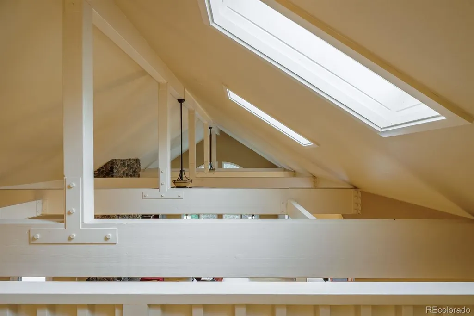
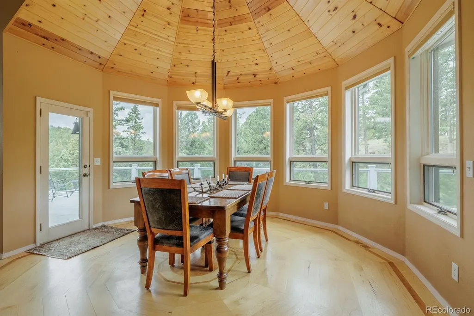
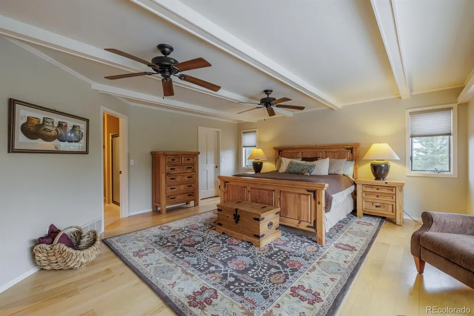
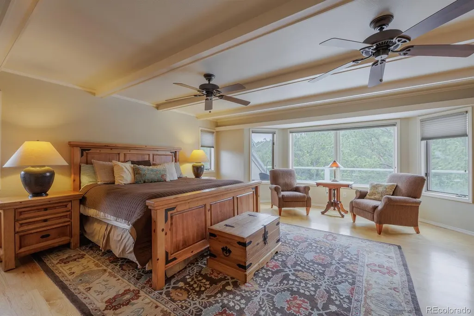
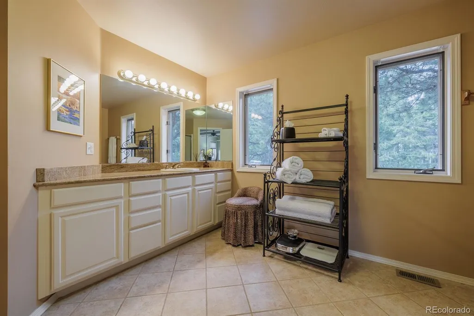
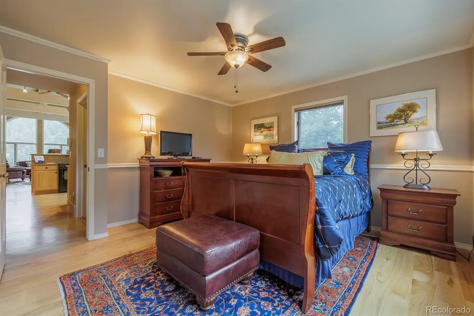
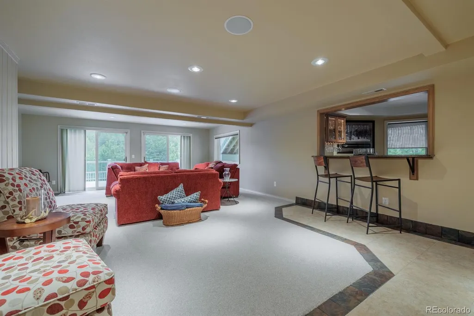
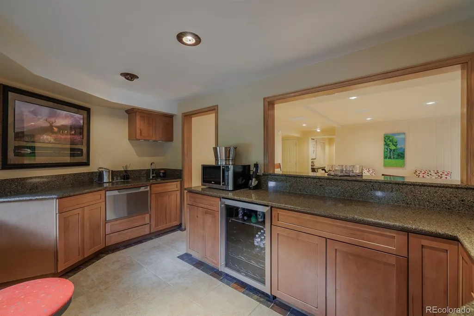
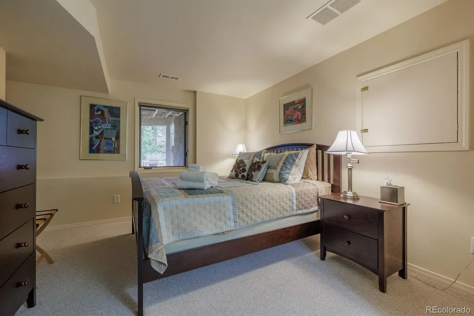
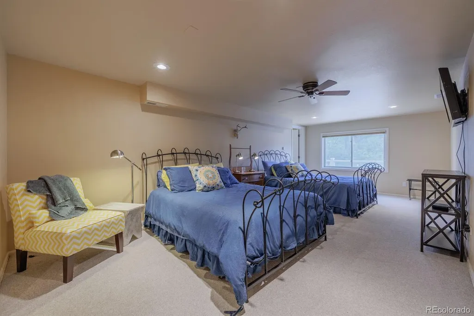
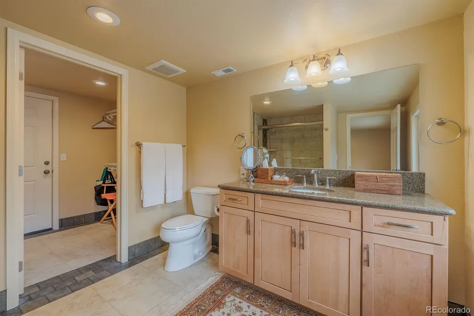
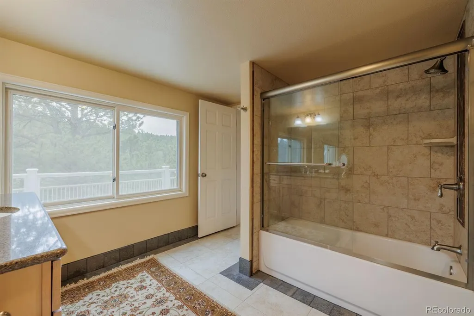
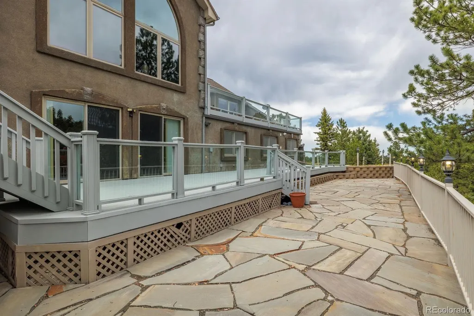
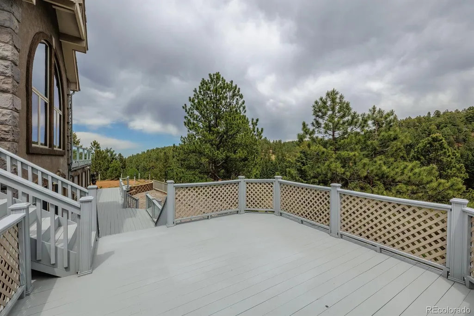
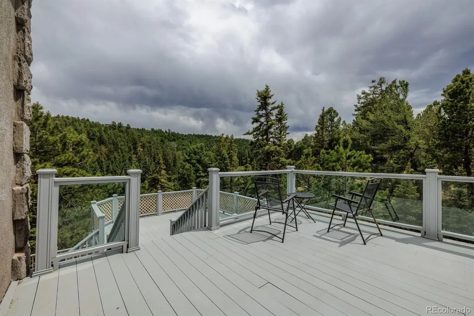
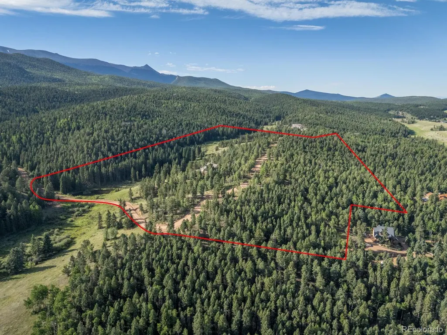
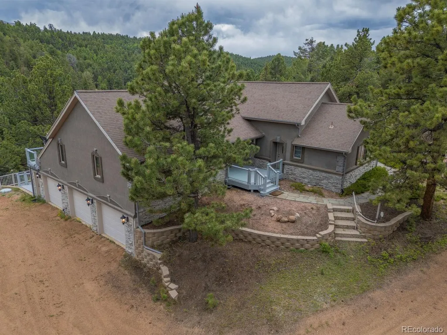
Welcome to Elk Valley Estates, an exclusive gated community nestled within a 1,125-acre private nature conservancy. With only 33 homesites, this remarkable community offers a rare combination of luxury, privacy, and protected natural beauty. Situated on a spectacular 35-acre estate, this exceptional mountain retreat captures breathtaking views of the surrounding mountains, rolling valleys, and a picturesque pond below where elk, deer, and other wildlife frequently gather. The setting offers a true Colorado experience in a secluded environment. Inside, the 4-bed, 4-bath, 4,020-sqft residence blends timeless mountain architecture with comfortable elegance and main-level living. The dramatic great room features soaring vaulted ceilings, exposed timber beams, expansive windows, and a stunning floor-to-ceiling river rock fireplace. Natural light fills the home while framing spectacular views from nearly every room. The spacious kitchen features granite countertops, generous workspace, and seamless flow into the dining area highlighted by a distinctive knotty pine half-dome ceiling. Above the main living area, a loft-style office and reading nook overlooks the kitchen, dining room, and great room. The main level includes the primary suite, additional bedroom, and a full bath. The walk-out lower level features a spacious recreation room, elegant wet bar with sink, dishwasher, and wine cooler, 2 additional bedrooms and baths, a second washer / dryer, and a versatile bonus room ideal for a fitness studio, theater, game room, bunk room, or office. Outdoor living is equally impressive with expansive Trex decks and a sprawling flagstone patio perfectly positioned to capture the views and abundant wildlife. Attached 2-car garage and separate workshop. Just 2.5 miles from Divide, 9.4 miles to Woodland Park, and under 30 minutes to Cripple Creek. This is more than a home, it's a private mountain sanctuary where luxury living and Colorado's natural beauty exist in perfect harmony.
| Elementary School | Middle School | High School |
|---|---|---|
| Summit Elementary School | Woodland Park Middle School | Woodland Park High School |
| Price History | |
|---|---|
| 6/15/2026 | Listed $1,285,000 |
| 8/28/2026 | 7$1,200,000 |
General Features
| Sewer | Septic Tank |
|---|---|
| Heating | Forced Air,Propane |
| Cooling | None |
| Utilities | Electricity Connected,Propane |
| Possession | Closing/DOD |
| Roof | Composition |
| Appliances | Dishwasher,Dryer,Microwave,Range,Refrigerator,Self Cleaning Oven,Washer |
| Zoning | A-1 |
| HOA Fee | 1200 |
| Garage Spaces | 2 |
| Construction Materials | Stucco |
| Exclusions | n/a |
| Year Built | 1995 |
| Levels | Three Or More |
| Property Subtype | Single Family Residence |
| Tax Year | 2025 |
| Ownership | Estate |
| Assoc Fee Paid Per | Annually |
| County | Teller |
| Property Type | Residential |
| HOA | Yes |
| Attached Garage | Yes |
| Subdivision Name | Elk Valley Estates |
| Full Baths | 2 |
| Status | Active |
| Directions | From Divide,take Highway 67 toward Cripple Creek 1.3 miles,Turn left into the gated Elk Valley Estates community and continue 1 mile to the property on the right. |
| High School | Woodland Park |
| City | Divide |
| Association Name | Elk Valley Estates |
| Senior Community Y/N | No |
| High School District | Woodland Park RE-2 |
| Lot Size Units | Acres |
| Lot Size Square Feet | 1530262.8 |
| Listing Terms | Cash,Conventional,FHA,VA Loan |
| Elementary School | Summit |
| Tax Annual Amount | 4485 |
| Home Warranty Y/N | No |
| Middle/Junior High School | Woodland Park |
| Virtual Tour | https://www.zillow.com/view-imx/bf006bc2-58ac-4ef7-9bc4-95d1622748ee?initialViewType=pano |
| Structure Type | House |
| Standard Status | Active |
| Middle/Junior School District | Woodland Park RE-2 |
| Elementary School District | Woodland Park RE-2 |
Interior Features
| Interior Amenities | Ceiling Fan(s),High Ceilings,High Speed Internet,Kitchen Island |
|---|---|
| Basement | Walk-Out Access |
| Total Fireplaces | 1 |
| Fireplace Features | Living Room,Wood Burning |
| Basement (Y/N) | Yes |
| Above Grade Finished Area | 2312 |
| 3/4 Baths | 2 |
| Total Bedrooms | 4 |
| Below Grade Finished Area | 1708 |
| Main Level Bedrooms | 2 |
| Main Level Bathrooms | 3 |
| Total Baths | 4 |
Exterior Features
| Water Source | Well |
|---|---|
| Total Parking | 2 |
| Lot Size Area | 35.13 |
| Building Area Total | 4020 |
| Lot Size Acres | 35.13 |
| Road Frontage Type | Public |
| Road Responsibility | Public Maintained Road |
| Horse Y/N | Yes |
| Horse Amenities | Water Not Provided |
Amenities
- Foreclosure
- Views
- Short Sale
- New Construction
- Adult 55+
- Lease To Own
- No HOA Fees
- Furnished
- Primary On Main
- Air Conditioning
- Seller Finance
- Green
- Fixer Upper
- Horse
- Golf
- Fireplace
- Deck
- Garage
- Basement
- Pool
Property vs Single Family Average in 80814
Price
Taxes
Year Built
Visits


