
Price Reduction - Views
Address
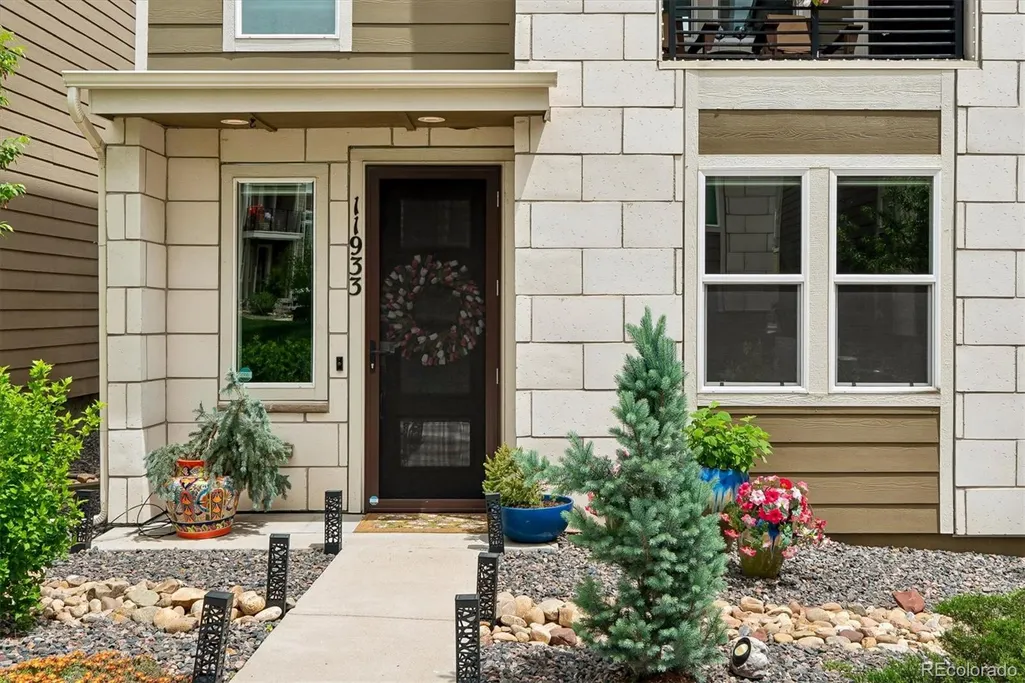
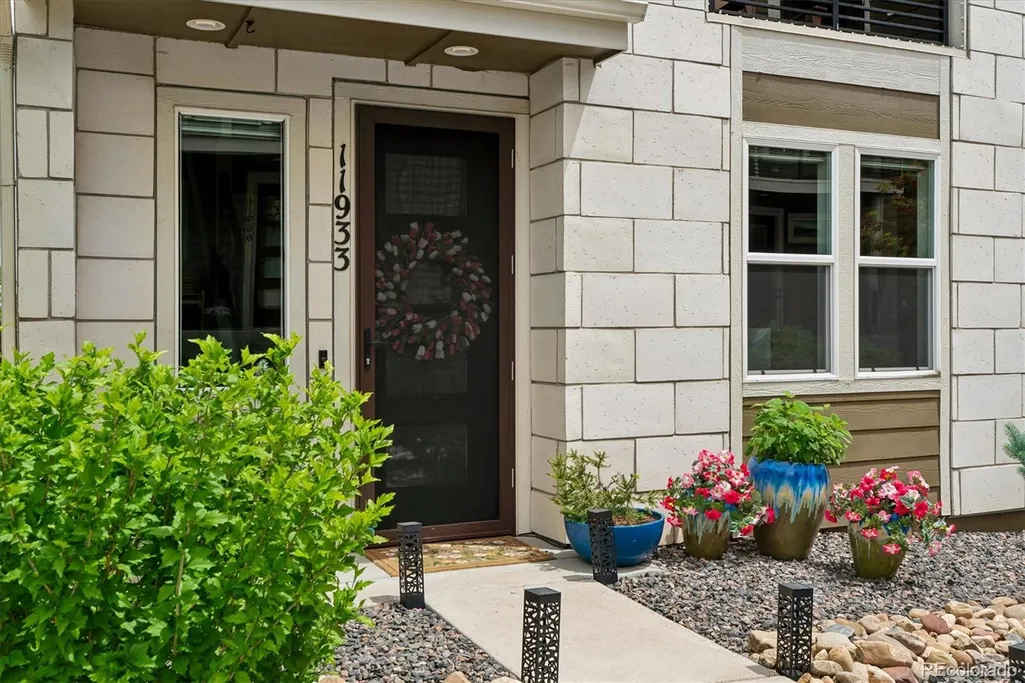
11933 Skyview Lane, Broomfield, CO
Price
$ 599,900
Property Attributes
- MLS#4367285
- TypeSingle Family
- Listing Status Active
- CountyBROOMFIELD
- CityBroomfield
- NeighborhoodRidge At Broomfield
- Zip80021
- StyleMid-Century Modern
- Year Built2019
- Taxes$ 3853
- Price$ 599,900
- Bedrooms3
- Full Bathrooms2
- Half Bathrooms1
- Sqr Footage1921
- Lot Size0.04 Acres
Data Source:
REColorado (MTOMLS)
Property Description
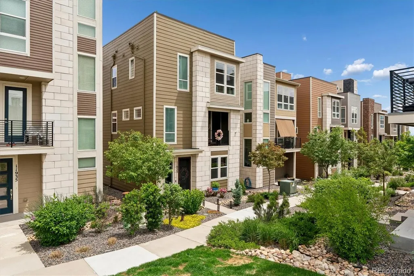
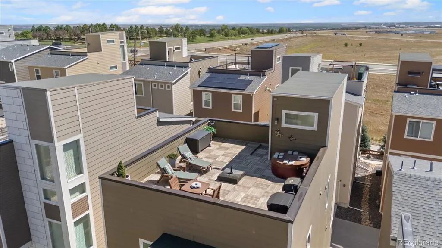
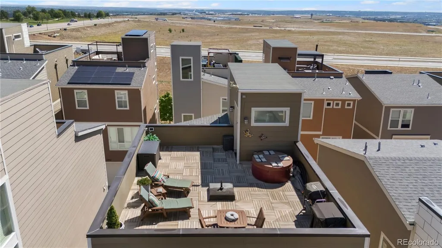
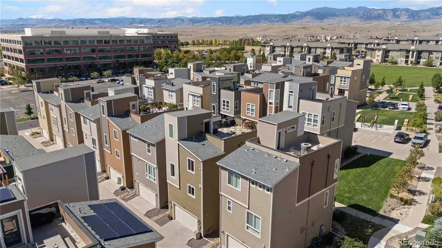
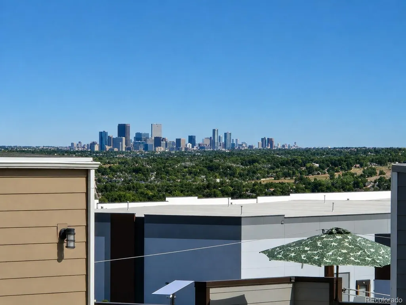
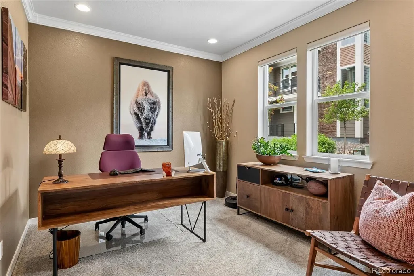
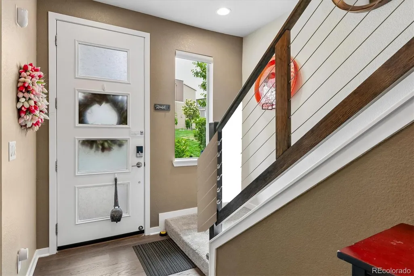
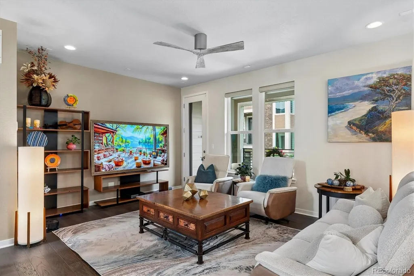
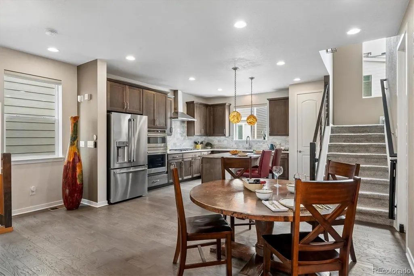
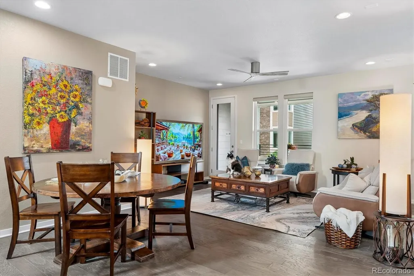
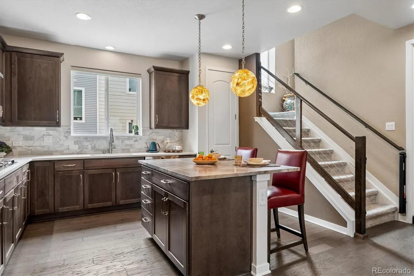
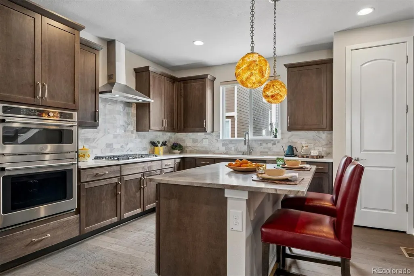
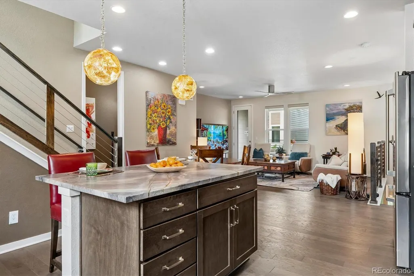
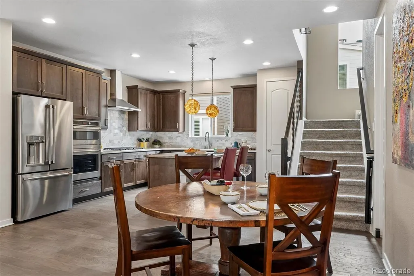
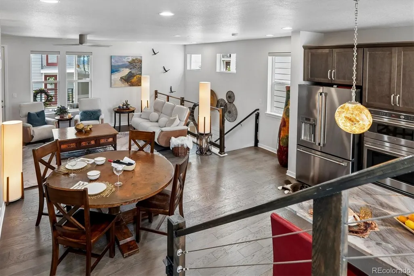
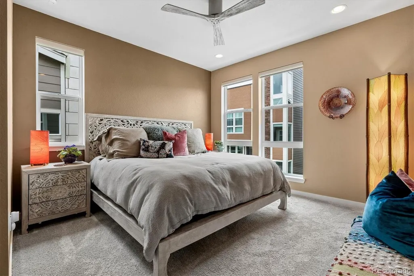
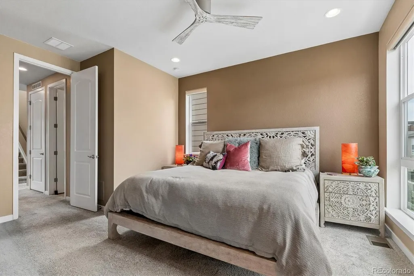
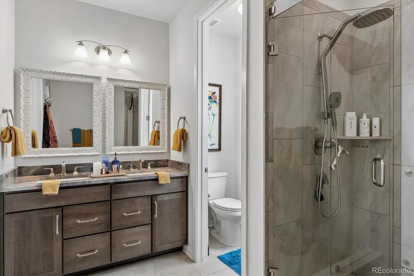
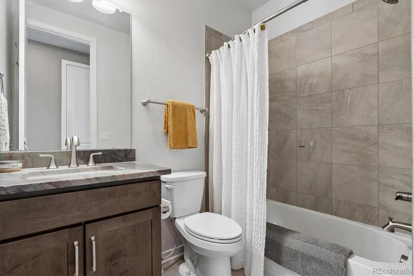
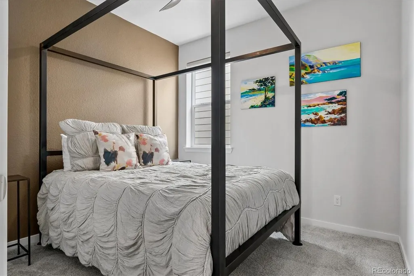
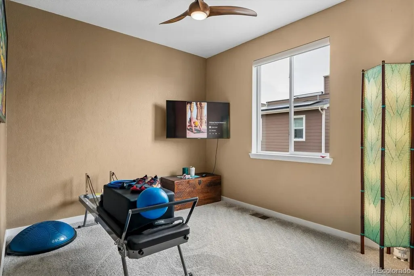
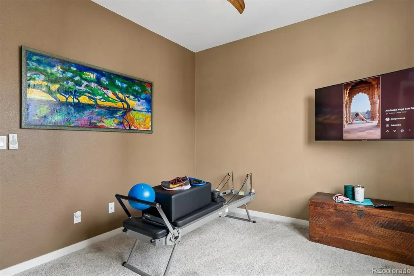
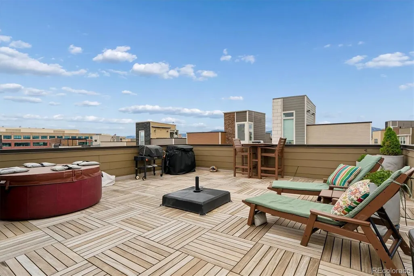
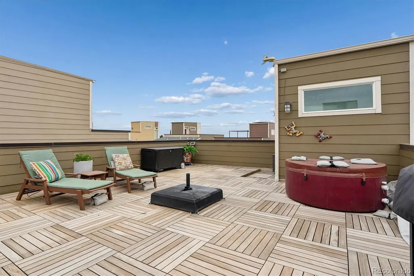
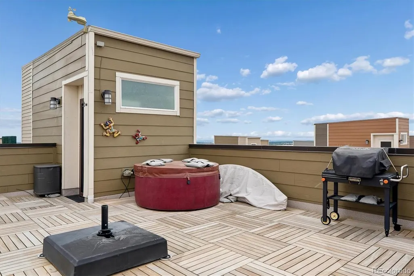
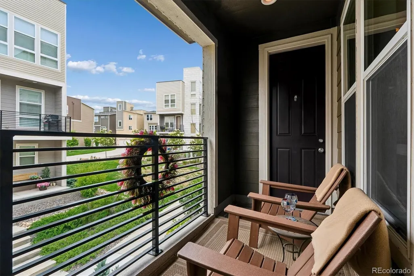
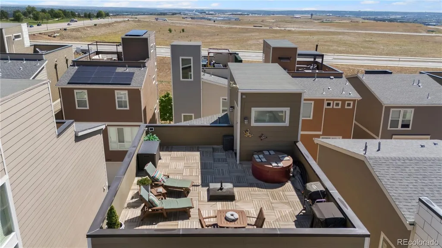
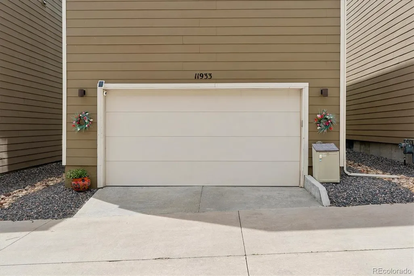
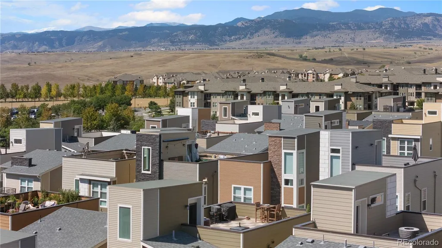
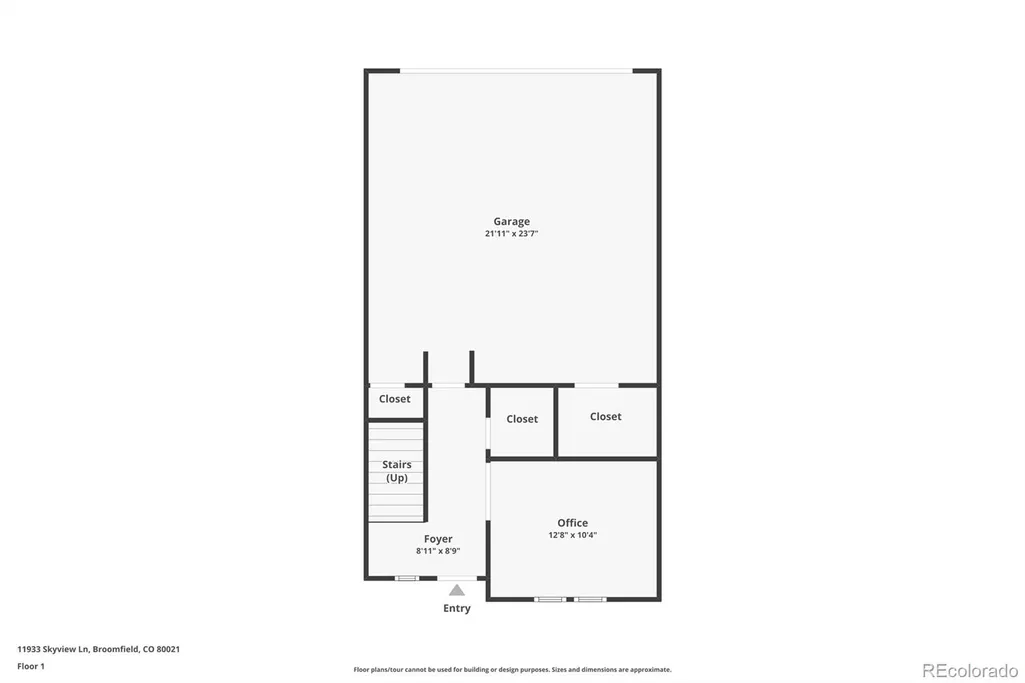
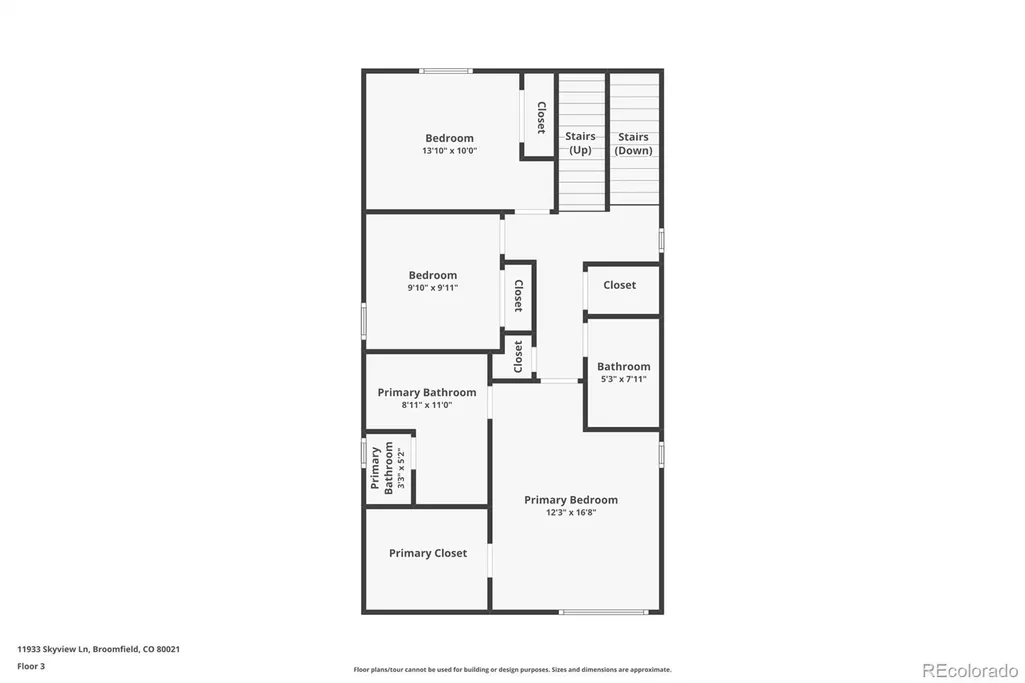
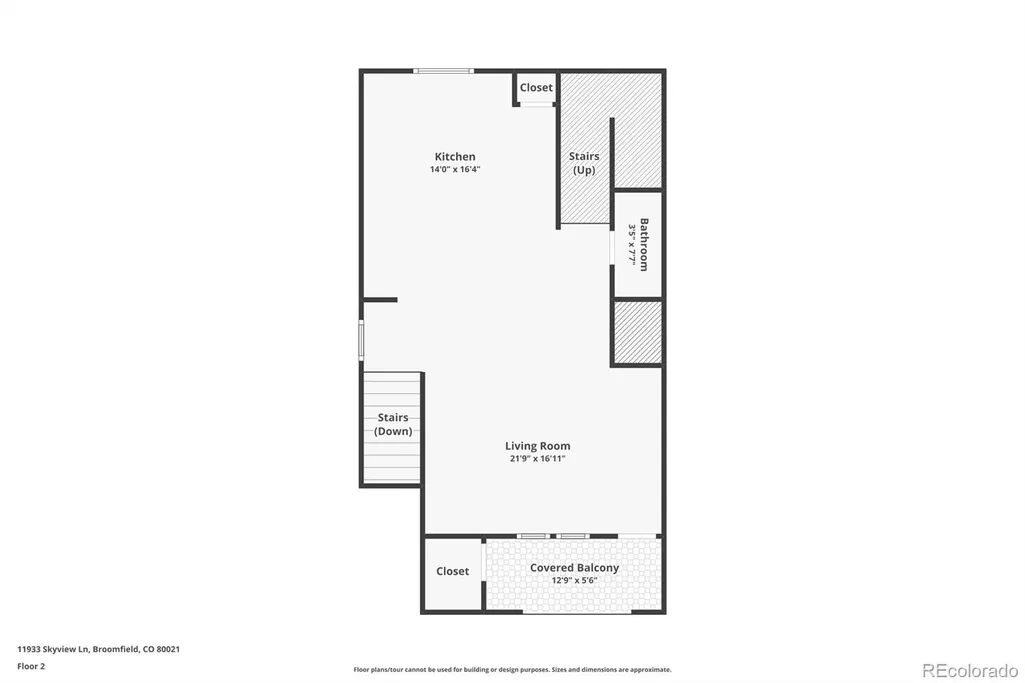
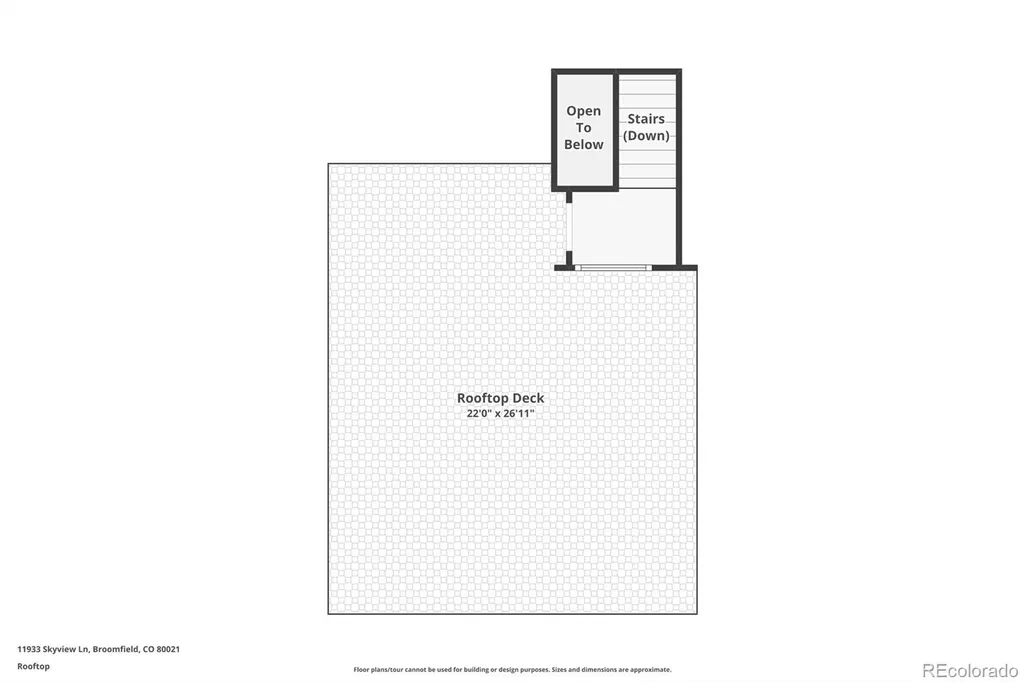
Wow check out this price on this unbelievable modern design! Who doesn’t love a rooftop where you can relax, soak up the Colorado sunshine & feel like you’re on top of the world? Take in beautiful city & mountain views, enjoy the fresh air or wind down at the end of the day from your own private rooftop terrace. Located in The Ridge at Broomfield, this stylish 3-level home offers 3 bedrooms, 3 baths & a bright, open floor plan with tasteful modern design throughout. The main level features a versatile study/office with a custom barn door, creating a private workspace that could also serve as a non-conforming bedroom. The kitchen makes a statement with designer granite countertops, stainless steel appliances, gas range, stylish backsplash, generous cabinetry & an eat-in area. Just off the kitchen, the spacious living area features 9-ft ceilings & plenty of natural light, with access to a private balcony and convenient storage room. Upstairs, you’ll find two additional bedrooms, a 3/4 bath & a comfortable primary suite with dual sinks, an oversized shower & walk-in closet. Then head up one more level to the feature that truly sets this home apart—the rooftop terrace with impressive views of the city skyline & Rocky Mountains. Whether it’s morning coffee, an afternoon soaking up the sun or an evening under the stars, this is outdoor living with a view. The 2-car garage offers even more functionality with a dedicated storage area for bikes plus overhead storage for all the extras. Conveniently located near Hwy 128 & Hwy 36 with easy access to Boulder & Denver, plus nearby parks, trails, restaurants, shopping & FlatIron Crossing.
| Elementary School | Middle School | High School |
|---|---|---|
| Lukas Elementary School | Wayne Carle Middle School | Standley Lake High School |
| Price History | |
|---|---|
| 8/18/2026 | Listed $625,000 |
| 9/1/2026 | 3$609,500 |
| 9/12/2026 | 2$599,900 |
General Features
| Sewer | Public Sewer |
|---|---|
| Heating | Forced Air |
| Cooling | Central Air |
| Utilities | Cable Available,Electricity Connected,Internet Access (Wired),Natural Gas Connected,Phone Available |
| Possession | Negotiable |
| Roof | Composition |
| Appliances | Cooktop,Dishwasher,Disposal,Gas Water Heater,Microwave,Oven,Range Hood,Refrigerator,Washer |
| Zoning | PUD |
| HOA Fee | 165 |
| Garage Spaces | 2 |
| Association Fee Includes | Maintenance Structure,Snow Removal,Trash |
| Patio/Porch Features | Rooftop |
| Architectural Style | Mid-Century Modern |
| Security Features | Carbon Monoxide Detector(s),Smoke Detector(s),Video Doorbell |
| Construction Materials | Frame |
| Exclusions | Seller's personal property. |
| Pets Allowed | Yes |
| Year Built | 2019 |
| View | Mountain(s) |
| Levels | Three Or More |
| Property Subtype | Single Family Residence |
| Tax Year | 2025 |
| Ownership | Individual |
| Assoc Fee Paid Per | Monthly |
| County | Broomfield |
| Property Type | Residential |
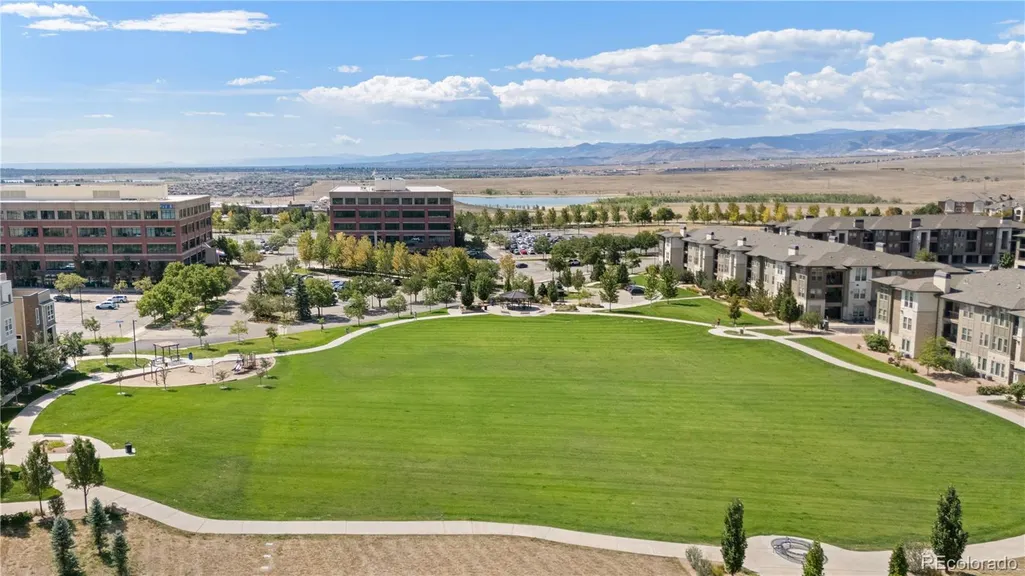
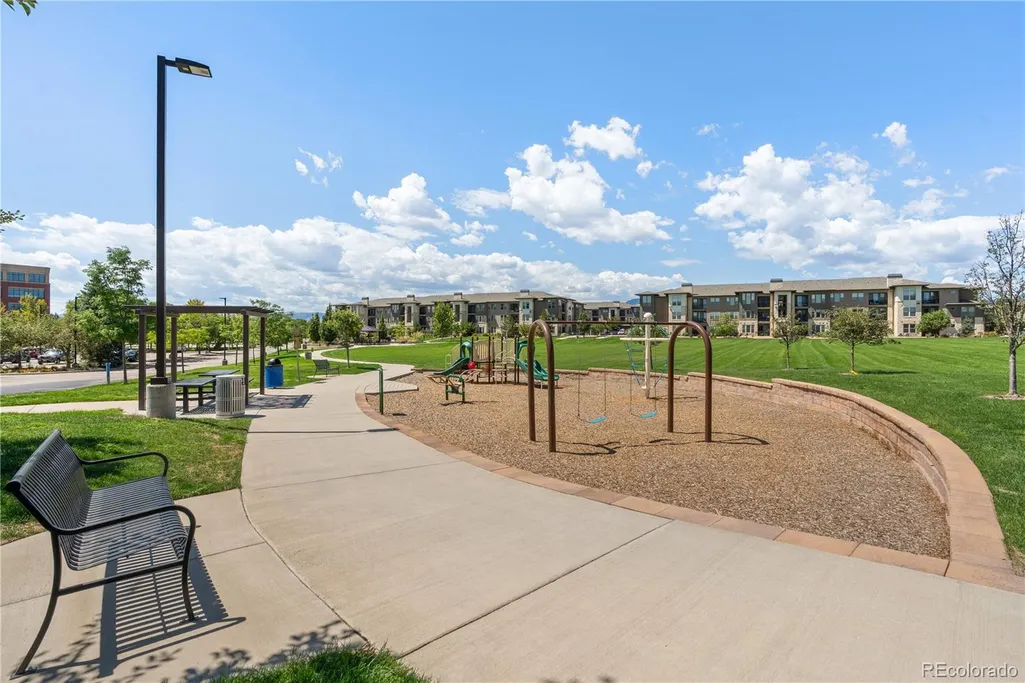
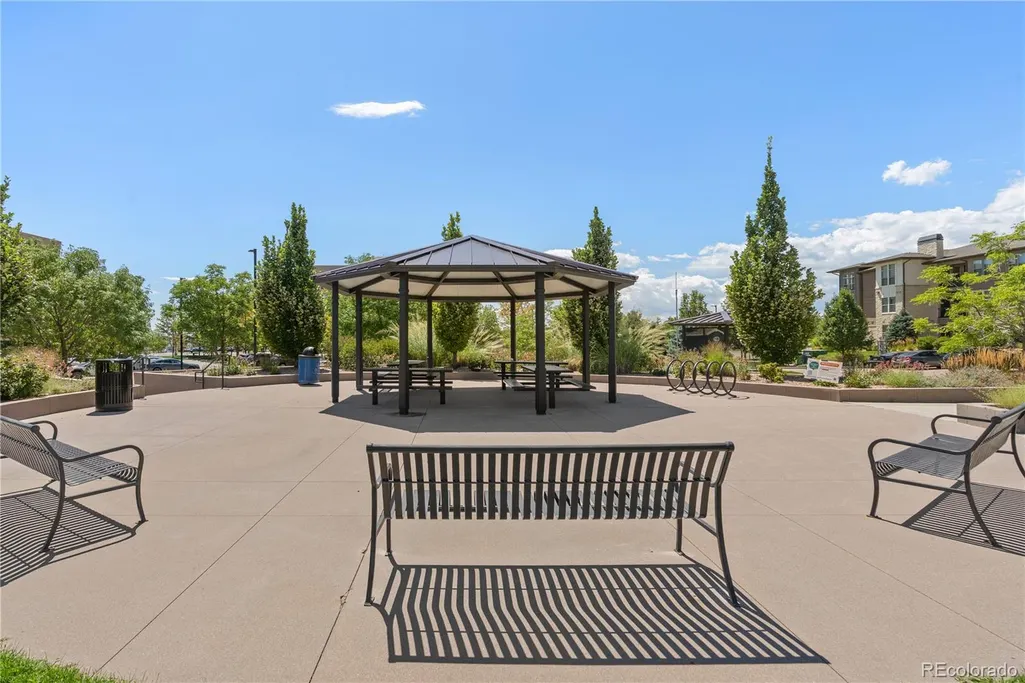
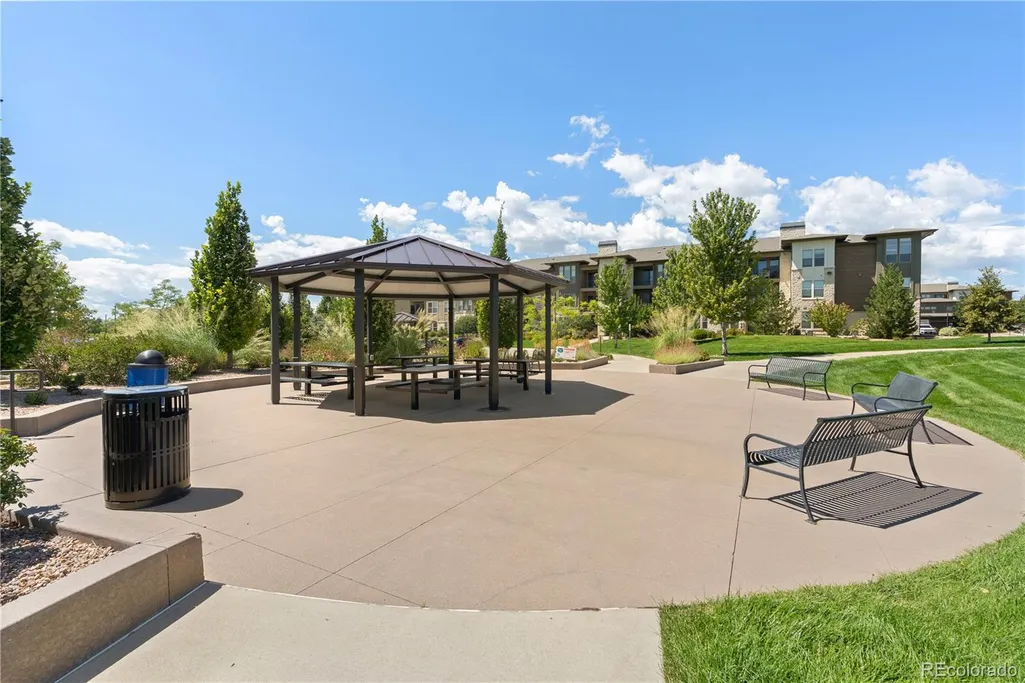
| Association Amenities | Playground |
| HOA | Yes |
| Attached Garage | Yes |
| Subdivision Name | Ridge At Broomfield |
| Full Baths | 2 |
| Status | Active |
| Directions | Hwy 36 to Wadsworth to Interlocken Left to Interlocken Right,3.2 miles to Ridge Pkwy Left,Turn left again follow to Skyview. Parking on the street. |
| High School | Standley Lake |
| City | Broomfield |
| Association Name | Cityscapes at the Views |
| Entry Location | Ground |
| Senior Community Y/N | No |
| High School District | Jefferson County R-1 |
| Lot Size Units | Square Feet |
| Lot Size Square Feet | 1705 |
| Listing Terms | Cash,Conventional,FHA,VA Loan |
| Elementary School | Lukas |
| Tax Annual Amount | 3853 |
| Middle/Junior High School | Wayne Carle |
| Virtual Tour | https://www.listingsmagic.com/sps/tour-slider/index.php?property_ID=285163&ld_reg=Y |
| Structure Type | House |
| Builder Name | Richmond American Homes |
| Standard Status | Active |
| Occupancy Type | Owner |
| Middle/Junior School District | Jefferson County R-1 |
| Elementary School District | Jefferson County R-1 |
Interior Features
| Interior Amenities | Ceiling Fan(s),Eat-in Kitchen,Granite Counters,Kitchen Island,Open Floorplan,Pantry,Primary Suite,Smoke Free,Walk-In Closet(s),Wired for Data |
|---|---|
| Flooring | Carpet,Tile,Vinyl |
| Basement (Y/N) | No |
| Window Features | Double Pane Windows,Window Coverings |
| Above Grade Finished Area | 1921 |
| Half Baths | 1 |
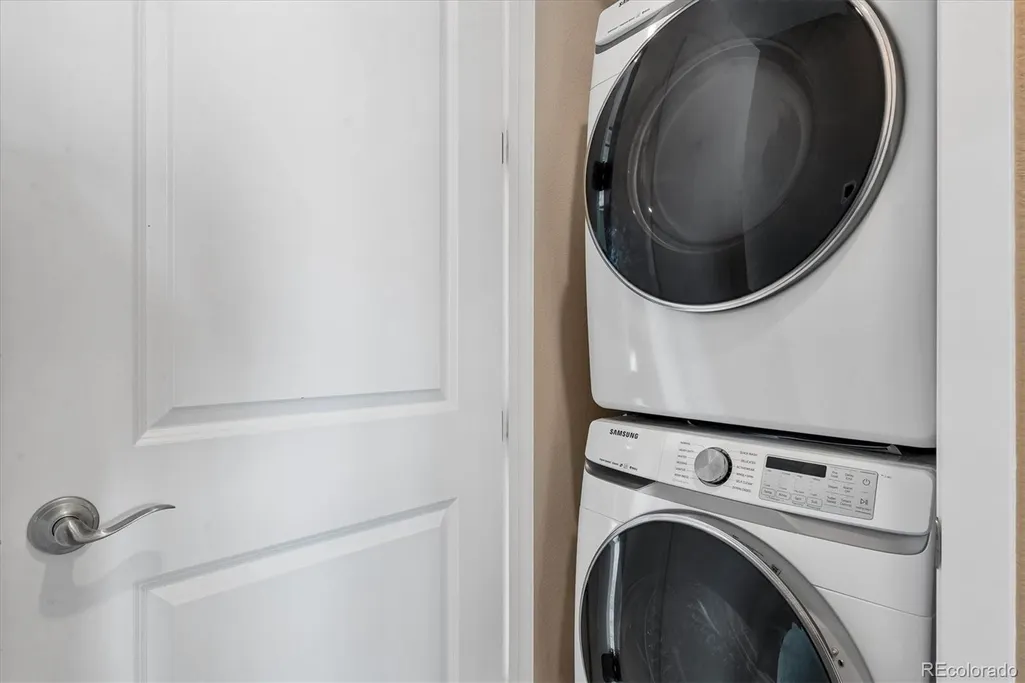
| Laundry Features | In Unit |
| Total Bedrooms | 3 |
| Total Baths | 3 |
Exterior Features
| Exterior Amenities | Balcony,Lighting |
|---|---|
| Fencing | None |
| Parking Features | Storage |
| Water Source | Public |
| Total Parking | 2 |
| Lot Size Area | 1705 |
| Foundation Details | Slab |
| Building Area Total | 1921 |
| Lot Size Acres | 0.04 |
| Road Surface Type | Paved |
| Road Frontage Type | Public |
| Road Responsibility | Public Maintained Road |
| Horse Y/N | No |
Amenities
- Foreclosure
- Views
- Short Sale
- New Construction
- Adult 55+
- Lease To Own
- No HOA Fees
- Furnished
- Primary On Main
- Air Conditioning
- Seller Finance
- Green
- Fixer Upper
- Horse
- Golf
- Fireplace
- Deck
- Garage
- Basement
- Pool
Property vs Single Family Average in 80021
Price
Taxes
Year Built
Visits
 The content relating to real estate for sale in this Web site comes in part from the Internet Data eXchange (IDX) program of METROLIST, INC., DBA RECOLORADO©. Real estate listings held by brokers other than JPAR® - Platinum are marked with the IDX Logo. This information is being provided for the consumers' personal, non-commercial use and may not be used for any other purpose. All information subject to change and should be independently verified. September 12, 2026 12:33 PM UTCd

