
Price Reduction - Views
Address
1543 Copper Rose Drive, Golden, CO
Price
$ 1,999,000
Property Attributes
- MLS#4103354
- TypeSingle Family
- Listing Status Active
- CountyJEFFERSON
- CityGolden
- NeighborhoodGenesee Reservation
- Zip80401
- StyleMountain Contemporary
- Year Built2004
- Taxes$ 11310
- Price$ 1,999,000
- Bedrooms7
- Full Bathrooms4
- Half Bathrooms1
- Sqr Footage6412
- Lot Size1.07 Acres
Data Source:
REColorado (MTOMLS)
Property Description
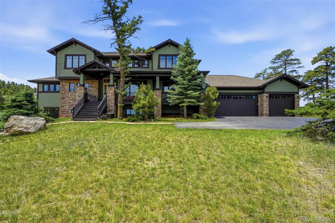
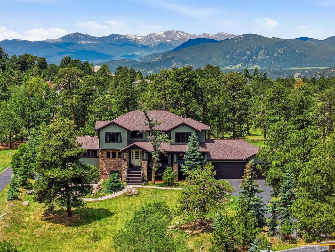
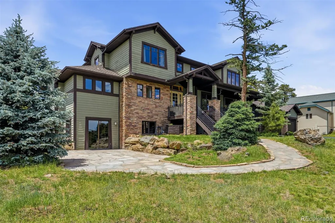
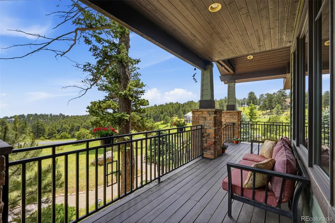
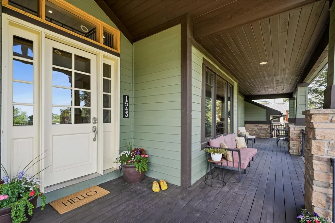
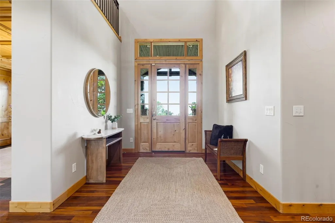
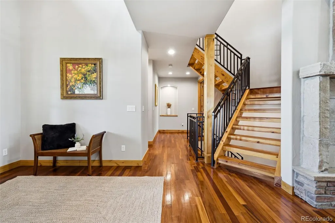
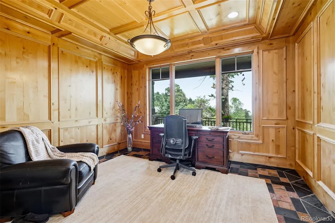
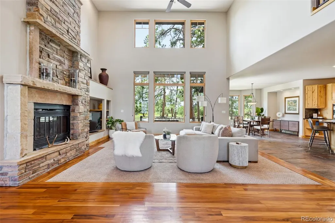
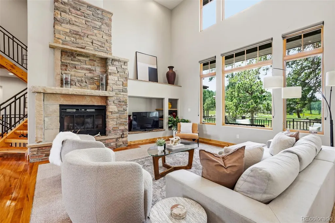
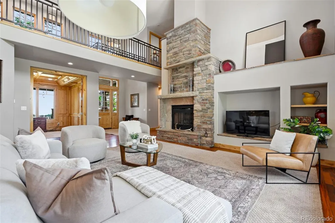
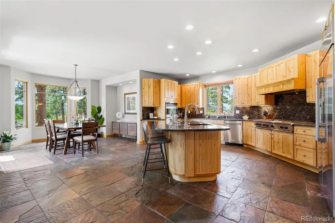
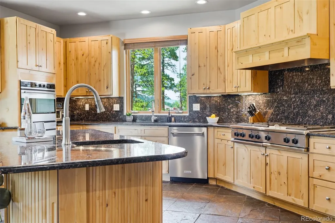
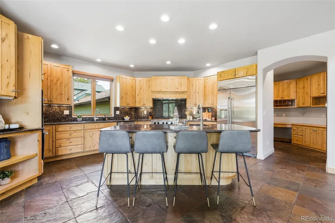
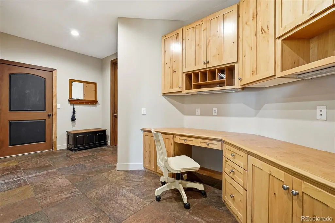
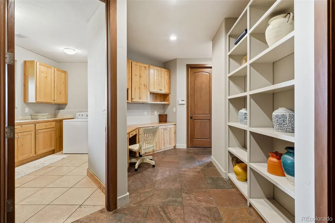
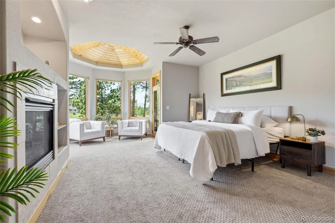
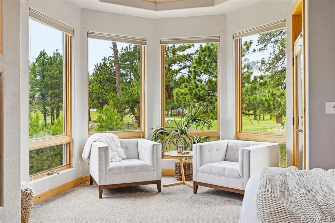
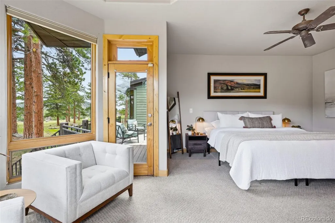
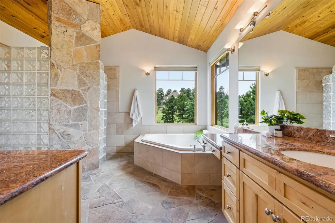
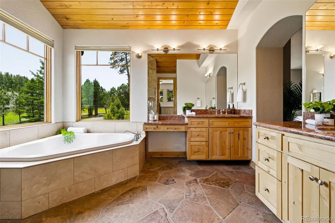
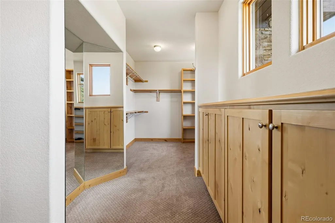
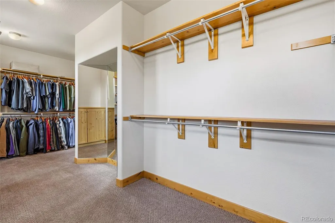
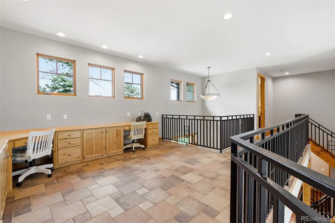
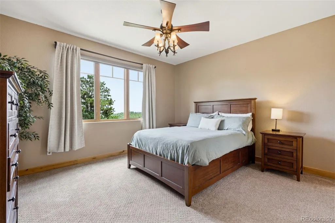
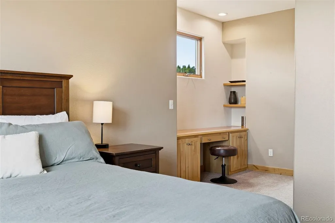
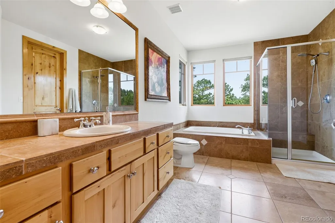
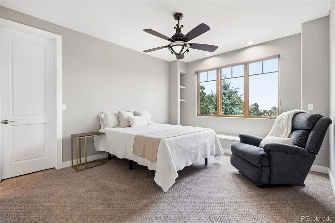
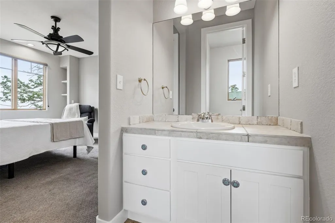
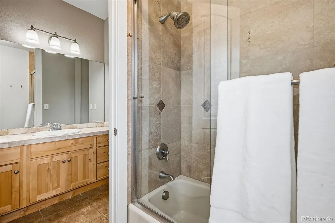
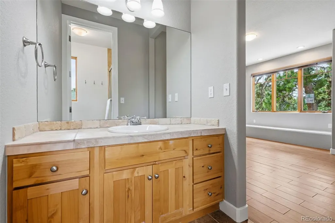
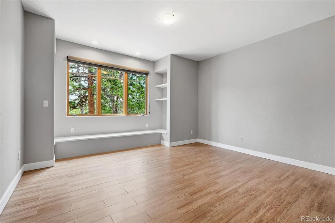
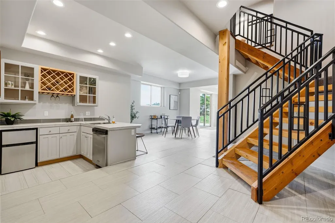
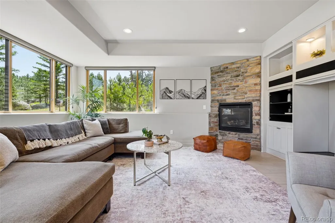
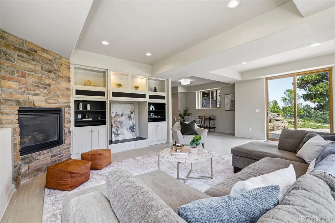
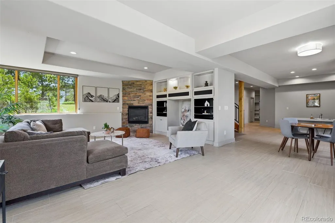
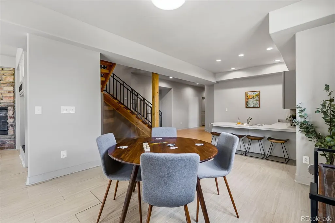
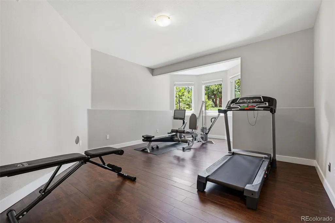
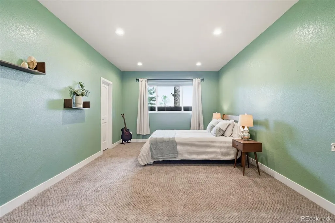
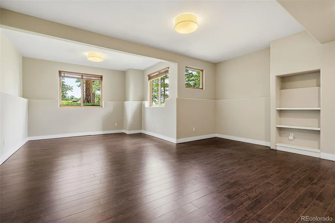
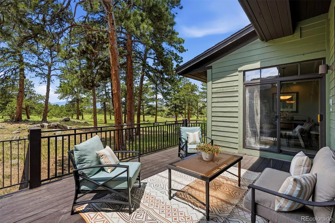
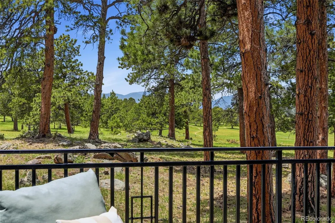
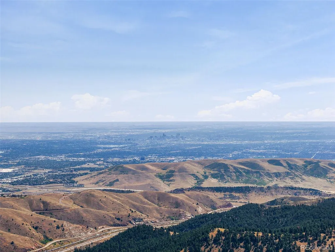
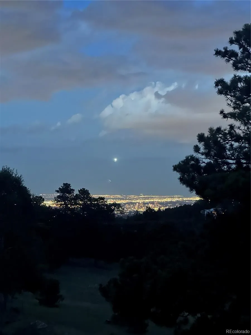
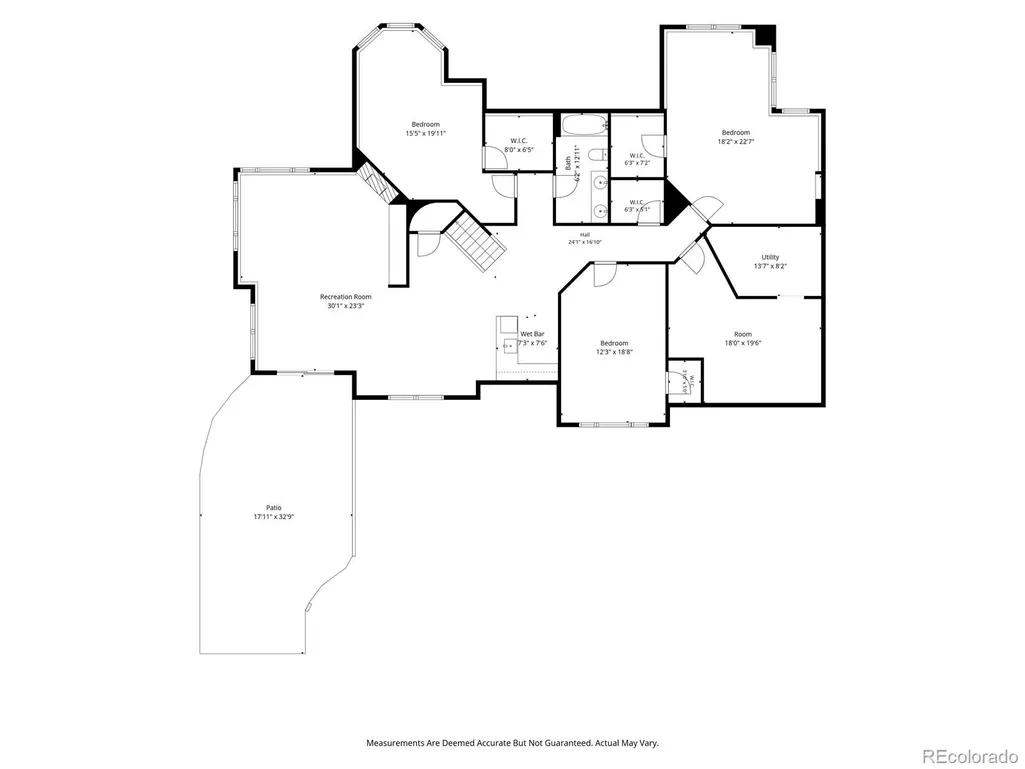
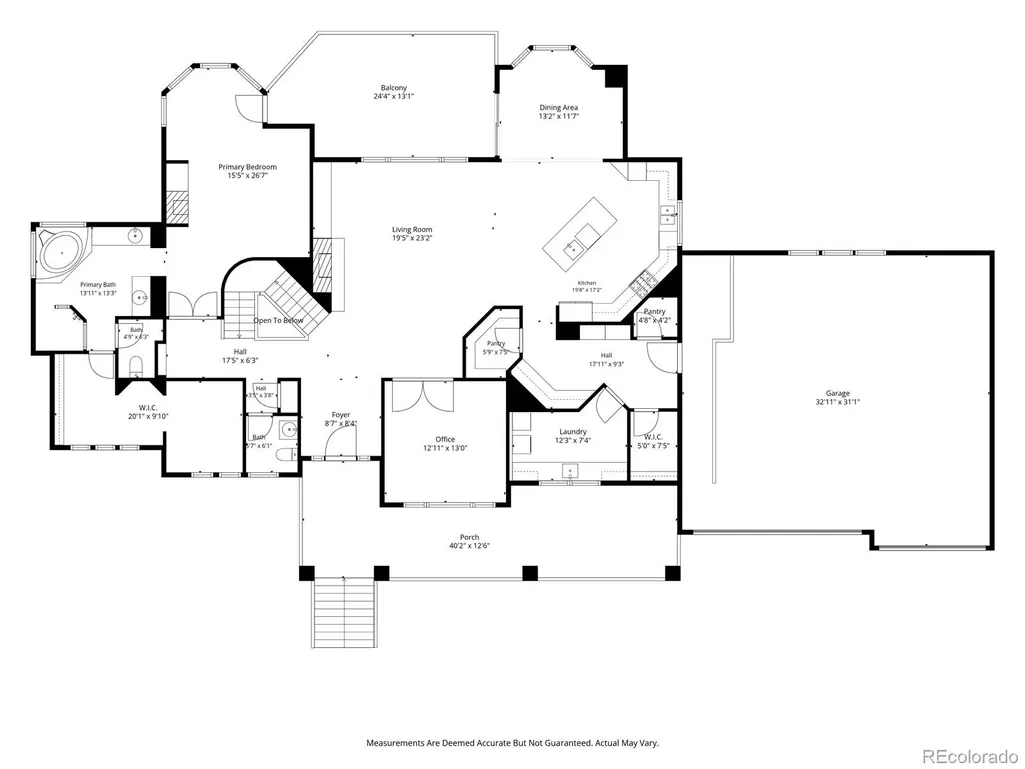
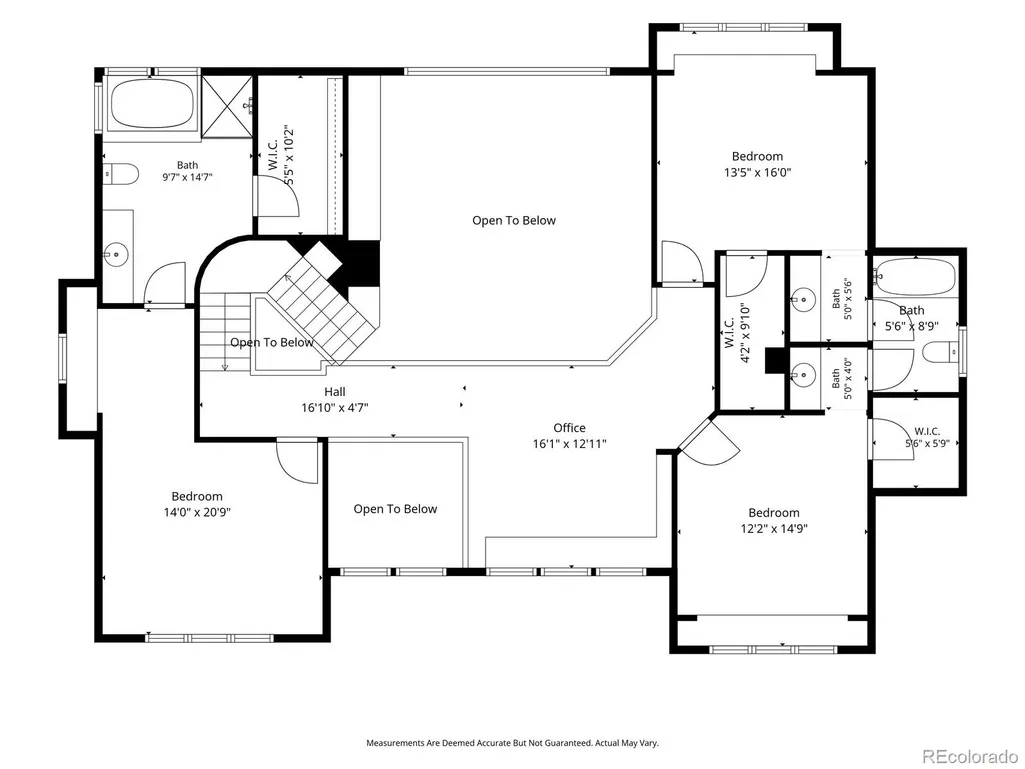
Set at the gateway to the Rocky Mountains, Genesee is one of Colorado's most sought-after mountain communities, offering a rare blend of natural beauty and convenience. Residents enjoy miles of nearby hiking and biking trails, abundant wildlife, and breathtaking mountain and city views, all while being just minutes from Golden and Denver. With its expansive open spaces and strong sense of community, Genesee embodies the Colorado lifestyle at its finest. Nestled on a rare, primarily flat lot of more than one acre, 1543 Copper Rose Drive is an exceptional Mountain Craftsman home designed to embrace its remarkable setting. Expansive picture windows flood the interiors with natural light and frame sweeping city and mountain vistas, while generous front and back decks create seamless indoor-outdoor living. Thoughtfully designed for both comfort and functionality, the home features heated flooring throughout. The main level features a private primary suite with deck access, a spacious walk-in closet, and a dedicated office ideal for working from home. A striking stone gas fireplace anchors the living area, adding warmth and timeless mountain character. The walk-out lower level boasts 9-foot ceilings, abundant recreation space, and flexible accommodations for guests or multi-generational living. Recent improvements include a beautiful flagstone pathway and patio, new boiler (March 2026), new well pump (July 2026), and new Cafe double ovens (July 2026). Combining exceptional space, stunning views, and an unparalleled Genesee location, this is a rare opportunity to experience the very best of Colorado mountain living.
| Elementary School | Middle School | High School |
|---|---|---|
| Ralston Elementary School | Bell Middle School | Golden High School |
| Price History | |
|---|---|
| 7/31/2026 | Listed $2,085,000 |
| 9/10/2026 | 5$1,999,000 |
General Features
| Sewer | Septic Tank |
|---|---|
| Heating | Hot Water,Radiant Floor |
| Cooling | None |
| Utilities | Electricity Connected |
| Possession | Closing/DOD |
| Roof | Composition |
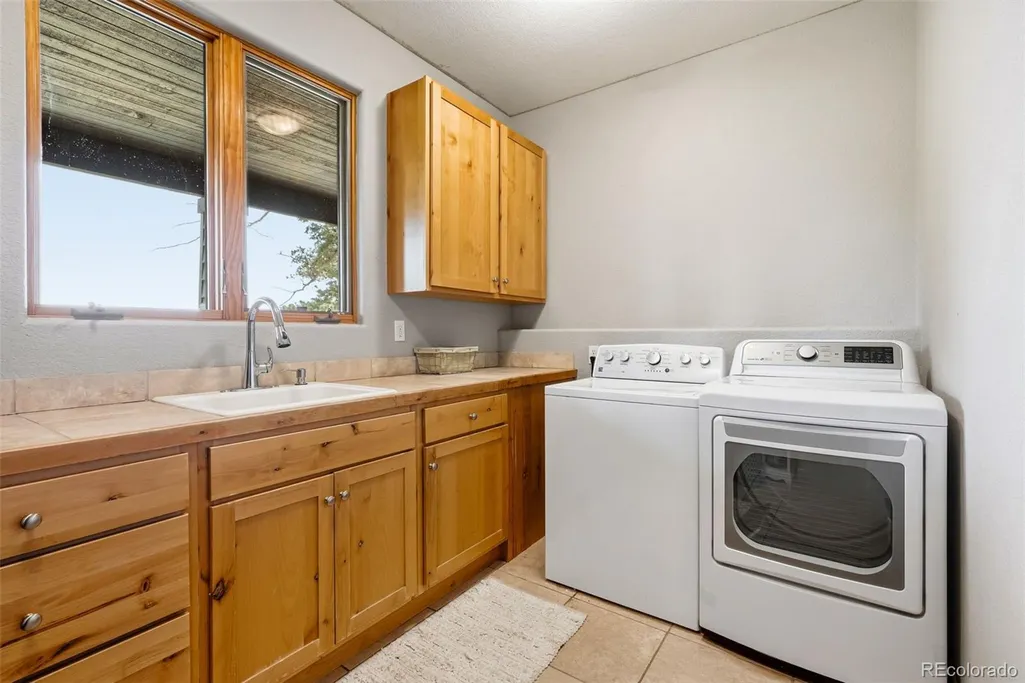
| Appliances | Dishwasher,Double Oven,Dryer,Microwave,Refrigerator,Washer |
| Zoning | MR-1 |
| HOA Fee | 96 |
| Garage Spaces | 3 |
| Association Fee Includes | Road Maintenance,Snow Removal |
| Patio/Porch Features | Covered,Deck,Patio |
| Architectural Style | Mountain Contemporary |
| Security Features | Carbon Monoxide Detector(s),Smoke Detector(s) |
| Construction Materials | Frame |
| Exclusions | Sellers Personal Belongings and Staging Furniture |
| Year Built | 2004 |
| View | City,Mountain(s) |
| Levels | Two |
| Property Subtype | Single Family Residence |
| Tax Year | 2025 |
| Ownership | Corporation/Trust |
| Assoc Fee Paid Per | Monthly |
| County | Jefferson |
| Property Type | Residential |
| HOA | Yes |
| Attached Garage | Yes |
| Subdivision Name | Genesee Reservation |
| Full Baths | 4 |
| Status | Active |
| High School | Golden |
| City | Golden |
| Association Name | Genesee Reservation |
| Senior Community Y/N | No |
| High School District | Jefferson County R-1 |
| Lot Size Units | Square Feet |
| Lot Size Square Feet | 46566 |
| Listing Terms | Cash,Conventional,FHA,VA Loan |
| Elementary School | Ralston |
| Tax Annual Amount | 11310 |
| Middle/Junior High School | Bell |
| Virtual Tour | https://listings.inhousephotos.com/videos/019eb2ea-7438-7099-b14e-6b9a789cb881 |
| Structure Type | House |
| Standard Status | Active |
| Occupancy Type | Owner |
| Middle/Junior School District | Jefferson County R-1 |
| Elementary School District | Jefferson County R-1 |
Interior Features
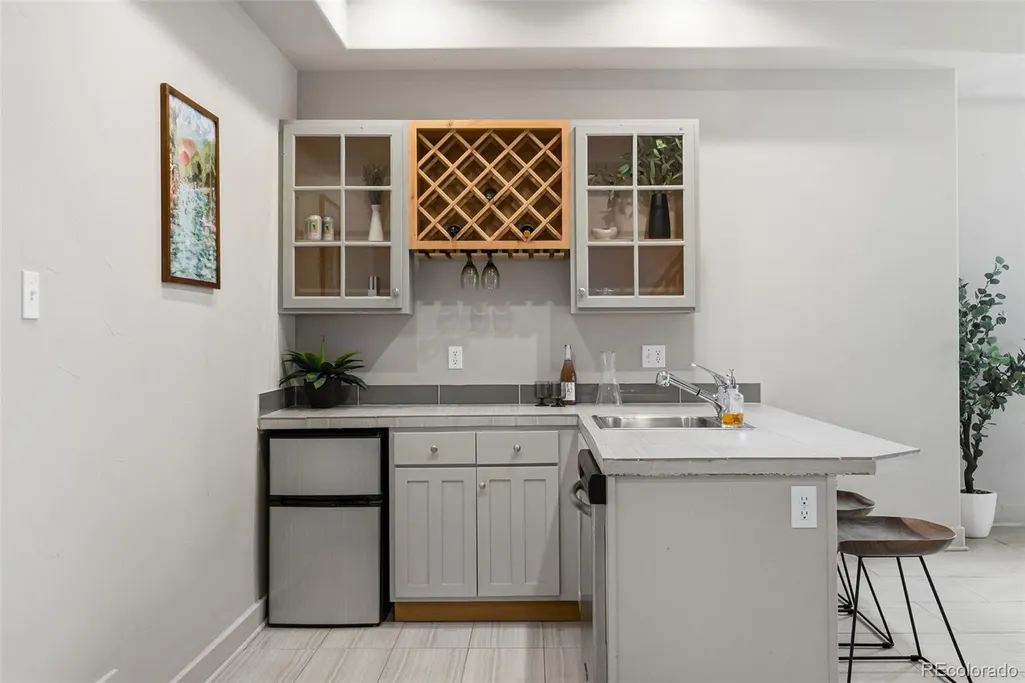
| Interior Amenities | Built-in Features,Ceiling Fan(s),Entrance Foyer,Five Piece Bath,Jack & Jill Bathroom,Kitchen Island,Open Floorplan,Pantry,Primary Suite,Vaulted Ceiling(s),Walk-In Closet(s),Wet Bar |
|---|---|
| Basement | Finished,Walk-Out Access |
| Flooring | Tile,Wood |
| Total Fireplaces | 3 |
| Fireplace Features | Basement,Living Room,Primary Bedroom |
| Basement (Y/N) | Yes |
| Window Features | Window Treatments |
| Above Grade Finished Area | 3888 |
| Half Baths | 1 |
| Laundry Features | In Unit |
| Total Bedrooms | 7 |
| Below Grade Finished Area | 2145 |
| Main Level Bedrooms | 1 |
| Main Level Bathrooms | 2 |
| Total Baths | 5 |
Exterior Features
| Fencing | None |
|---|---|
| Parking Features | Electric Vehicle Charging Station(s) |
| Lot Features | Level,Many Trees |
| Water Source | Well |
| Total Parking | 3 |
| Lot Size Area | 46566 |
| Building Area Total | 6412 |
| Lot Size Acres | 1.07 |
| Road Surface Type | Paved |
Amenities
- Foreclosure
- Views
- Short Sale
- New Construction
- Adult 55+
- Lease To Own
- No HOA Fees
- Furnished
- Primary On Main
- Air Conditioning
- Seller Finance
- Green
- Fixer Upper
- Horse
- Golf
- Fireplace
- Deck
- Garage
- Basement
- Pool
Property vs Single Family Average in 80401
Price
Taxes
Year Built
Visits


