
Views - Primary on Main
Address
13991 Jubilee Trail, Pine, CO
Price
$ 1,695,000
Property Attributes
- MLS#4091113
- TypeSingle Family
- Listing Status Active
- CountyJEFFERSON
- CityPine
- NeighborhoodPine Junction
- Zip80470
- StyleMountain Contemporary,Traditional
- Year Built1995
- Taxes$ 6237
- Price$ 1,695,000
- Bedrooms4
- Full Bathrooms3
- Half Bathrooms1
- Sqr Footage4723
- Lot Size10.01 Acres
Data Source:
REColorado (MTOMLS)
Property Description
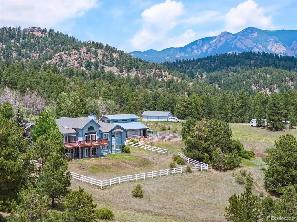
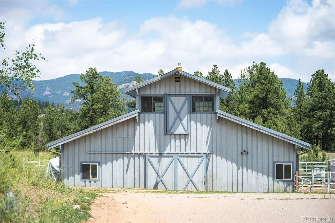
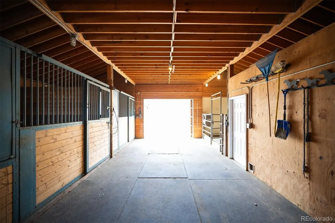
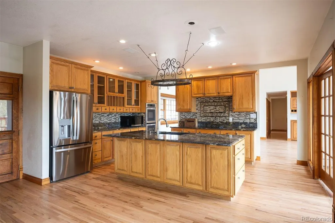
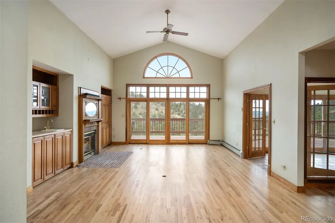
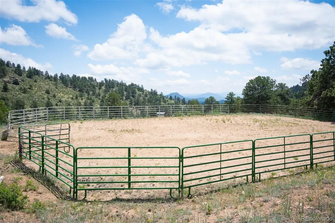
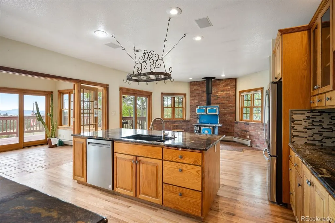
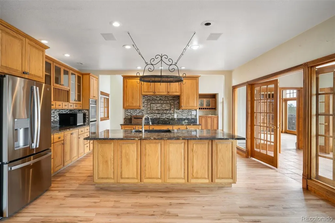
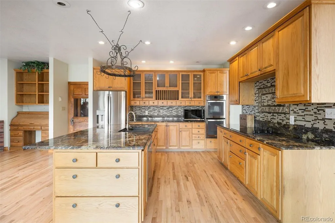
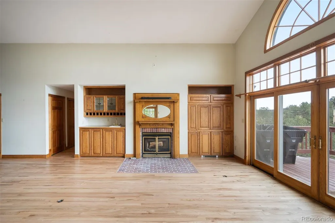
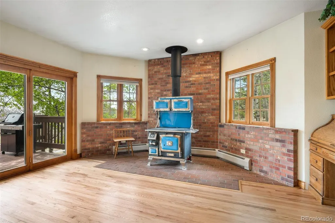
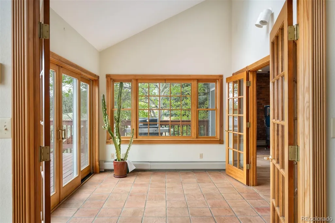
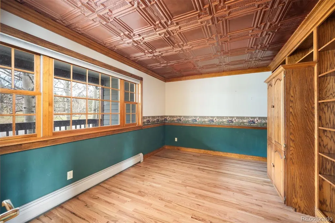
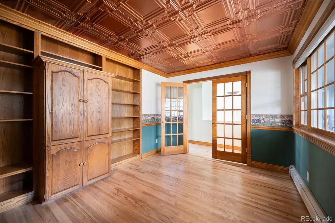
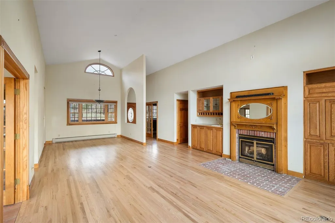
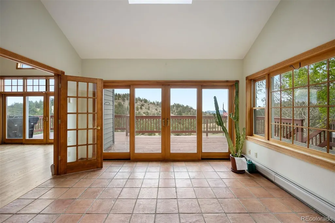
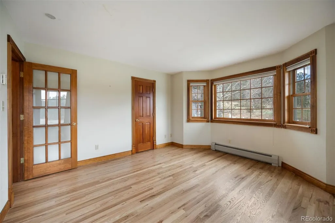
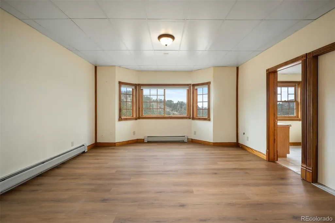
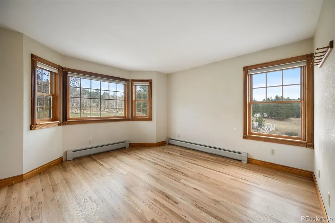
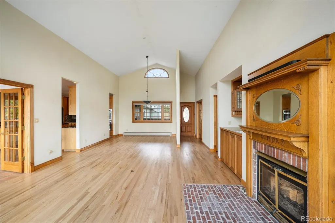
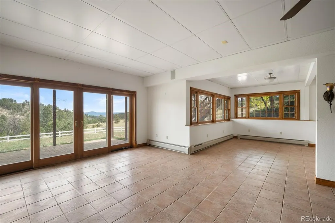
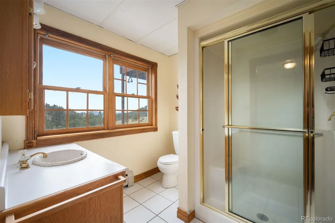
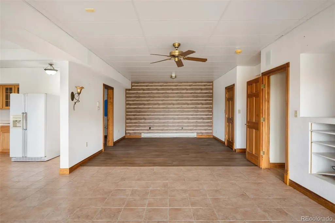
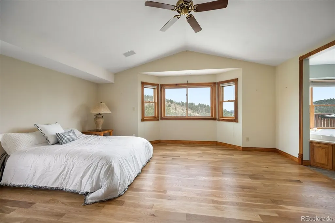
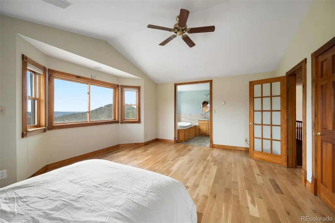
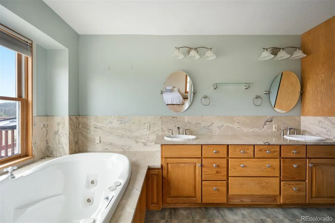
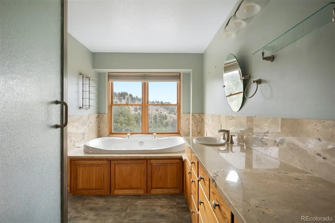
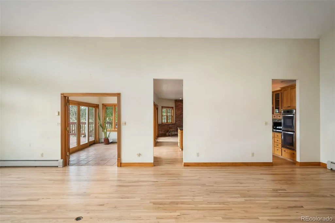
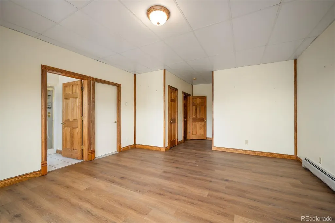
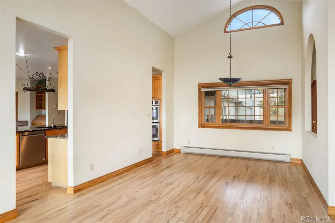
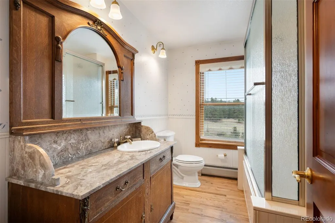
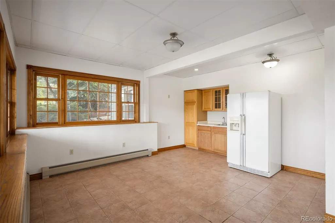
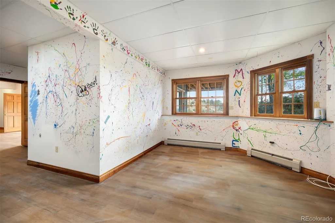
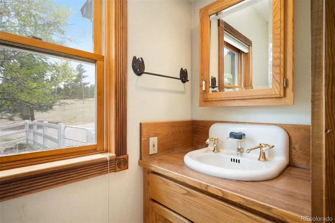
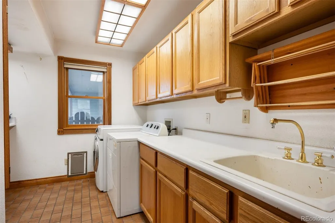
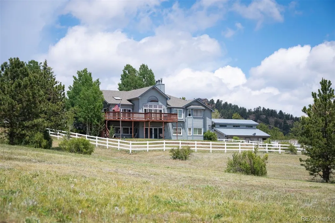
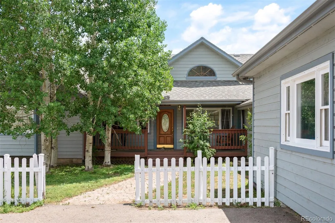
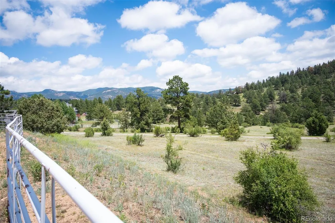
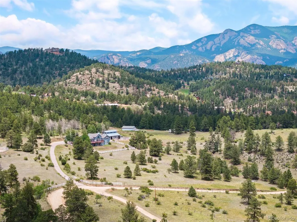
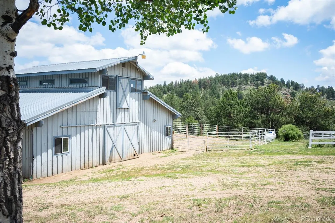
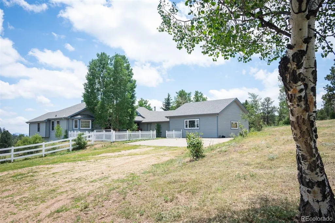
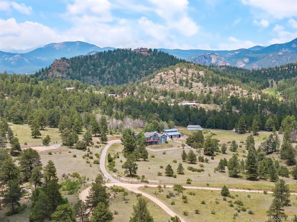
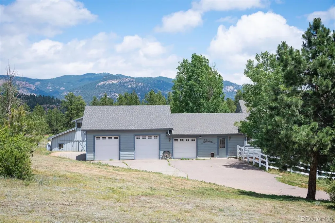
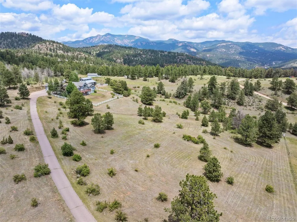
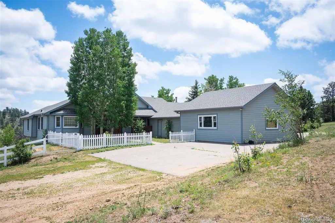
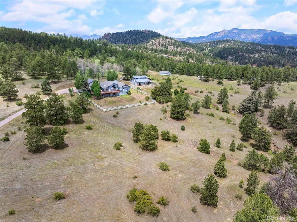
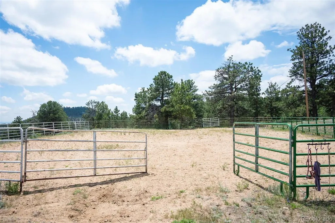
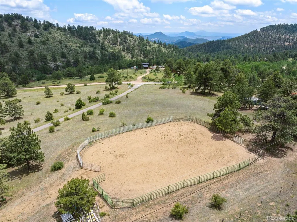
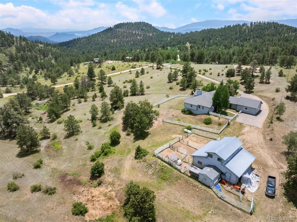
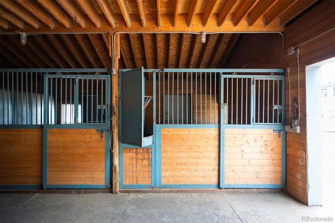
Tucked into the Foothills of the Rocky Mountains the most amazing usable horse property has come to market! Rare turn key ready horse property with water rights for watering the horses and some irrigation! Imagine watching your horses roam and taking in the most amazing mountain views from every room. The barn is set up and ready to go to include 4 stalls, tack room, hay storage, hot and cold water, automatic watering system and electricity. The home has been very well cared for to include a new boiler, hot water heater, refinished hardwood floors, 2 jacuzzi soaking tubs, country kitchen cook stove, stainless steel appliances and granite counters. Enjoy the sunshine from your very own private deck and sunroom! Main floor primary bedroom suite with a spacious primary bathroom and walk in closet. Secondary main floor bedroom plus a home office. Truly and entertainers delight with the spacious kitchen and floor plan to allow for ample guest with easy outdoor deck access. The lower level has an additional kitchenette plus 2 additional bedrooms with an amazing recreation/family room. Enjoy the abundant storage of the lower level walk in closet. The home has an outdoor riding arena and a fully fenced in yard plus the entire property is fenced for horses. Very easy access to Hwy 285 for commuting down the hill to Denver or heading up to the Mountains to Ski! There is no HOA. Ample areas to easily park all horse trailers and even an RV. The attached 3 car oversized garage is spacious enough for all your needed tools. This home even has an indoor dog kennel just off the garage to allow your furry four legged friends their own space to call home! If you are looking for the perfect mountain retreat to call home and add your personal touches, your search is over Welcome Home!
| Elementary School | Middle School | High School |
|---|---|---|
| Elk Creek Elementary School | West Jefferson Middle School | Conifer High School |
| Price History | |
|---|---|
| 4/29/2026 | Listed $1,765,000 |
| 8/7/2026 | 4$1,695,000 |
General Features
| Sewer | Septic Tank |
|---|---|
| Heating | Hot Water,Propane,Wood Stove |
| Cooling | None |
| Utilities | Electricity Connected,Propane |
| Possession | Closing/DOD,Immediate,Negotiable |
| Roof | Composition |
| Appliances | Cooktop,Dishwasher,Double Oven,Dryer,Oven,Refrigerator,Self Cleaning Oven,Washer |
| Zoning | A-2 |
| Garage Spaces | 3 |
| Patio/Porch Features | Deck,Front Porch,Patio |
| Architectural Style | Mountain Contemporary,Traditional |
| Security Features | Carbon Monoxide Detector(s),Smoke Detector(s) |
| Construction Materials | Wood Siding |
| Exclusions | Sellers personal property |
| Year Built | 1995 |
| Levels | One |
| Property Subtype | Single Family Residence |
| Tax Year | 2024 |
| Current Use | Agricultural,Livestock |
| Ownership | Individual |
| County | Jefferson |
| Property Type | Residential |
| HOA | No |
| Attached Garage | Yes |
| Subdivision Name | Pine Junction |
| Full Baths | 3 |
| Status | Active |
| Directions | From HWY 285 turn South on Jubilee Trail. Home is located on the right hand side. The gate to Rainbowz End will be open. |
| High School | Conifer |
| City | Pine |
| Senior Community Y/N | No |
| High School District | Jefferson County R-1 |
| Lot Size Units | Acres |
| Lot Size Square Feet | 436035.6 |
| Listing Terms | Cash,Conventional,FHA,VA Loan |
| Elementary School | Elk Creek |
| Tax Annual Amount | 6237 |
| Middle/Junior High School | West Jefferson |
| Virtual Tour | https://homes.livsothebysrealty.com/13991jubileetrail |
| Structure Type | House |
| Standard Status | Active |
| Occupancy Type | Owner |
| Middle/Junior School District | Jefferson County R-1 |
| Elementary School District | Jefferson County R-1 |
Interior Features
| Interior Amenities | Breakfast Bar,Ceiling Fan(s),Eat-in Kitchen,Entrance Foyer,Five Piece Bath,Granite Counters,High Ceilings,Kitchen Island,Open Floorplan,Pantry,Primary Suite,Smoke Free,Walk-In Closet(s) |
|---|---|
| Basement | Finished,Full,Walk-Out Access |
| Flooring | Stone,Tile,Vinyl,Wood |
| Furnished Y/N | Unfurnished |
| Total Fireplaces | 3 |
| Fireplace Features | Family Room,Free Standing,Great Room,Kitchen,Wood Burning,Wood Burning Stove |
| Basement (Y/N) | Yes |
| Window Features | Double Pane Windows |
| Above Grade Finished Area | 2565 |
| Half Baths | 1 |
| Laundry Features | Sink,Laundry Closet |
| Total Bedrooms | 4 |
| Below Grade Finished Area | 2158 |
| Main Level Bedrooms | 2 |
| Main Level Bathrooms | 3 |
| Total Baths | 4 |
Exterior Features
| Exterior Amenities | Dog Run,Private Yard |
|---|---|
| Vegetation | Cleared,Grassed |
| Fencing | Fenced Pasture,Full |
| Parking Features | Asphalt,Exterior Access Door,Oversized,Oversized Door |
| Lot Features | Fire Mitigation,Foothills,Level |
| Water Source | Well |
| Total Parking | 3 |
| Lot Size Area | 10.01 |
| Building Area Total | 4723 |
| Lot Size Acres | 10.01 |
| Road Surface Type | Dirt,Gravel |
| Road Frontage Type | Private Road |
| Road Responsibility | Private Maintained Road,Road Maintenance Agreement |
| Horse Y/N | Yes |
| Horse Amenities | Arena,Tack Room,Well Allows For |
Amenities
- Foreclosure
- Views
- Short Sale
- New Construction
- Adult 55+
- Lease To Own
- No HOA Fees
- Furnished
- Primary On Main
- Air Conditioning
- Seller Finance
- Green
- Fixer Upper
- Horse
- Golf
- Fireplace
- Deck
- Garage
- Basement
- Pool
Property vs Single Family Average in 80470
Price
Taxes
Year Built
Visits
 The content relating to real estate for sale in this Web site comes in part from the Internet Data eXchange (IDX) program of METROLIST, INC., DBA RECOLORADO©. Real estate listings held by brokers other than JPAR® - Platinum are marked with the IDX Logo. This information is being provided for the consumers' personal, non-commercial use and may not be used for any other purpose. All information subject to change and should be independently verified. September 14, 2026 12:50 PM UTCd

