
New Construction
Address
341 N Bersshine Street, Watkins, CO
Price
$ 461,995
Property Attributes
- MLS#4074901
- TypeSingle Family
- Listing Status Active
- CountyARAPAHOE
- CityWatkins
- NeighborhoodSky Ranch
- Zip80137
- StyleTraditional
- Year Built2026
- Taxes$ 3889
- Price$ 461,995
- Bedrooms4
- Full Bathrooms2
- Half Bathrooms1
- Sqr Footage1895
- Lot Size0.11 Acres
Data Source:
REColorado (MTOMLS)
Property Description
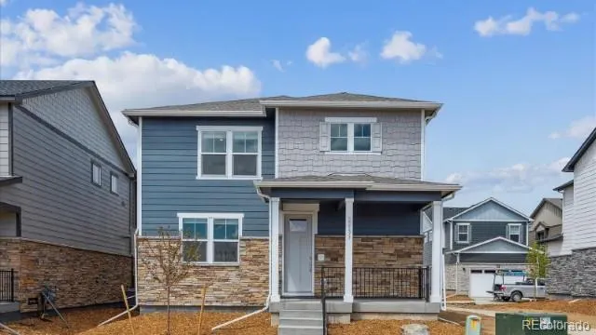
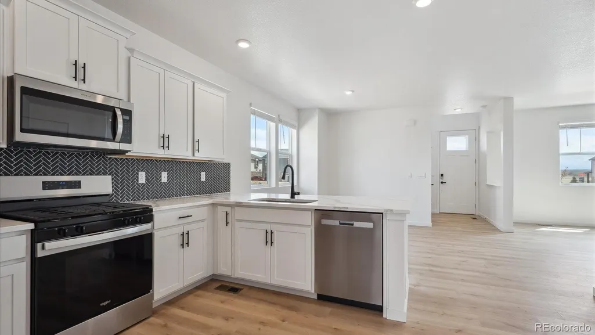
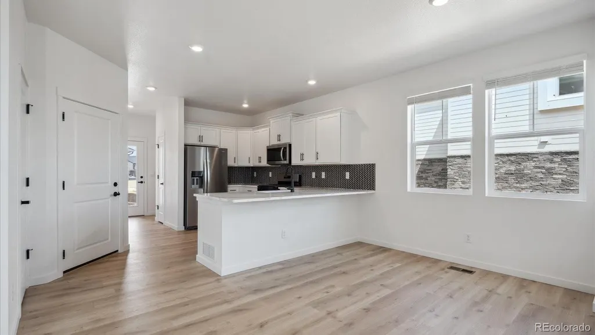
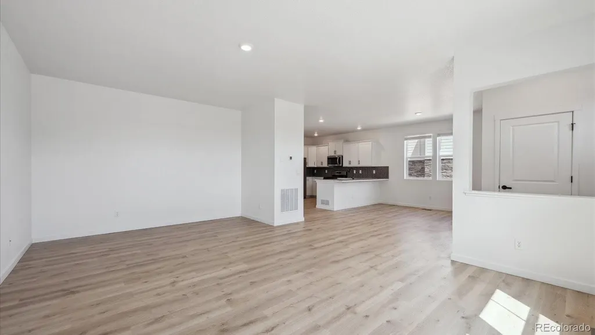
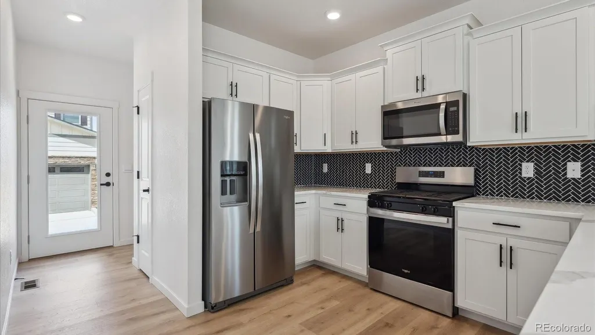
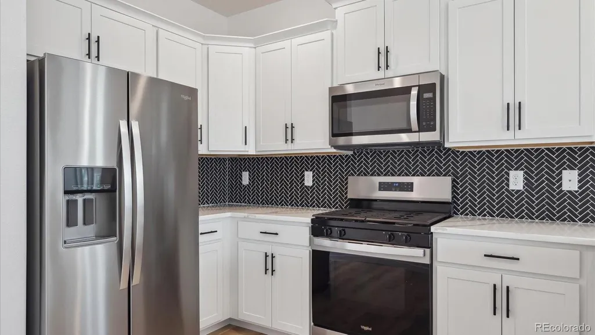
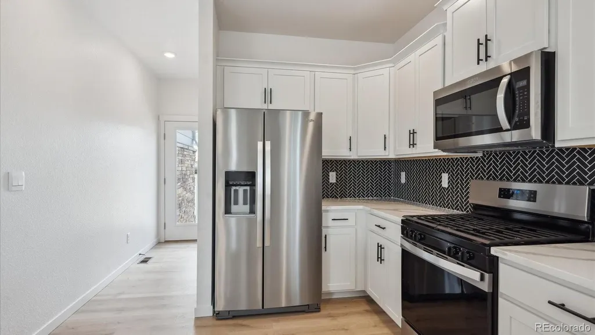
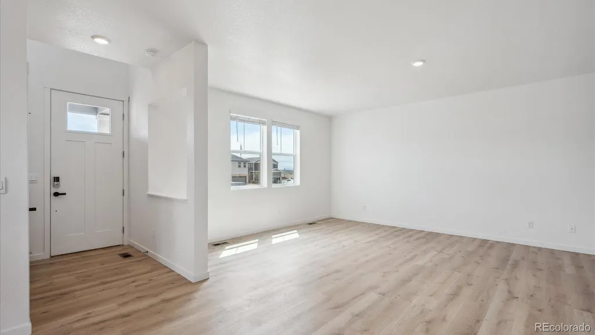
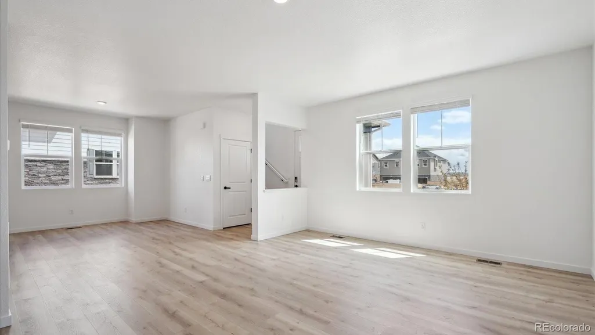
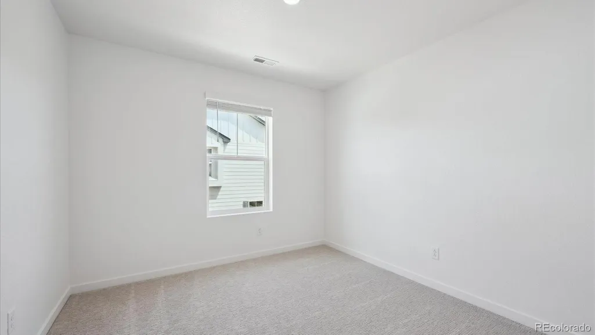
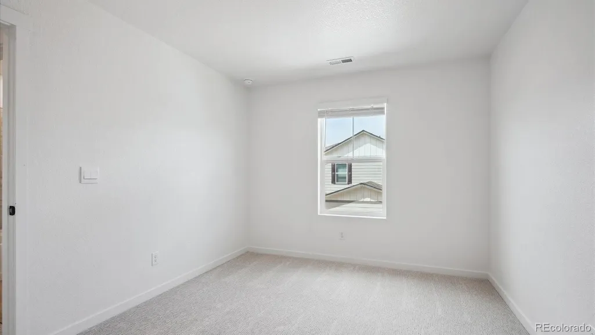
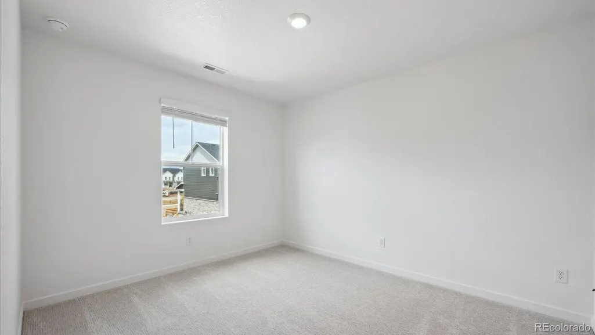
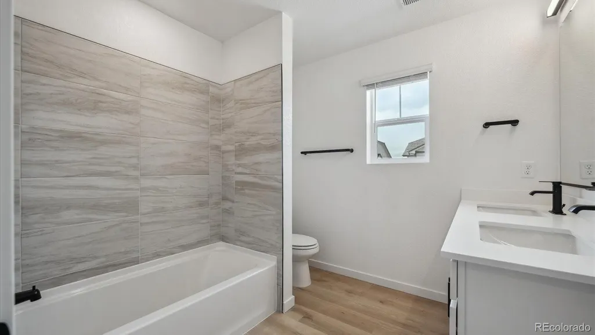
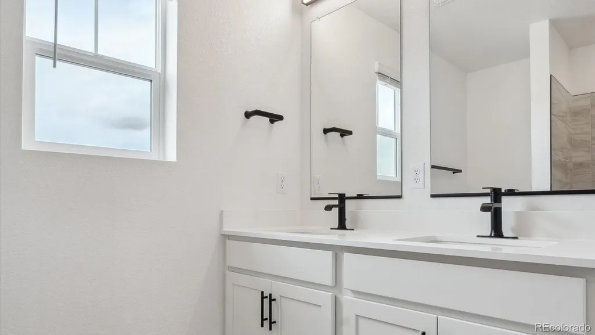
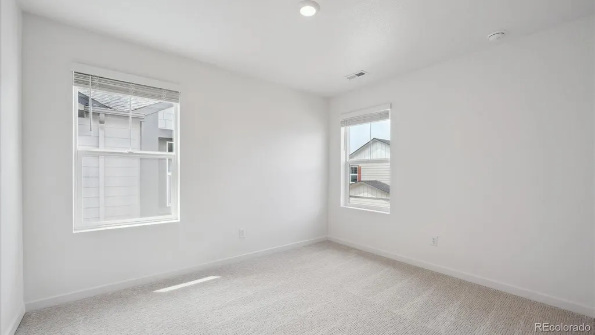
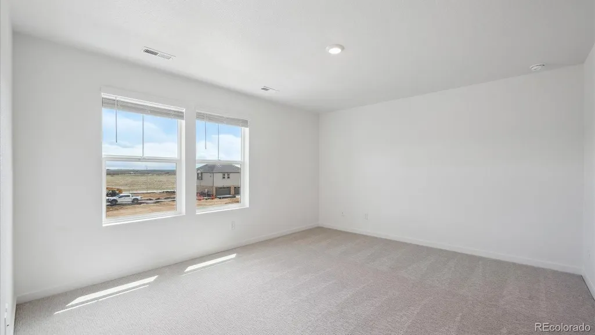
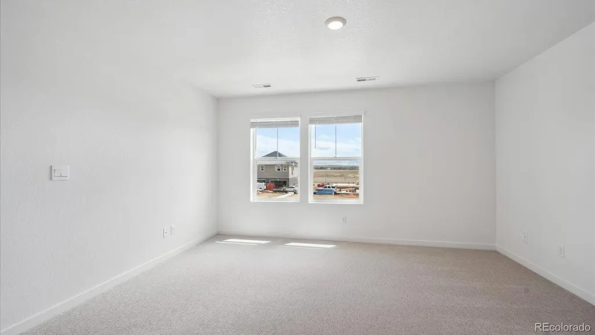
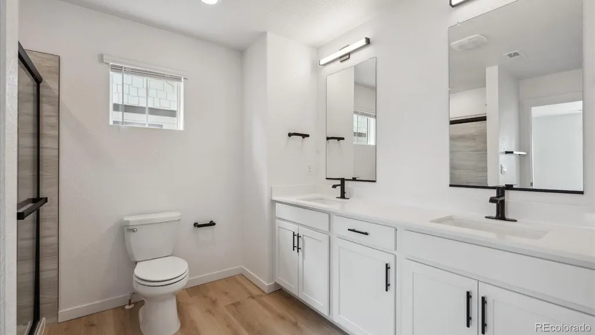
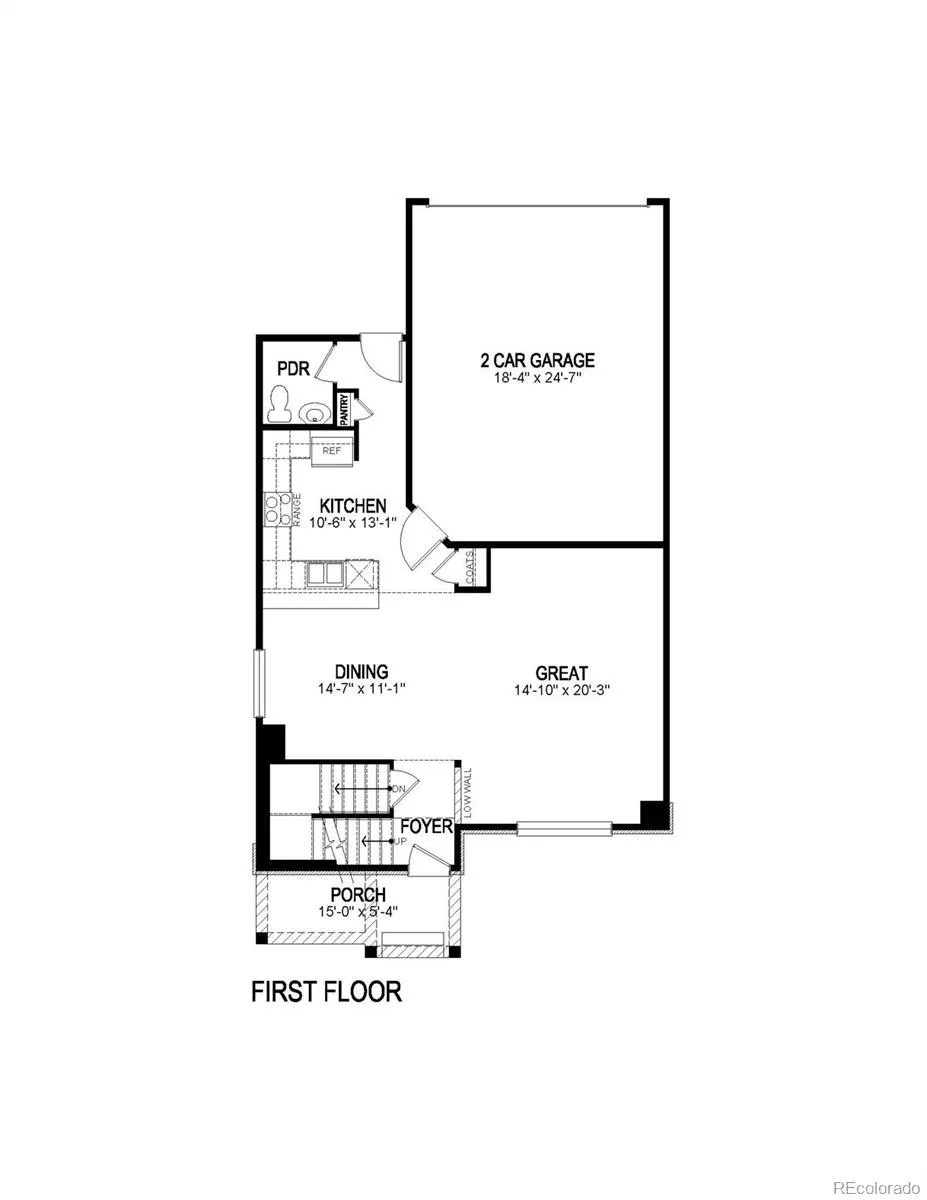
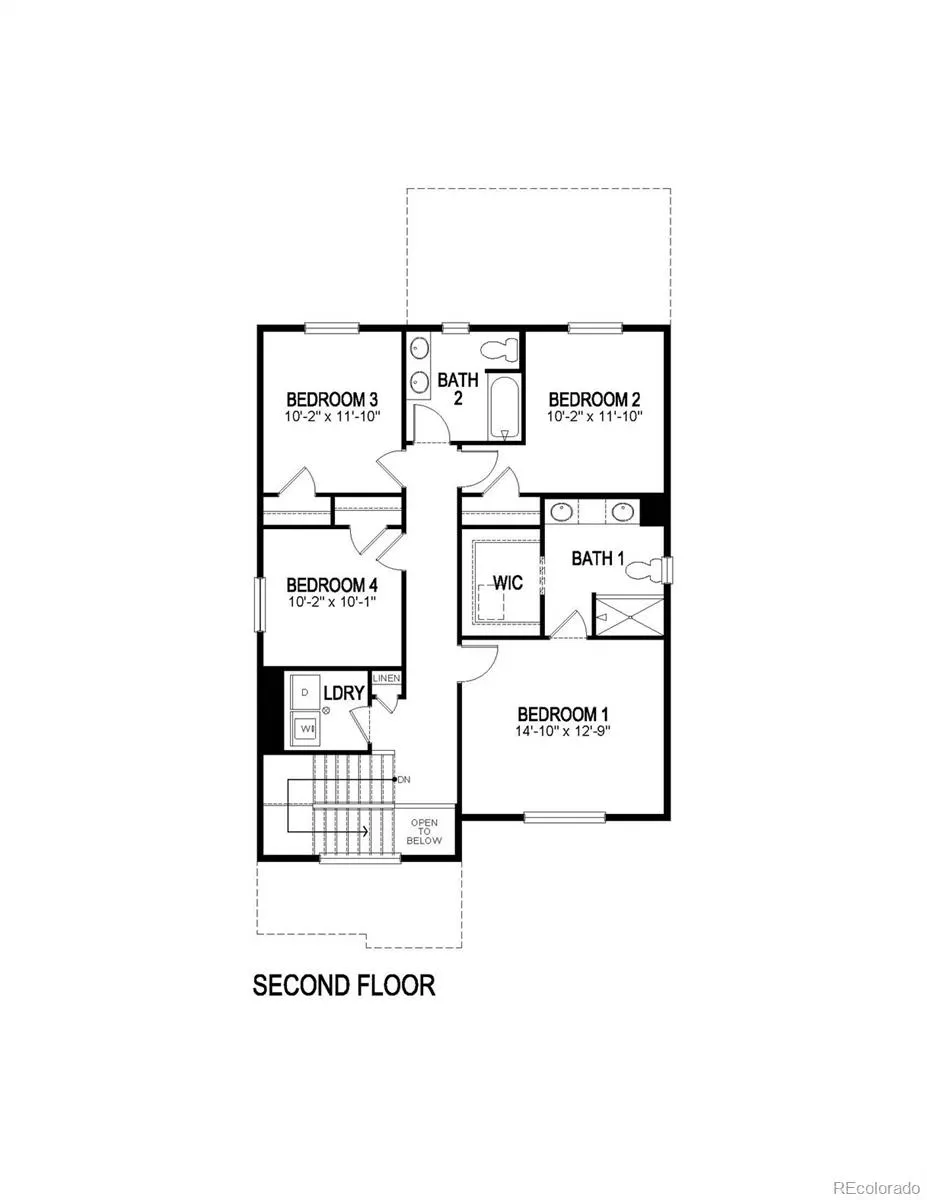
Below market rates are available with builder lender. Exceptional value in the popular Alamosa floorplan in the sought-after Sky Ranch community. Offering 1,895 sq. ft. of thoughtfully designed living space, this two-story home features an open-concept layout where the Kitchen, Dining Area, and Great Room come together to create the perfect setting for entertaining and everyday living. A spacious pantry, convenient powder bath, welcoming foyer, and charming covered front porch add comfort and functionality. Upstairs, you’ll find four generously sized bedrooms, including a private Primary Suite complete with an ensuite bath and walk-in closet. Three secondary bedrooms share a full bath, while the centrally located laundry room makes daily living effortless. Designer finishes include plank flooring throughout the main level, rich espresso cabinetry with crown molding, quartz countertops, and a full stainless steel appliance package. Every home comes equipped with Smart Home technology, Deako customizable lighting controls, a WiFi garage door opener, full window blinds, and professionally landscaped front and back yards. Located in the desirable Sky Ranch community with convenient access to E-470, DIA, shopping, parks, and trails, this home offers incredible value, modern features, and room for everyone. ***Estimated Delivery Date: October. Photos are representative and not of actual property***
| Elementary School | Middle School | High School |
|---|---|---|
| Bennett Elementary School | Bennett Middle School | Bennett High School |
| Price History | |
|---|---|
| 7/30/2026 | Listed $462,000 |
| 8/5/2026 | 1$461,995 |
General Features
| Sewer | Public Sewer |
|---|---|
| Heating | Forced Air |
| Cooling | Central Air |
| Utilities | Cable Available,Electricity Connected,Internet Access (Wired),Natural Gas Connected,Phone Available |
| Possession | Closing/DOD |
| Roof | Shingle |
| Appliances | Dishwasher,Disposal,Microwave,Range,Refrigerator,Sump Pump,Tankless Water Heater |
| Zoning | RES |
| HOA Fee | 177 |
| Garage Spaces | 2 |
| Association Fee Includes | Maintenance Grounds |
| Patio/Porch Features | Patio |
| Architectural Style | Traditional |
| Security Features | Carbon Monoxide Detector(s),Smart Locks,Smoke Detector(s),Video Doorbell |
| Construction Materials | Cement Siding,Concrete,Frame |
| Exclusions | N/A |
| Year Built | 2026 |
| Electric | 110V,220 Volts |
| Levels | Two |
| Property Subtype | Single Family Residence |
| Tax Year | 2025 |
| Ownership | Builder |
| Assoc Fee Paid Per | Quarterly |
| County | Arapahoe |
| Property Type | Residential |
| Association Amenities | Park,Playground |
| HOA | Yes |
| Attached Garage | Yes |
| Subdivision Name | Sky Ranch |
| Full Baths | 1 |
| Status | Active |
| Directions | Directions to the sales office and Model Home: From Denver travel east on I-70 to the Airpark Rd (exit 292),go south off the exit. Turn east on E Colfax Ave which will turn into N Monaghan Rd as the |
| High School | Bennett |
| City | Watkins |
| Association Name | Sky Ranch Community Authority Board and Sky Ranch |
| Senior Community Y/N | No |
| High School District | Bennett 29-J |
| Lot Size Units | Square Feet |
| Lot Size Square Feet | 4889 |
| Listing Terms | 1031 Exchange,Cash,Conventional,FHA,VA Loan |
| Elementary School | Bennett |
| Tax Annual Amount | 3889 |
| Home Warranty Y/N | Yes |
| Middle/Junior High School | Bennett |
| Property Condition | Under Construction |
| Structure Type | House |
| Builder Name | D.R. Horton,Inc |
| Standard Status | Active |
| Middle/Junior School District | Bennett 29-J |
| Elementary School District | Bennett 29-J |
Interior Features
| Interior Amenities | High Speed Internet,Kitchen Island,Open Floorplan,Pantry,Primary Suite,Quartz Counters,Radon Mitigation System,Smart Light(s),Smart Thermostat,Walk-In Closet(s) |
|---|---|
| Basement | Crawl Space |
| Flooring | Carpet,Laminate |
| Basement (Y/N) | No |
| Window Features | Double Pane Windows,Window Coverings |
| Above Grade Finished Area | 1895 |
| Half Baths | 1 |
| 3/4 Baths | 1 |
| Laundry Features | In Unit |
| Total Bedrooms | 4 |
| Main Level Bathrooms | 1 |
| Total Baths | 3 |
Exterior Features
| Exterior Amenities | Private Yard,Rain Gutters |
|---|---|
| Fencing | None |
| Parking Features | 220 Volts,Concrete,Smart Garage Door |
| Lot Features | Landscaped,Sprinklers In Front,Sprinklers In Rear |
| Water Source | Public |
| Total Parking | 2 |
| Lot Size Area | 4889 |
| Foundation Details | Concrete Perimeter |
| Building Area Total | 1895 |
| Lot Size Acres | 0.11 |
| Road Surface Type | Paved |
| Road Frontage Type | Public |
| Builder Model | Alamosa D308 |
| Road Responsibility | Public Maintained Road |
Amenities
- Foreclosure
- Views
- Short Sale
- New Construction
- Adult 55+
- Lease To Own
- No HOA Fees
- Furnished
- Primary On Main
- Air Conditioning
- Seller Finance
- Green
- Fixer Upper
- Horse
- Golf
- Fireplace
- Deck
- Garage
- Basement
- Pool
Property vs Single Family Average in 80137
Price
Taxes
Year Built
Visits
In The Neighborhood
Just Listed
Watkins
$ 499,900
- Type
- Single Family
- Size
- 2,548 SqFt
- Rooms
- 4 Beds + 2.5 Baths
 Keller Williams Realty Downtown LLC #9882894
Open House
Watkins
$ 543,740
- Type
- Single Family
- Size
- 2,652 SqFt
- Rooms
- 5 Beds + 3 Baths
eXp Realty, LLC #2362069
New Construction
Watkins
$ 434,995
- Type
- Single Family
- Size
- 1,558 SqFt
- Rooms
- 3 Beds + 2.5 Baths
D.R. Horton Realty, LLC #6685935
New Construction
Watkins
$ 528,995
- Type
- Single Family
- Size
- 2,415 SqFt
- Rooms
- 5 Beds + 2.5 Baths
D.R. Horton Realty, LLC #9537902
New Construction
Watkins
$ 435,400
- Type
- Single Family
- Size
- 1,264 SqFt
- Rooms
- 3 Beds + 2 Baths
New Home Star, LLC #9261469
New Construction
Watkins
$ 439,625
- Type
- Single Family
- Size
- 1,752 SqFt
- Rooms
- 3 Beds + 2.5 Baths
New Home Star, LLC #9812094
Views
Watkins
$ 472,149
- Type
- Single Family
- Size
- 1,803 SqFt
- Rooms
- 4 Beds + 2.5 Baths
RE/MAX Professionals #8991183
Foreclosure
Aurora
$ 630,000
- Type
- Single Family
- Size
- 4,980 SqFt
- Rooms
- 6 Beds + 5 Baths
Trillionaire Realty #3160760
New Construction
Watkins
$ 540,050
- Type
- Single Family
- Size
- 2,199 SqFt
- Rooms
- 3 Beds + 2.5 Baths
New Home Star, LLC #1628627

