
Address
20936 E Duke Place, Aurora, CO
Price
$ 754,950
Property Attributes
- MLS#4046510
- TypeSingle Family
- Listing Status Active
- CountyARAPAHOE
- CityAurora
- NeighborhoodConservatory
- Zip80013
- StyleTraditional
- Year Built2016
- Taxes$ 6876
- Price$ 754,950
- Bedrooms5
- Full Bathrooms4
- Half Bathrooms1
- Sqr Footage3742
- Lot Size0.19 Acres
Data Source:
REColorado (MTOMLS)
Property Description
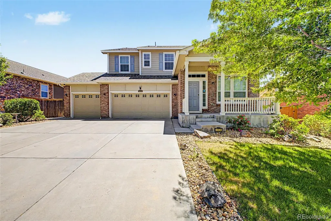
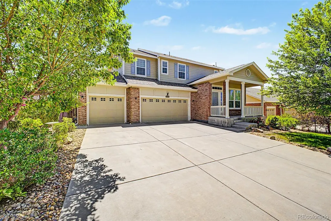
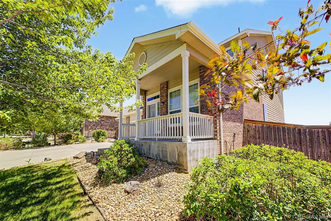
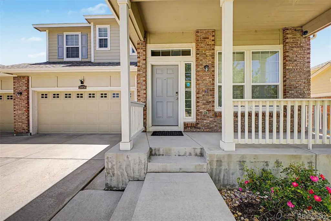
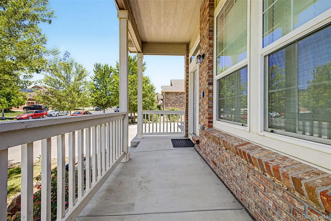
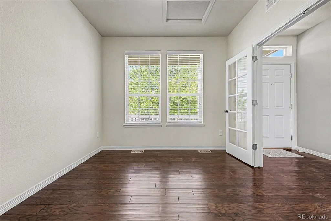
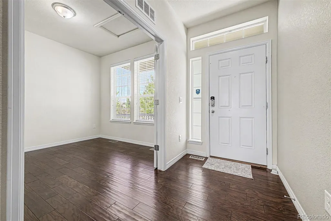
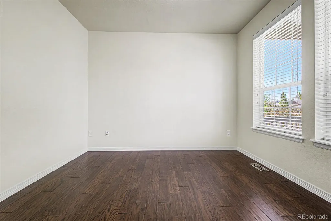
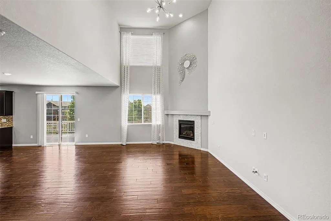
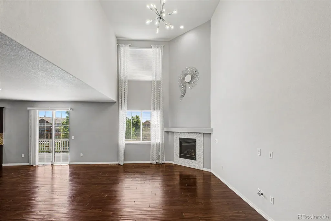
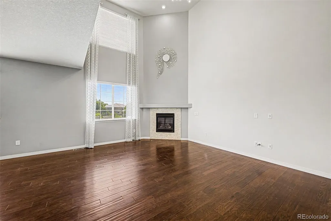
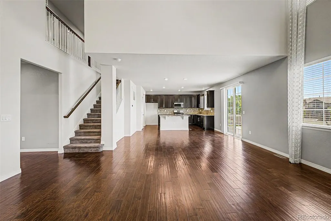
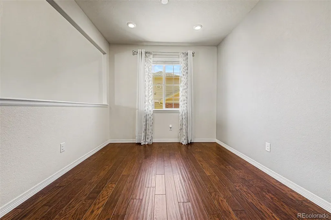
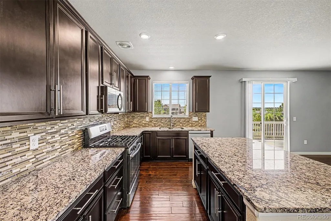
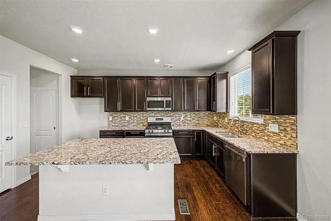
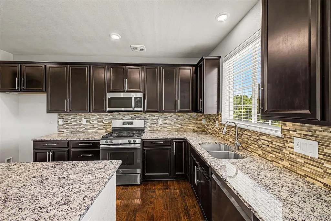
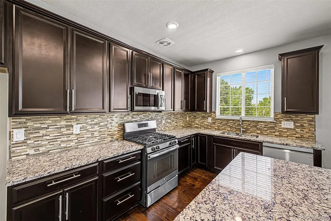
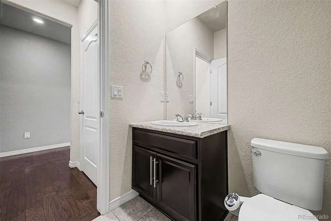
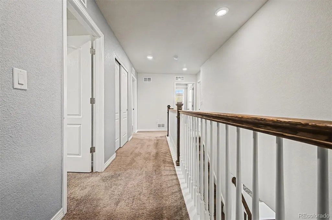
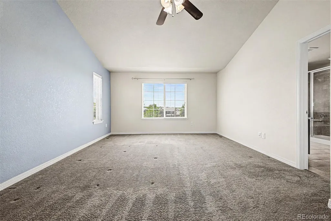
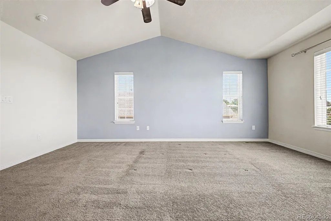
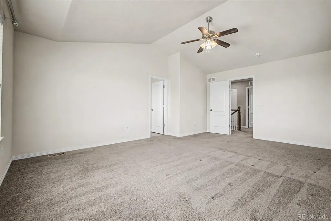
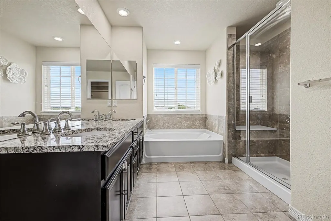
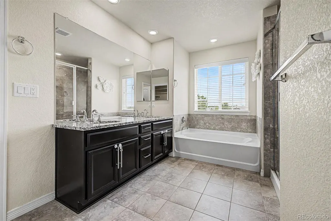
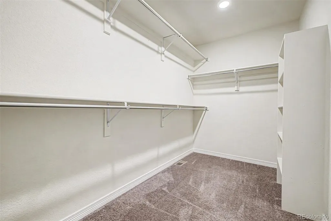
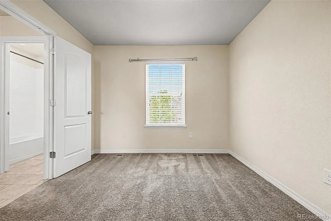
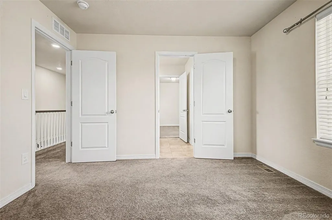
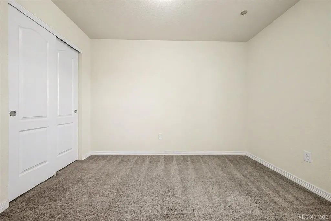
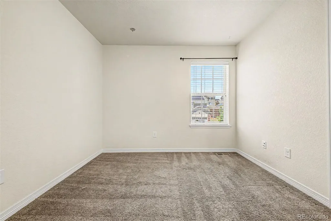
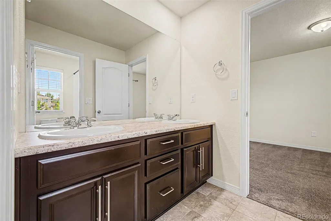
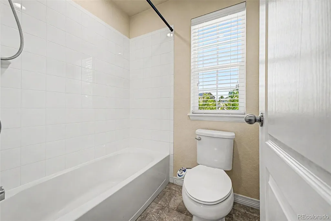
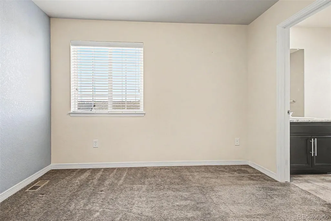
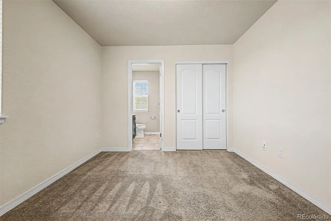
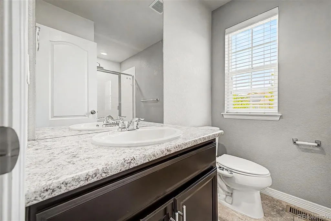
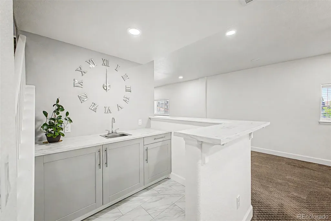
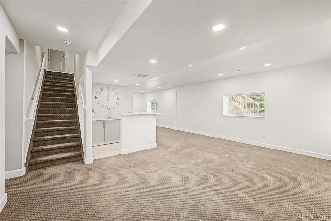
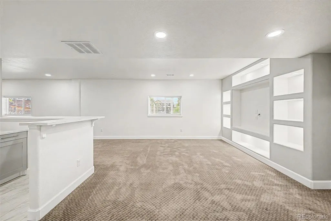
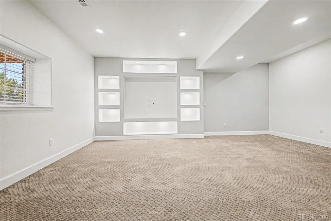
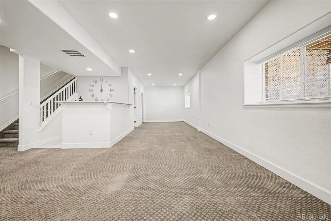
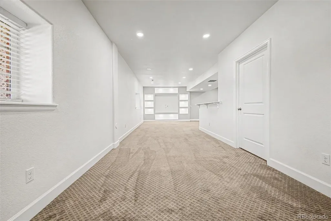
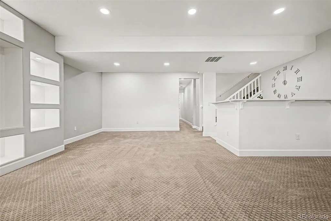
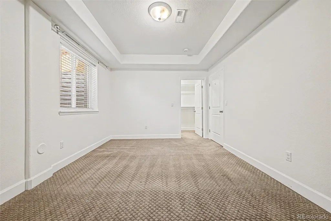
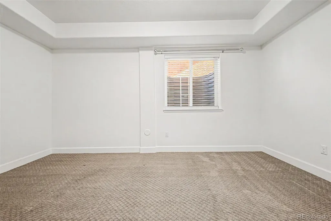
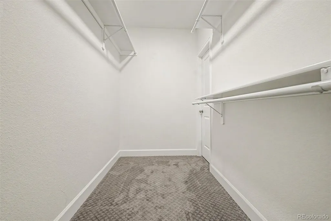
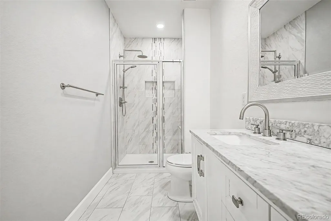
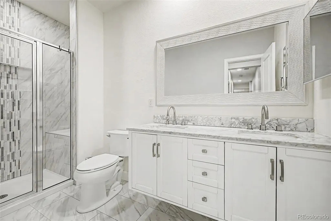
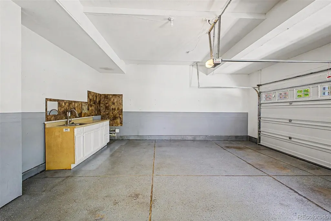
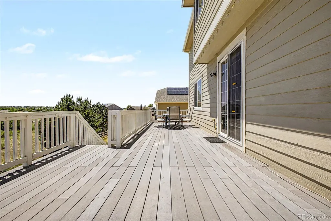
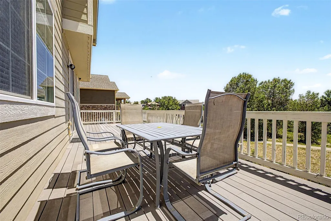
This fantastic 5 bed, 5 bath property in Conservatory is looking for its new owners! A charming facade w/brick veneers, a manicured landscape w/natural turf, 3 garage spaces (Insulated, 2-tone paint, and epoxy floor 220 electric outlet in the garage), a welcoming front porch, Inside you will find a spacious great room w/modern light fixtures, wood-look flooring, neutral palette, and a fireplace to keep you warm & cozy. The gourmet kitchen is comprised of ample cabinetry w/crown molding, granite counters, mosaic tile backsplash, SS appliances, recessed lighting, a pantry, and a center island w/a breakfast bar. Eter the grand primary bedroom, boasting vaulted ceilings, vaulted ceilings in living room, plush carpet, a lavish ensuite w/dual sinks, and a walk-in closet for all your belongings. Other bedrooms also enjoy access to a Jack & Jill bath. Don't forget about the sizeable den w/stylish French doors, ideal for an office or reading nook. Continue downstairs into the basement to discover a large family room w/an elegant wet bar. New roof 2024, Lorex security system with 6 Prewired security cameras and local storage, Ring doorbell, New 50-gallon water heater, MyQ for garage door, textured 2-tone paint, and epoxy floor 220 electric outlet in the garage Base cabinet, sink, hot/cold water in the garage Professionally finished Garden level basement with built-in entertainment center Huge deck, one of a kind in the neighborhood Open back to trail, Concrete pathway to backyard, including a lovely backyard deck where you can sit back and spend a relaxing summer evening, this home simply has it all! New Lower price!
| Elementary School | Middle School | High School |
|---|---|---|
| Aurora Frontier K-8 Elementary School | Aurora Quest K-8 Middle School | Vista Peak High School |
| Price History | |
|---|---|
| 6/18/2026 | Listed $769,000 |
| 7/24/2026 | 2$754,950 |
General Features
| Sewer | Public Sewer |
|---|---|
| Heating | Forced Air |
| Cooling | Central Air |
| Utilities | Cable Available,Electricity Available,Internet Access (Wired),Natural Gas Available,Phone Available |
| Roof | Composition |
| Appliances | Dishwasher,Disposal,Microwave,Range |
| HOA Fee | 48 |
| Garage Spaces | 3 |
| Association Fee Includes | Maintenance Grounds,On-Site Check In,Recycling,Sewer,Trash |
| Patio/Porch Features | Deck,Front Porch |
| Architectural Style | Traditional |
| Security Features | Smoke Detector(s) |
| Construction Materials | Brick,Frame,Wood Siding |
| Exclusions | Personal property |
| Year Built | 2016 |
| Levels | Two |
| Property Subtype | Single Family Residence |
| Tax Year | 2025 |
| Current Use | Live/Work |
| Ownership | Individual |
| Assoc Fee Paid Per | Monthly |
| County | Arapahoe |
| Property Type | Residential |
| Association Amenities | Clubhouse,Playground,Pool |
| HOA | Yes |
| Attached Garage | Yes |
| Subdivision Name | Conservatory |
| Facing Direction | North |
| Full Baths | 2 |
| Status | Active |
| Directions | From Hampden Ave & Tower Rd. Head east on Hampden Ave,Turn left onto Jericho Way,Turn right onto Conservatory Pkwy,Turn left onto Kirk Way,Turn right onto Duke Pl. Property will be on the right. |
| High School | Vista Peak |
| City | Aurora |
| Association Name | Conservatory / Westwood |
| Senior Community Y/N | No |
| High School District | Adams-Arapahoe 28J |
| Lot Size Units | Square Feet |
| Lot Size Square Feet | 8233 |
| Listing Terms | Cash,Conventional,FHA,VA Loan |
| Elementary School | Aurora Frontier K-8 |
| Tax Annual Amount | 6876 |
| Middle/Junior High School | Aurora Quest K-8 |
| Structure Type | House |
| Standard Status | Active |
| Occupancy Type | Owner |
| Middle/Junior School District | Adams-Arapahoe 28J |
| Elementary School District | Adams-Arapahoe 28J |
Interior Features
| Interior Amenities | Built-in Features,Ceiling Fan(s),Eat-in Kitchen,Five Piece Bath,Granite Counters,High Ceilings,High Speed Internet,Jack & Jill Bathroom,Pantry,Primary Suite,Vaulted Ceiling(s),Walk-In Closet(s),Wet B |
|---|---|
| Basement | Daylight,Finished,Interior Entry |
| Flooring | Carpet,Tile,Vinyl |
| Total Fireplaces | 1 |
| Fireplace Features | Living Room |
| Basement (Y/N) | Yes |
| Window Features | Double Pane Windows |
| Above Grade Finished Area | 2542 |
| Half Baths | 1 |
| 3/4 Baths | 2 |
| Laundry Features | In Unit |
| Total Bedrooms | 5 |
| Below Grade Finished Area | 1200 |
| Main Level Bathrooms | 1 |
| Total Baths | 5 |
Exterior Features
| Exterior Amenities | Private Yard,Rain Gutters |
|---|---|
| Vegetation | Grassed |
| Fencing | Full |
| Lot Features | Greenbelt,Landscaped,Sloped |
| Water Source | Public |
| Total Parking | 3 |
| Lot Size Area | 8233 |
| Building Area Total | 3742 |
| Lot Size Acres | 0.19 |
| Road Surface Type | Paved |
| Road Frontage Type | Public |
| Road Responsibility | Public Maintained Road |
| Horse Y/N | No |
Amenities
- Foreclosure
- Views
- Short Sale
- New Construction
- Adult 55+
- Lease To Own
- No HOA Fees
- Furnished
- Primary On Main
- Air Conditioning
- Seller Finance
- Green
- Fixer Upper
- Horse
- Golf
- Fireplace
- Deck
- Garage
- Basement
- Pool
Property vs Single Family Average in 80013
Price
Taxes
Year Built
Visits
 The content relating to real estate for sale in this Web site comes in part from the Internet Data eXchange (IDX) program of METROLIST, INC., DBA RECOLORADO©. Real estate listings held by brokers other than JPAR® - Platinum are marked with the IDX Logo. This information is being provided for the consumers' personal, non-commercial use and may not be used for any other purpose. All information subject to change and should be independently verified. September 16, 2026 12:49 PM UTCd

