
Open House Sat, Sep 19th 12:00 PM - 2:00 PM - Price Reduction - Views
Address
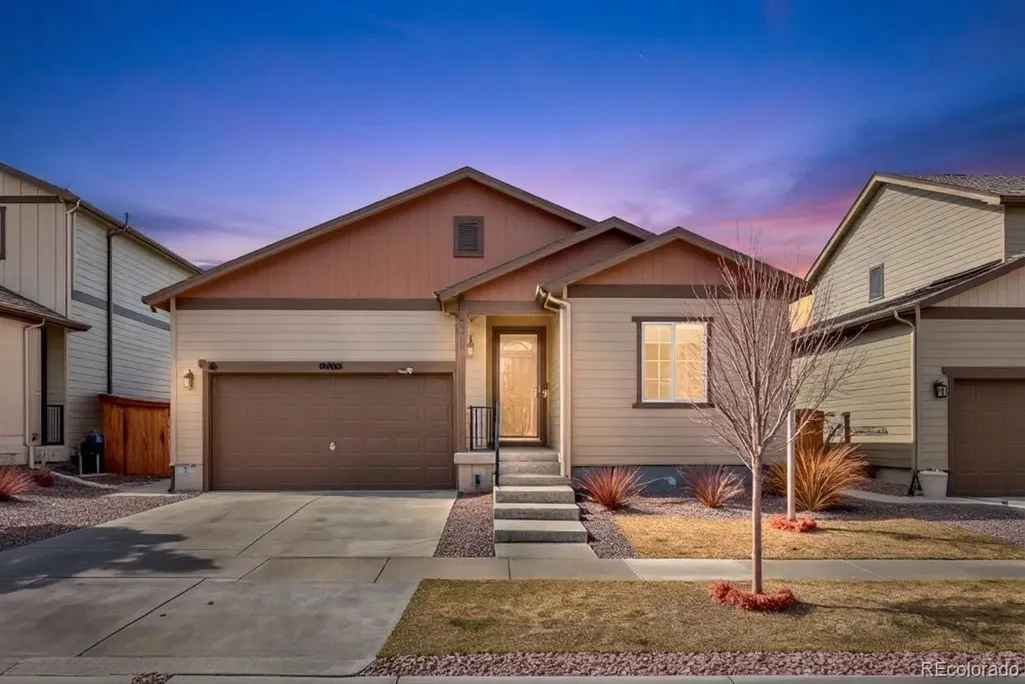
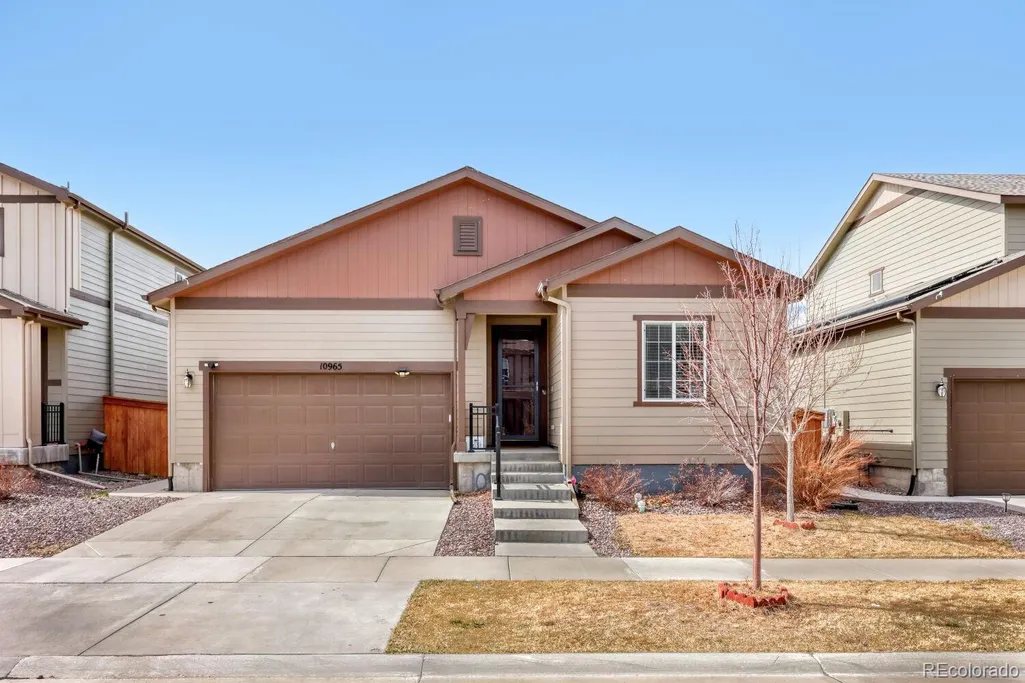
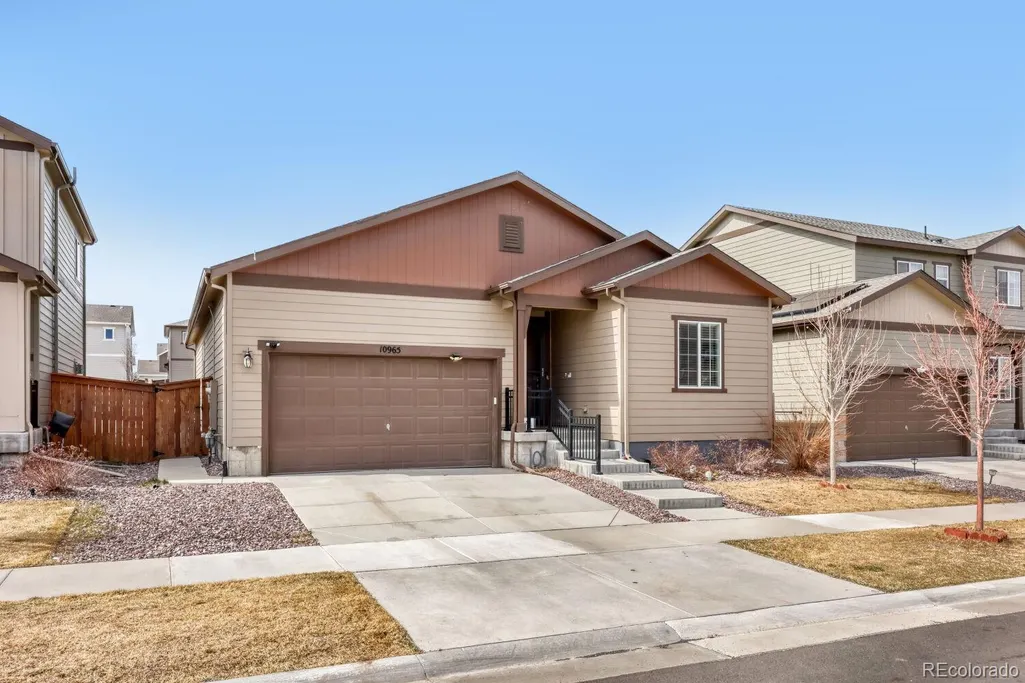
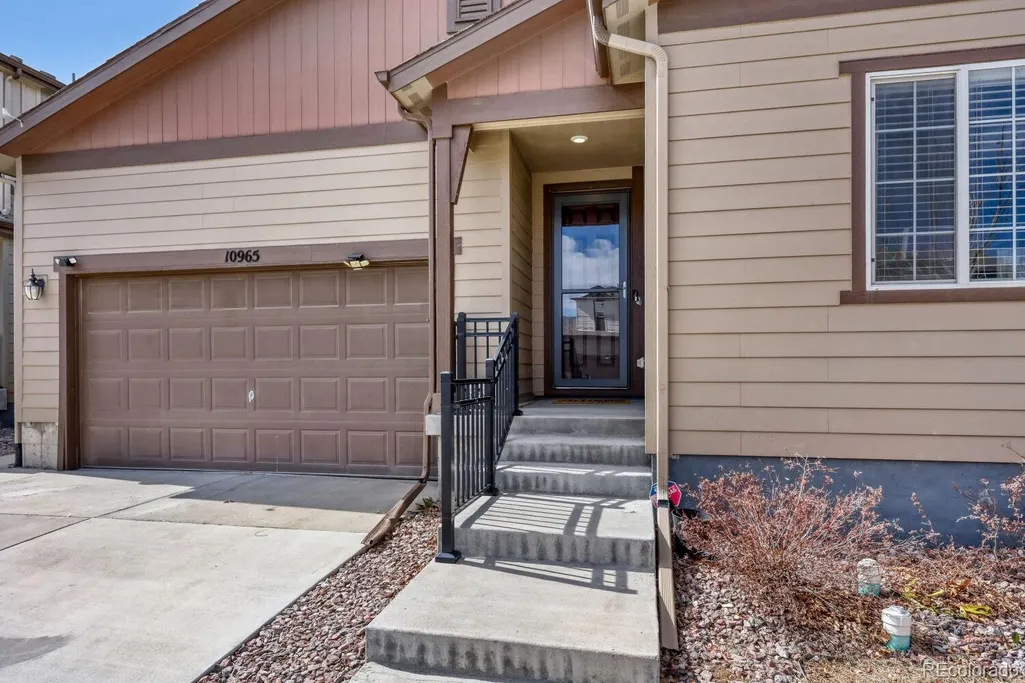
10965 Hayloft Street, Parker, CO
Price
$ 624,000
Property Attributes
- MLS#4024434
- TypeSingle Family
- Listing Status Active
- CountyDOUGLAS
- CityParker
- NeighborhoodEnclave at Pine Grove
- Zip80134
- StyleTraditional
- Year Built2022
- Taxes$ 5929
- Price$ 624,000
- Bedrooms3
- Full Bathrooms2
- Half Bathrooms0
- Sqr Footage3358
- Lot Size0.12 Acres
Data Source:
REColorado (MTOMLS)
Property Description
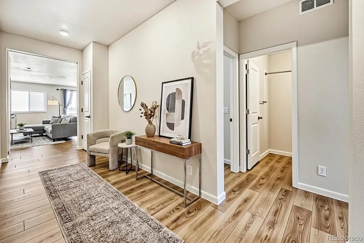
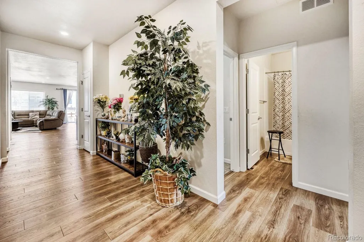
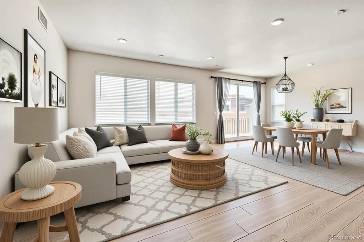
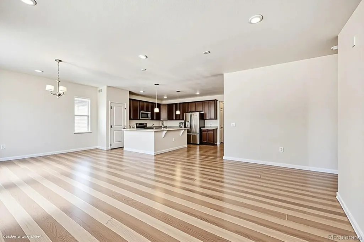
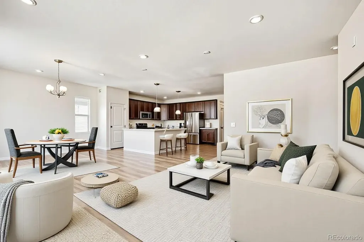
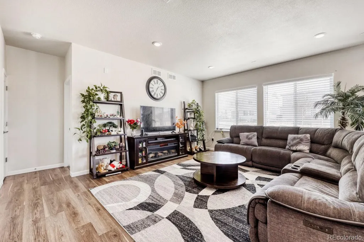
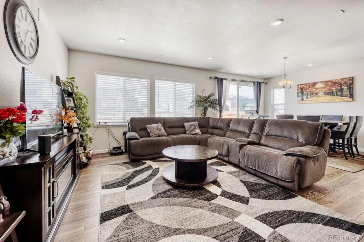
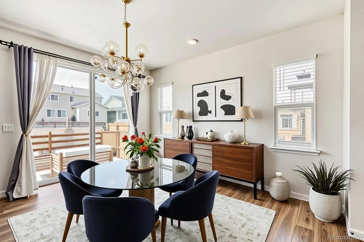
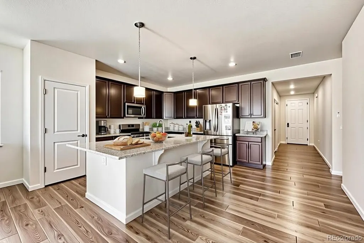
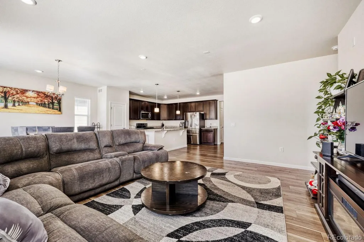
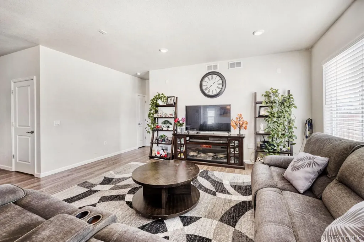
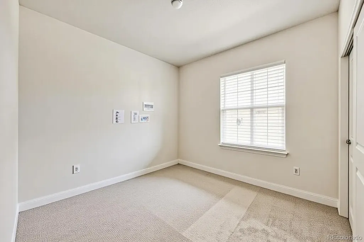
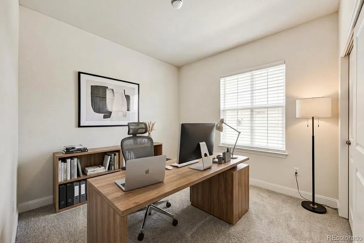
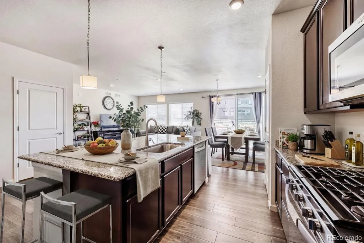
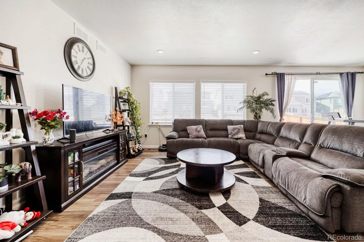
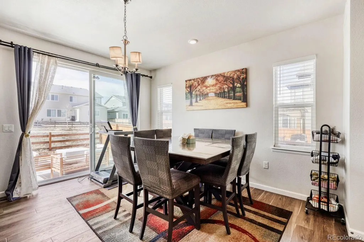
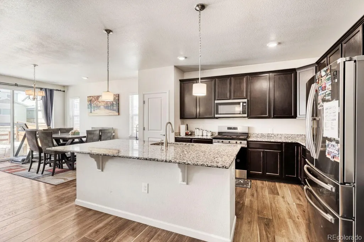
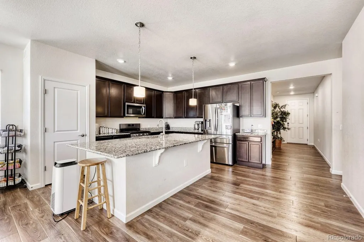
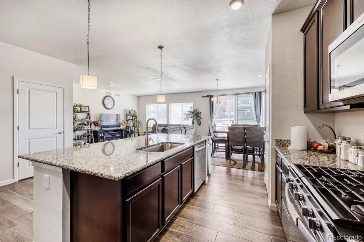
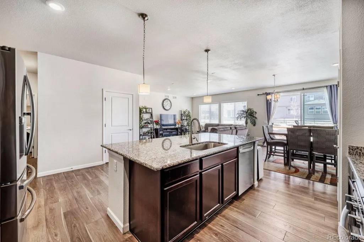
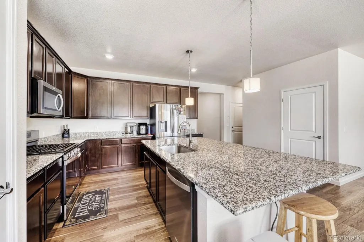
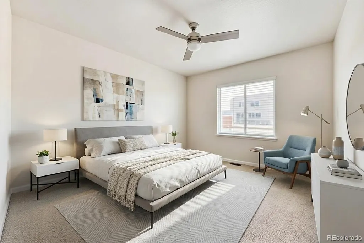
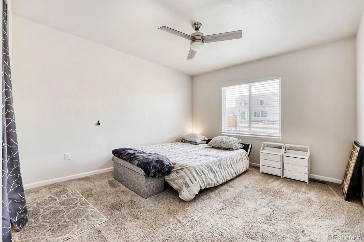
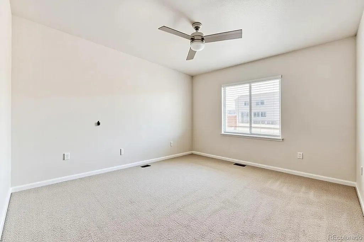
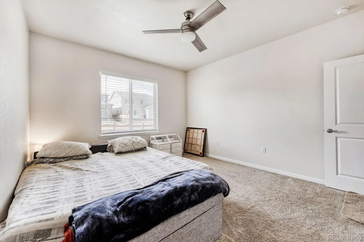
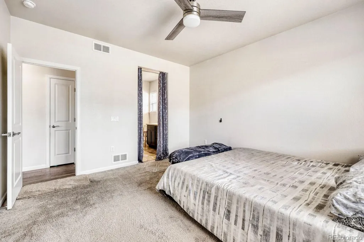
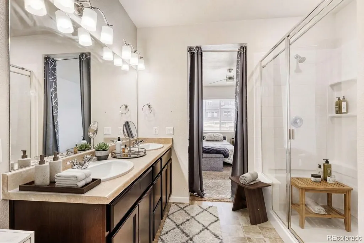
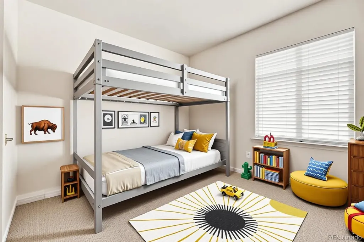
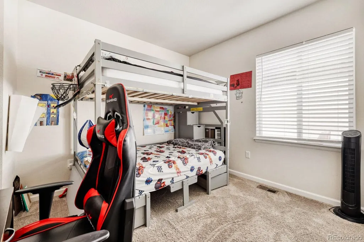
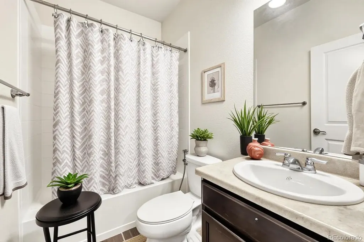
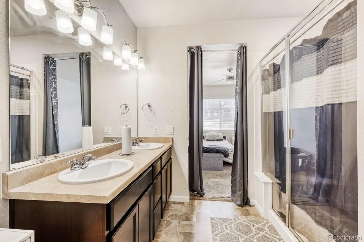
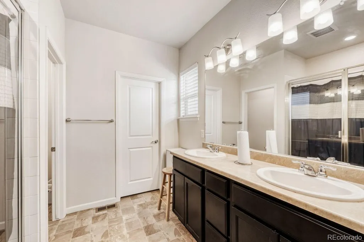
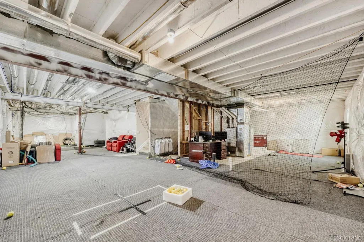
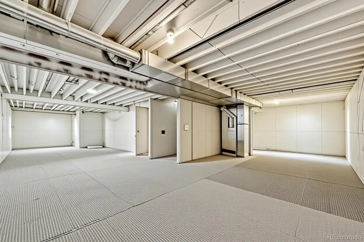
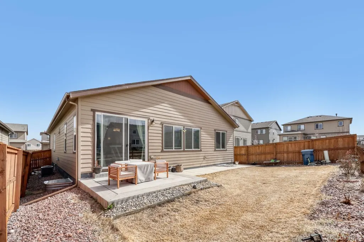
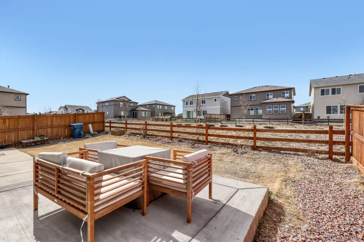
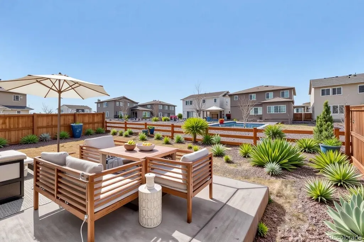
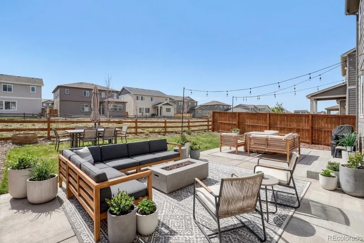
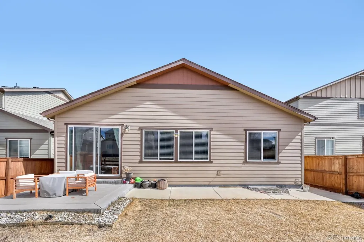
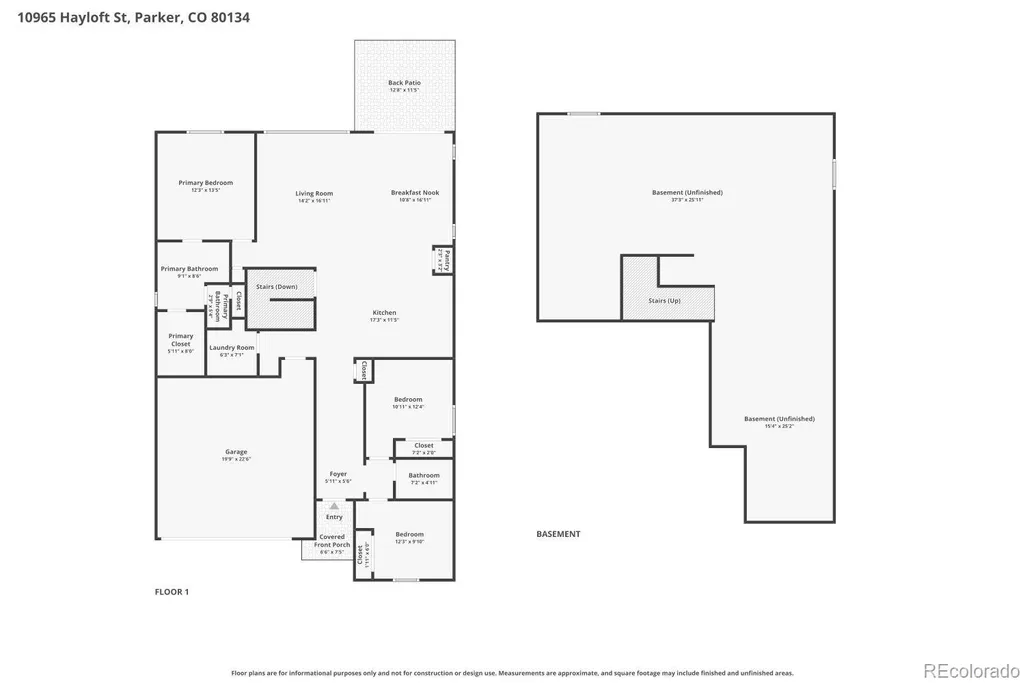
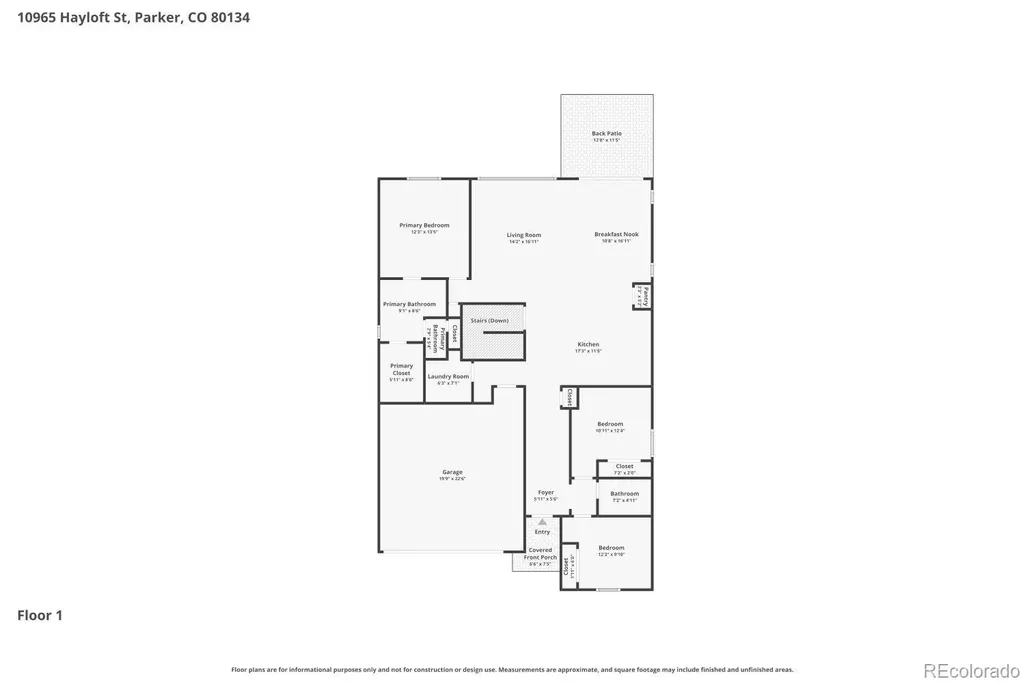
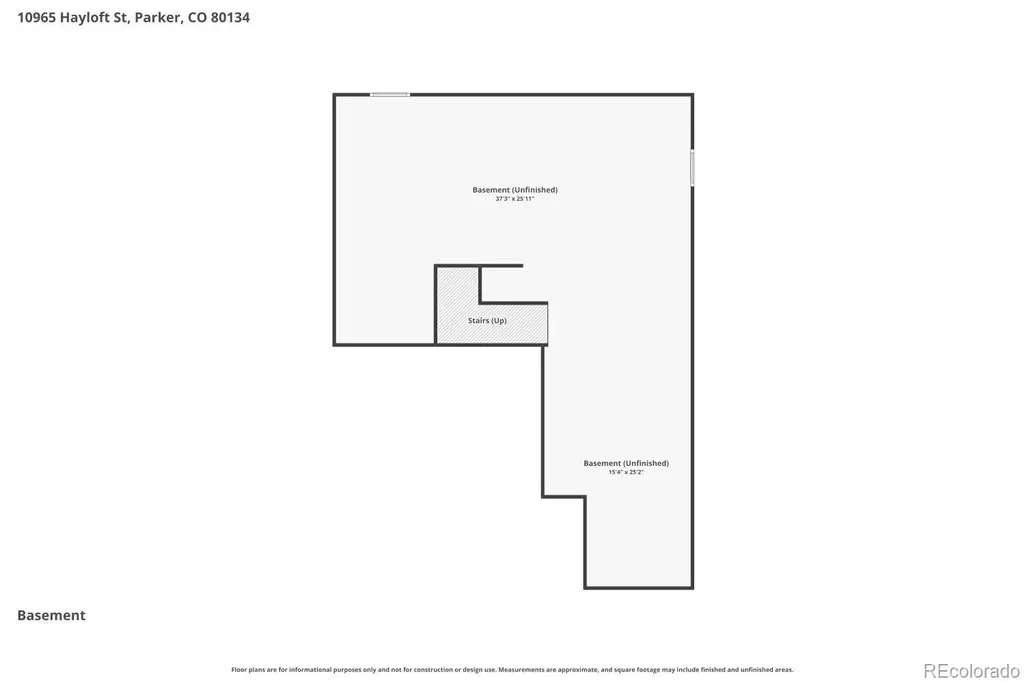
Open house Sunday 9/20 12-2pm! This beautifully designed home offers a spacious open-concept layout that blends comfort, style, and functionality. At the heart of the home is a modern kitchen featuring a large island with bar seating—perfect for casual meals, morning coffee, or gathering with friends. The kitchen flows effortlessly into the dining and living areas, creating an inviting space ideal for both everyday living and entertaining. The primary suite provides a relaxing private retreat, complete with a well-appointed ensuite bath featuring dual sinks, a walk-in shower, and a generous walk-in closet. Two additional bedrooms offer flexible space for family, guests, or a dedicated home office. Downstairs, the expansive unfinished basement presents an incredible opportunity to customize and create the space you’ve always envisioned—whether it’s a home theater, gym, additional bedrooms, or a recreation area. Step outside to enjoy the fully fenced backyard with a concrete patio and open greenspace, offering the perfect setting for outdoor dining, relaxing evenings, or weekend gatherings. Situated in the vibrant Parker community, this home places you close to an exceptional variety of local amenities. Enjoy popular dining destinations such as Black+Haus Tavern, Wolf Peach Public House, Ovest Via, Parker Garage, and Homegrown Tap & Dough. Everyday conveniences are just minutes away with Safeway, Trader Joe’s, and The Local Parker nearby. For recreation and wellness, the Parker Recreation Center and Parker Fieldhouse provide outstanding fitness, sports, and community programs for all ages. This home perfectly combines modern living with access to the best of Parker’s lifestyle and amenities. Solar will be paid off at close by the seller! Click the Virtual Tour link to view the 3D walkthrough. Discounted rate options and no lender fee future refinancing may be available for qualified buyers of this home.
| Elementary School | Middle School | High School |
|---|---|---|
| Prairie Crossing Elementary School | Sierra Middle School | Chaparral High School |
| Price History | |
|---|---|
| 3/12/2026 | Listed $649,000 |
| 5/3/2026 | 3$634,000 |
| 9/9/2026 | 2$624,000 |
General Features
| Sewer | Public Sewer |
|---|---|
| Heating | Forced Air |
| Cooling | Air Conditioning-Room |
| Utilities | Cable Available,Electricity Available,Internet Access (Wired),Natural Gas Available,Phone Available |
| Roof | Composition |
| HOA Fee | 98 |
| Garage Spaces | 2 |
| Association Fee Includes | Recycling,Trash |
| Architectural Style | Traditional |
| Security Features | Carbon Monoxide Detector(s),Smoke Detector(s) |
| Construction Materials | Other |
| Exclusions | Personal Property |
| Pets Allowed | Cats OK,Dogs OK |
| Year Built | 2022 |
| Levels | Two |
| Property Subtype | Single Family Residence |
| Tax Year | 2025 |
| Ownership | Individual |
| Assoc Fee Paid Per | Monthly |
| County | Douglas |
| Property Type | Residential |
| Association Amenities | Playground |
| HOA | Yes |
| Attached Garage | Yes |
| Subdivision Name | Enclave at Pine Grove |
| Full Baths | 1 |
| Status | Active |
| Directions | Please use GPS |
| High School | Chaparral |
| City | Parker |
| Association Name | Enclave at Pine Grove |
| Senior Community Y/N | No |
| High School District | Douglas RE-1 |
| Lot Size Units | Acres |
| Lot Size Square Feet | 5227.2 |
| Listing Terms | Cash,Conventional,FHA,VA Loan |
| Elementary School | Prairie Crossing |
| Tax Annual Amount | 5929 |
| Middle/Junior High School | Sierra |
| Virtual Tour | https://unbranded.virtuance.com/listing/10965-hayloft-st-parker-colorado |
| Structure Type | House |
| Standard Status | Active |
| Middle/Junior School District | Douglas RE-1 |
| Elementary School District | Douglas RE-1 |
Interior Features
| Interior Amenities | Ceiling Fan(s),High Speed Internet,Kitchen Island,Walk-In Closet(s) |
|---|---|
| Basement | Unfinished |
| Flooring | Carpet,Tile |
| Basement (Y/N) | Yes |
| Window Features | Window Coverings |
| Above Grade Finished Area | 1679 |
| 3/4 Baths | 1 |
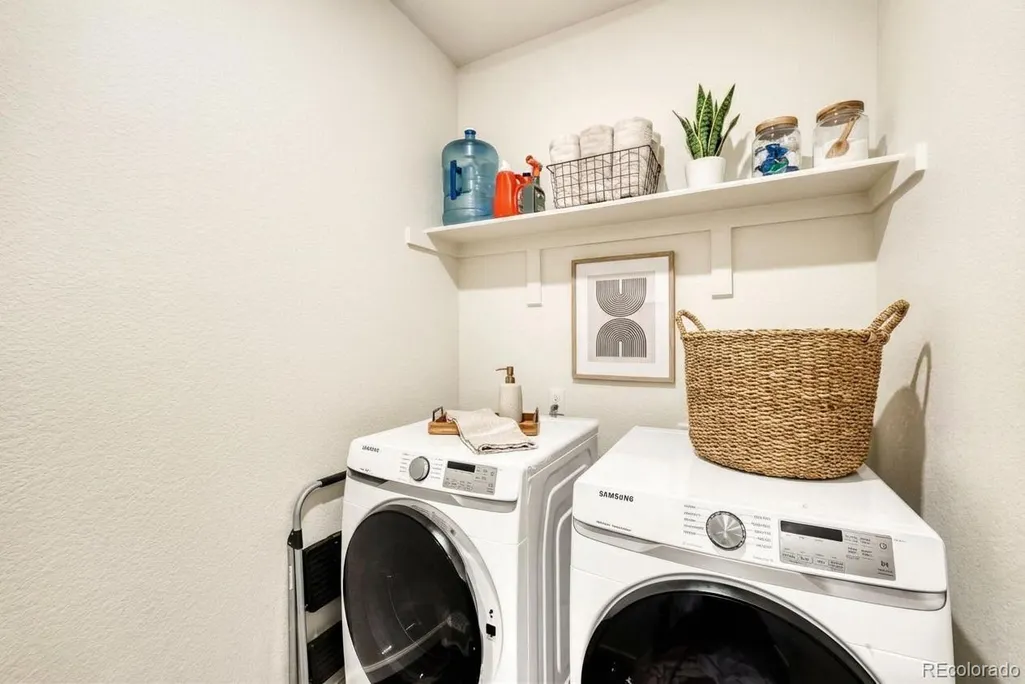
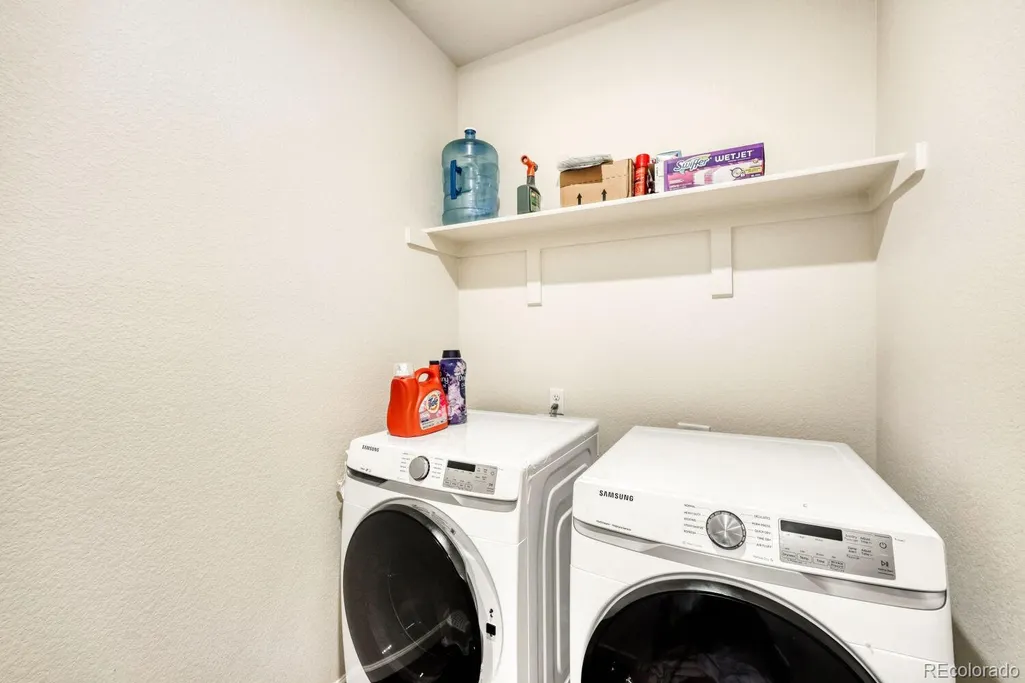
| Laundry Features | In Unit |
| Total Bedrooms | 3 |
| Main Level Bedrooms | 3 |
| Main Level Bathrooms | 2 |
| Total Baths | 2 |
Exterior Features
| Vegetation | Grassed |
|---|---|
| Fencing | Full |
| Water Source | Public |
| Total Parking | 2 |
| Lot Size Area | 0.12 |
| Foundation Details | Concrete Perimeter |
| Building Area Total | 3358 |
| Lot Size Acres | 0.12 |
| Road Surface Type | Paved |
| Road Frontage Type | Public |
| Road Responsibility | Public Maintained Road |
Amenities
- Foreclosure
- Views
- Short Sale
- New Construction
- Adult 55+
- Lease To Own
- No HOA Fees
- Furnished
- Primary On Main
- Air Conditioning
- Seller Finance
- Green
- Fixer Upper
- Horse
- Golf
- Fireplace
- Deck
- Garage
- Basement
- Pool
Property vs Single Family Average in 80134
Price
Taxes
Year Built
Visits


