
Address
445 Garland Street, Lakewood, CO
Price
$ 830,000
Property Attributes
- MLS#3990111
- TypeSingle Family
- Listing Status Active
- CountyJEFFERSON
- CityLakewood
- NeighborhoodGreen Mountain Heights
- Zip80226
- StyleTraditional
- Year Built1946
- Taxes$ 4273
- Price$ 830,000
- Bedrooms3
- Full Bathrooms1
- Half Bathrooms1
- Sqr Footage1792
- Lot Size0.46 Acres
Data Source:
REColorado (MTOMLS)
Property Description
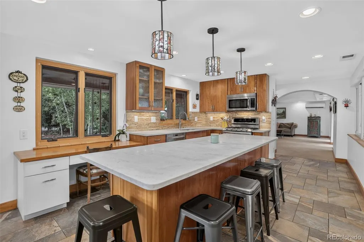
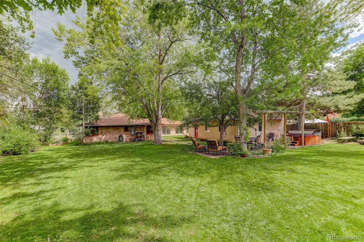
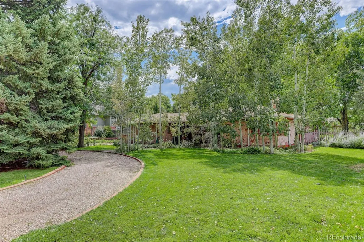
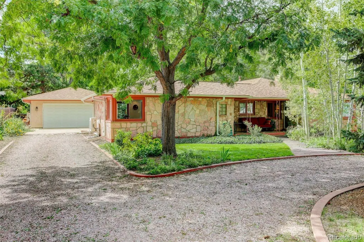
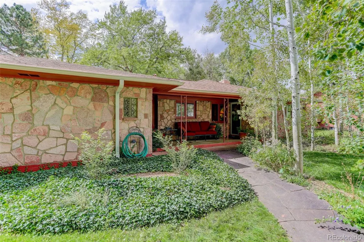
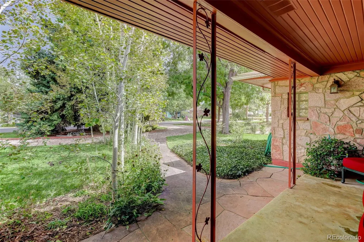
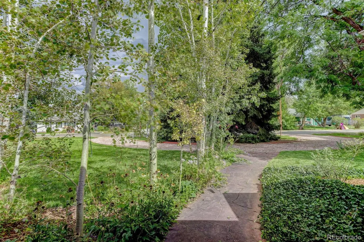
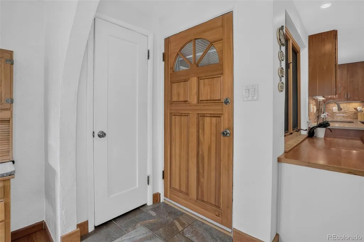
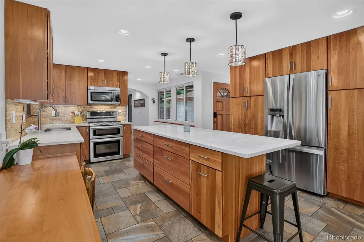
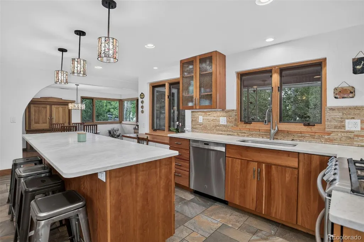
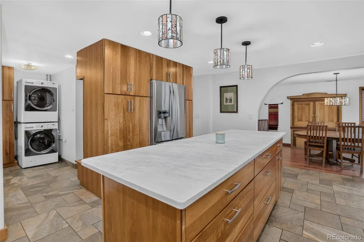
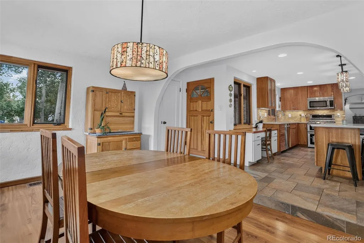
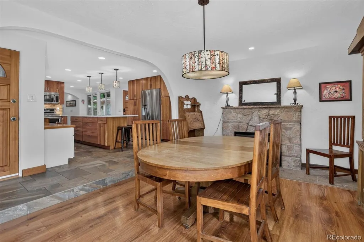
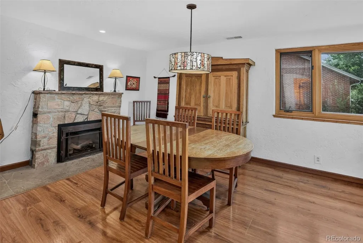
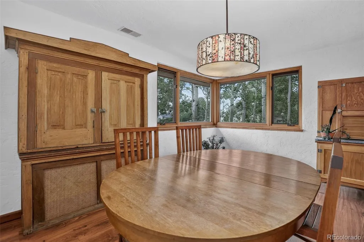
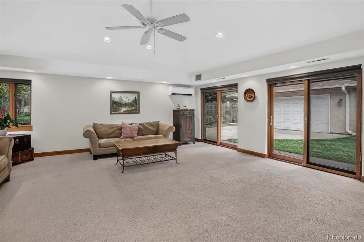
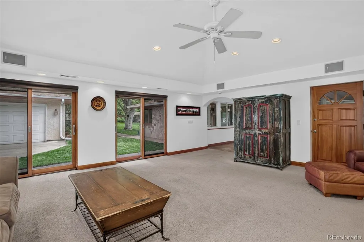
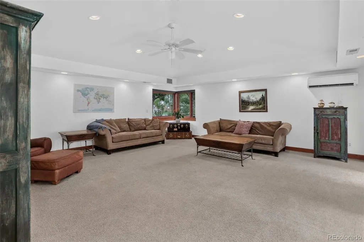
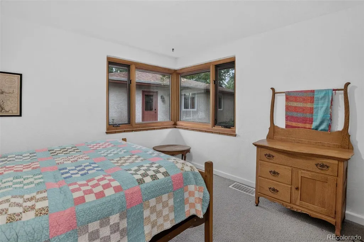
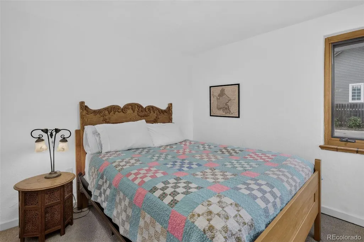
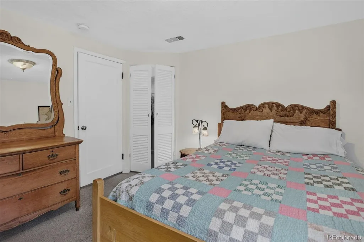
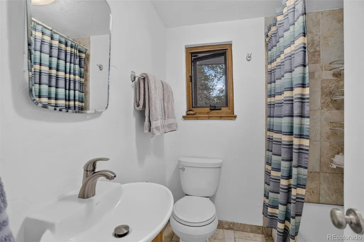
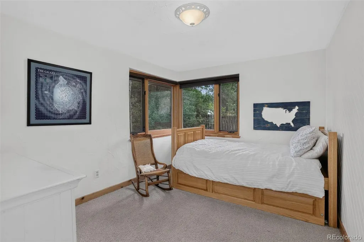
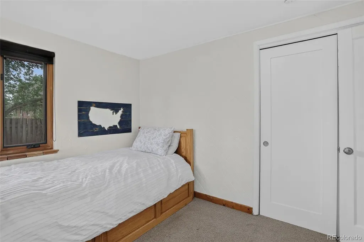
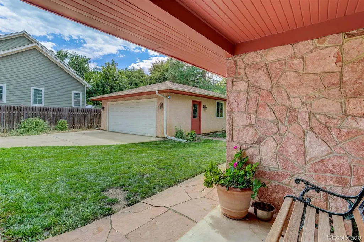
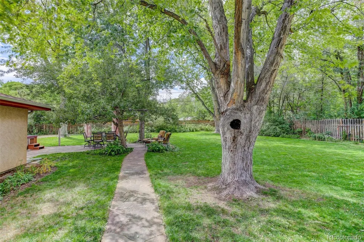
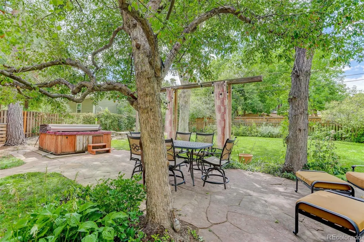
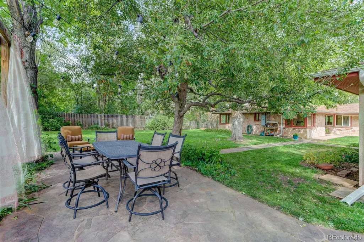
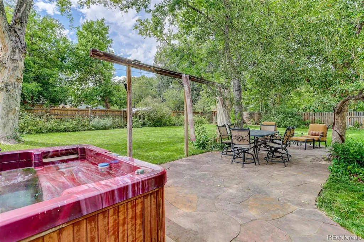
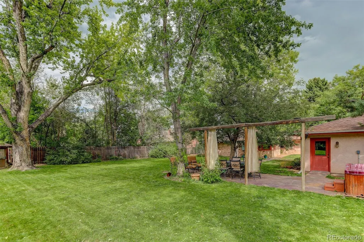
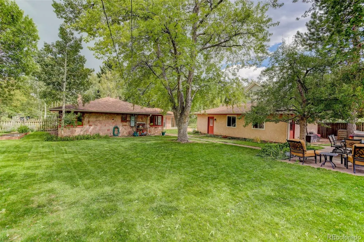
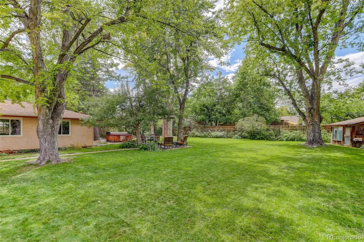
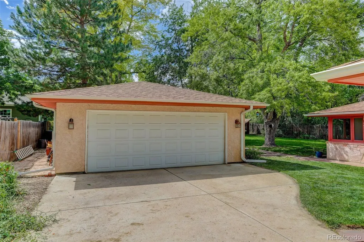
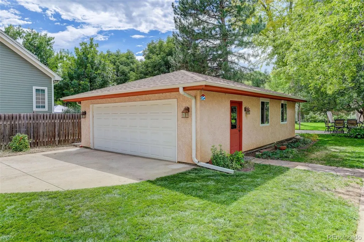
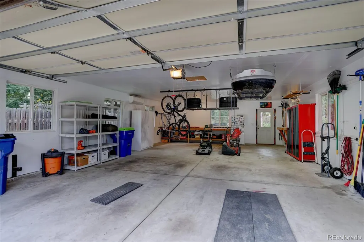
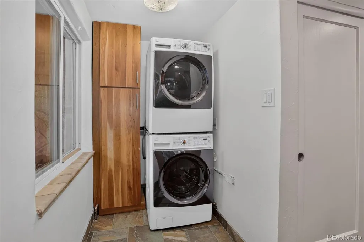
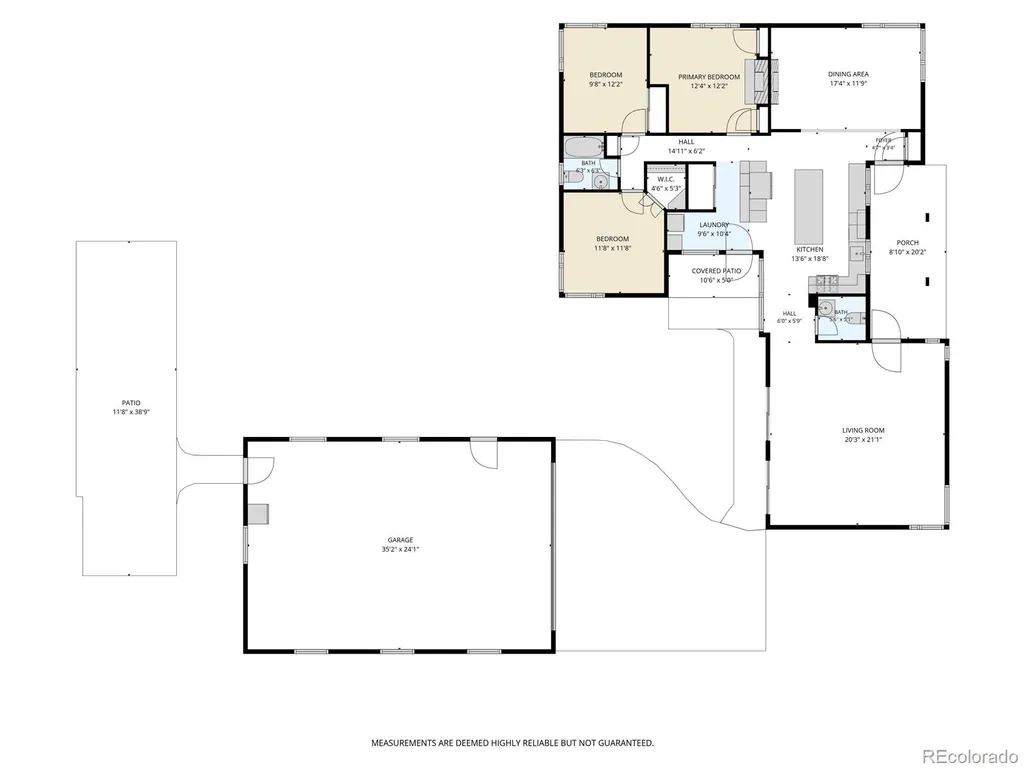
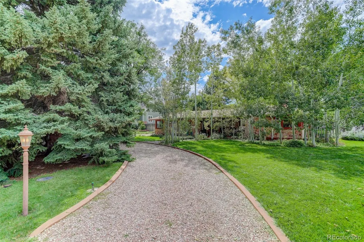
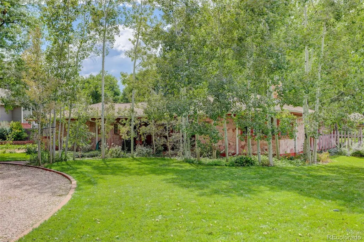
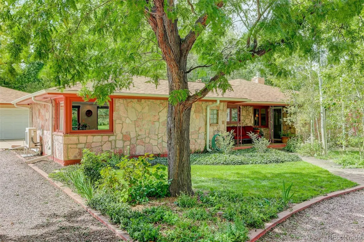
Ever Dreamed of Owning Your Own Private Park? Welcome to 445 Garland St! Sitting on a 20,125 SF lot with soaring trees and an expansive, beautiful yard this is a dream oasis perfect for outdoor living and entertaining. The 3 bedroom home has been completely remodeled and expanded inside over recent years. The kitchen was reimagined, redesigned, upgraded and updated with a large center island, stunning counters, stainless Steel appliances and rich wood cabinetry to create a perfect gathering, entertaining, and cooking area. The original 2 car attached garage was converted to a large family room with large corner windows and dual wood sliding doors opening to the park-like back yard. Out those same doors sits a new 864 SF detached garage. It is fully insulated, heated and air conditioned for your cars, bikes, equipment and toys. Beyond the garage is a beautiful flagstone patio and a private hot tub. School age children? The highly ranked Option School, Dennison Elementary (k - 6), is just a few minutes walk from the home! With easy access to Hwy 6 delivering you quickly to the mountains and downtown Denver this is a perfect setting and a beautiful home that you will not and should not miss!
| Elementary School | Middle School | High School |
|---|---|---|
| South Lakewood Elementary School | Creighton Middle School | Lakewood High School |
| Price History | |
|---|---|
| 8/28/2026 | Listed $830,000 |
General Features
| Sewer | Public Sewer |
|---|---|
| Heating | Forced Air,Natural Gas |
| Cooling | Air Conditioning-Room |
| Utilities | Cable Available,Electricity Connected,Natural Gas Connected |
| Possession | Closing/DOD |
| Roof | Composition |
| Appliances | Convection Oven,Dishwasher,Disposal,Dryer,Gas Water Heater,Microwave,Range,Refrigerator,Self Cleaning Oven,Washer |
| Garage Spaces | 4 |
| Patio/Porch Features | Front Porch,Patio |
| Architectural Style | Traditional |
| Security Features | Carbon Monoxide Detector(s),Smoke Detector(s) |
| Construction Materials | Frame |
| Exclusions | Seller's Personal Property. Red & Black Metal Cabinets in Garage. |
| Pets Allowed | Cats OK,Dogs OK |
| Year Built | 1946 |
| Electric | 110V,220 Volts |
| Levels | One |
| Property Subtype | Single Family Residence |
| Tax Year | 2025 |
| Ownership | Individual |
| County | Jefferson |
| Property Type | Residential |
| HOA | No |
| Attached Garage | No |
| Subdivision Name | Green Mountain Heights |
| Facing Direction | East |
| Full Baths | 1 |
| Status | Active |
| Directions | From 6th Ave exit Garrison St and head South. Make right onto W 4th Ave and then turn right onto Garland Street. House 2/3 down the street on the left. |
| High School | Lakewood |
| City | Lakewood |
| Senior Community Y/N | No |
| High School District | Jefferson County R-1 |
| Lot Size Units | Square Feet |
| Lot Size Square Feet | 20125 |
| Listing Terms | Cash,Conventional,FHA,Jumbo,VA Loan |
| Elementary School | South Lakewood |
| Tax Annual Amount | 4273 |
| Home Warranty Y/N | No |
| Middle/Junior High School | Creighton |
| Property Condition | Updated/Remodeled |
| Virtual Tour | https://www.youtube.com/watch?v=VwTSgOuwfyA |
| Structure Type | House |
| Standard Status | Active |
| Occupancy Type | Owner |
| Middle/Junior School District | Jefferson County R-1 |
| Elementary School District | Jefferson County R-1 |
Interior Features
| Interior Amenities | Ceiling Fan(s),Eat-in Kitchen,Granite Counters,Kitchen Island,Pantry,Quartz Counters,Smart Thermostat,Smoke Free,Hot Tub,Vaulted Ceiling(s) |
|---|---|
| Flooring | Carpet,Tile,Wood |
| Furnished Y/N | Unfurnished |
| Total Fireplaces | 2 |
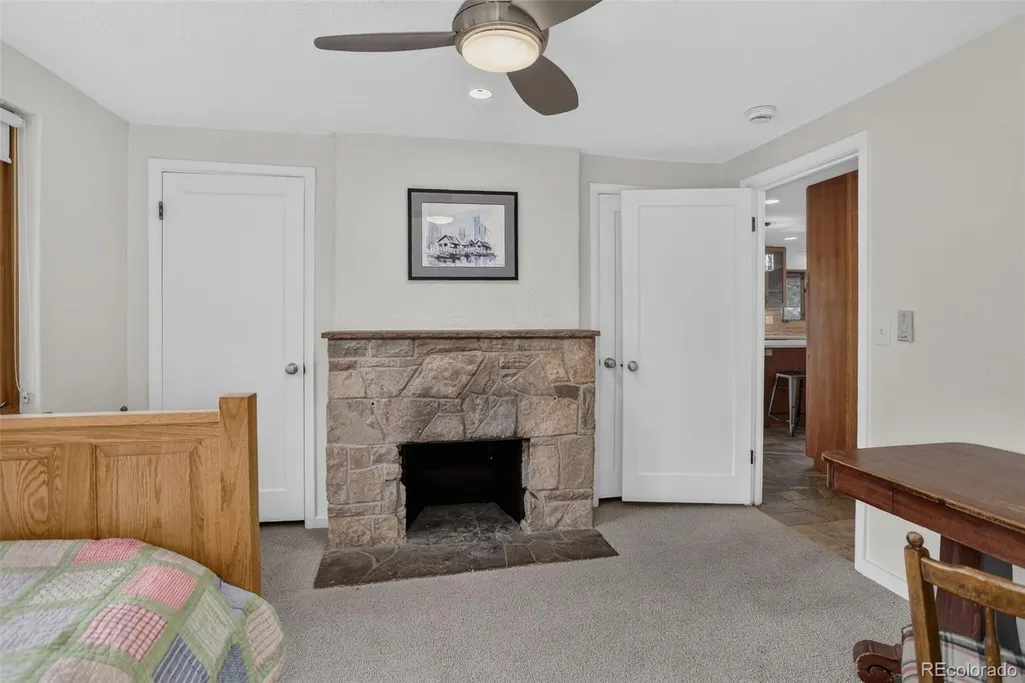
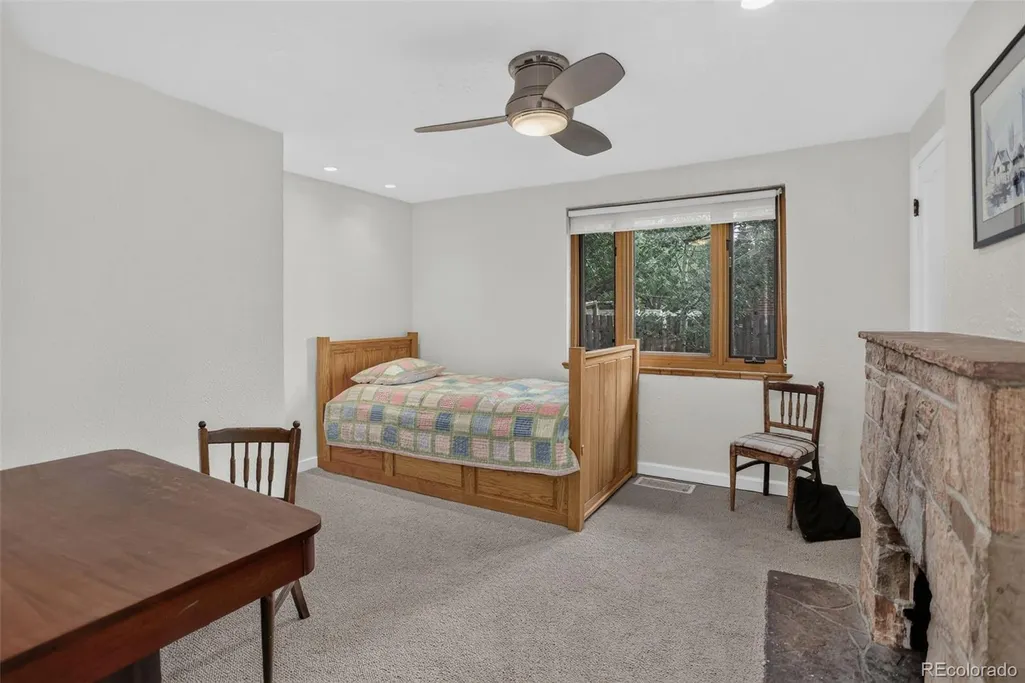
| Fireplace Features | Bedroom,Dining Room |
| Basement (Y/N) | No |
| Window Features | Double Pane Windows |
| Above Grade Finished Area | 1792 |
| Half Baths | 1 |
| Total Bedrooms | 3 |
| Main Level Bedrooms | 3 |
| Main Level Bathrooms | 2 |
| Total Baths | 2 |
Exterior Features
| Exterior Amenities | Fire Pit,Private Yard,Rain Gutters,Spa/Hot Tub |
|---|---|
| Fencing | Partial |
| Parking Features | Concrete,Dry Walled,Exterior Access Door,Finished Garage,Heated Garage,Insulated Garage,Lighted,Oversized,Storage |
| Lot Features | Ditch,Landscaped,Level,Many Trees,Sprinklers In Front,Sprinklers In Rear |
| Total Parking | 4 |
| Lot Size Area | 20125 |
| Foundation Details | Slab |
| Building Area Total | 1792 |
| Lot Size Acres | 0.46 |
| Road Surface Type | Paved |
| Road Frontage Type | Public |
| Road Responsibility | Public Maintained Road |
| Horse Y/N | No |
Amenities
- Foreclosure
- Views
- Short Sale
- New Construction
- Adult 55+
- Lease To Own
- No HOA Fees
- Furnished
- Primary On Main
- Air Conditioning
- Seller Finance
- Green
- Fixer Upper
- Horse
- Golf
- Fireplace
- Deck
- Garage
- Basement
- Pool
Property vs Single Family Average in 80226
Price
Taxes
Year Built
Visits
 The content relating to real estate for sale in this Web site comes in part from the Internet Data eXchange (IDX) program of METROLIST, INC., DBA RECOLORADO©. Real estate listings held by brokers other than JPAR® - Platinum are marked with the IDX Logo. This information is being provided for the consumers' personal, non-commercial use and may not be used for any other purpose. All information subject to change and should be independently verified. September 12, 2026 12:33 PM UTCd

