
Price Reduction
Address
16495 Woodward Terrace, Monument, CO
Price
$ 699,500
Property Attributes
- MLS#3947590
- TypeSingle Family
- Listing Status Active
- CountyEL PASO
- CityMonument
- NeighborhoodCarriages at Sanctuary Pointe
- Zip80132
- StylePatio
- Year Built2018
- Taxes$ 4145
- Price$ 699,500
- Bedrooms4
- Full Bathrooms3
- Half Bathrooms0
- Sqr Footage2926
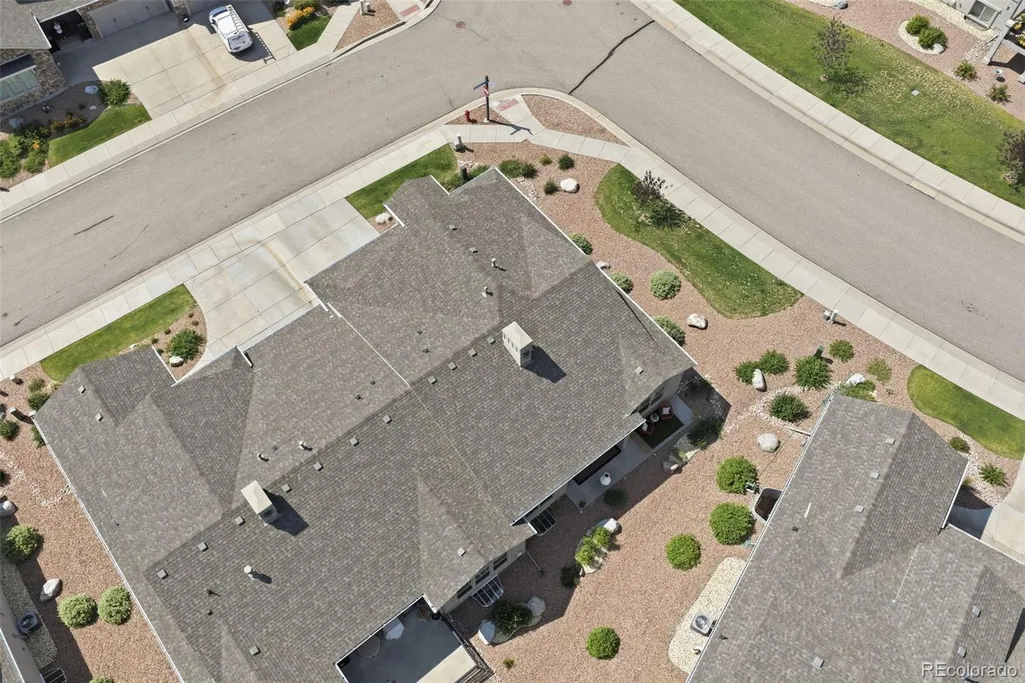
- Lot Size0.14 Acres
Data Source:
REColorado (MTOMLS)
Property Description
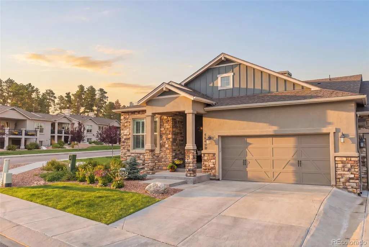
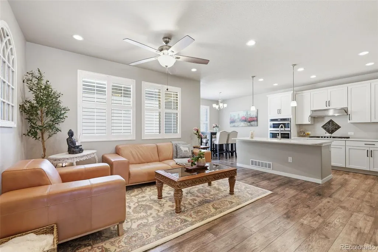
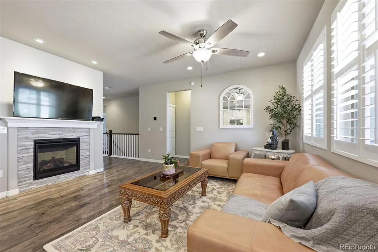
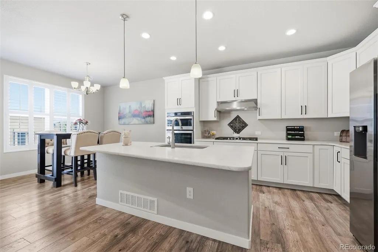
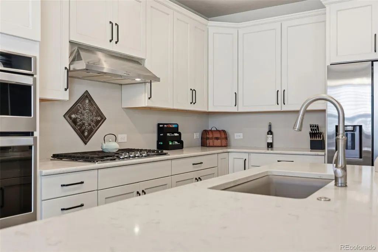
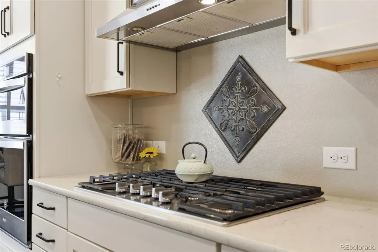
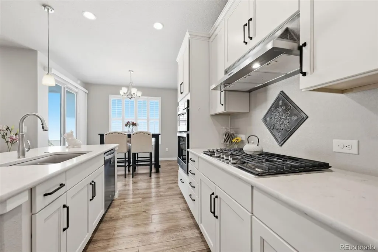
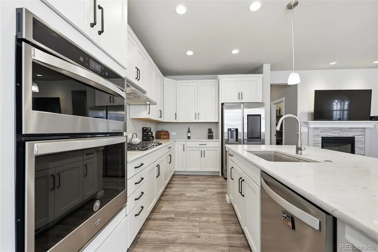
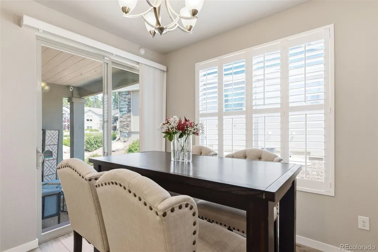
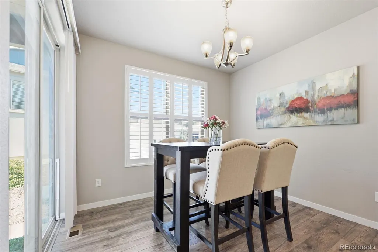
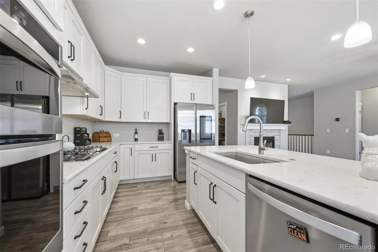
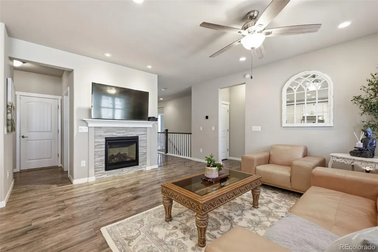
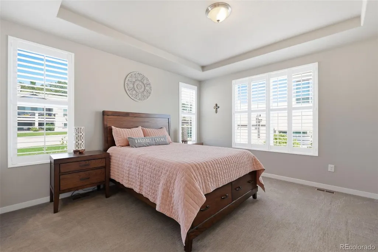
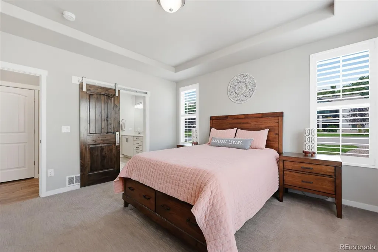
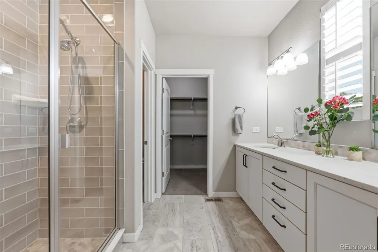
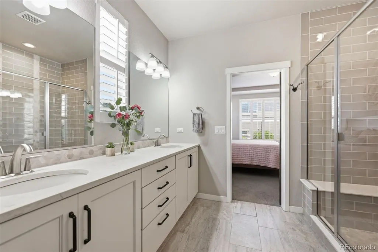
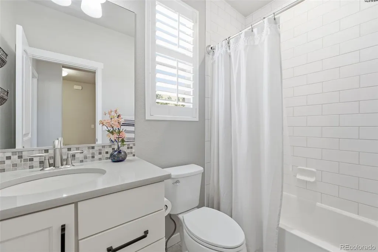
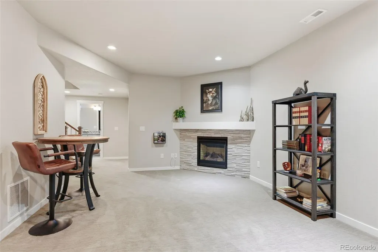
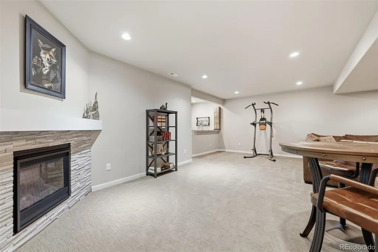
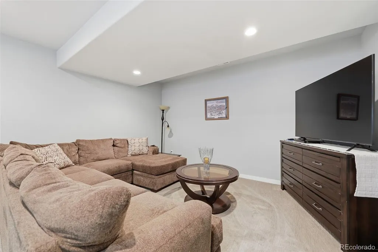
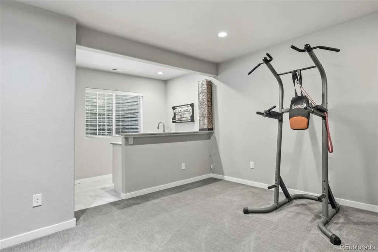
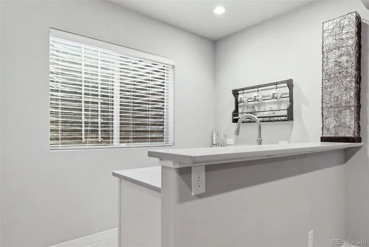
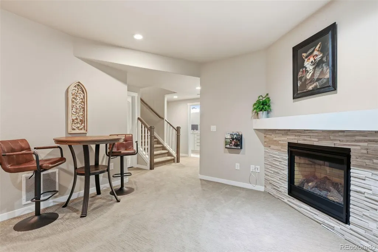
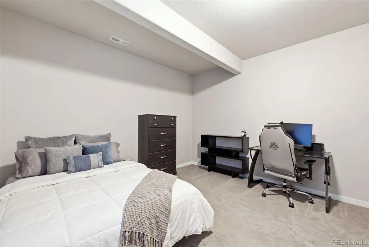
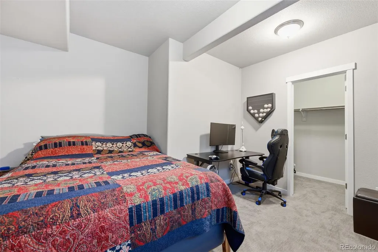
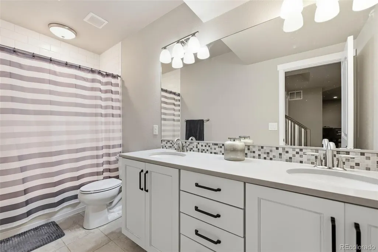
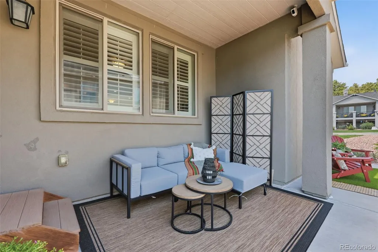
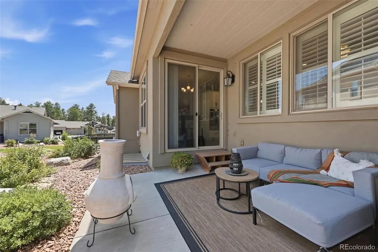
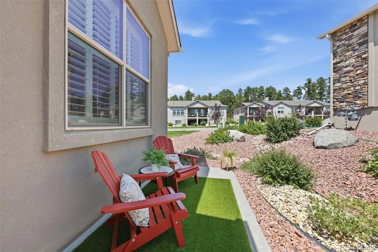
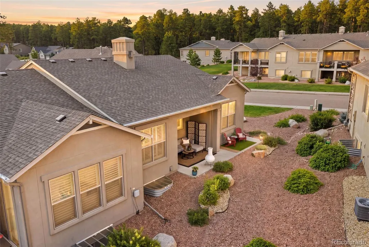
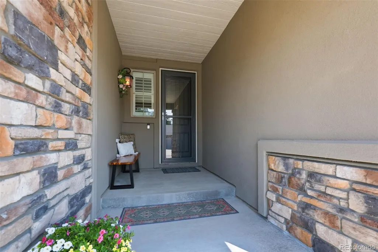
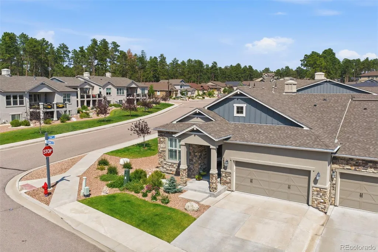
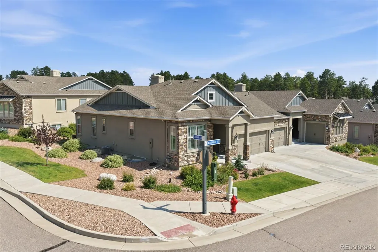
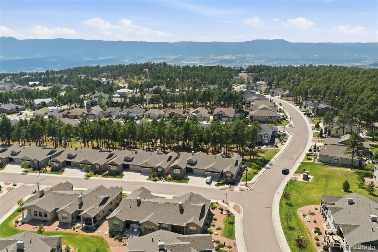
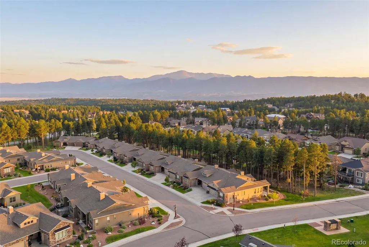
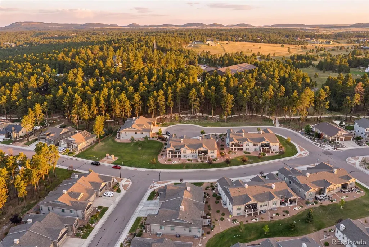
A former model home tucked into the beautiful Sanctuary Pointe community, this is the kind of Colorado home that makes you want to stay awhile. This 4-bedroom, 3-bath paired-patio ranch offers nearly 3,000 square feet of thoughtfully designed living space. At the heart of the main level, the spacious kitchen features maple cabinetry, quartz countertops, stainless-steel appliances, a gas cooktop, and plenty of room to gather. Just beyond, the living space is warmed by a gas fireplace, making it an inviting place to settle in and feel at home. The main-level primary suite offers its own private retreat, while the finished lower level gives you even more room to spread out. With taller basement ceilings, a wet bar, second fireplace, recreation room, two additional bedrooms, and a full bathroom, it’s a space made for movie nights, entertaining, or hosting family and friends. Outside, enjoy the expanded patio and surrounding Colorado landscape, explore the parks and trails throughout Sanctuary Pointe, or spend the day at nearby Fox Run Regional Park. Shopping, dining, I-25 access, and D38 schools are all just minutes away. Some places are beautiful. This one feels like home.
| Elementary School | Middle School | High School |
|---|---|---|
| Bear Creek Elementary School | Lewis-Palmer Middle School | Lewis-Palmer High School |
| Price History | |
|---|---|
| 8/11/2026 | Listed $719,000 |
| 9/19/2026 | 3$699,500 |
General Features
| Sewer | Public Sewer |
|---|---|
| Heating | Forced Air |
| Cooling | Central Air |
| Utilities | Cable Available,Electricity Connected,Natural Gas Connected,Phone Connected |
| Possession | Closing/DOD |
| Roof | Shingle |
| Appliances | Bar Fridge,Cooktop,Dishwasher,Disposal,Microwave,Oven,Range Hood,Refrigerator |
| Zoning | PUD |
| HOA Fee | 328.67 |
| Garage Spaces | 2 |
| Association Fee Includes | Insurance,Maintenance Grounds,Maintenance Structure,Snow Removal,Trash |
| Patio/Porch Features | Covered,Front Porch,Patio |
| Construction Materials | Concrete,Frame,Stucco,Wood Siding |
| Exclusions | Seller's Personal Items,Washer and Dryer,and Staging Items. |
| Pets Allowed | Yes |
| Year Built | 2018 |
| Levels | One |
| Property Subtype | Townhouse |
| Tax Year | 2025 |
| Ownership | Individual |
| Assoc Fee Paid Per | Monthly |
| County | El Paso |
| Property Type | Residential |
| Association Amenities | Park,Playground,Trail(s) |
| HOA | Yes |
| Attached Garage | Yes |
| Subdivision Name | Carriages at Sanctuary Pointe |
| Facing Direction | West |
| Full Baths | 2 |
| Status | Active |
| Directions | From I-25,take Exit 158/Baptist Rd east ~2 miles. Left on Sanctuary Rim Dr,right on Mountain Mist Dr,left on Lazy Cat Ln,then right on Woodward Terrace. 16495 Woodward Terrace will be on the left. |
| High School | Lewis-Palmer |
| City | Monument |
| Association Name | Legends at Sanctuary Pointe |
| Senior Community Y/N | No |
| High School District | Lewis-Palmer 38 |
| Lot Size Units | Square Feet |
| Lot Size Square Feet | 5987 |
| Listing Terms | Cash,Conventional,FHA,VA Loan |
| Elementary School | Bear Creek |
| Tax Annual Amount | 4145 |
| Middle/Junior High School | Lewis-Palmer |
| Virtual Tour | https://youtube.com/shorts/HhXjD_9A-mw?is=uYQB7g0wmXxL_oD1 |
| Structure Type | Patio |
| Builder Name | Classic Homes |
| Standard Status | Active |
| Middle/Junior School District | Lewis-Palmer 38 |
| Elementary School District | Lewis-Palmer 38 |
Interior Features
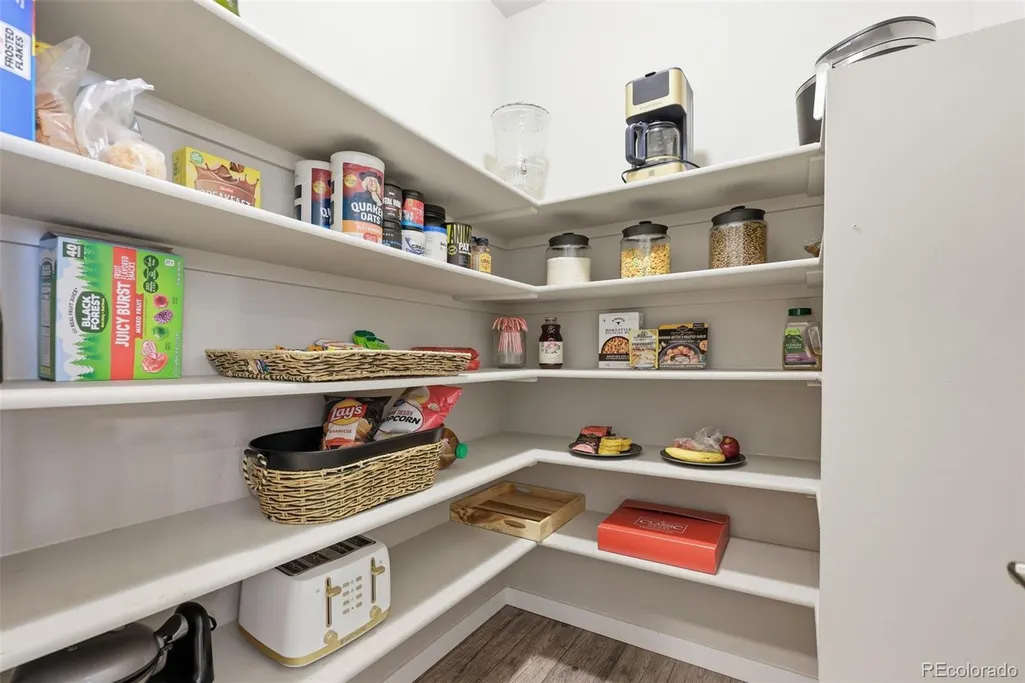
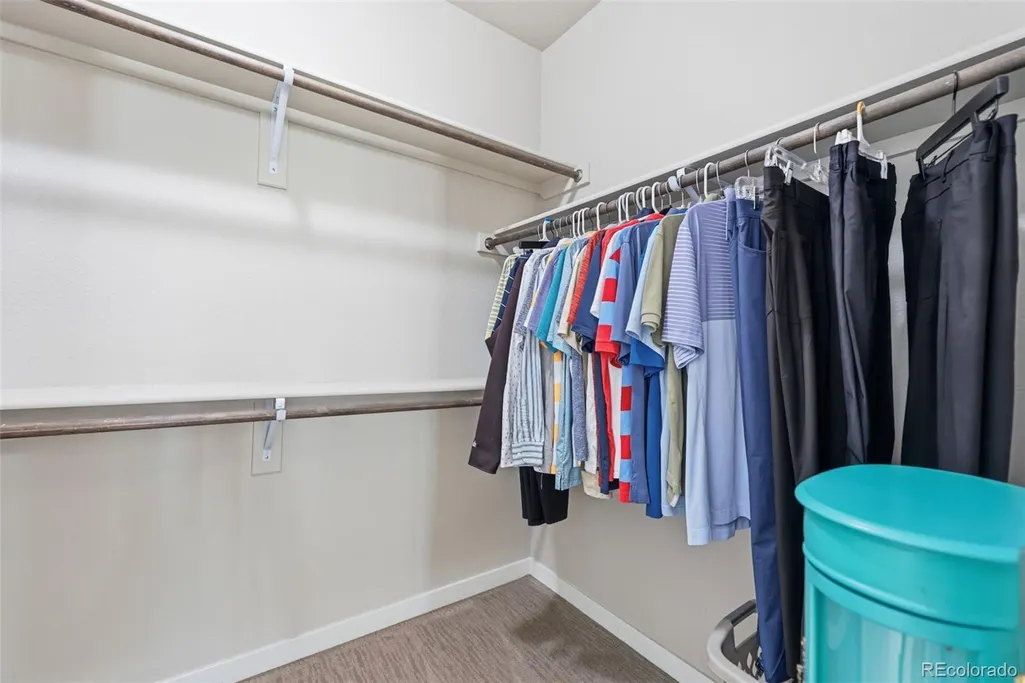
| Interior Amenities | Ceiling Fan(s),Eat-in Kitchen,In-Law Floorplan,Kitchen Island,Open Floorplan,Pantry,Primary Suite,Quartz Counters,Walk-In Closet(s),Wet Bar |
|---|---|
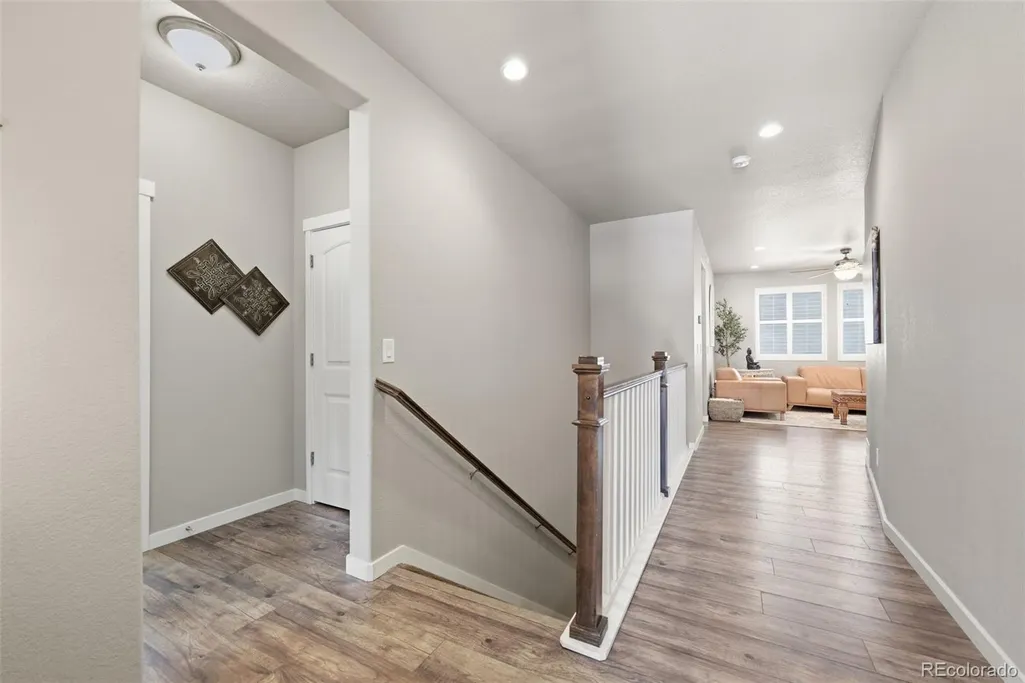
| Basement | Finished,Full |
| Flooring | Carpet,Tile,Vinyl,Wood |
| Furnished Y/N | Furnished |
| Total Fireplaces | 2 |
| Fireplace Features | Basement,Living Room |
| Common Walls | 1 Common Wall |
| Basement (Y/N) | Yes |
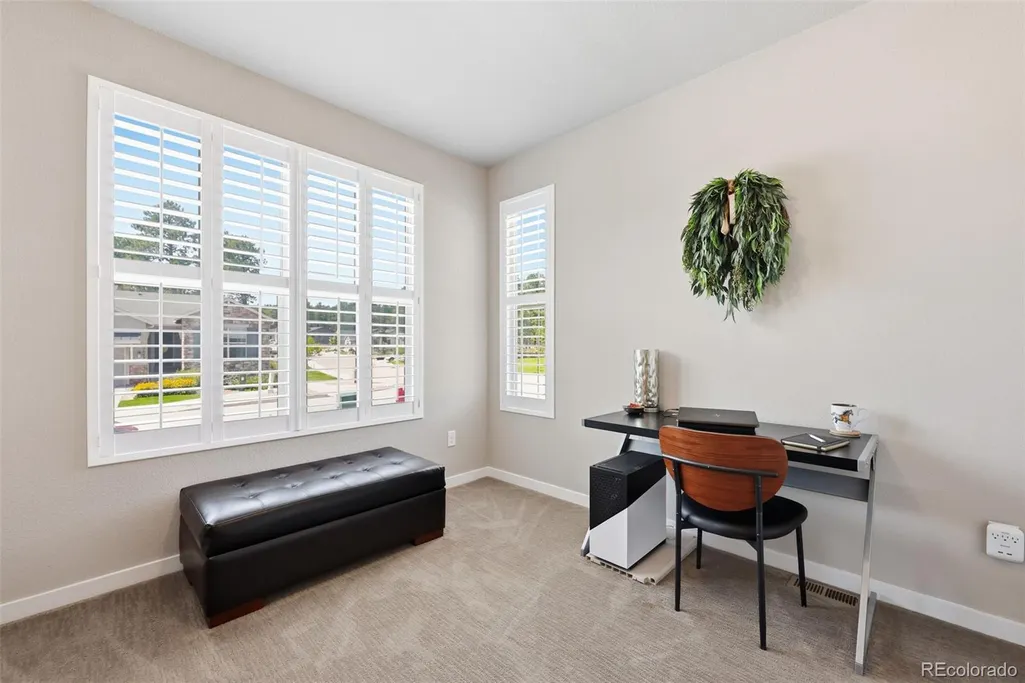
| Window Features | Double Pane Windows,Window Coverings |
| Above Grade Finished Area | 1463 |
| 3/4 Baths | 1 |
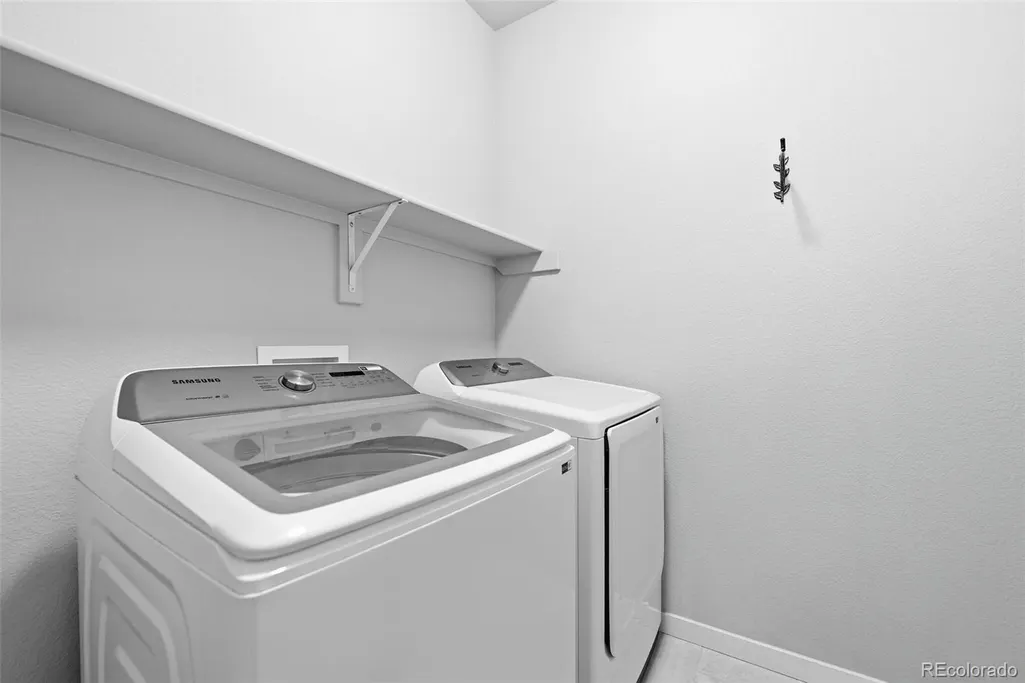
| Laundry Features | In Unit |
| Total Bedrooms | 4 |
| Main Level Bedrooms | 2 |
| Main Level Bathrooms | 2 |
| Total Baths | 3 |
Exterior Features
| Exterior Amenities | Balcony,Gas Valve,Rain Gutters |
|---|---|
| Fencing | None |
| Parking Features | Concrete |
| Lot Features | Corner Lot,Landscaped |
| Water Source | Public |
| Total Parking | 2 |
| Lot Size Area | 5987 |
| Building Area Total | 2926 |
| Lot Size Acres | 0.14 |
Amenities
- Foreclosure
- Views
- Short Sale
- New Construction
- Adult 55+
- Lease To Own
- No HOA Fees
- Furnished
- Primary On Main
- Air Conditioning
- Seller Finance
- Green
- Fixer Upper
- Horse
- Golf
- Fireplace
- Deck
- Garage
- Basement
- Pool
Property vs Single Family Average in 80132
Price
Taxes
Year Built
Visits
 The content relating to real estate for sale in this Web site comes in part from the Internet Data eXchange (IDX) program of METROLIST, INC., DBA RECOLORADO©. Real estate listings held by brokers other than JPAR® - Platinum are marked with the IDX Logo. This information is being provided for the consumers' personal, non-commercial use and may not be used for any other purpose. All information subject to change and should be independently verified. September 20, 2026 1:08 PM UTCd

