
Address
10537 Oncilla Lane, Lone Tree, CO
Price
$ 740,000
Property Attributes
- MLS#3826039
- TypeSingle Family
- Listing Status Active
- CountyDOUGLAS
- CityLone Tree
- NeighborhoodCanyon Village
- Zip80124
- StyleHouse
- Year Built2023
- Taxes$ 8642
- Price$ 740,000
- Bedrooms4
- Full Bathrooms3
- Half Bathrooms0
- Sqr Footage3730
- Lot Size0.07 Acres
Data Source:
REColorado (MTOMLS)
Property Description
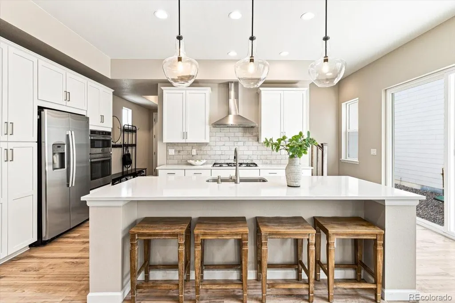
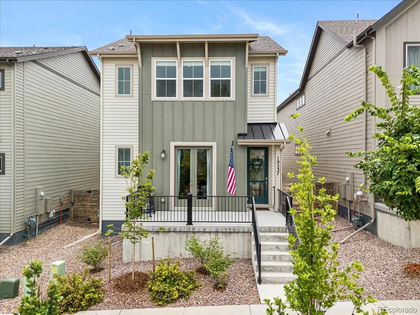
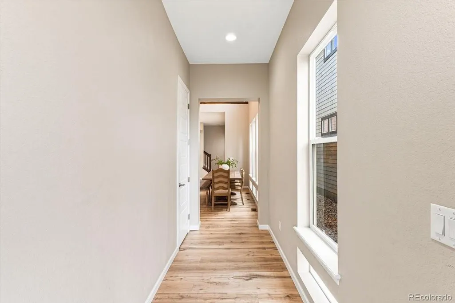
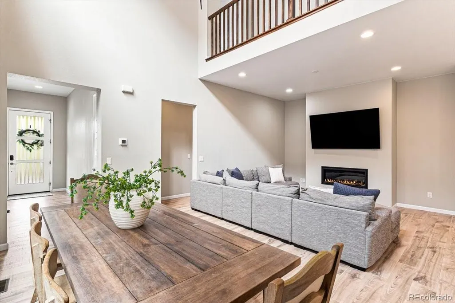
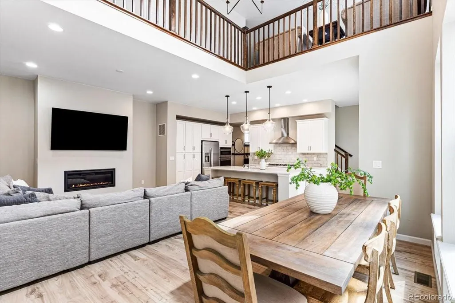
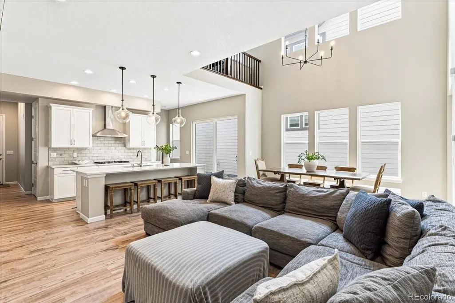
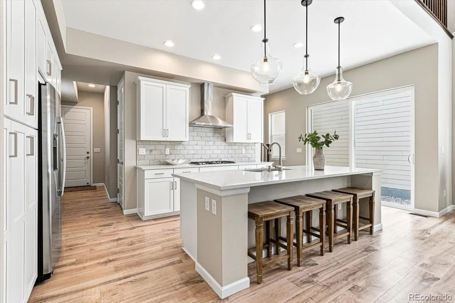
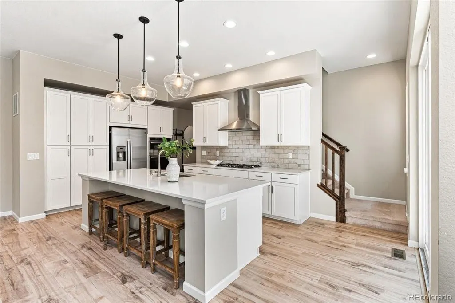
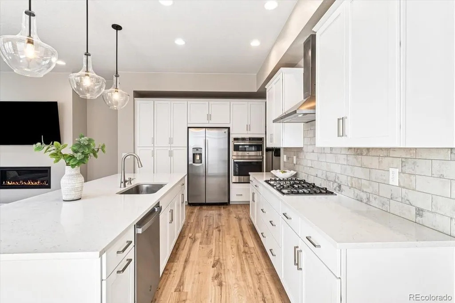
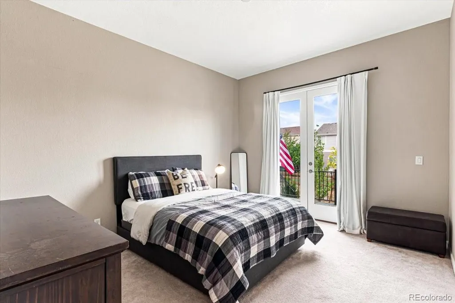
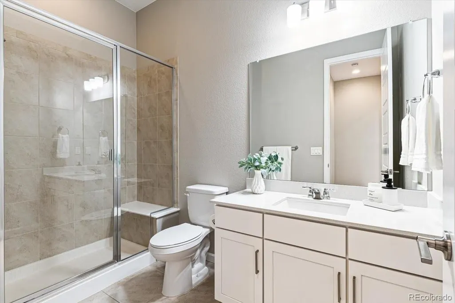
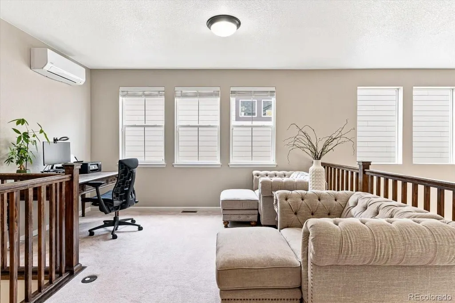
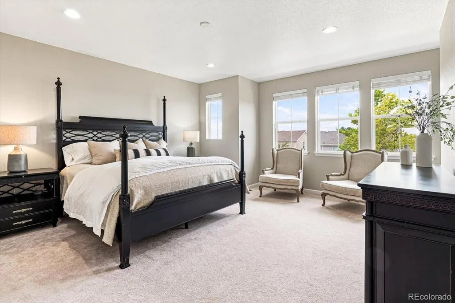
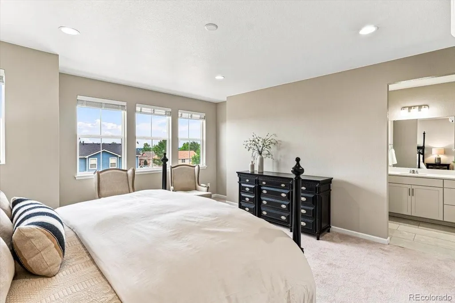
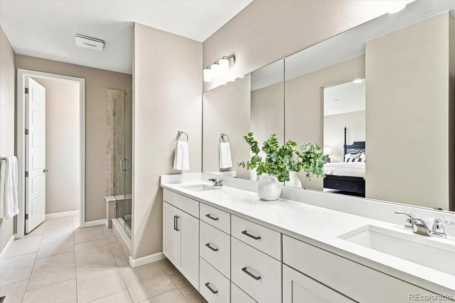
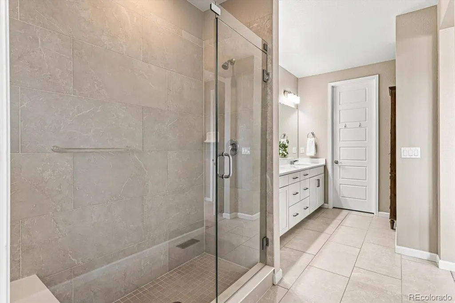
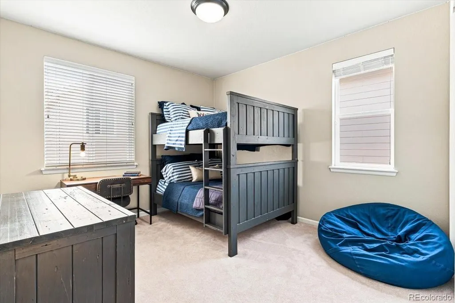
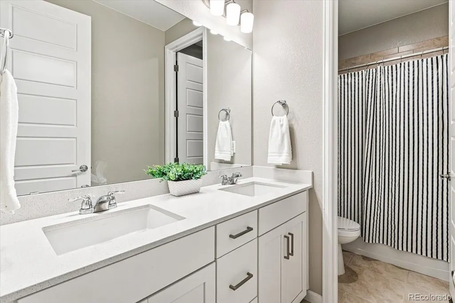
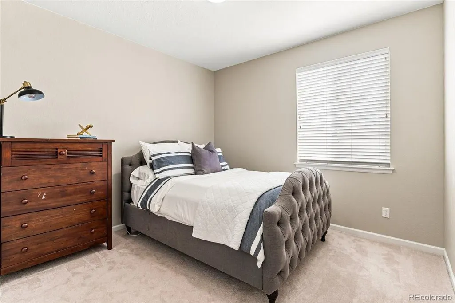
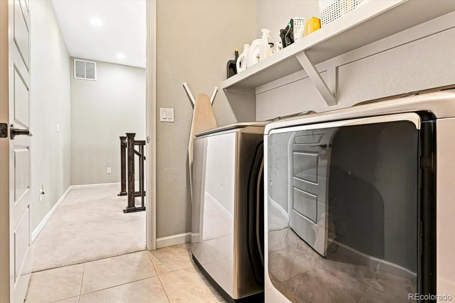
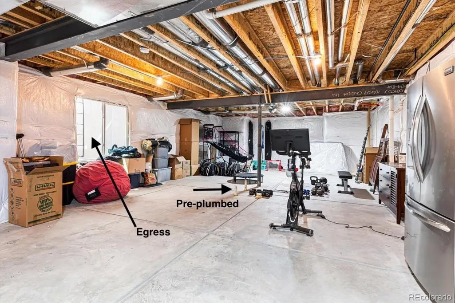
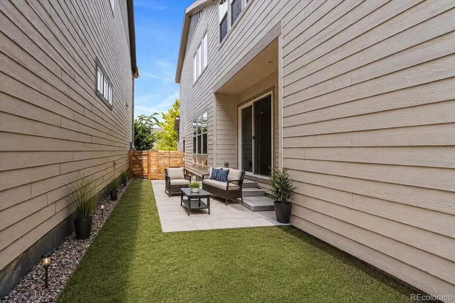
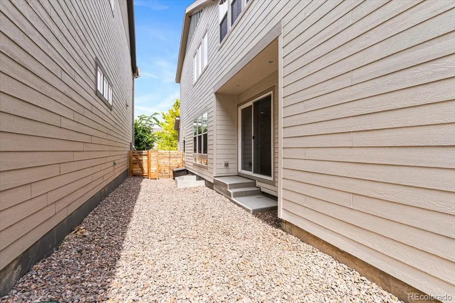
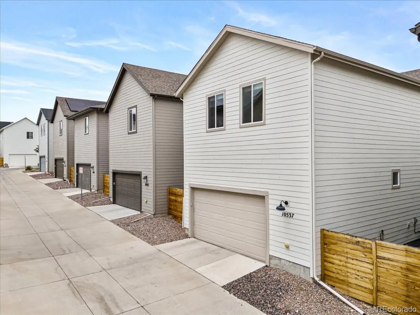
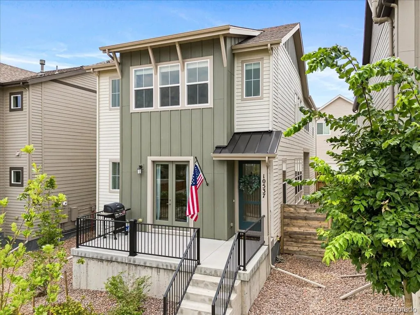
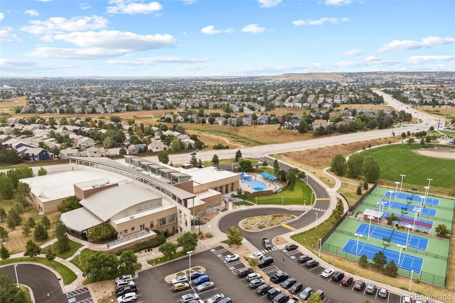
Experience luxury, modern design, and low-maintenance living in this stunning Taylor Morrison home in Canyon Village. Located in one of the area’s newer communities, this beautifully designed home offers 3 upstairs bedrooms, a main-level office/bedroom, versatile loft, 3 bathrooms, and an unfinished basement ready for future expansion, all with access to Highlands Ranch’s exceptional amenities. Inside, 10-foot main-level ceilings, 9-foot upstairs ceilings, and 8-foot doors throughout create an open, airy feel. Neutral finishes, wood-look luxury vinyl plank flooring, and a gas fireplace complement the bright living spaces. The living and dining areas flow seamlessly into the kitchen, featuring stainless steel appliances, quartz countertops, a sleek range hood, and a large center island with sink and seating. Upstairs, the spacious primary suite includes a beautifully finished bath with a glass-enclosed shower with floor-to-ceiling tile, dual sinks, and tile flooring. The versatile loft is ideal for a second office, game room, workout space, or retreat, while the laundry room offers space for future cabinetry and a utility sink. A mini-split heating and cooling system provides individualized upstairs temperature control and added comfort. The unfinished basement includes egress windows and pre-plumbing, offering plenty of potential for additional bedrooms, living space, a home gym, entertainment area, or more. Outside, enjoy a welcoming front patio, fenced side yard, and rear-entry two-car garage. Best of all, no mowing and no shoveling! Just a short walk to Rock Canyon High School, the home also eligible for access to four Highlands Ranch recreation centers with pools, tennis courts, fitness facilities, and an extensive variety of classes and activities, offering an exceptional combination of comfort, convenience, and lifestyle.
| Elementary School | Middle School | High School |
|---|---|---|
| Redstone Elementary School | Rocky Heights Middle School | Rock Canyon High School |
| Price History | |
|---|---|
| 8/12/2026 | Listed $740,000 |
General Features
| Sewer | Public Sewer |
|---|---|
| Heating | Forced Air,Natural Gas |
| Cooling | Air Conditioning-Room,Central Air |
| Possession | Negotiable |
| Roof | Composition |
| Appliances | Cooktop,Dishwasher,Disposal,Double Oven,Dryer,Electric Water Heater,Microwave,Oven,Range Hood,Refrigerator,Sump Pump,Washer |
| HOA Fee | 224.66 |
| Garage Spaces | 2 |
| Association Fee Includes | Maintenance Grounds,Recycling,Snow Removal,Trash |
| Patio/Porch Features | Patio |
| Security Features | Carbon Monoxide Detector(s),Smoke Detector(s) |
| Construction Materials | Frame,Wood Siding |
| Exclusions | Seller's personal property and refrigerator in the garage |
| Pets Allowed | Yes |
| Year Built | 2023 |
| Levels | Two |
| Property Subtype | Single Family Residence |
| Tax Year | 2025 |
| Ownership | Individual |
| Assoc Fee Paid Per | Monthly |
| County | Douglas |
| Property Type | Residential |
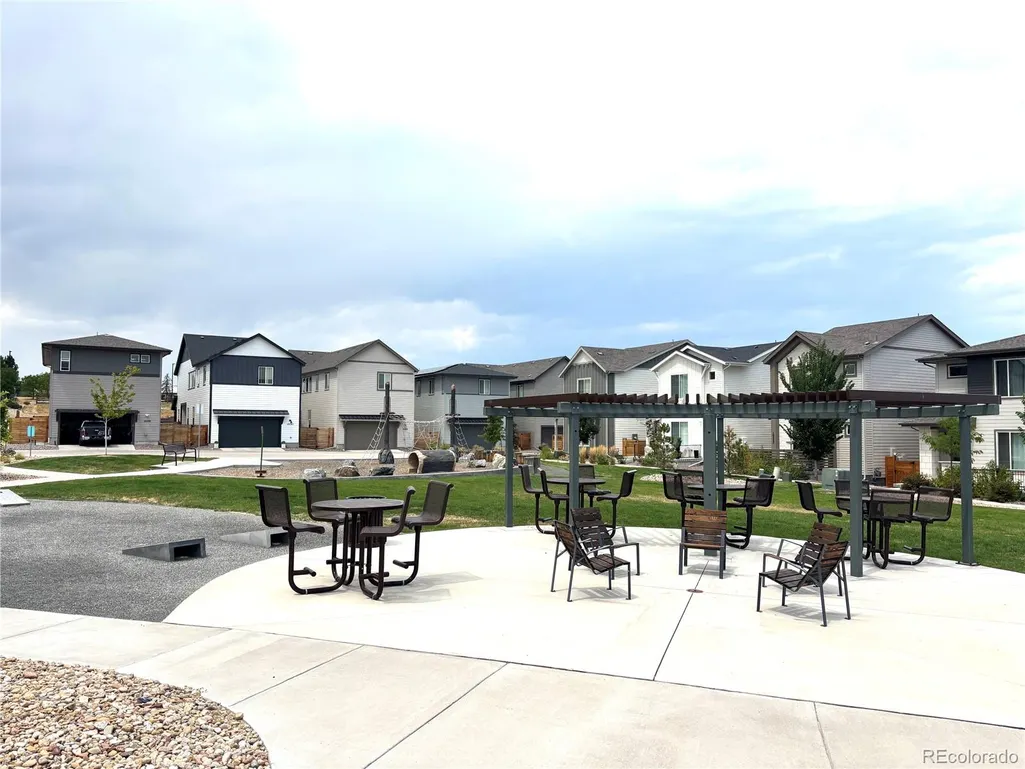
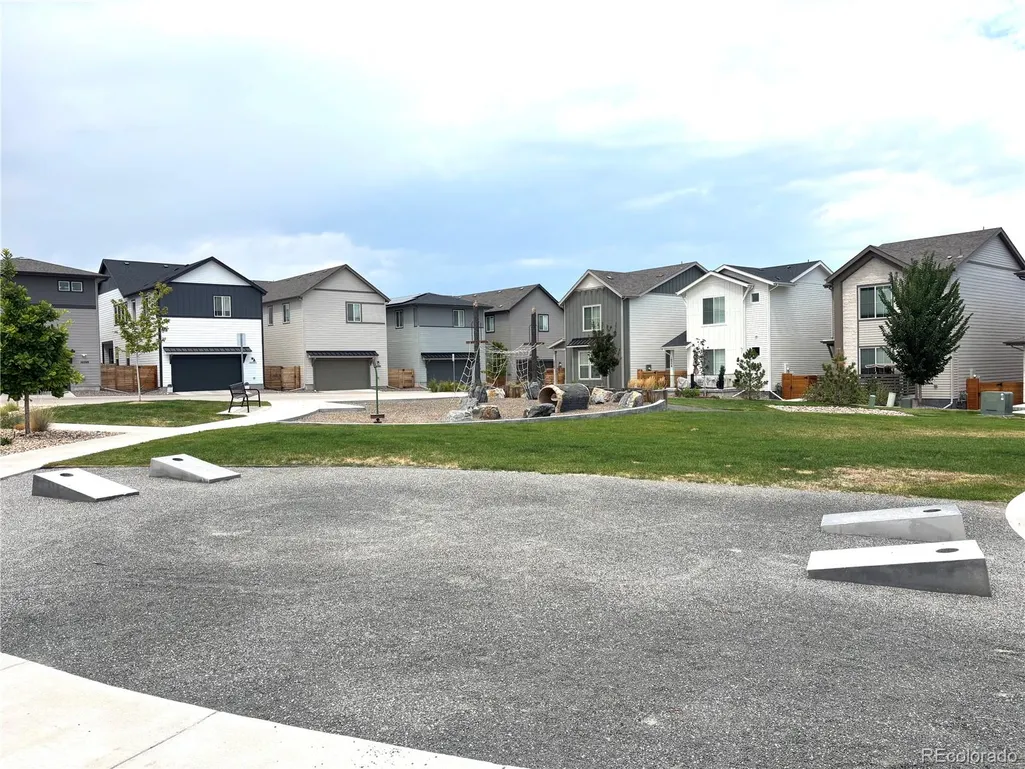
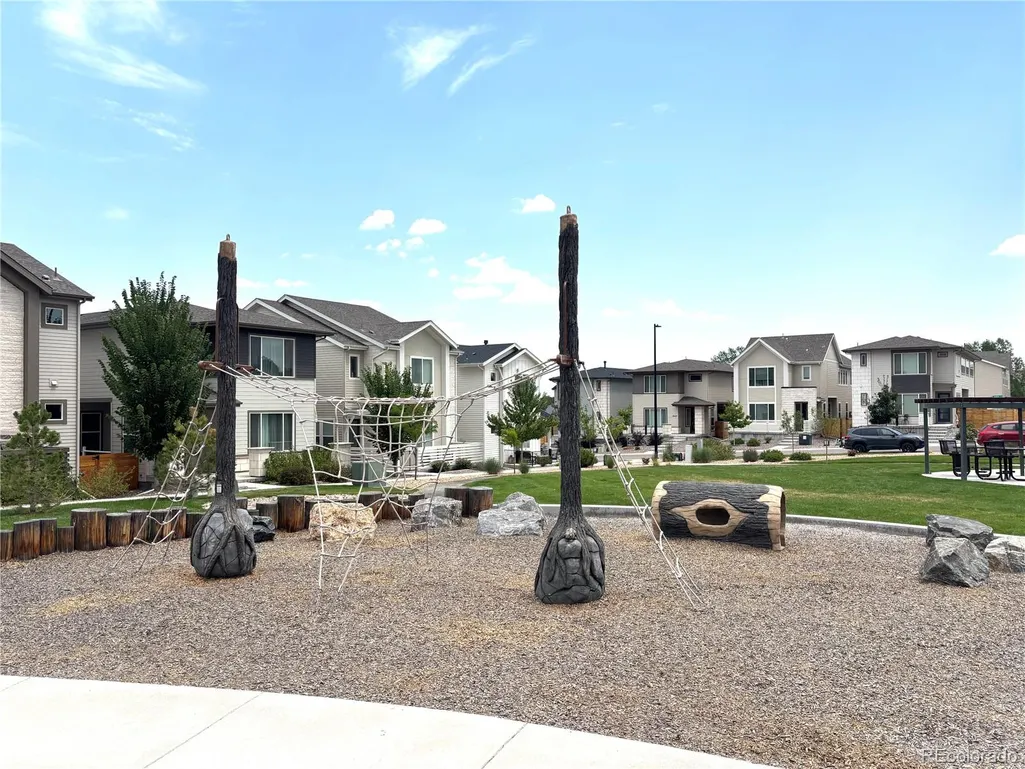
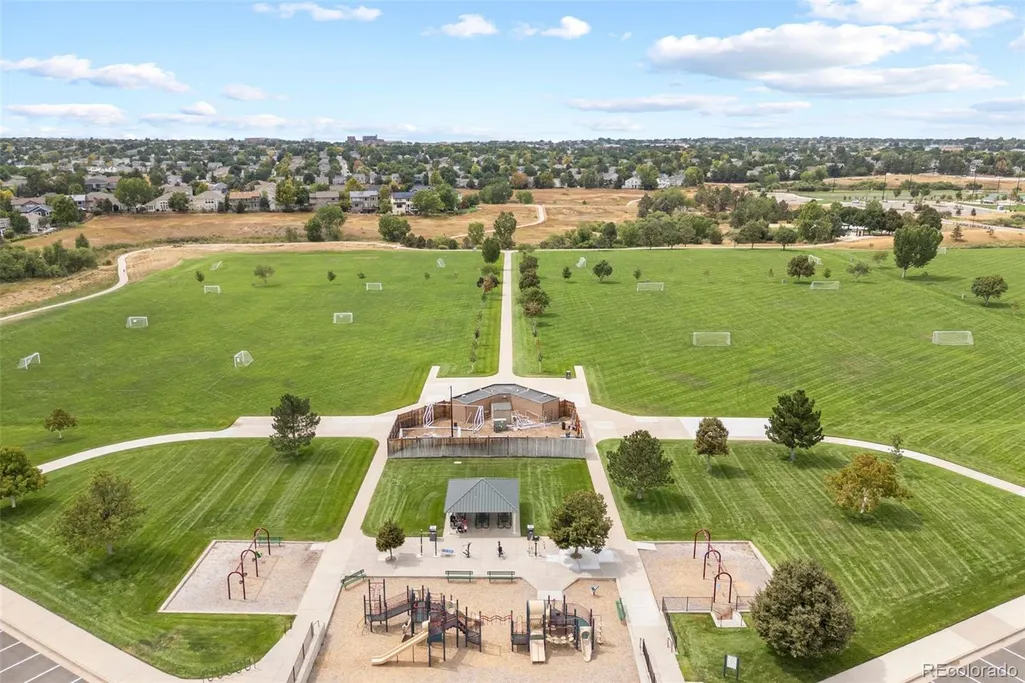
| Association Amenities | Park,Playground |
| HOA | Yes |
| Attached Garage | Yes |
| Subdivision Name | Canyon Village |
| Full Baths | 1 |
| Status | Active |
| Directions | Park along Jaguar Dr. and walk along sidewalk on the front side of the homes. Second home from street. |
| High School | Rock Canyon |
| City | Lone Tree |
| Association Name | AMI Home Association |
| Senior Community Y/N | No |
| High School District | Douglas RE-1 |
| Lot Size Units | Square Feet |
| Lot Size Square Feet | 3150 |
| Listing Terms | 1031 Exchange,Cash,Conventional,FHA,VA Loan |
| Elementary School | Redstone |
| Tax Annual Amount | 8642 |
| Middle/Junior High School | Rocky Heights |
| Virtual Tour | https://www.zillow.com/view-3d-home/d4270225-699a-424d-ba07-4d5650834df7?setAttribution=mls&wl=true |
| Structure Type | House |
| Builder Name | Taylor Morrison |
| Standard Status | Active |
| Occupancy Type | Owner |
| Middle/Junior School District | Douglas RE-1 |
| Elementary School District | Douglas RE-1 |
Interior Features
| Interior Amenities | Ceiling Fan(s),Eat-in Kitchen,Entrance Foyer,High Ceilings,Kitchen Island,Open Floorplan,Primary Suite,Quartz Counters |
|---|---|
| Basement | Bath/Stubbed,Full,Unfinished |
| Flooring | Carpet,Laminate,Tile |
| Total Fireplaces | 1 |
| Fireplace Features | Family Room,Gas,Gas Log |
| Basement (Y/N) | Yes |
| Window Features | Double Pane Windows |
| Above Grade Finished Area | 2594 |
| 3/4 Baths | 2 |
| Laundry Features | Sink |
| Total Bedrooms | 4 |
| Main Level Bedrooms | 1 |
| Main Level Bathrooms | 1 |
| Total Baths | 3 |
Exterior Features
| Exterior Amenities | Private Yard,Rain Gutters |
|---|---|
| Vegetation | Xeriscaping |
| Fencing | Full |
| Parking Features | Concrete,Dry Walled,Oversized |
| Lot Features | Irrigated,Landscaped,Near Public Transit,Sprinklers In Front |
| Total Parking | 2 |
| Lot Size Area | 3150 |
| Foundation Details | Concrete Perimeter |
| Building Area Total | 3730 |
| Lot Size Acres | 0.07 |
| Road Surface Type | Paved |
| Builder Model | Princeton |
| Horse Y/N | No |
Amenities
- Foreclosure
- Views
- Short Sale
- New Construction
- Adult 55+
- Lease To Own
- No HOA Fees
- Furnished
- Primary On Main
- Air Conditioning
- Seller Finance
- Green
- Fixer Upper
- Horse
- Golf
- Fireplace
- Deck
- Garage
- Basement
- Pool
Property vs Single Family Average in 80124
Price
Taxes
Year Built
Visits
In The Neighborhood
New Construction
Lone Tree
$ 865,000
- Type
- Single Family
- Size
- 3,723 SqFt
- Rooms
- 4 Beds + 4 Baths
 CR Colorado Homes #4906836

